

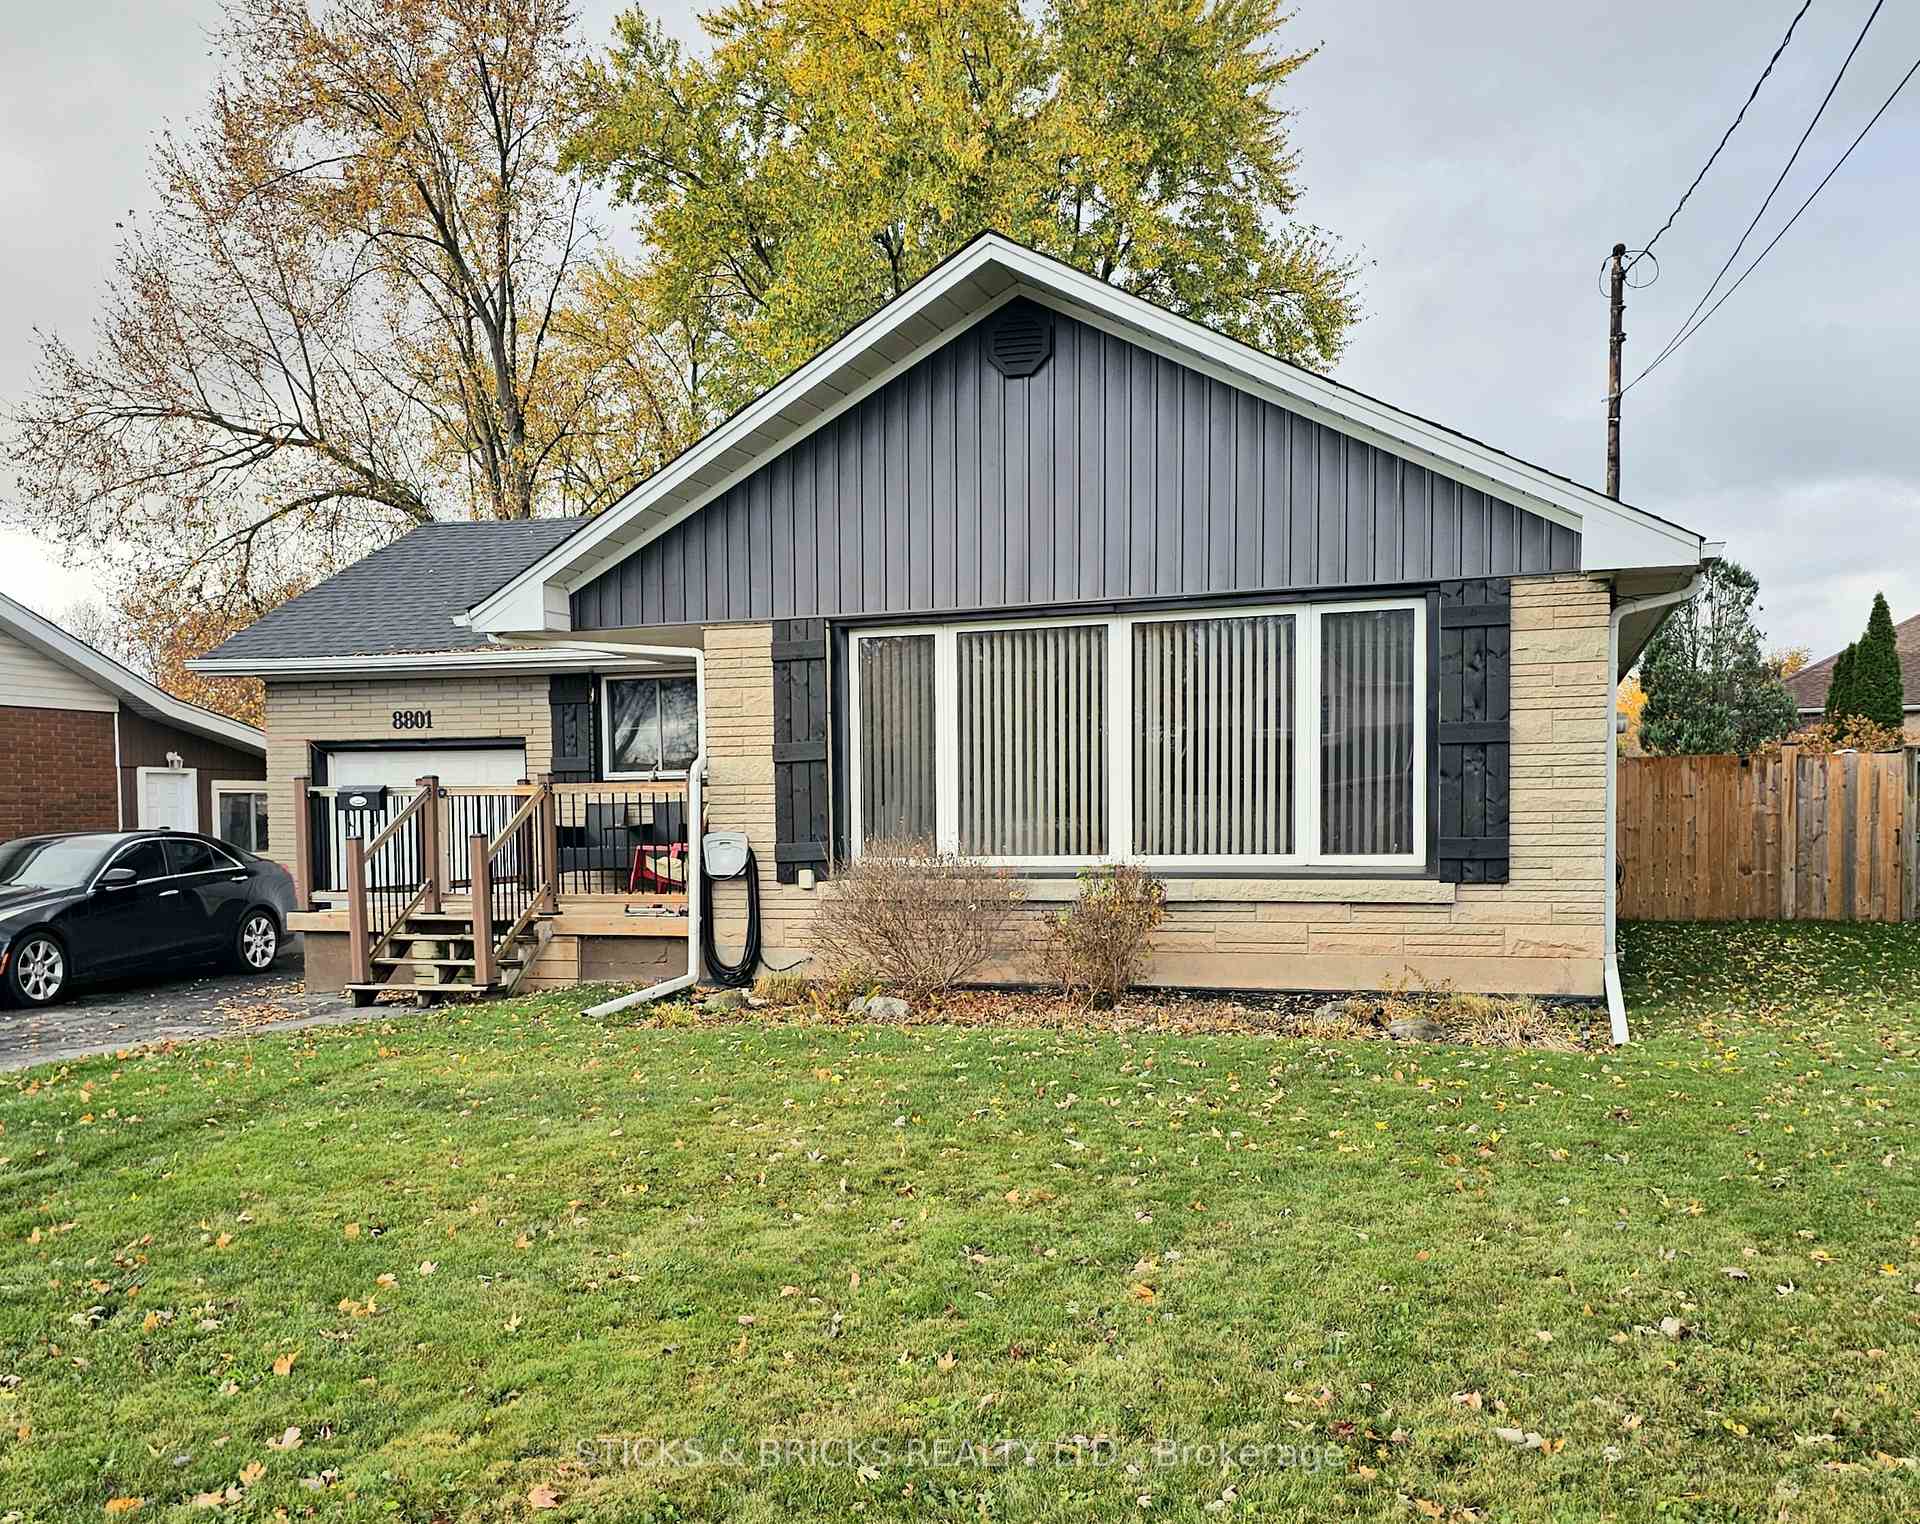
8801 Sodom Road
Detached For Sale
1/218801 Sodom Road
Detached For Sale
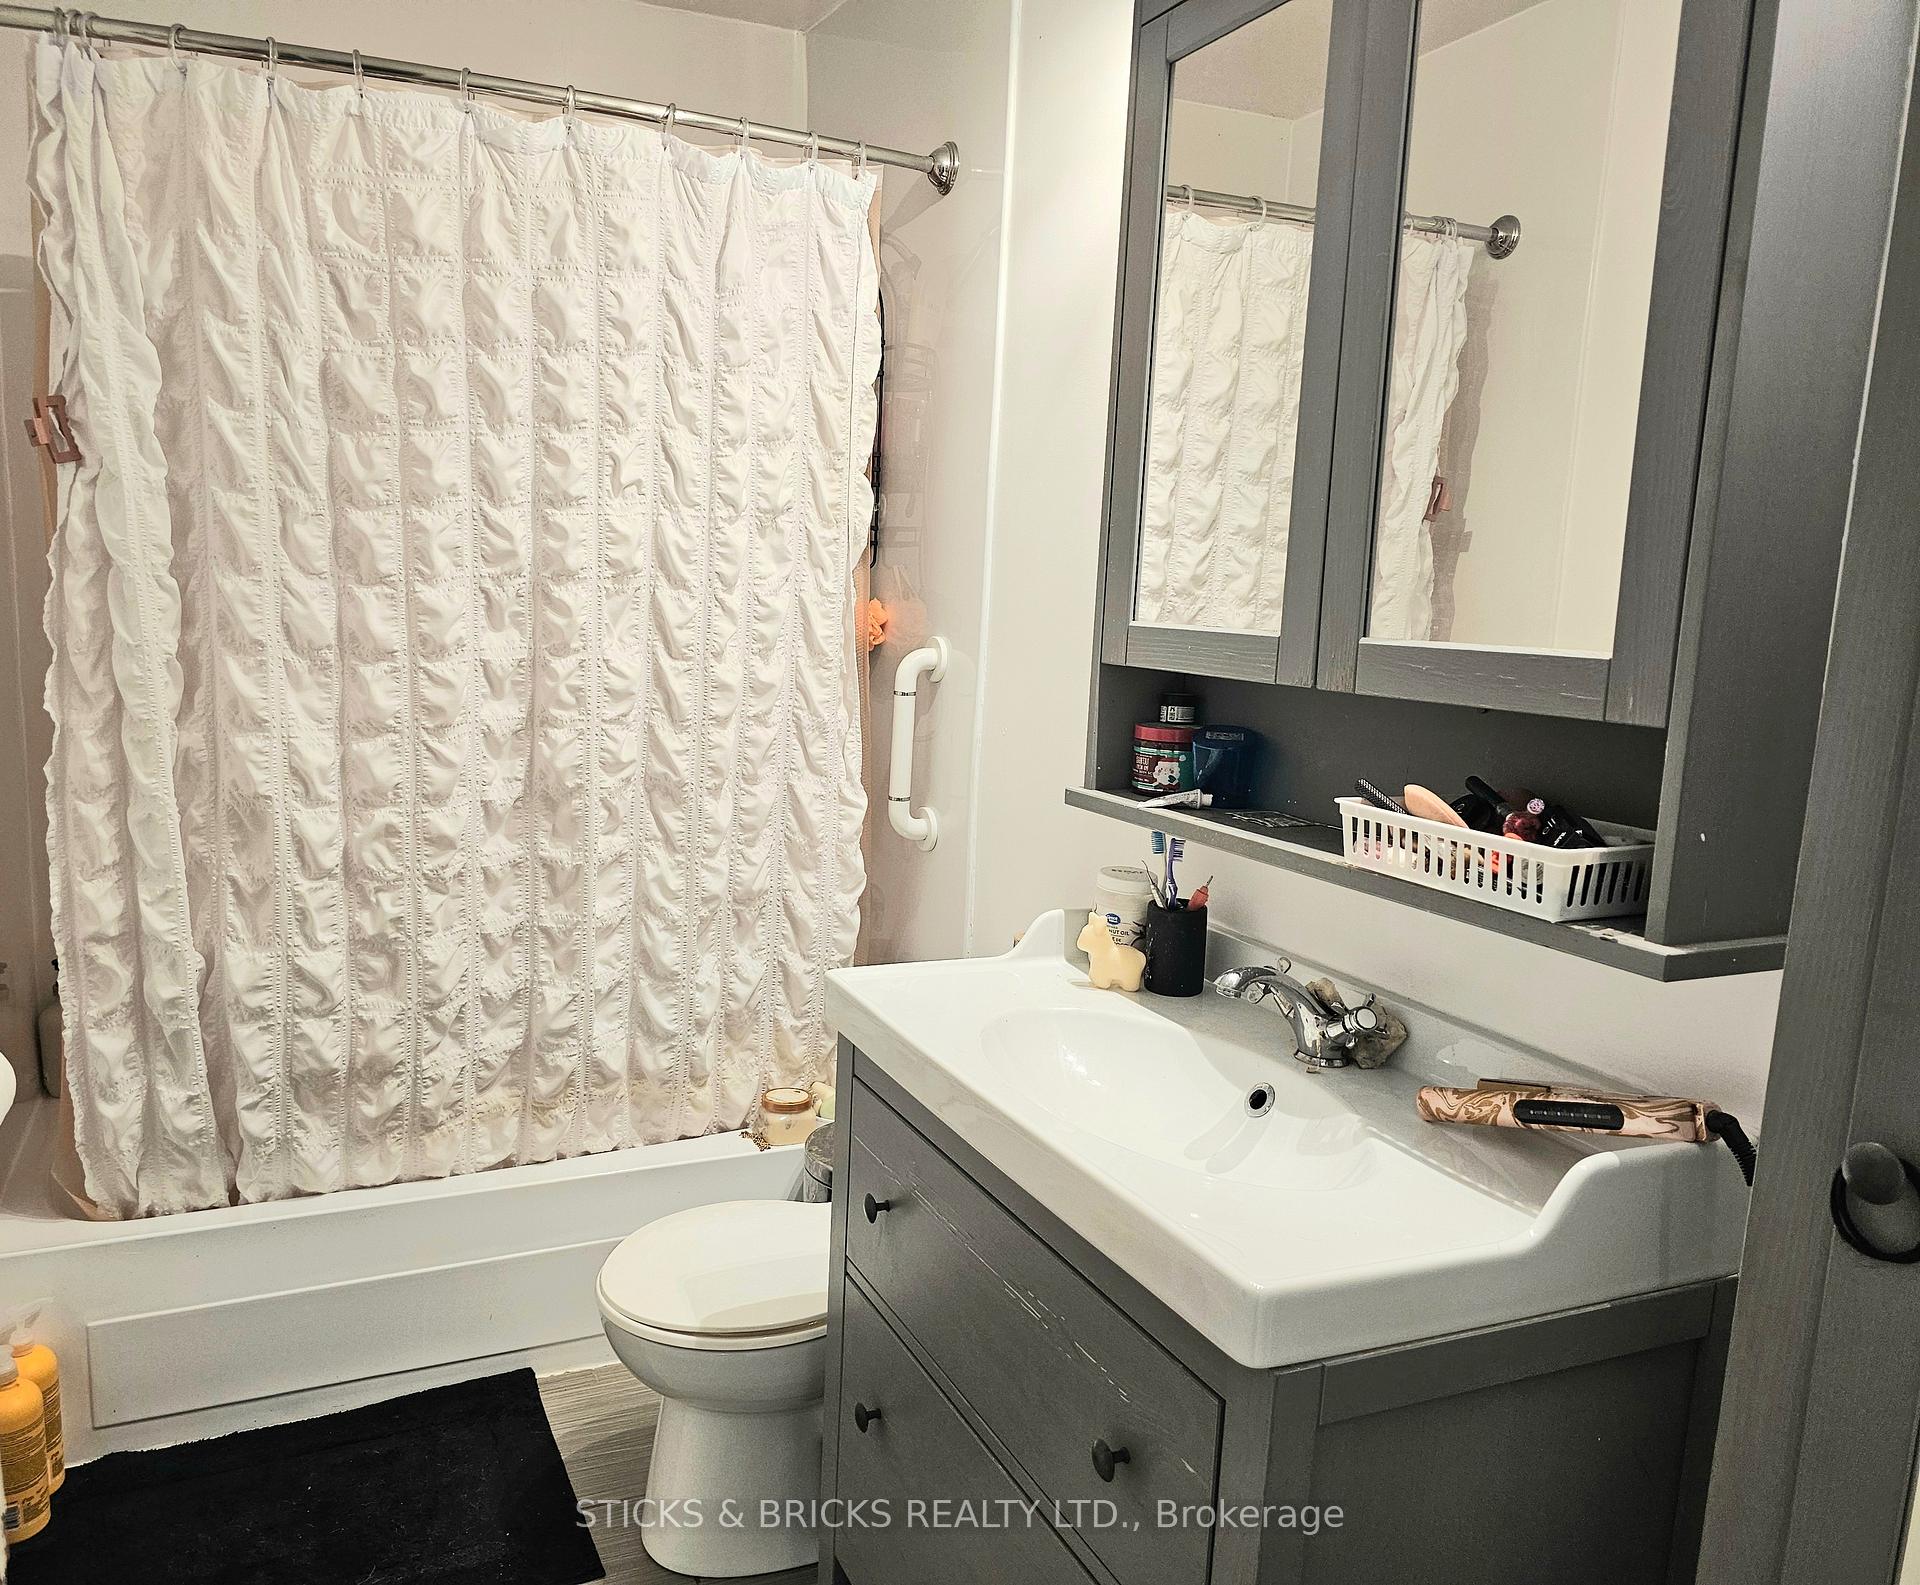 See all 21 photos
Listed for:Listed 13 days ago
$539,900
Hestimate*: $528,000▼ 2%3+1 Bedrooms
2 Bathrooms
1 Garage
1.1K–1.5K sq.ft
52×150 ft
$4,052/yr
Facts and features
- BasementFinished
- Price per sq ft~$415
- Water, sewerMunicipal
- Lot shapeRectangular
What stands out
- Central air
The homeDetached, Bungalow, 1,100–1,500 sq ft
- Type: Detached
- Style: Bungalow
- Living space: 1,100–1,500 sq ft
- Basement: Finished
InsideCarpet free, primary bedroom - main floor, storage, water heater, Rooms above ground 5, Rooms in the basement 4
- Features: Carpet free, primary bedroom - main floor, storage, water heater
- Rooms above ground: 5
- Rooms in the basement: 4
- Bedrooms: 3 + 1 in the basement
- Bathrooms: 2
- Kitchens: 1
- Family room: Yes
Outside and lotBrick, Asphalt shingle, Block
Outside
- Exterior: Brick
- Roof: Asphalt shingle
- Foundation: Block
- Size: 52 × 150 ft
- Shape: Rectangular
- Zoning: R1E
Parking1 Garage, Attached
- Spaces: 1 Garage
- Garage: Attached
Heating, water and powerForced air, gas, Central air, Municipal water
- Heating: Forced air, gas
- Cooling: Central air
- Water: Municipal water
- Sewer: Municipal sewer
Costs and taxesTaxes $4,052 a year, HST included in the price
- Taxes, 2025: $4,052 a year
- HST: HST included in the price
Included in the saleFridge, stove, dishwasher, light fixtures, window coverings
- Included: Fridge, stove, dishwasher, light fixtures, window coverings
Listing detailsX14160988, For Sale, Nov 8, 2026
- MLS® number: X14160988
- Status: For Sale
- Listed on: Nov 8, 2026
- Days on market: 13
- Updated: Nov 12, 2026
- Possession: Flexible
- Occupied by: Owner
- Listing brokerage: STICKS & BRICKS REALTY LTD.
About this home
8801 Sodom Road, Niagara Falls (Lyons Creek), ON L2G 7A9
Carpet FreePrimary Bedroom - Main FloorStorageWater Heater
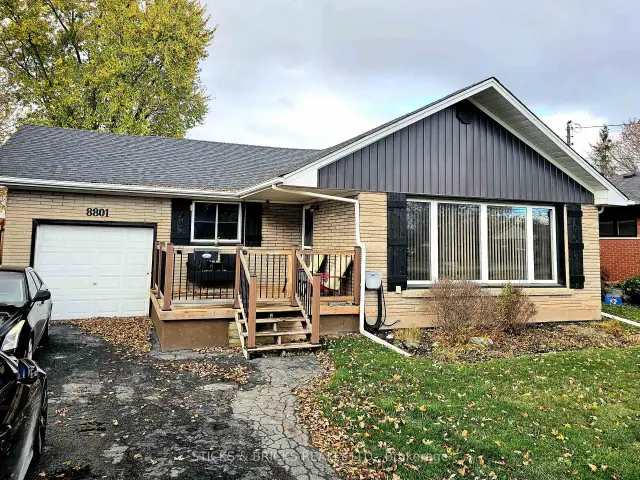
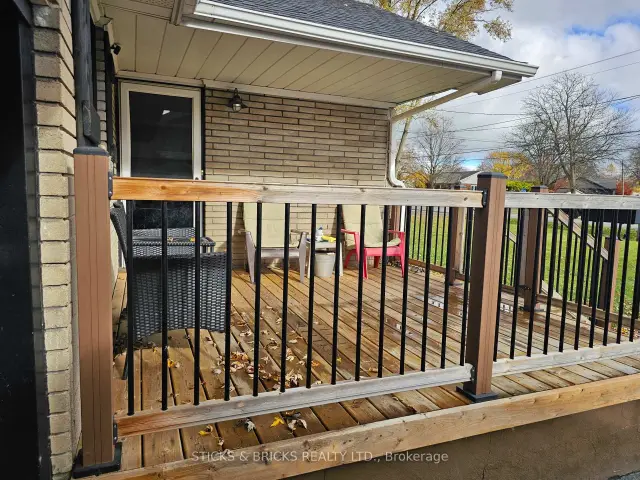
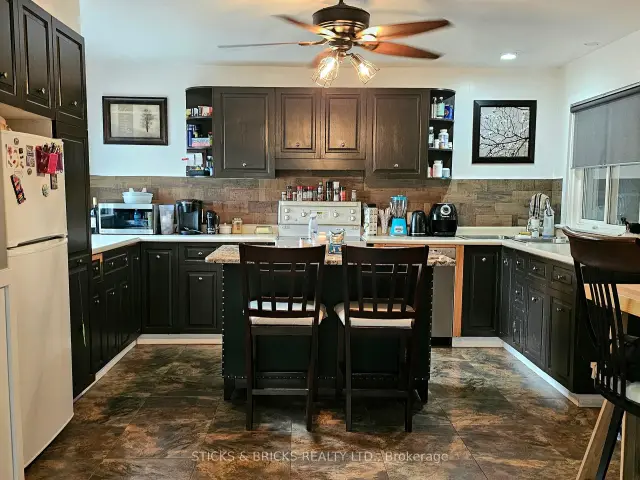
Chippawa Located Brick Bungalow loaded with updates and only a block from the Chippawa Boat Launch! 3+1 bedroom, 2 bath home features a large, open main level with bright living room with beautiful flooring and open, eat in kitchen. Fully finished lower level with big reg-room, 4th bedroom with large barn door and 2nd bath. GFA furnace, C/Air, and shingles all approx 6 years new. Newer back deck and large fully fenced backyard. Don't wait on this one, it won't last!!
Read more
Book a viewing
Sat21Nov
Sun22Nov
Mon23Nov
Tue24Nov
Wed25Nov
Thu26Nov
Fri27Nov
Pick A Time
Buy with HOMEH and get back$5,399Cashback Rebate, paid at closing
Claim my rebate
Around this home
LYONS CREEK RD AND SODOM RD
Errands
Parks
Schools
Daily convenience, out of 100, from the distances below
ParkEmpire Park · 5 within 1 km4 min walk222 m
GroceryIGA16 min walk995 m
SchoolSacred Heart Catholic Elementary School13 min walk790 m
PharmacyI.D.A.16 min walk998 m
Cafés & foodBetty’s Restaurant · 1 within 1 km2 min walk93 m
Gym & rec centreChippawa Willoughby Memorial Arena4 min walk243 m
WalkDriveStraight-line distance, open map data
Grocery1.0 km
Park0.2 km
Coffee1.3 km
Dining0.1 km
Schools nearby
School rating, out of 10.
Sacred Heart Catholic Elementary Schoolelementary · Catholic · 0.8 km
7.8/10Good
Al-Mahdi Learning Instituteelementary · Private · 1.2 km
—
River View Public Schoolelementary · Public · 1.5 km
8.0/10Excellent
Contact agent
Helpful calculators
Mortgage
Affordability
Closing costs
Land transfer tax
Property tax
Down payment
CMHC insurance
Stress test
Cashback Rebate

Your HOMEH agent
KimHOMEH agent · Niagara Falls
"Priced 2% over the Hestimate. I would see it this week."
Ask Kim