
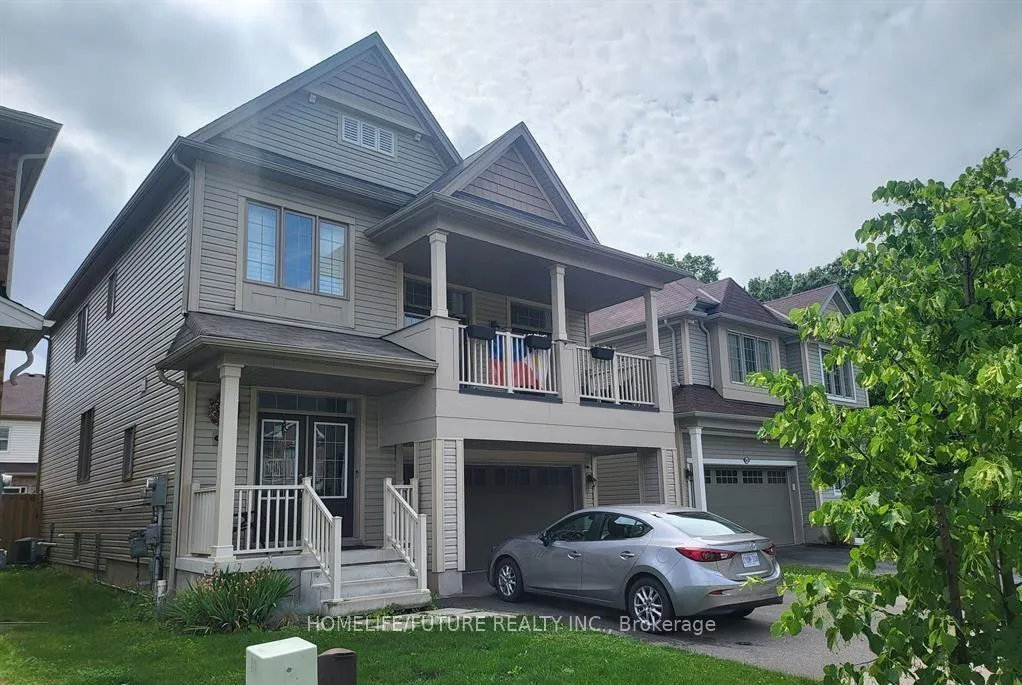
8600 Sweet Chestnut Drive
Niagara Falls (Brown)8600 Sweet Chestnut Drive
Niagara Falls (Brown)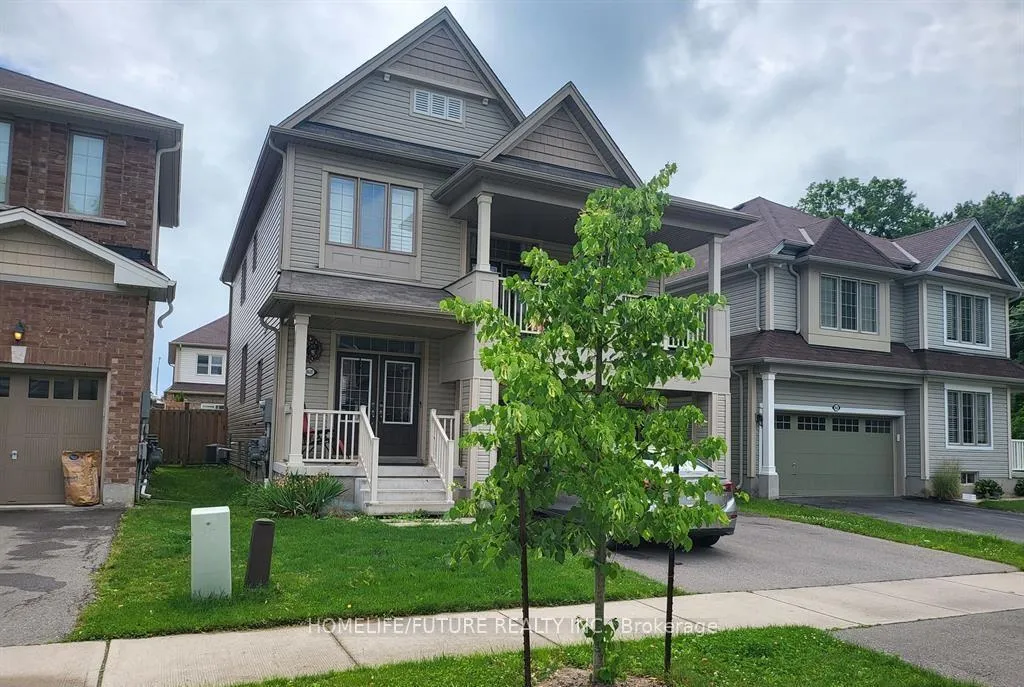
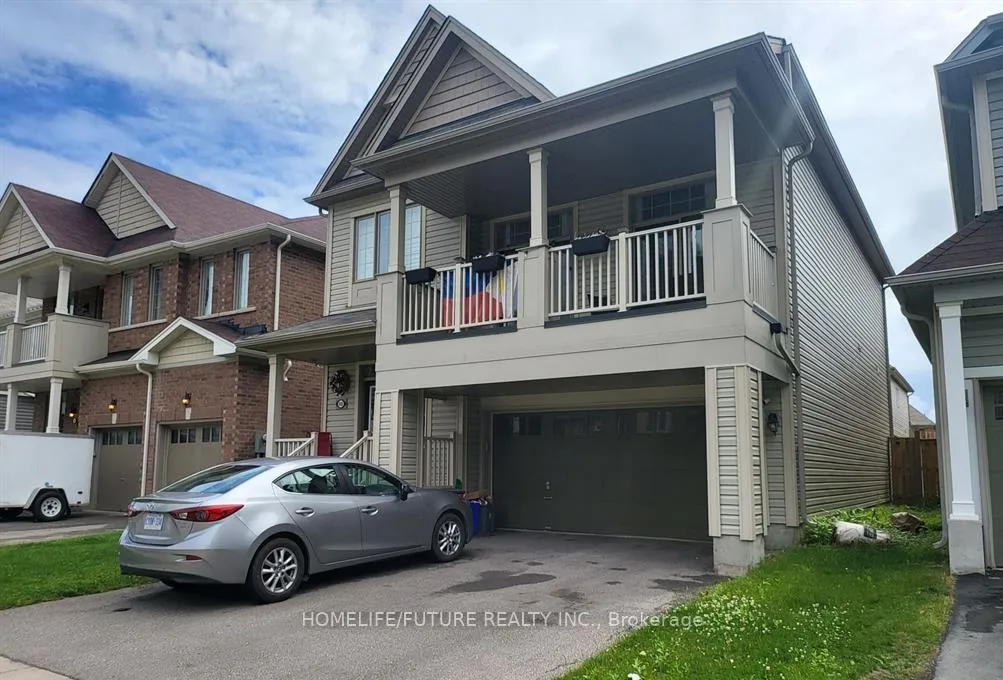
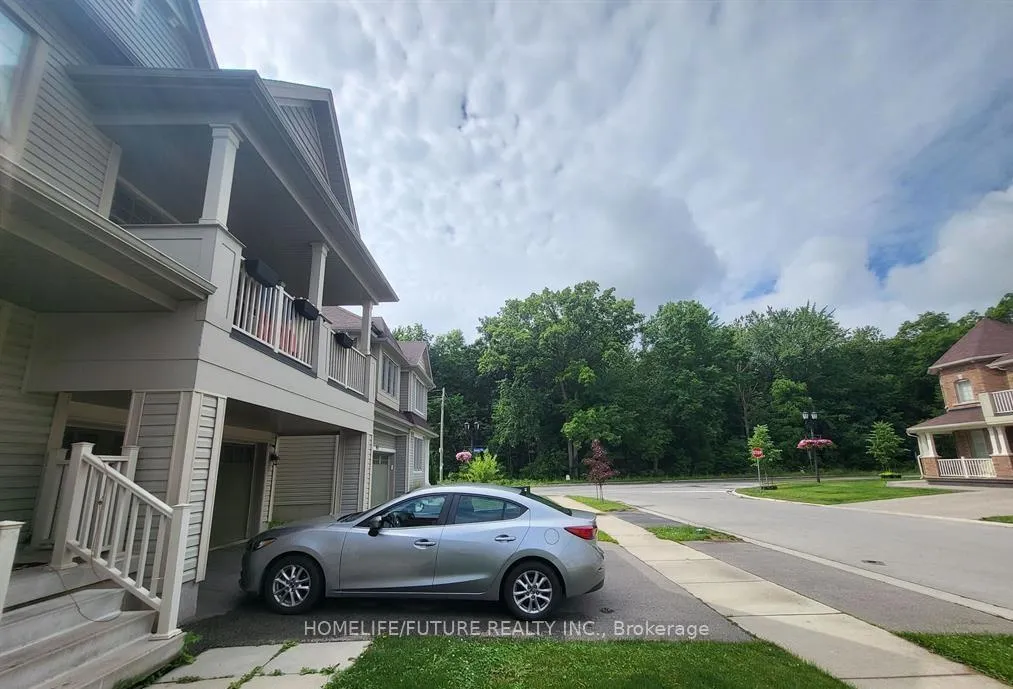
 See all 21 photos
Property history

This listing has ended. It is no longer available.
Property not available for sale or for rent.
About this home
8600 Sweet Chestnut Drive, Niagara Falls
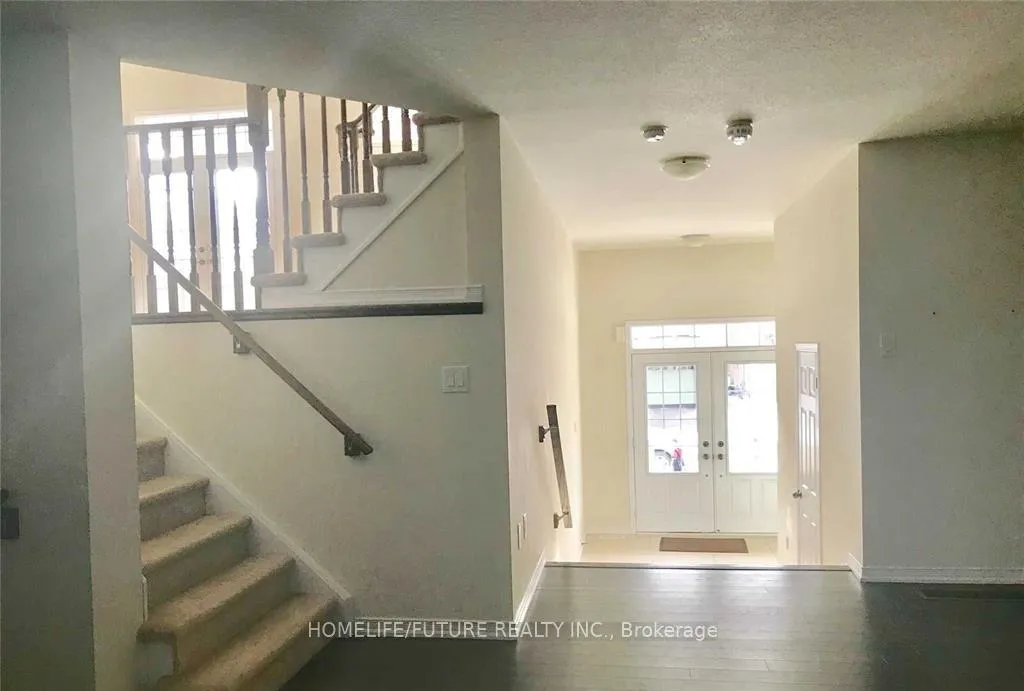
This Double Door Large Entry 2 Story House With Lots Of Natural Lights Will Impress You, Overlooking The Beautiful Ravine. The Most Desirable Hudson Model Home Greets You As Soon As You Step Into The Formal Dining Room Ideal For Family Dinners. Open-Concept Living And Dining Room. The Main Floor Is Hardwood. The Upgraded Modern Concept Kitchen Is Nicely Laid Out Overlooking The Living Room And A Breakfast Bar, The Breakfast Area Which Leads You To The Backyard. A Few Steps To The Second-Floor Lead To A Large Family Room Has A Large Family Room With 12" Ceiling And A Large Balcony. And Few More Steps Take To All The Bedrooms. The Primary Bedroom Has A 3Pc Ensuite And His/Her Closet. The Other 2 Bedrooms Are Well Laid Out. The Laundry Is Located On The Upper Floor For Your Convenience.
Facts & features
Ask about this home
A HOMEH agent will answer your questions about this home.
Rooms
9 rooms · 3 bathrooms
- Living room19′4″ × 11′11″230 sq.ft.
- Dining room12′ × 10′4″124 sq.ft.
- Kitchen20′6″ × 10′206 sq.ft.
- Breakfast9′10″ × 11′6″113 sq.ft.
- Family room17′1″ × 20′3″346 sq.ft.
- Primary bedroom16′ × 11′5″182 sq.ft.
- Bedroom 29′10″ × 10′98 sq.ft.
- Bedroom 39′2″ × 13′5″124 sq.ft.
- Laundry10′ × 5′7″56 sq.ft.
Around this home
Listing details
Helpful tools
Your HOMEH agent
"I would see it this week."
Ask HOMEH about this home
Price, neighbourhood, monthly cost. Ask anything.
HOMEH Intelligent Agent is an AI, not a licensed representative. Check anything important with your agent.