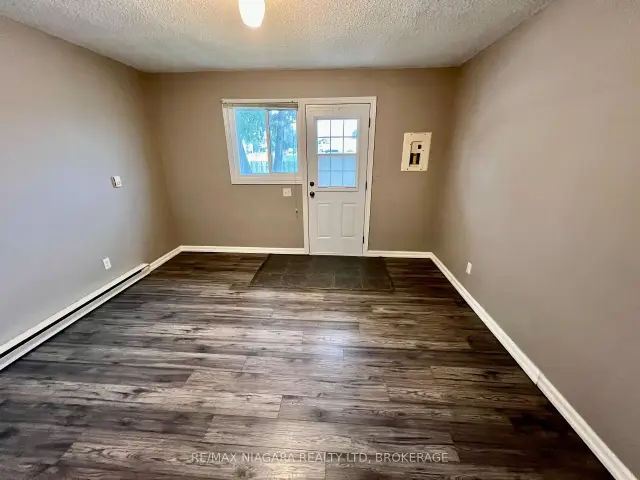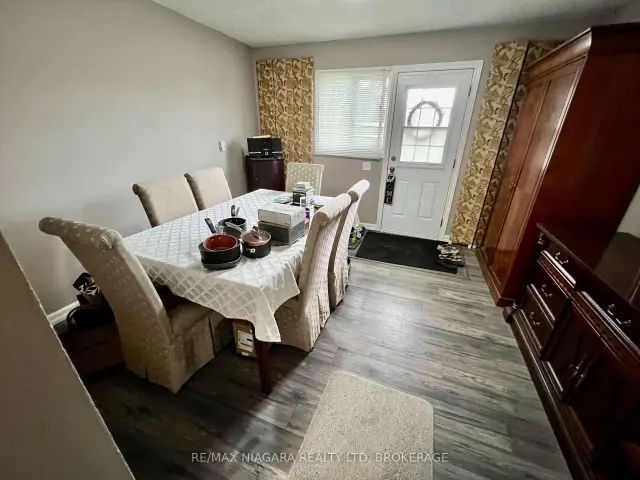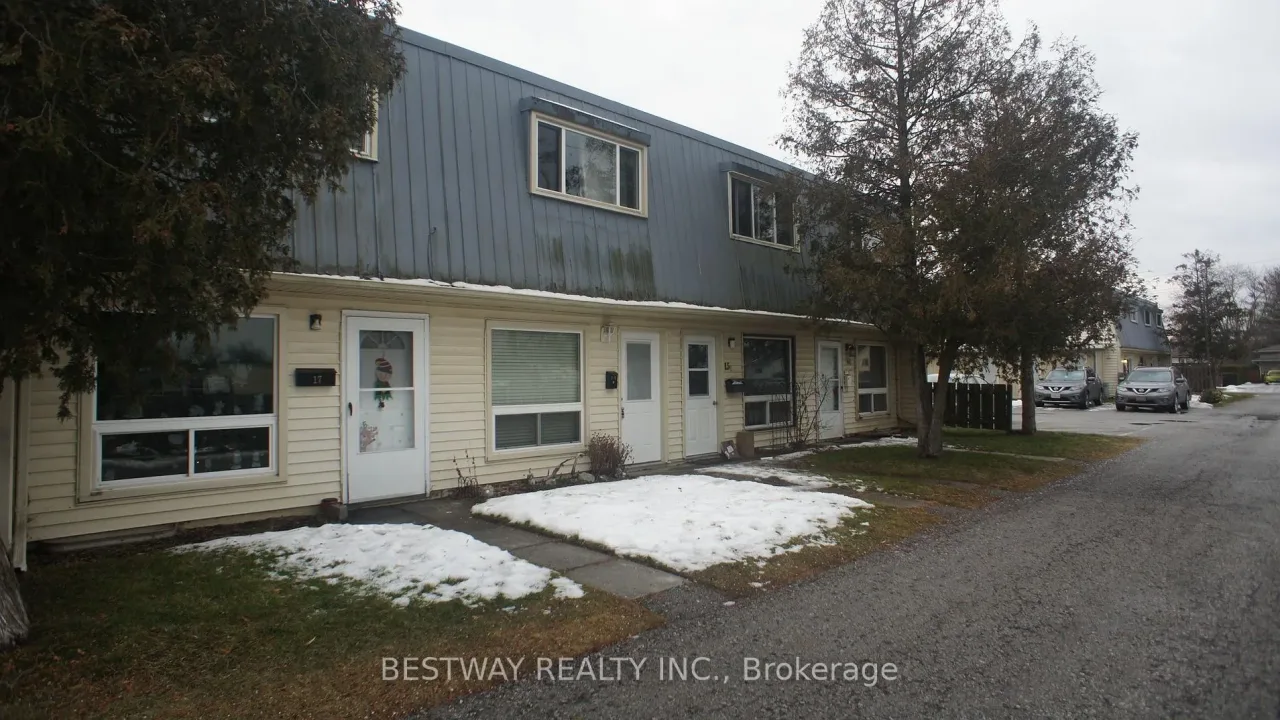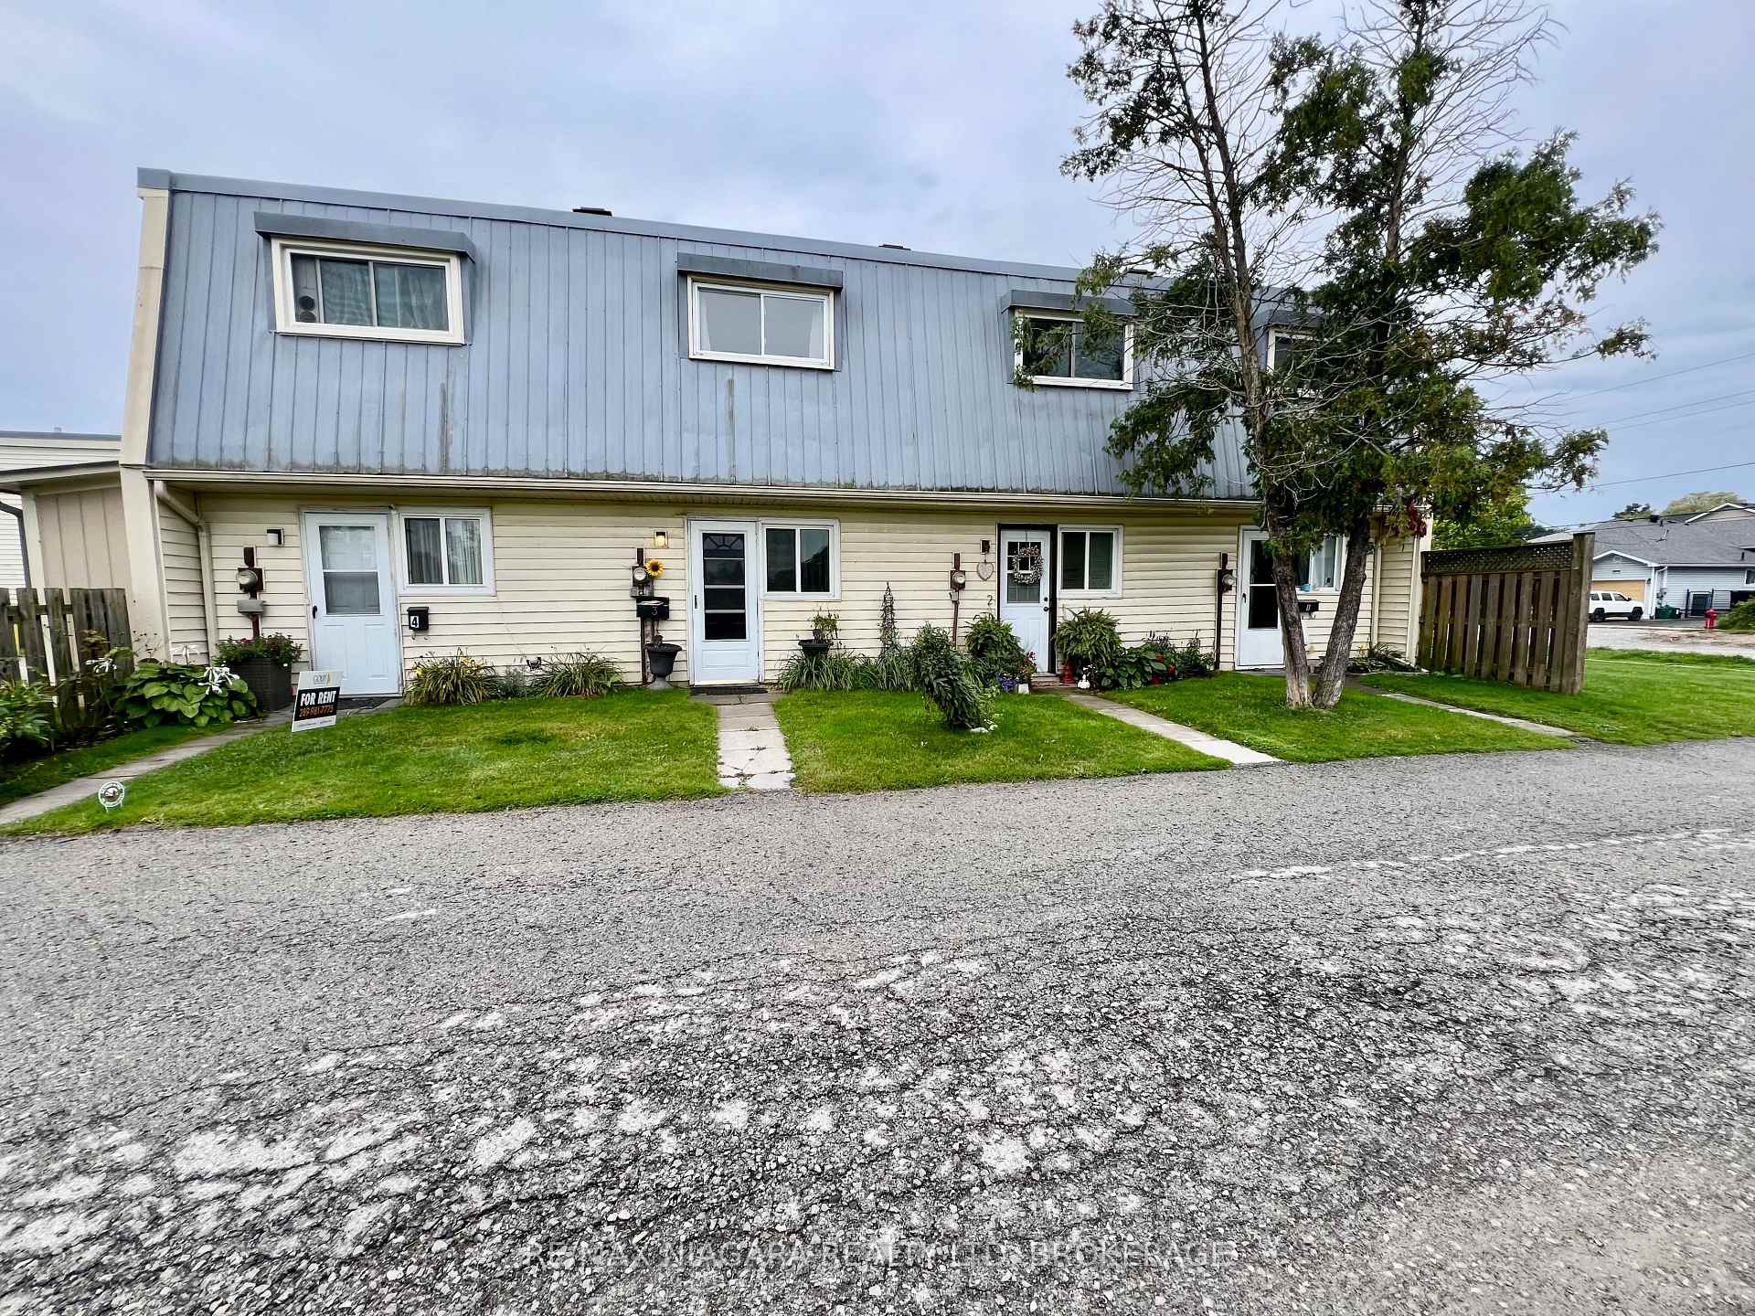
Front of Unit 2, 8646 Willoughby Drive

Unit 2, 8646 Willoughby Drive
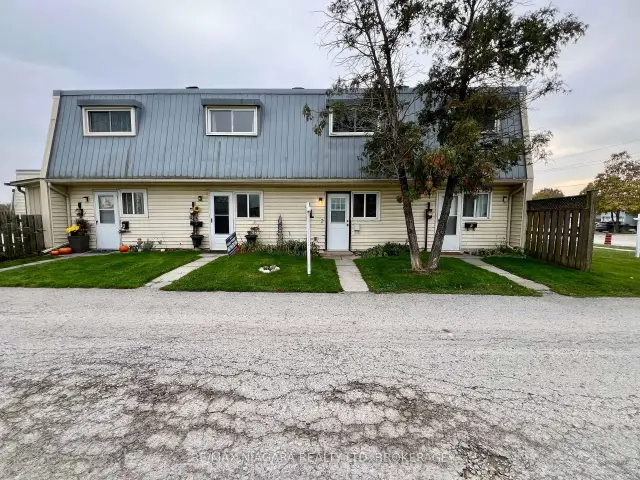
Niagara Falls (Chippawa)
Condo Townhouse For Sale
1/50
Front of Unit 2, 8646 Willoughby Drive

Unit 2, 8646 Willoughby Drive
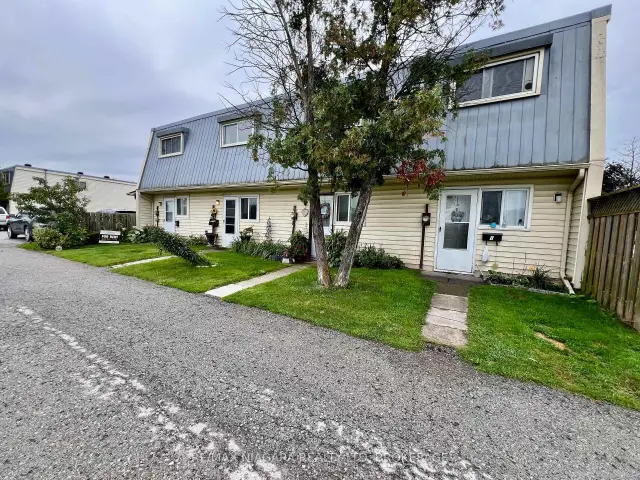
Niagara Falls (Chippawa)
Condo Townhouse For Sale
Photo 2 of 50 – Unit 2, 8646 Willoughby Drive, Niagara FallsPhoto 3 of 50 – Unit 2, 8646 Willoughby Drive, Niagara FallsPhoto 4 of 50 – Unit 2, 8646 Willoughby Drive, Niagara FallsPhoto 5 of 50 – Unit 2, 8646 Willoughby Drive, Niagara FallsSee all 50 photos
Listed for:Listed 51 days ago
$288,800

Included in condo fee: Water, Parking, Building Insurance, Common Elements

2 Bedrooms
1 Bathroom
1 Parking
1K–1.2K sq.ft
$466/mo
$1,591/yr

Facts and features

  • BasementNone
  • ExposureEast
  • LaundryIn-suite
  • LockerExclusive
The homeCondo Townhouse, 2-storey, 1,000–1,199 sq ft
  • Type: Condo Townhouse
  • Style: 2-storey
  • Living space: 1,000–1,199 sq ft
  • Basement: None
  • Exposure: East
  • Waterfront: None
InsideIn-suite laundry, Storage area lockers, storage, Rooms above ground 7
  • Laundry: In-suite laundry
  • Features: Storage area lockers, storage
Rooms
  • Rooms above ground: 7
  • Bedrooms: 2
  • Bathrooms: 1
  • Kitchens: 1
OutsideAluminum siding, Concrete, Balcony None
  • Exterior: Aluminum siding
  • Foundation: Concrete
  • Balcony: None
Parking and locker1 Parking, Exclusive, Exclusive
  • Spaces: 1 Parking
  • Parking type: Exclusive
  • Locker: Exclusive
  • Locker unit: 2
  • Locker number: 2
  • Locker level: One
Building8646 Willoughby Drive, Condo corporation 8, Pets Allowed
  • Name: 8646 Willoughby Drive
  • Condo corporation: 8
  • Pets: Allowed
Heating, water and powerBaseboard, electric, Window unit(s)
  • Heating: Baseboard, electric
  • Cooling: Window unit(s)
Costs and taxesTaxes $1,591 a year, Condo fee $466 a month, Water included, building insurance included, parking included, common elements included
  • Taxes, 2026: $1,591 a year
  • Condo fee: $466 a month
  • Fee includes: Water included, building insurance included, parking included, common elements included
  • HST: HST included in the price
Listing detailsX13863196, For Sale, Oct 2, 2026
  • MLS® number: X13863196
  • Status: For Sale
  • Listed on: Oct 2, 2026
  • Days on market: 51
  • Updated: Oct 31, 2026
  • Possession: Immediate
  • Occupied by: Vacant
  • Listing brokerage: RE/MAX NIAGARA REALTY LTD, BROKERAGE

About this home

Unit 2, 8646 Willoughby Drive, Niagara Falls (Chippawa), ON L2G 6X7

Storage Area LockersStorage

Charming, sun-drenched, and full of warmth, this delightful 2-bedroom Chippawa condo is the perfect place to begin your next chapter. Whether you are stepping into homeownership for the very first time or gently transitioning into a simpler, more relaxed lifestyle as an empty nester, this home wraps you in comfort the moment you walk through the door.The thoughtful, easy-care layout features two bright bedrooms, offering the ideal amount of space for a peaceful primary retreat plus room for guests, a hobby space, or a quiet home office. Cherished memories are waiting to be made in the inviting living area, while the serene and historic neighbourhood of Chippawa invites you to slow down and enjoy life's simpler pleasures. A Private Patio is backing on common green space, all Exterior Maintenance, Property Insurance, Water, Parking and Storage Locker is included in the modest maint fees so very easy on any budjet. Located just 5 minutes drive to the brink of Niagara Falls itself and just moments from scenic waterfront walking trails, local shops, and tranquil parks, this sweet property proves that you don't need a massive footprint to live a beautiful, deeply fulfilling life. Welcome home! Note: Plumbing Services, Roads and Curbs, Walkways and Landscape are all being re-constructed NEW and sure to increase demand and improve values in this immediate Neighbourhood. Buy at todays price and close after all the dust settles! a Smart First Time Buy, an Affordable and Maintenance Free Down Sizer, a Profitable Investment with lots of upside potential!

Book a viewing

Sun22Nov
Mon23Nov
Tue24Nov
Wed25Nov
Thu26Nov
Fri27Nov
Sat28Nov
Pick A Time

Know more about 8646 Willoughby Drive

8646 Willoughby Drive, 8646 Willoughby Drive

Condo building · 8646 Willoughby Drive

8646 Willoughby Drive is a condo. Right now 1 for sale and 1 for rent are on the market here.

No similar units for sale in 8646 Willoughby Drive right now.

Buy with HOMEH and get back$1,444Cashback Rebate, paid at closing
Claim my rebate

Around this home

Portage Road and Main Street OLD TOWN CENTER
87Errands
70Parks
91Schools

Daily convenience, out of 100, from the distances below

ParkChippawa Lion's Park · 5 within 1 km11 min walk662 m
GroceryThe Store3 min walk179 m
SchoolRiver View Public School7 min walk410 m
PharmacyI.D.A.12 min walk715 m
Cafés & foodGabriele's Hungarian Style Cabbage Rolls & More · 5 within 1 km11 min walk701 m
Gym & rec centreChippawa Willoughby Memorial Arena18 min walk1.1 km
WalkDriveStraight-line distance, open map data
Grocery0.2 km
Park0.7 km
Coffee1.0 km
Dining0.7 km

Schools nearby

School rating, out of 10.

River View Public Schoolelementary · Public · 0.4 km
8.0/10Excellent
Al-Mahdi Learning Instituteelementary · Private · 0.5 km
—
Sacred Heart Catholic Elementary Schoolelementary · Catholic · 0.6 km
7.8/10Good
Contact agent

Helpful calculators

Mortgage
Affordability
Closing costs
Land transfer tax
Property tax
Down payment
CMHC insurance
Stress test
Cashback Rebate
Down Payment AssistanceGet Best Mortgage Rates

Your HOMEH agent

NimaHOMEH agent · Niagara Falls

"I would see it this week."

Ask Nima

© 2026 HOMEH Inc., Brokerage · RECO Registration #6000380 · 505 Highway 7 East, Unit 308, Thornhill, ON L3T 7T1 · Listing data courtesy of the MLS® System of the listing brokerage, deemed reliable but not guaranteed.

Disclaimers and terms

* Estimated Cashback Rebate. 1.5% of the purchase price when the co-op commission is 2.5%.

HOMEH is operated by HOMEH Inc., a licensed Ontario real estate brokerage regulated by the Real Estate Council of Ontario (RECO) under the Trust in Real Estate Services Act, 2002 (TRESA). Under TRESA, consumers are entitled to the RECO Information Guide before entering into a representation agreement. Broker of Record Licence #5034208. Toronto Regional Real Estate Board Member #20004000.

Cashback Rebate. Paid by HOMEH Inc., Brokerage from the commission it receives, on closing, to eligible buyers who came to HOMEH as HOMEH leads. Subject to the buyer representation agreement, lender approval and legal limits; amounts vary with price, commission received and transaction type. Not a government incentive, tax credit or refund. Full terms and conditions apply.

Mortgage. Payment figures are estimates for illustration only, not an offer to lend; all financing is on approved credit (OAC). HOMEH Inc., Brokerage is not a mortgage broker, agent or lender; mortgage products and advice come from independent professionals licensed by the Financial Services Regulatory Authority of Ontario (FSRA).

Hestimate. Worked out with automated tools from recent nearby sales of similar homes. For information only, not an appraisal.

Accuracy. Listings, market data, photos, school, transit and neighbourhood information come from sources believed reliable, including the MLS® System and the Toronto Regional Real Estate Board (TRREB), but are not warranted accurate, current or complete. MLS® listing data is copyright TRREB. It must only be used by consumers with a bona fide interest in the purchase, sale or lease of real estate, and not for any commercial purpose.

Programs. Programs, incentives and benefits on this website are privately administered, may change or end without notice, and imply no government authority, endorsement or affiliation.

Not intended to solicit clients currently under contract with another brokerage.

The trademarks REALTOR®, REALTORS® and the REALTOR® logo are controlled by The Canadian Real Estate Association (CREA) and identify real estate professionals who are members of CREA. The trademarks MLS®, Multiple Listing Service® and the associated logos are owned by CREA and identify the quality of services provided by real estate professionals who are members of CREA. Used under licence.