
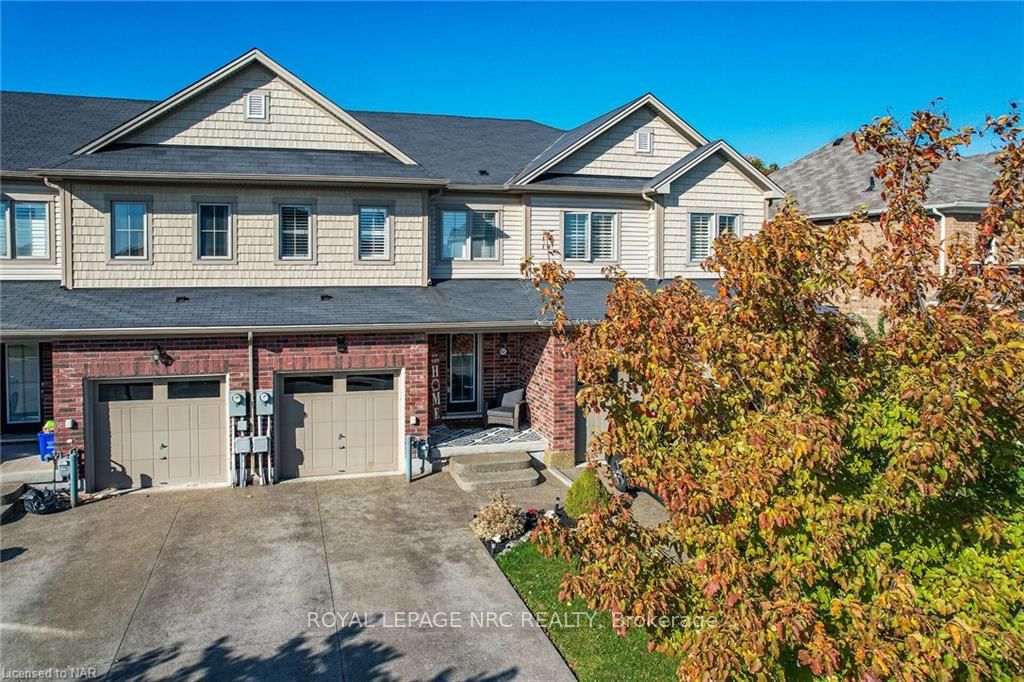
8681 Dogwood Crescent
Niagara Falls (Brown)8681 Dogwood Crescent
Niagara Falls (Brown)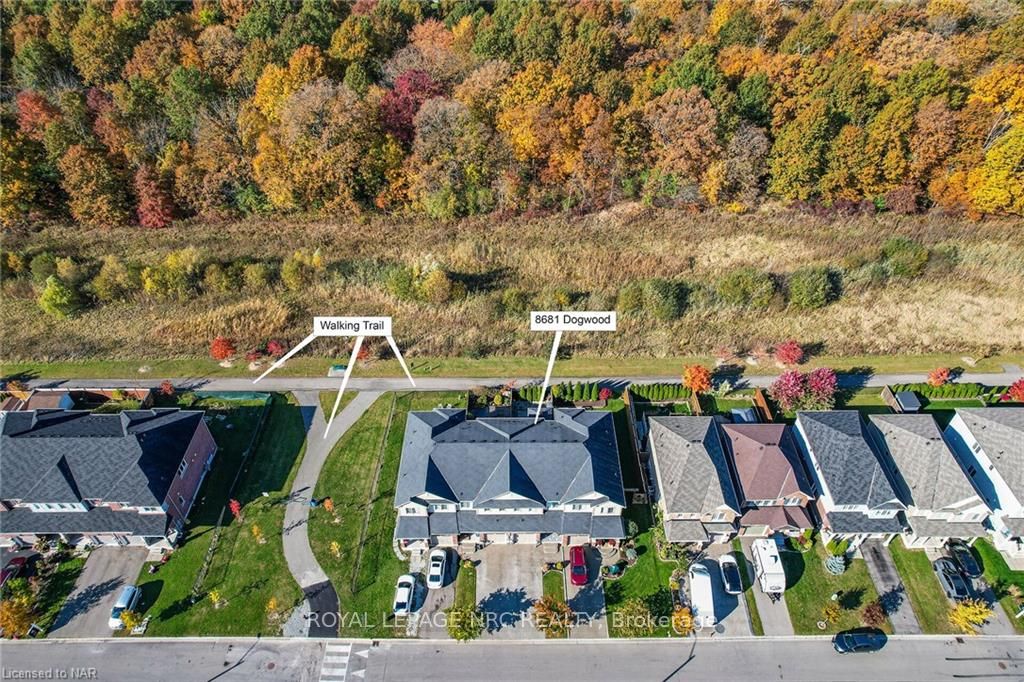
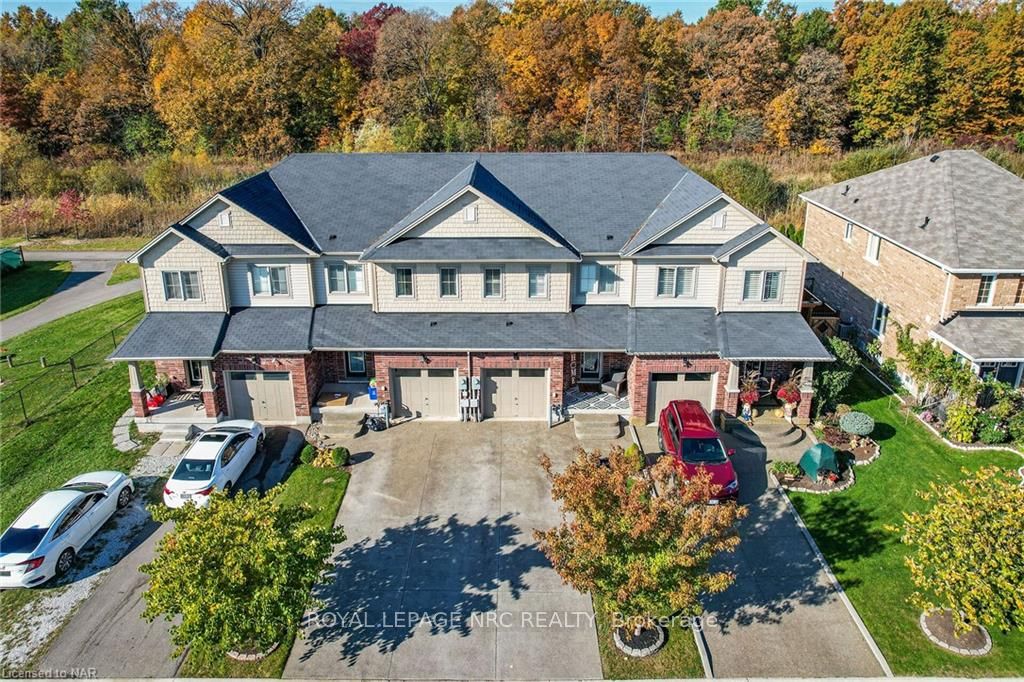
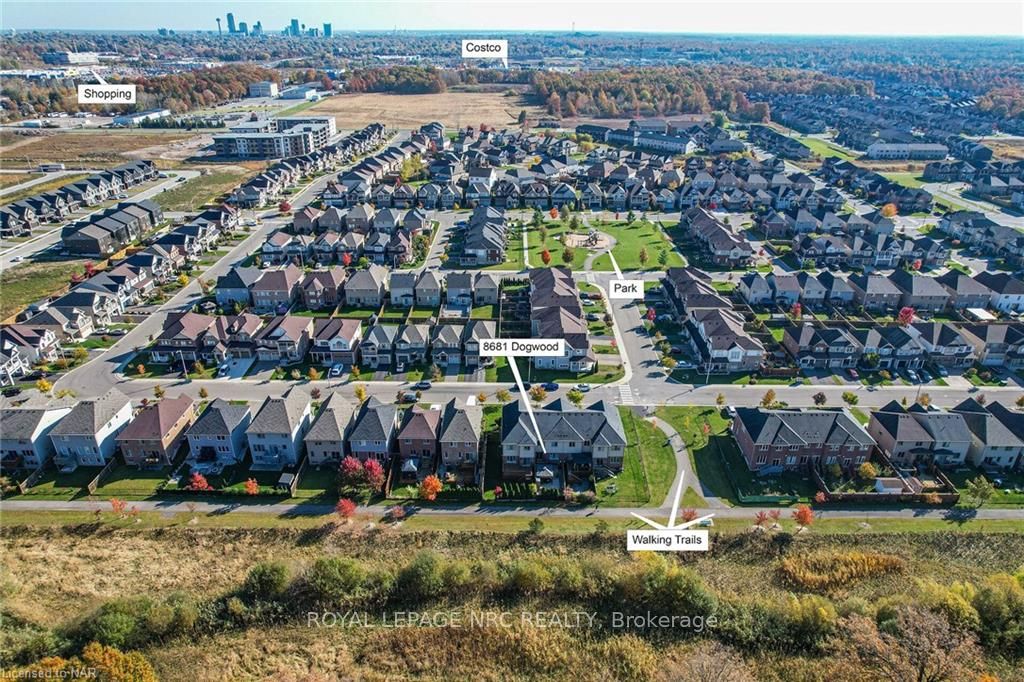
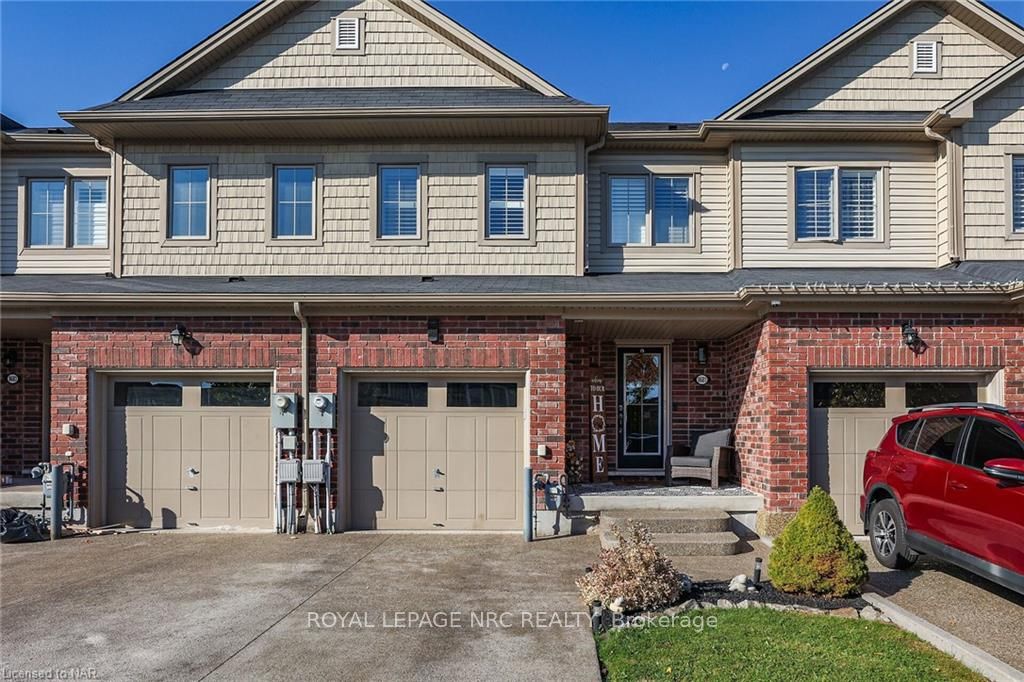 See all 40 photos
Property history

This listing has ended. It is no longer available.
Property not available for sale or for rent.
Ask about this home
A HOMEH agent will answer your questions about this home.Ask HOMEH
About this home
8681 Dogwood Crescent, Niagara Falls
Location, Location! Beautiful 3 bedrm, 2.5 bathroom freehold townhome with no rear neighbour. Backing onto picturesque green space and Warren Woods Trail. Style meets comfort in the open main floor plan. Upgrades and improvements including a tile backsplash, soft close cabinets + drawers were added in the sleek kitchen for those who enjoying cooking. Matching custom cabinetry including bench, pantry cabinets and wine rack carry on into the dining area. Natural light spills in through the sliding door in the dining area. Light fixtures add an elegant touch to the space. Primary bedroom has a relaxing feel! The 3 piece en-suite has a window for natural light and a tile shower with glass door and pot light. Closets By Design customized the walk-in closet. It even has a built-in hamper! One of the bedrooms is currently used as a den with custom built-ins and can easily serve as a third bedroom. Laundry is conveniently set up on the second floor and across from it is a spacious closet adding ample storage space. Second upstairs bathroom is a 4 piece. Finishing touches include french door, retractable screen (front door), California shutters on all main floor and upstairs windows, zebra blinds on the exterior glass doors. Whether you just want to unwind or entertain family & friends, this backyard has a "retreat feel". The cozy deck is approx 20 x 1510. Enjoy the outdoor charm with gazebo, extra lighting, river rock, some bamboo fencing, fountain and views of the backdrop of fields and trees. Impressive aggregate front walkway, step and driveway. This sought-after neighbourhood is close to shopping, schools, parks including Heartland Forest, walking trails, Boys + Girls Club, and the future location of the new Niagara Falls Hospital. Easy access to the QEW. Enjoy the many attractions of the Niagara region such as wineries, golf courses, markets, shopping and more.
Facts & features
Ask about this home
A HOMEH agent will answer your questions about this home.
Rooms
10 rooms · 3 bathrooms
- Great room14′ × 10′3″143 sq.ft.
- Dining room10′ × 8′6″85 sq.ft.
- Kitchen13′ × 8′7″112 sq.ft.
- Bathroom6′7″ × 3′5″23 sq.ft.
- Primary bedroom11′10″ × 11′130 sq.ft.
- Bedroom12′2″ × 9′7″117 sq.ft.
- Bedroom11′ × 9′1″100 sq.ft.
- Bathroom8′9″ × 4′11″43 sq.ft.
- Bathroom7′1″ × 7′4″52 sq.ft.
- Laundry—
Around this home
Listing details
Helpful tools
Your HOMEH agent
"Priced 29% over our estimate. I would see it this week."
Ask HOMEH about this home
Price, neighbourhood, monthly cost. Ask anything.
HOMEH Intelligent Agent is an AI, not a licensed representative. Check anything important with your agent.