

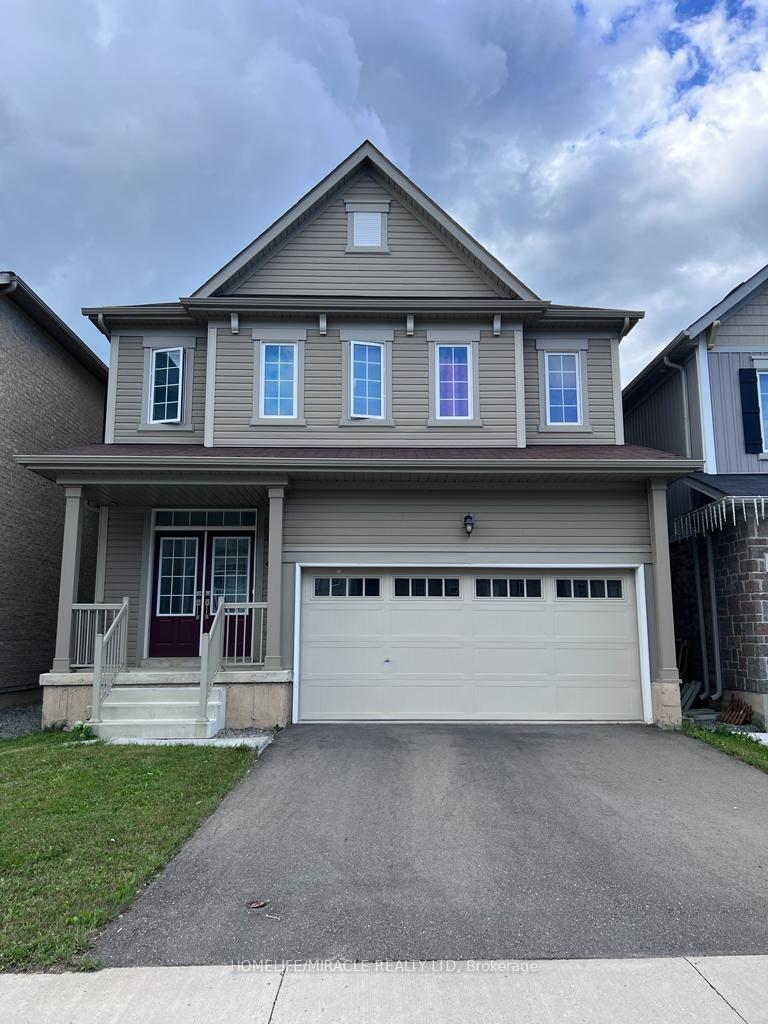
Bsmt, 8702 Chickory Trail
Detached For Rent
1/11Bsmt, 8702 Chickory Trail
Detached For Rent
 See all 11 photos
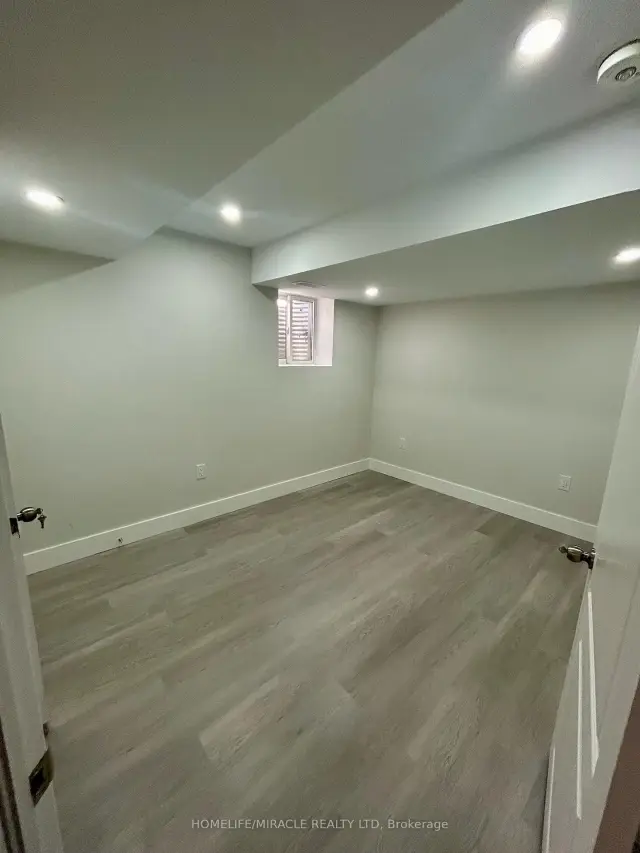
2 Bedrooms
1 Bathroom
0 Garage
1.5K–2K sq.ft
Basement
Available Now
Facts and features
- BasementFinished
- Lease term12 months
- FurnishedUnfurnished
- LaundryCloset
What stands out
- Separate entrance
- Central air
The homeDetached, 2-storey, 1,500–2,000 sq ft
- TypeDetached
- Style2-storey
- Living space1,500–2,000 sq ft
- BasementFinished, separate entrance
InsideCeramic, Laundry closet, Carpet free, other
- FlooringCeramic
- LaundryLaundry closet
- FeaturesCarpet free, other
- Rooms above ground5
- Bedrooms2
- Bathrooms1
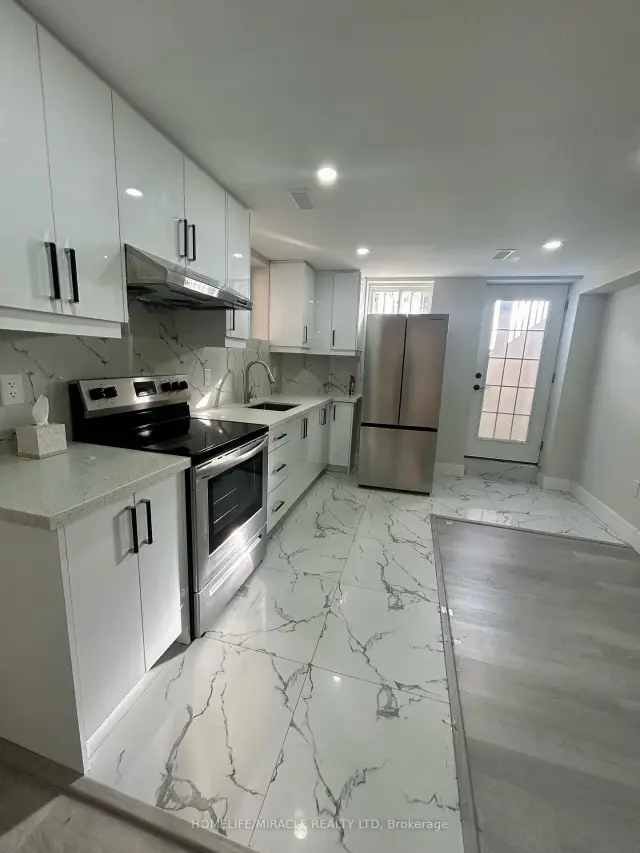
- Kitchens1
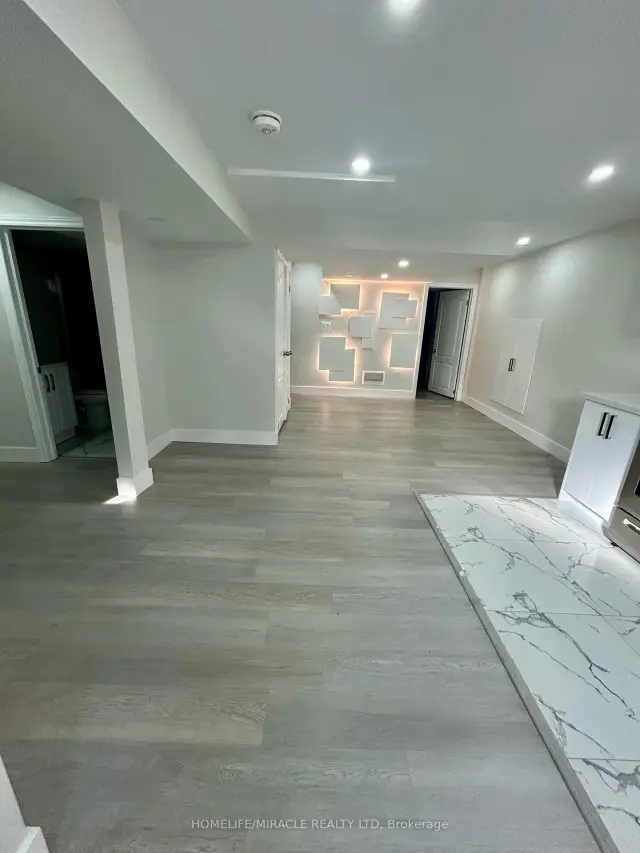
- Family roomYes
Outside and lotBrick, vinyl siding, Shingles, Concrete
- ExteriorBrick, vinyl siding
- RoofShingles
- FoundationConcrete
Parking1 Parking, Built-in, Private
- Spaces1 Parking
- GarageBuilt-in
- DrivewayPrivate
Heating, water and powerForced air, gas, Central air, Municipal water
- HeatingForced air, gas
- CoolingCentral air
- WaterMunicipal water
- SewerMunicipal sewer
Rent and termsRent $1,500 a month, Basement, Unfurnished
- Rent$1,500 a month
- Space for rentBasement
- FurnishedUnfurnished
- Lease12 months
- PaidMonthly
- Rent includesParking, other
- DepositRequired
- Credit checkRequired
- Employment letterRequired
- Rental applicationRequired
- ReferencesRequired
Listing detailsX14126662, For Rent, Oct 28, 2026
- MLS® numberX14126662
- StatusFor Rent
- Listed onOct 28, 2026
- Days on market23
- UpdatedNov 19, 2026
- PossessionImmediate
- Occupied byVacant
- Listing brokerageHOMELIFE/MIRACLE REALTY LTD
About this home
Bsmt, 8702 Chickory Trail, Niagara Falls (Brown), ON L2H 2Y6
Carpet FreeOther
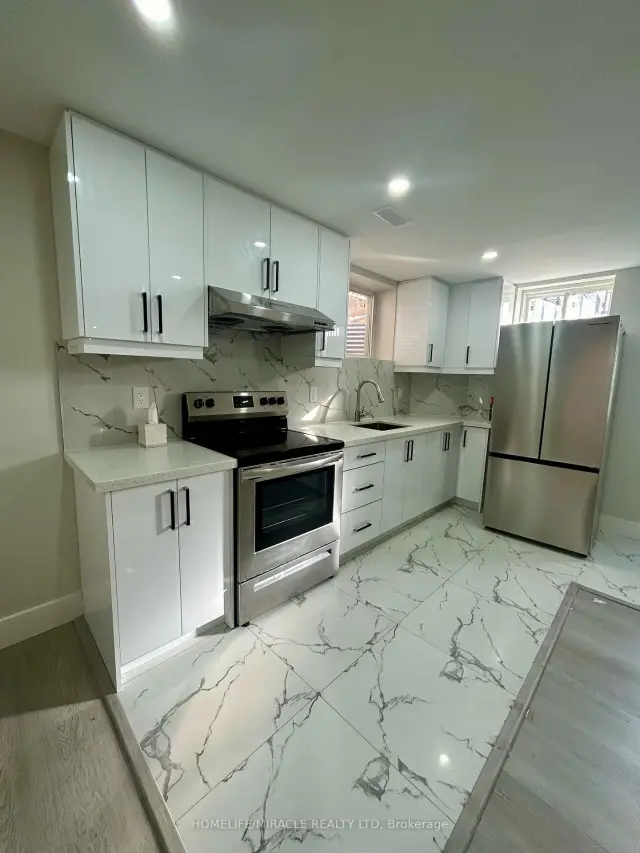
Legal Stunning basement with2 Large sun filled Bedroom neighborhood. This lower unit offers premium finishing, open concept main floor, beautiful flooring, and large windows which offer plenty of natural light! Featuring 2 spacious bedrooms, ensuite laundry, separate entrance, and plenty of space for storage. This property is located in Niagara Falls close to all amenities and plaza. Ready for rent immediately with a min. 1 year lease.1 Driveway space. 30% of total utility to pay.
Read more
Book a viewing
Fri20Nov
Sat21Nov
Sun22Nov
Mon23Nov
Tue24Nov
Wed25Nov
Thu26Nov
Pick A Time
Around this home
Kalar And Mcleod Rd
Errands
Parks
Schools
Daily convenience, out of 100, from the distances below
ParkJohn N Allan Park Playground20 min walk1.3 km
SchoolSaint Michael Catholic High School10 min walk610 m
PharmacyCostco Pharmacy24 min walk1.5 km
Cafés & foodD'Vinci's Pizza · 1 within 1 km16 min walk959 m
Gym & rec centreBoys and Girls Club of Niagara7 min walk421 m
WalkDriveStraight-line distance, open map data
Park1.3 km
Coffee1.4 km
Gym1.7 km
Schools nearby
School rating, out of 10.
Saint Michael Catholic High Schoolsecondary · Catholic · 0.6 km
7.1/10
Thundering Heights Public Schoolelementary · Public · 0.8 km
—
Loretto Catholic Elementary Schoolelementary · Catholic · 1.3 km
7.1/10
Contact agent
Helpful calculators
Rent vs buy
Affordability
Mortgage
Down payment
Stress test
CMHC insurance

Your HOMEH agent
NimaHOMEH agent · Niagara Falls
"I would see it this week."
Ask Nima