

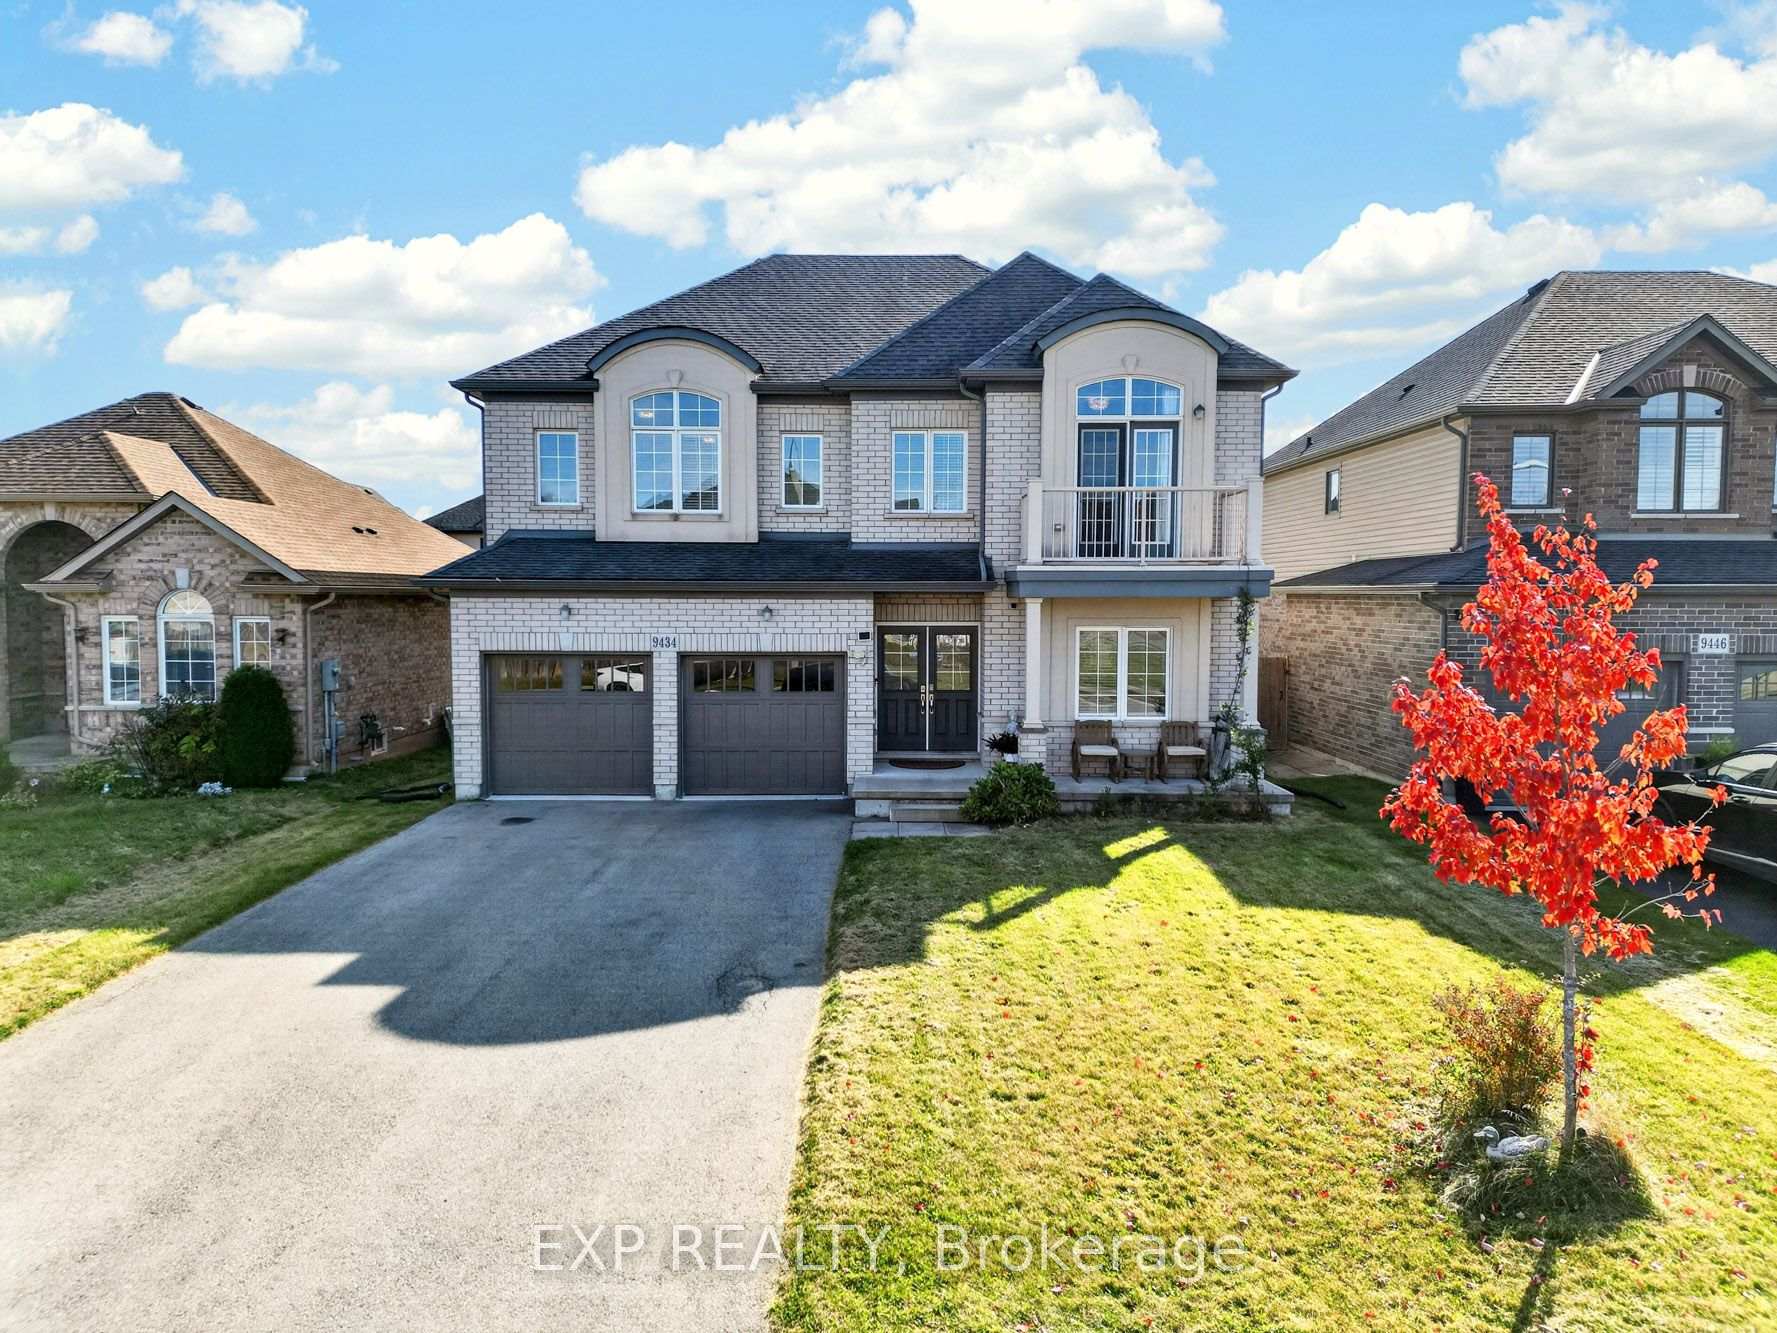
9434 Shoveller Drive
9434 Shoveller Drive
 See all 46 photos
Property history
Facts and features
- BasementFull
- Age of home6–15 years
- Water, sewerMunicipal
- HeatingForced air
- Separate entrance
- Hardwood floors
- Central air
The homeDetached, 2-storey, Age 6–15 years
- TypeDetached
- Style2-storey
- Age6–15 years
- Living space2,500–3,000 sq ft
- BasementFull, separate entrance
InsideConcrete, Broadloom, Hardwood, Ceramic, Upper level, Rooms above ground 9
- FlooringConcrete, Broadloom, Hardwood, Ceramic
- LaundryUpper level
- Rooms above ground9
- Bedrooms5
- Bathrooms4
- Kitchens1
- Family roomYes
Outside and lotBrick, Asphalt shingle, Poured concrete
- ExteriorBrick
- RoofAsphalt shingle
- FoundationPoured concrete
- Size48.46 × 109.28 ft
- ZoningR1E
Parking2 Garage, Attached, Private double
- Spaces2 Garage
- GarageAttached
- DrivewayPrivate double
Heating, water and powerForced air, gas, Central air, Municipal water
- HeatingForced air, gas
- CoolingCentral air
- WaterMunicipal water
- SewerMunicipal sewer
Costs and taxesTaxes $9,439 a year, HST included in the price, Hot water tank
- Taxes, 2025$9,439 a year
- HSTHST included in the price
- Rental itemsHot water tank
Included in the saleFridge, stove, dishwasher, washer, dryer, all light fixtures, all window blinds
- IncludedFridge, stove, dishwasher, washer, dryer, all light fixtures, all window blinds
NearbyCampground, golf, park, school, school bus route
- Close toCampground, golf, park, school, school bus route
Listing detailsX14127650, Sold, Oct 29, 2026
- MLS® numberX14127650
- StatusSold
- Listed onOct 29, 2026
- Days on market11
- UpdatedNov 9, 2026
- PossessionFlexible
- Occupied byOwner
- Listing brokerageeXp Realty
About this home
9434 Shoveller Drive, Niagara Falls (Forestview), ON L2H 0M2
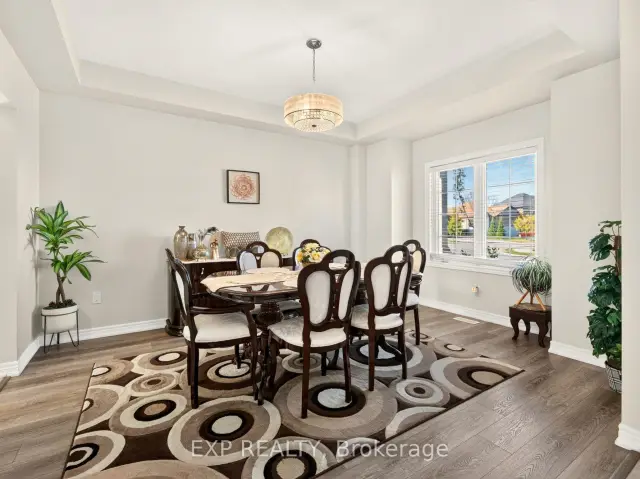
ROOM TO GROW, SPACE TO GATHER, AND A LAYOUT THAT OFFERS SO MANY POSSIBILITIES! Welcome to 9434 Shoveller Drive, located in the desirable Fernwood Estates community of Niagara Falls. Built in 2017, this spacious two storey home offers 2,858 square feet of above grade living space, a double car garage, double wide driveway, and an inviting covered front porch with an upper level balcony. Step inside to a bright, welcoming interior featuring 9 foot ceilings on both the main and upper levels, oversized windows, and a spacious dining room perfect for hosting family and friends. The open concept kitchen and living area offers plenty of room to gather, with quartz countertops, an island for additional prep space, ample cabinetry, a stylish backsplash, and a generous walk-in pantry with additional counter and cabinet space nearby. The adjoining dining area features patio doors leading to the backyard, while the comfortable living room completes this inviting space. A separate entrance leads to a main floor bedroom and full 3 piece bathroom offering privacy and added flexibility for guests, extended family, or a private home office. Upstairs, you'll find four additional bedrooms, convenient upper level laundry, and a versatile loft area that could serve as a second family room, study space, or playroom. A skylight brings even more natural light into the upper level, while the primary suite offers a spacious ensuite. The unfinished basement features a separate entrance, egress window, bathroom rough-in, and 8 foot ceilings, providing excellent potential for future living space or an in-law suite. Conveniently located near schools, parks, shopping, golf courses, and major highway access, this is a home designed to accommodate your family's needs today and for years to come!
Ask about this home
A HOMEH agent will answer your questions about this home.
Around this home
Daily convenience, out of 100, from the distances below
Schools nearby
School rating, out of 10.
Helpful calculators
Your HOMEH agent

"Priced 3% under the Hestimate. I would see it this week."