
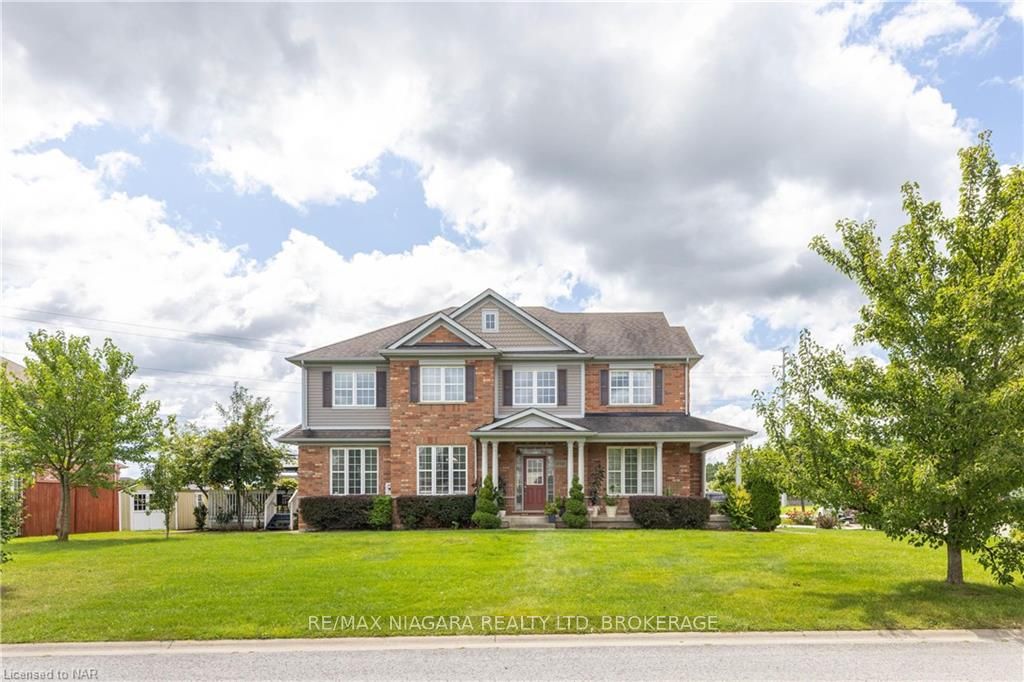
8760 Milomir Street
Niagara Falls (Forestview)8760 Milomir Street
Niagara Falls (Forestview)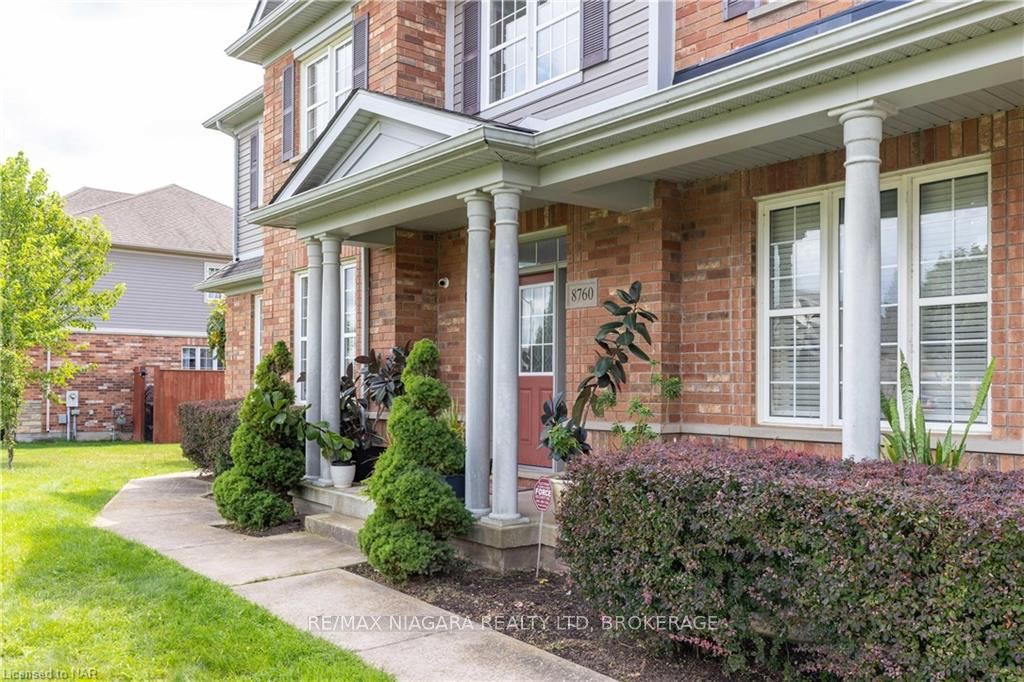
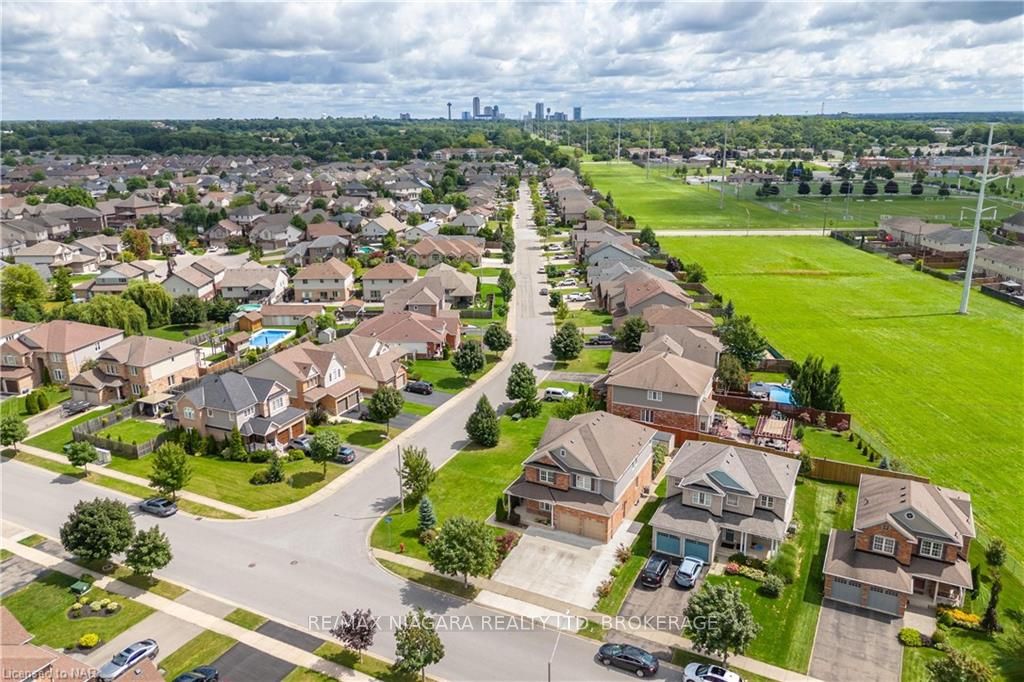 See all 14 photos
Property history

This listing has ended. It is no longer available.
Property not available for sale or for rent.
About this home
8760 Milomir Street, Niagara Falls
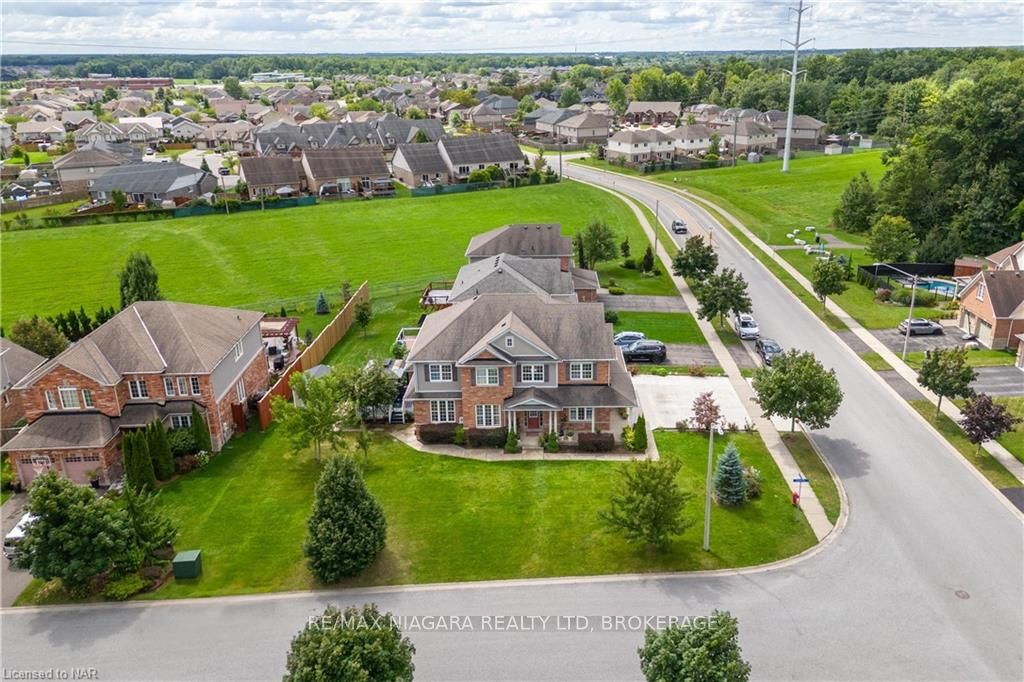
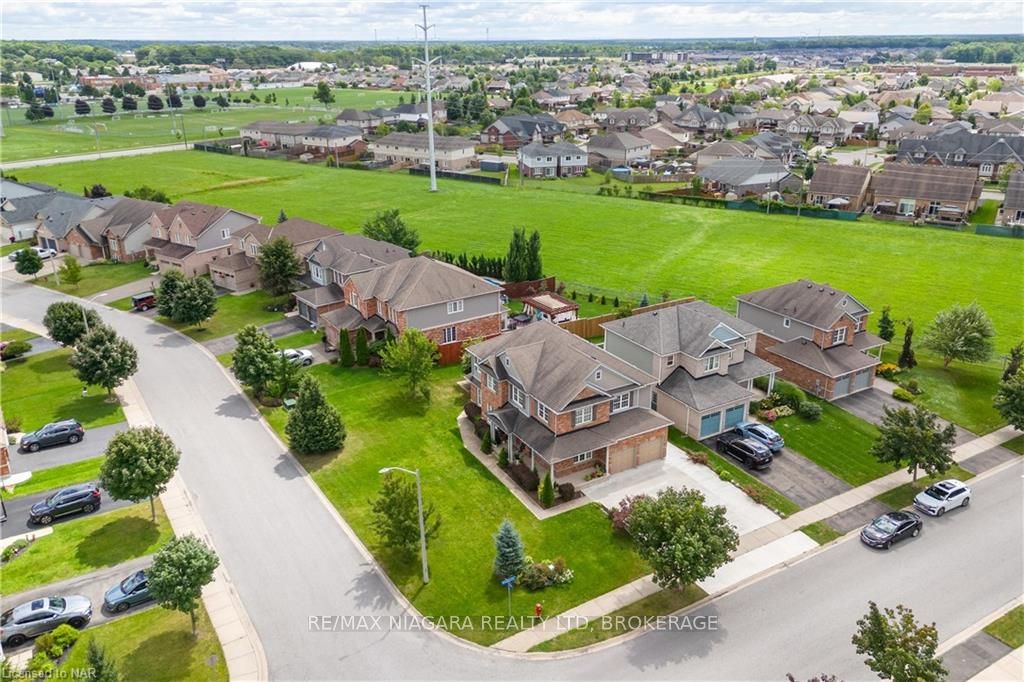
Step into a slice of suburban bliss with this beautifully crafted home nestled in a charming Niagara Falls West end neighborhood. Imagine a house where every detail spells 'home-sweet-home,' complete with 4 cozy bedrooms plus a bonus room that screams 'slumber party' or perhaps a mystic den for your yoga mats. This isn't just a house; it's a carnival of space boasting 2894 square feet of living area, seasoned with quality craftsmanship that you can feel in every corner. The story doesn't end there! Your primary bedroom is an oasis of calm with a luxurious ensuite and wardrobe spaces so big, you might need a map to navigate! Entertainers, rejoice! A sprawling kitchen and ample living spaces make gatherings feel like a breeze, especially with a backdrop of grapevines and a sprinkler system that keeps the lush garden party-ready. Plus, the finished basement featuring a large bedroom and bathroom is perfect for guests or that moody teenager. Location? Oh, it's a live Google map! Just a stroll to Garner Park, or a zip over to Costco Shopping centre, and a hop, skip, and a bus ride from schools and grocery shopping — all under your nose. Not to mention the local Boys and Girls Club, Cineplex, MacBain Centre and Heartland Forest for the kiddos! And let’s not forget the convenience of driving out without fuss, thanks to the spacious parking. Live here and you'll be the talk of the town—or at least the envy of your Facebook friends. Ready for a tour? Your future neighbours sure hope so!
Facts & features
Ask about this home
A HOMEH agent will answer your questions about this home.
Rooms
30 rooms · 4 bathrooms
- Family room11′4″ × 16′6″187 sq.ft.
- Bathroom—
- Other20′3″ × 14′3″288 sq.ft.
- Living room14′8″ × 13′2″193 sq.ft.
- Dining room11′5″ × 14′7″166 sq.ft.
- Laundry9′4″ × 5′9″53 sq.ft.
- Other20′3″ × 14′3″288 sq.ft.
- Family room11′4″ × 16′6″187 sq.ft.
- Living room14′8″ × 13′2″193 sq.ft.
- Dining room11′5″ × 14′7″166 sq.ft.
- Bathroom—
- Laundry9′4″ × 5′9″53 sq.ft.
- Primary bedroom15′11″ × 19′9″314 sq.ft.
- Bathroom—
- Bathroom—
- Bedroom12′1″ × 14′3″172 sq.ft.
- Bedroom11′ × 13′11″153 sq.ft.
- Bedroom11′4″ × 12′6″141 sq.ft.
- Primary bedroom15′11″ × 19′9″314 sq.ft.
- Bathroom—
- Bathroom—
- Bedroom12′1″ × 14′3″172 sq.ft.
- Bedroom11′ × 13′11″153 sq.ft.
- Bedroom11′4″ × 12′6″141 sq.ft.
- Bathroom—
- Bedroom15′6″ × 14′1″218 sq.ft.
- Family room46′4″ × 16′11″784 sq.ft.
- Bathroom—
- Bedroom15′6″ × 14′1″218 sq.ft.
- Family room46′4″ × 16′11″784 sq.ft.
Around this home
Schools nearby
School rating, out of 10.
Listing details
Helpful tools
Your HOMEH agent
"Priced 28% over our estimate. I would see it this week."
Ask HOMEH about this home
Price, neighbourhood, monthly cost. Ask anything.
HOMEH Intelligent Agent is an AI, not a licensed representative. Check anything important with your agent.