

8823 Chickory Trail
Niagara Falls (Brown)8823 Chickory Trail
Niagara Falls (Brown)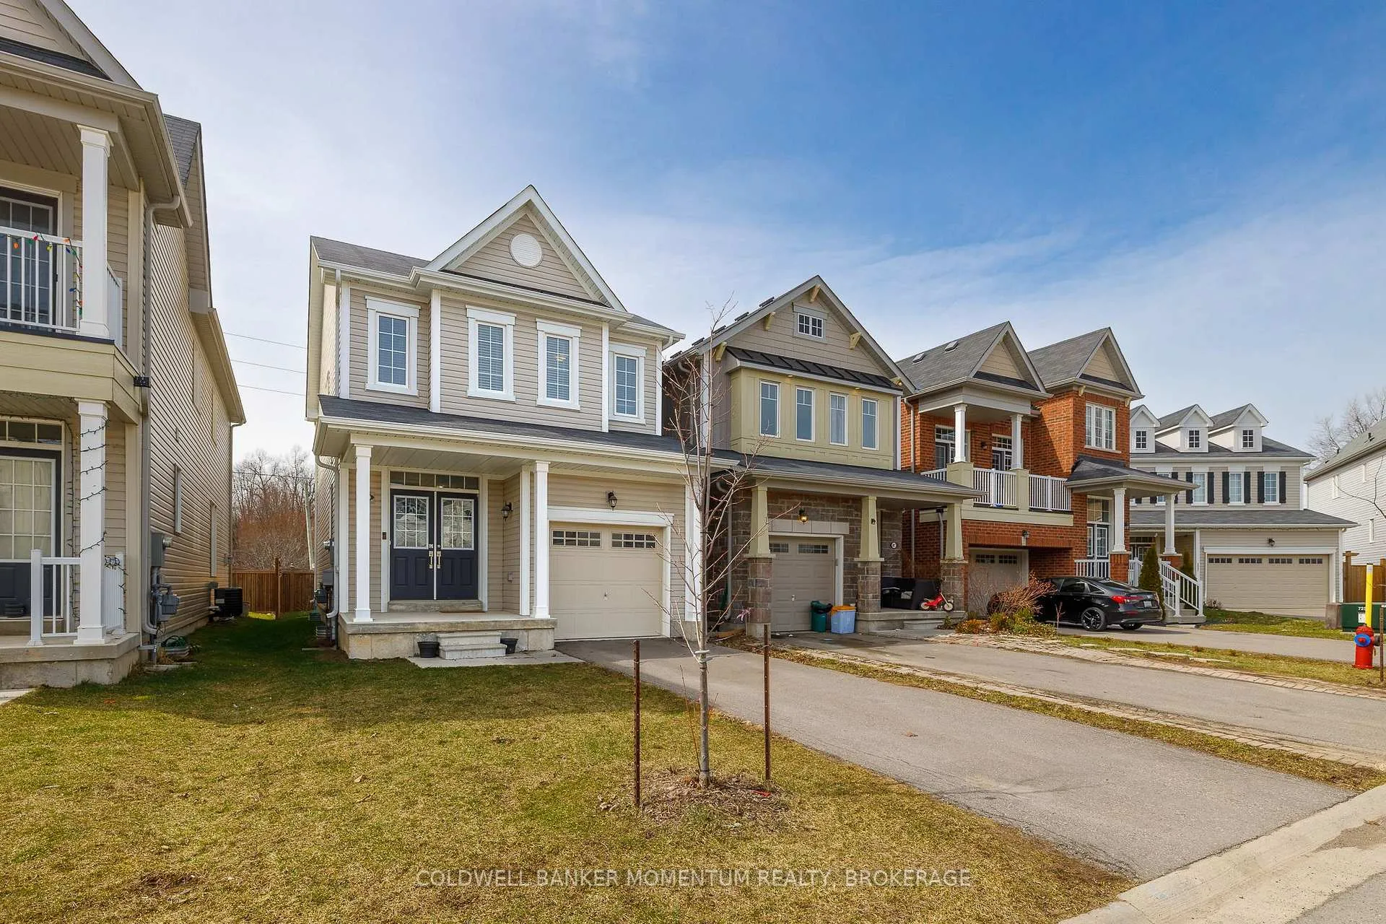
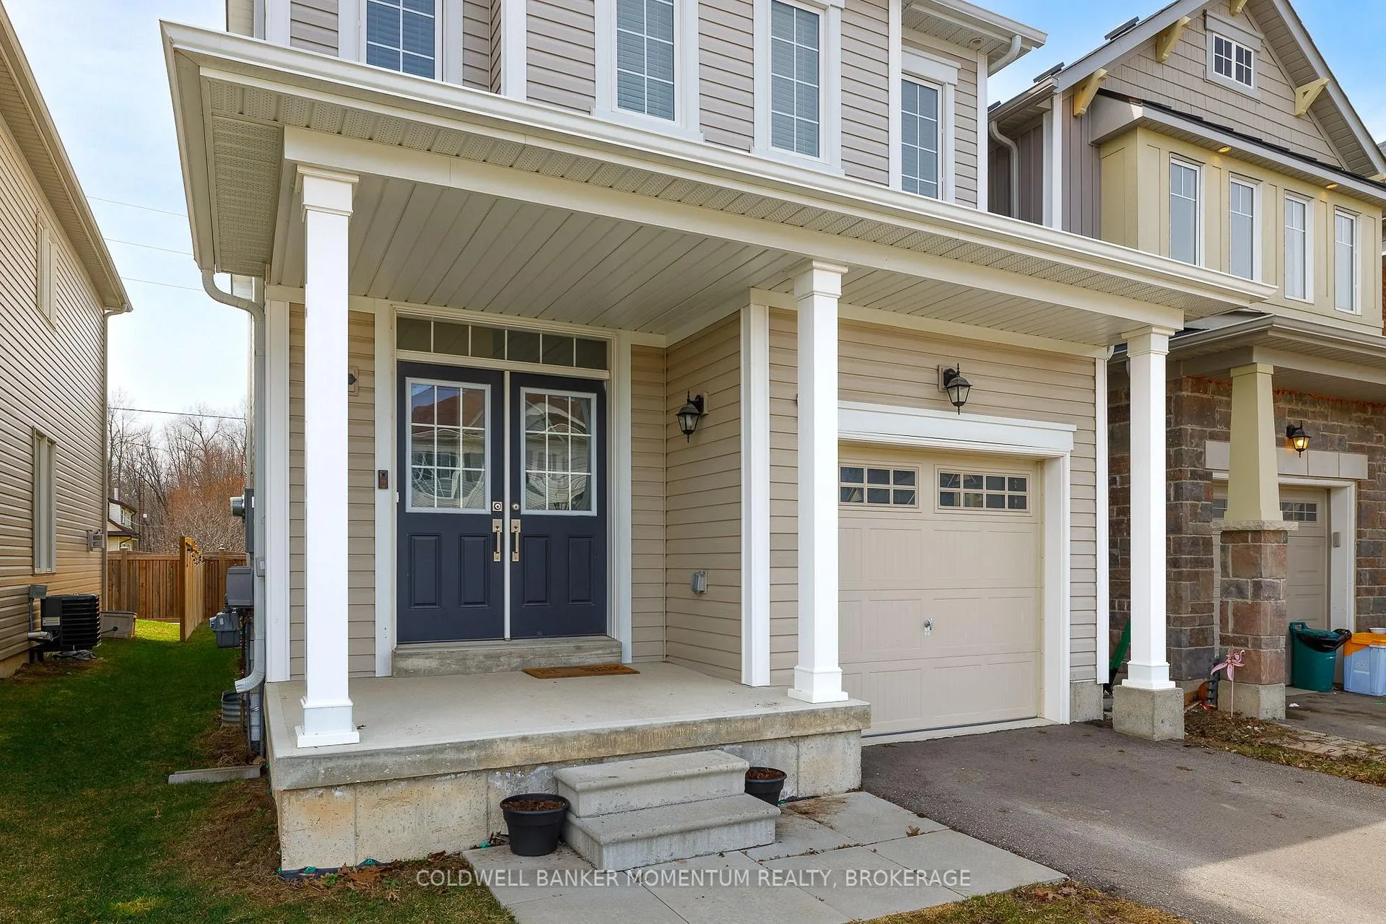
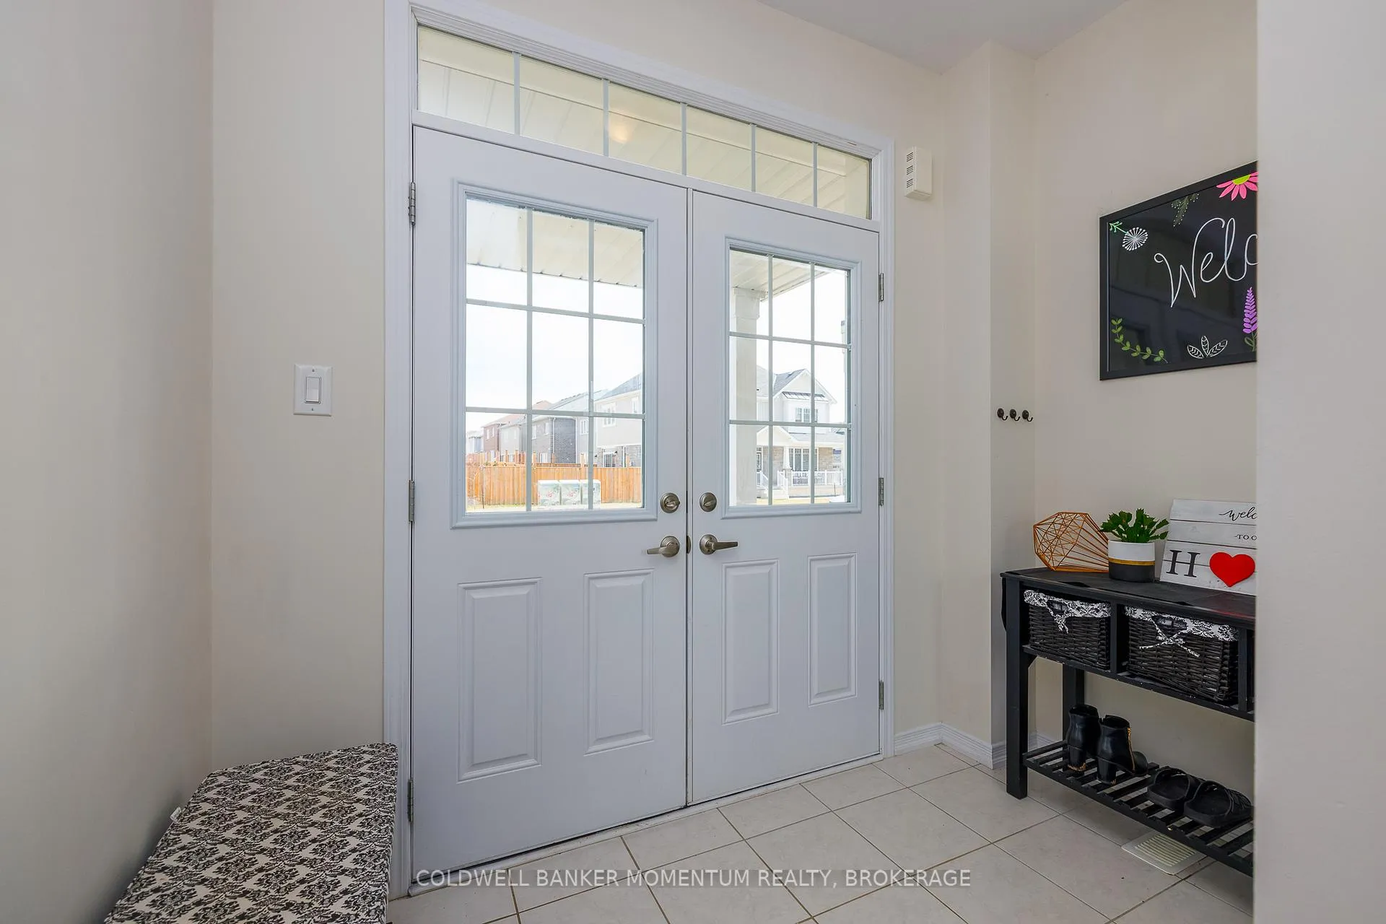
 See all 37 photos
Property history

This listing has ended. It is no longer available.
Property not available for sale or for rent.
About this home
8823 Chickory Trail, Niagara Falls
Welcome to this beautiful 6-year-old home offering modern style and comfort in immaculate condition. This home is finished in a neutral palette throughout, is carpet-free and truly MOVE-IN READY! The main floor is thoughtfully designed with everyday living in mind. Upon entering, you are greeted by a light-filled and spacious foyer with a coat closet to stay organized. A bright, open-concept layout features a stylish kitchen with sleek quartz countertops, a timeless subway tile backsplash, a centre island perfect for gathering, and ample space for cooking and entertaining. The inviting living room is anchored by a cozy gas fireplace, creating the perfect atmosphere for relaxing evenings. A convenient powder room completes the main level. Upstairs, you'll find three spacious bedrooms, including a primary suite designed as a relaxing retreat, complete with a walk-in closet and a well-appointed ensuite bath. Convenient second-floor laundry adds everyday ease and functionality. Step outside to a backyard with a beautiful wooden fence and no immediate rear neighbours-perfect for enjoying your outdoor space. The full basement provides space for extra storage and includes a rough-in for a bathroom shall you decide to expand your living space. Enjoy an excellent location with major amenities and highway access in one direction, a nature retreat in the other, and a brand new hospital being built just minutes away. A fantastic opportunity to own a newer home in a desirable neighbourhood-just move in and enjoy.
Facts & features
Ask about this home
A HOMEH agent will answer your questions about this home.
Rooms
12 rooms · 3 bathrooms
- Living room12′10″ × 11′142 sq.ft.
- Kitchen14′1″ × 11′155 sq.ft.
- Dining room10′5″ × 8′7″90 sq.ft.
- Bathroom5′4″ × 4′9″25 sq.ft.
- Foyer8′9″ × 5′1″45 sq.ft.
- Primary bedroom16′1″ × 12′11″208 sq.ft.
- Bedroom 215′11″ × 9′4″149 sq.ft.
- Bedroom 311′11″ × 9′11″118 sq.ft.
- Bathroom12′7″ × 6′2″77 sq.ft.
- Bathroom9′3″ × 4′11″46 sq.ft.
- Laundry9′3″ × 4′11″46 sq.ft.
- Room18′5″ × 39′1″720 sq.ft.
Around this home
Schools nearby
School rating, out of 10.
Listing details
Helpful tools
Your HOMEH agent
"I would see it this week."
Ask HOMEH about this home
Price, neighbourhood, monthly cost. Ask anything.
HOMEH Intelligent Agent is an AI, not a licensed representative. Check anything important with your agent.