
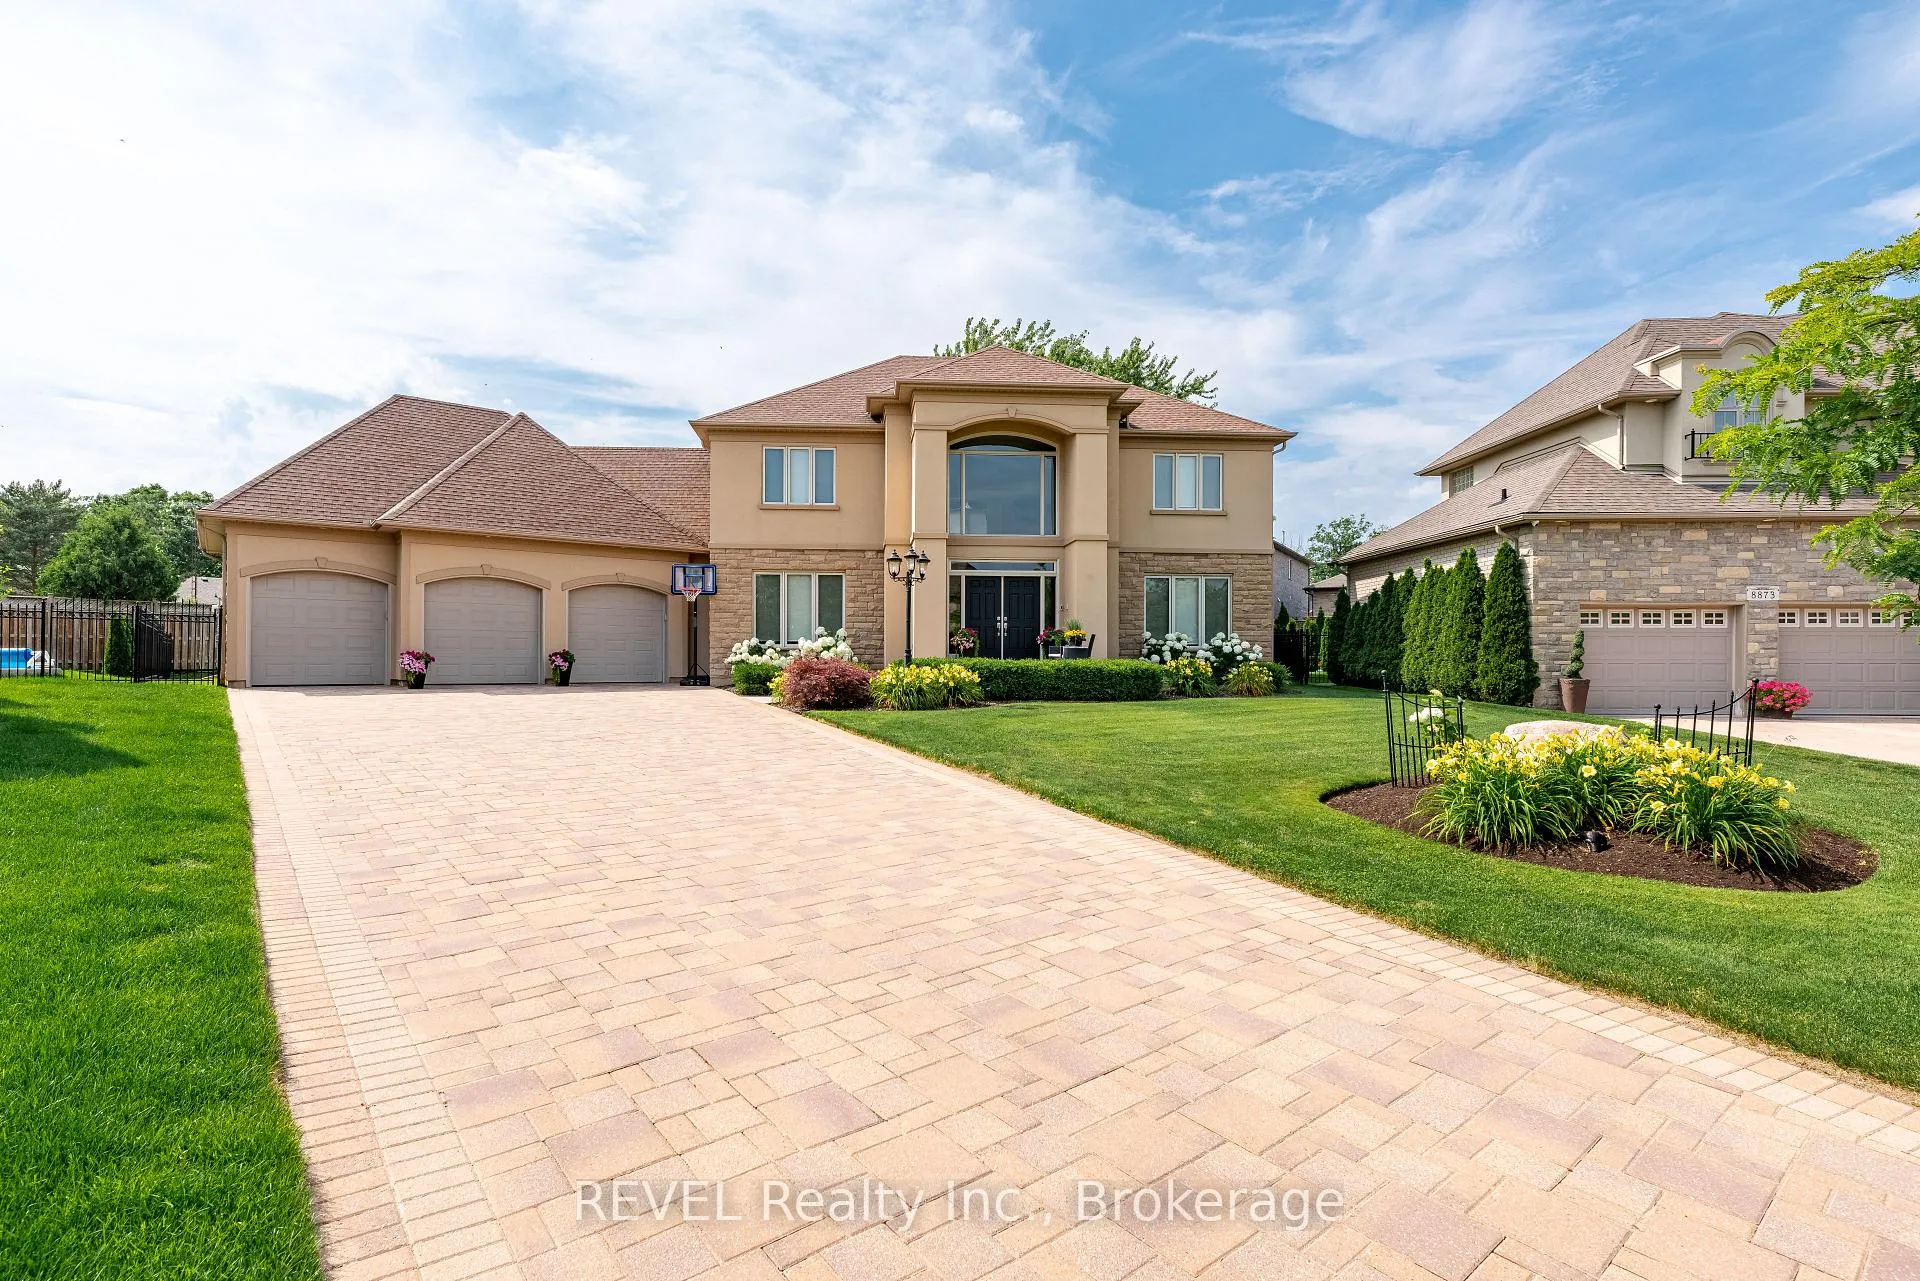
 See all 49 photos
Property history

This home has sold. It is no longer available.
Property not available for sale or for rent.
Ask about this home
A HOMEH agent will answer your questions about this home.Ask HOMEH
About this home
8881 Joseph Court, Niagara Falls
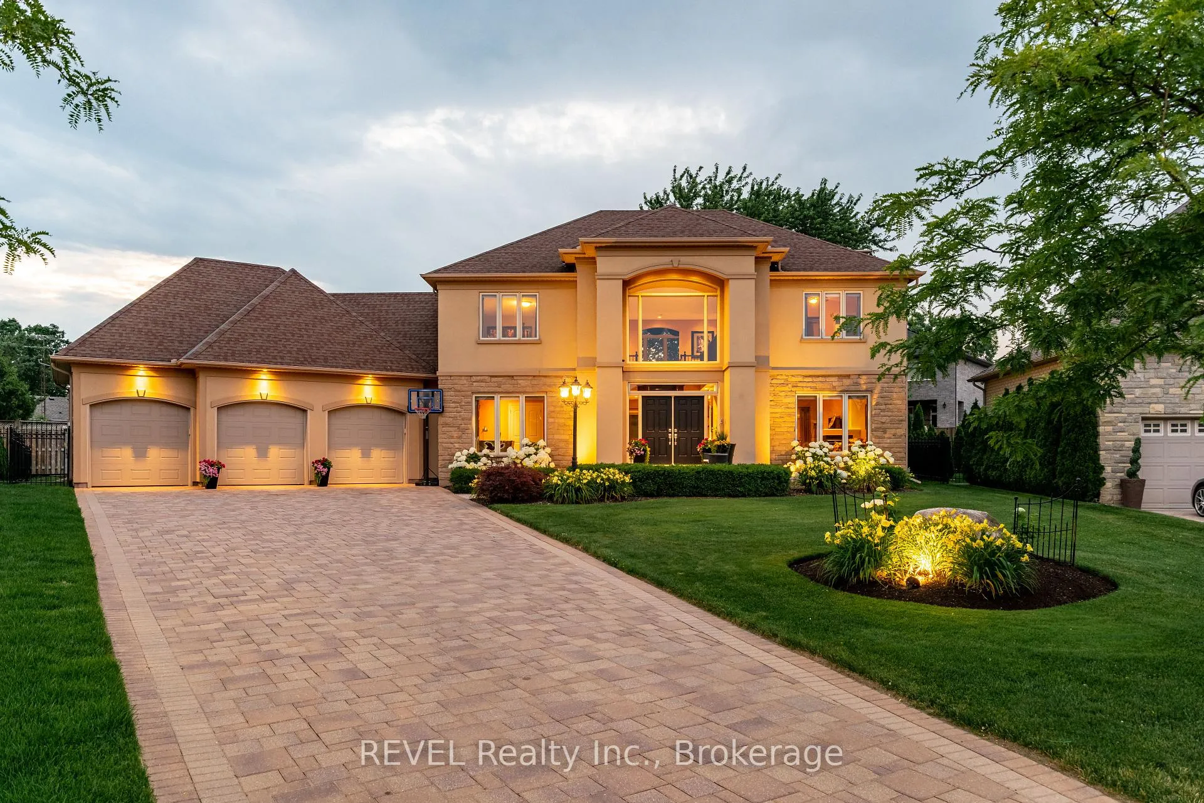
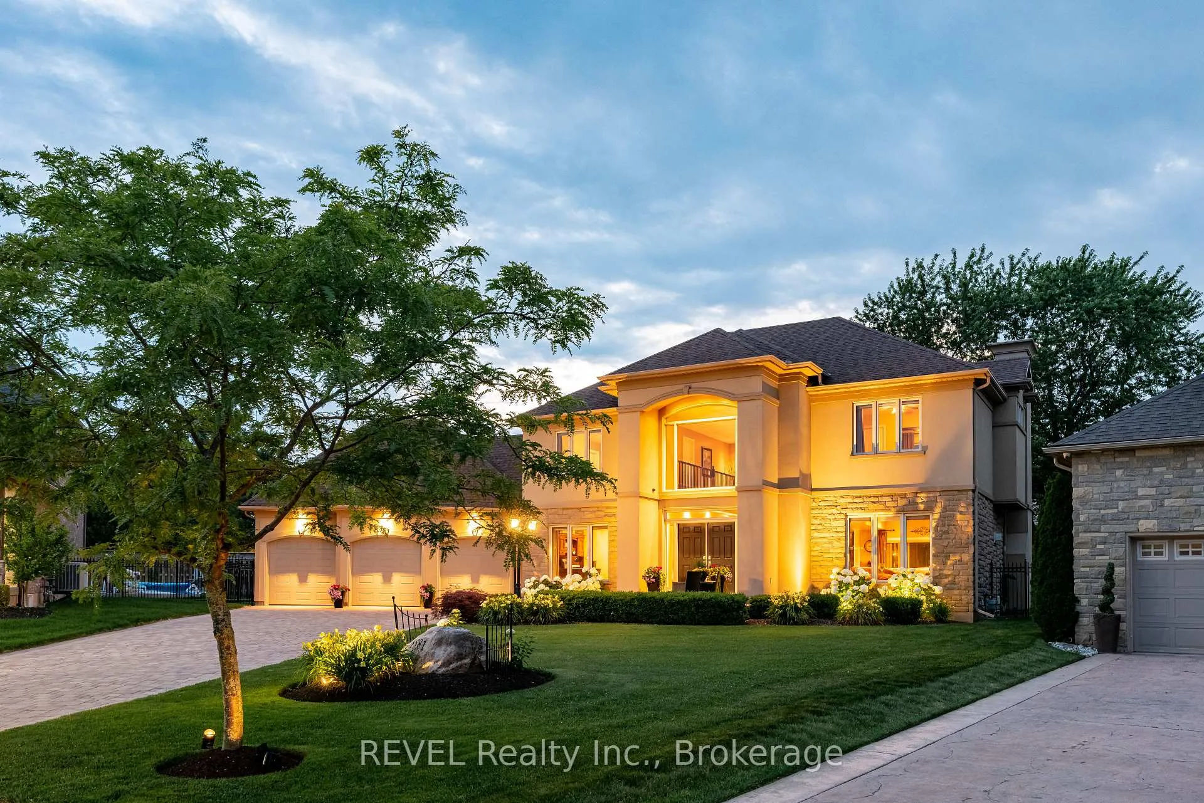
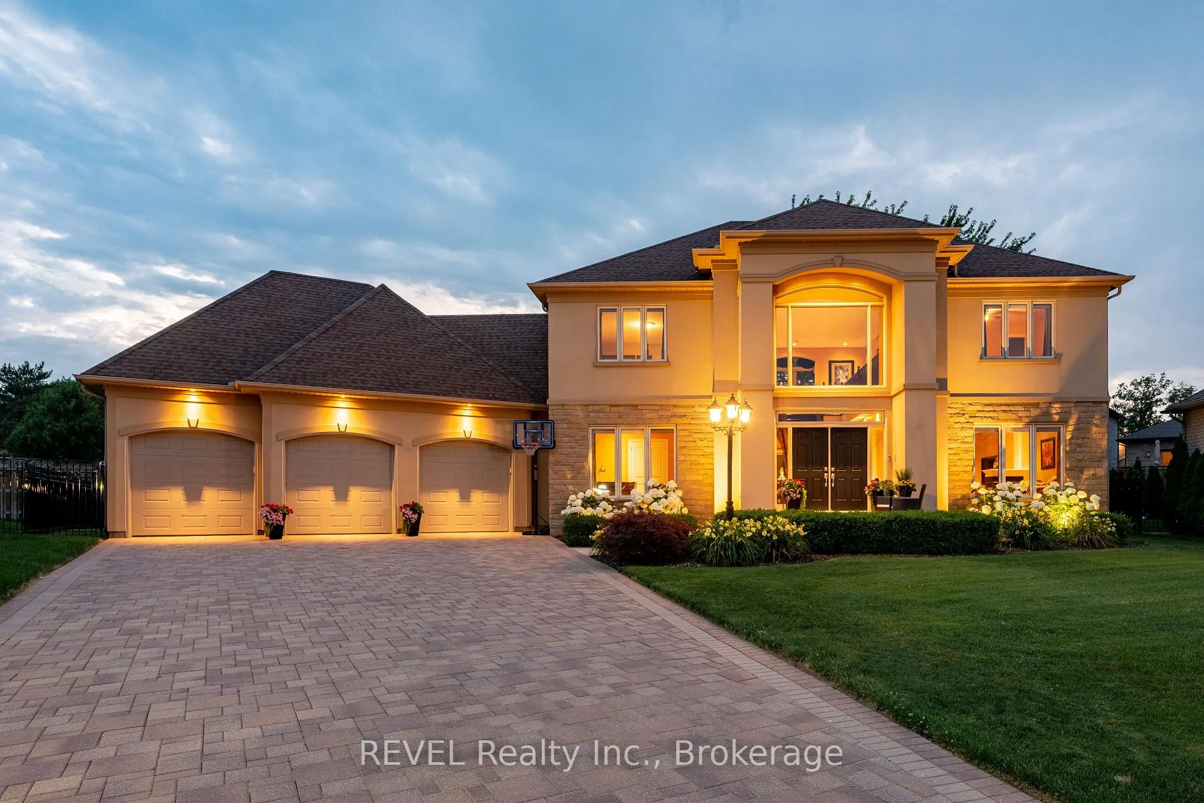
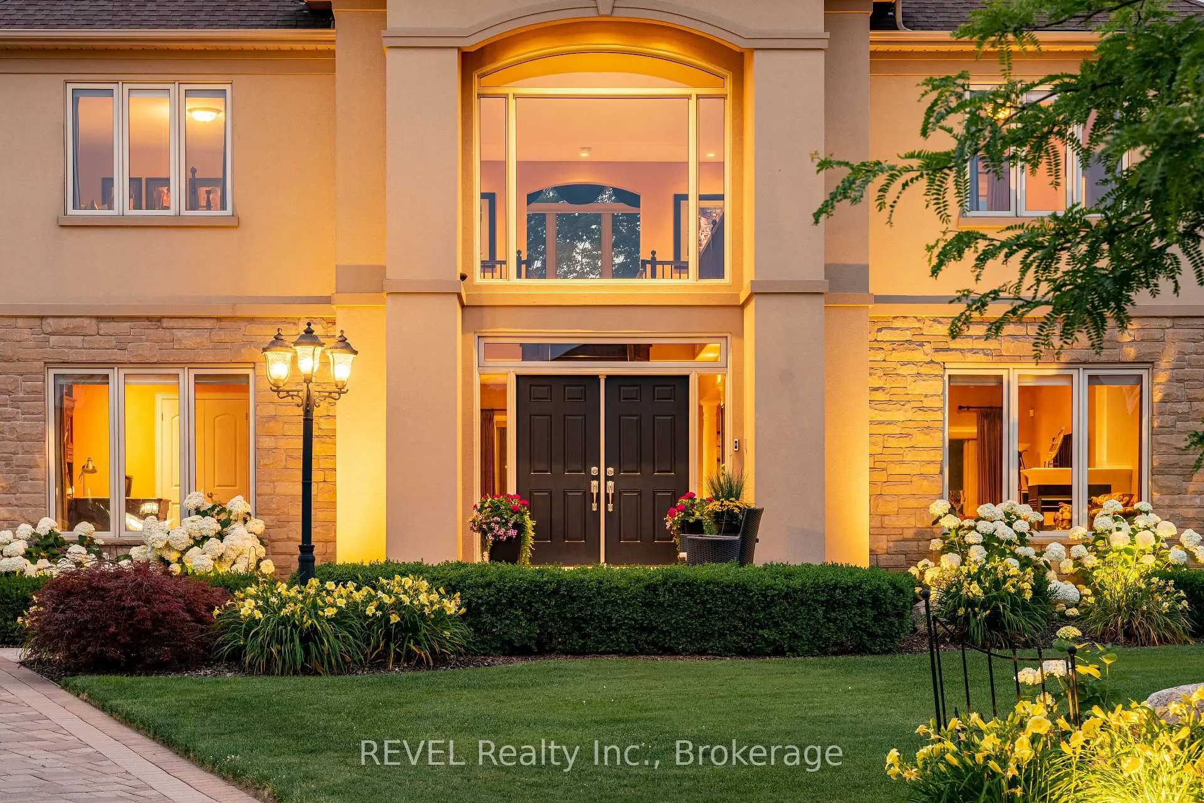
Welcome to this exceptional custom-built home located in the highly desirable Futino Estates in the Forestview neighbourhood of Niagara Falls, surrounded by upscale homes and a quiet, family-friendly setting. Offering over 4,500 sq ft of total living space, this meticulously maintained residence has been proudly cared for by its original owner and showcases quality craftsmanship throughout. Step inside to a grand foyer highlighted by a striking staircase, creating an elegant first impression. The upper level features three spacious bedrooms, while the main floor includes a private office that can easily function as a fourth bedroom, offering flexible living options and making four bedrooms above grade. Designed with versatility in mind, the home offers excellent in-law suite potential with a separate entrance and a recently added lower-level living space featuring a full kitchen, living room, bedroom, and private ensuite-ideal for extended family, guests, or multi-generational living. In total, the home offers five bedrooms and four bathrooms. Laundry facilities are conveniently located on both the main floor and lower level. Set on a deep 135-foot lot, the outdoor space offers an enclosed 450 sq/ft screened in covered patio, a pool and endless possibilities for relaxing or entertaining. The heart of the home is the gourmet kitchen, featuring high-end appliances, custom cabinetry, and generous counter space-perfect for everyday living and entertaining. Large windows throughout the home flood the interior with natural light, creating a bright and welcoming atmosphere. Living in Forestview offers more than just a beautiful home-it's a lifestyle choice. Enjoy close proximity to top-rated schools, parks, golf courses, shopping, and quick highway access. You're also just minutes from Niagara Falls, world-class wineries, restaurants, and entertainment, while still enjoying the privacy and tranquility of one of the city's most sought-after communities.
Facts & features
Ask about this home
A HOMEH agent will answer your questions about this home.
Rooms
17 rooms · 4 bathrooms
- Bathroom—
- Office9′6″ × 13′10″132 sq.ft.
- Bedroom16′6″ × 9′7″158 sq.ft.
- Living room16′9″ × 29′8″497 sq.ft.
- Dining room10′2″ × 5′6″56 sq.ft.
- Kitchen16′2″ × 12′8″205 sq.ft.
- Bedroom13′6″ × 11′6″155 sq.ft.
- Bedroom16′7″ × 9′5″156 sq.ft.
- Bathroom13′3″ × 9′4″124 sq.ft.
- Primary bedroom13′3″ × 20′265 sq.ft.
- Bathroom9′1″ × 5′11″54 sq.ft.
- Bedroom13′6″ × 11′7″156 sq.ft.
- Exercise room30′3″ × 19′2″580 sq.ft.
- Bathroom13′3″ × 11′9″156 sq.ft.
- Recreation20′4″ × 19′11″405 sq.ft.
- Dining room10′2″ × 5′6″56 sq.ft.
- Kitchen12′7″ × 11′8″147 sq.ft.
Around this home
Schools nearby
School rating, out of 10.
Listing details
Helpful tools
Your HOMEH agent
"I would see it this week."
Ask HOMEH about this home
Price, neighbourhood, monthly cost. Ask anything.
HOMEH Intelligent Agent is an AI, not a licensed representative. Check anything important with your agent.