

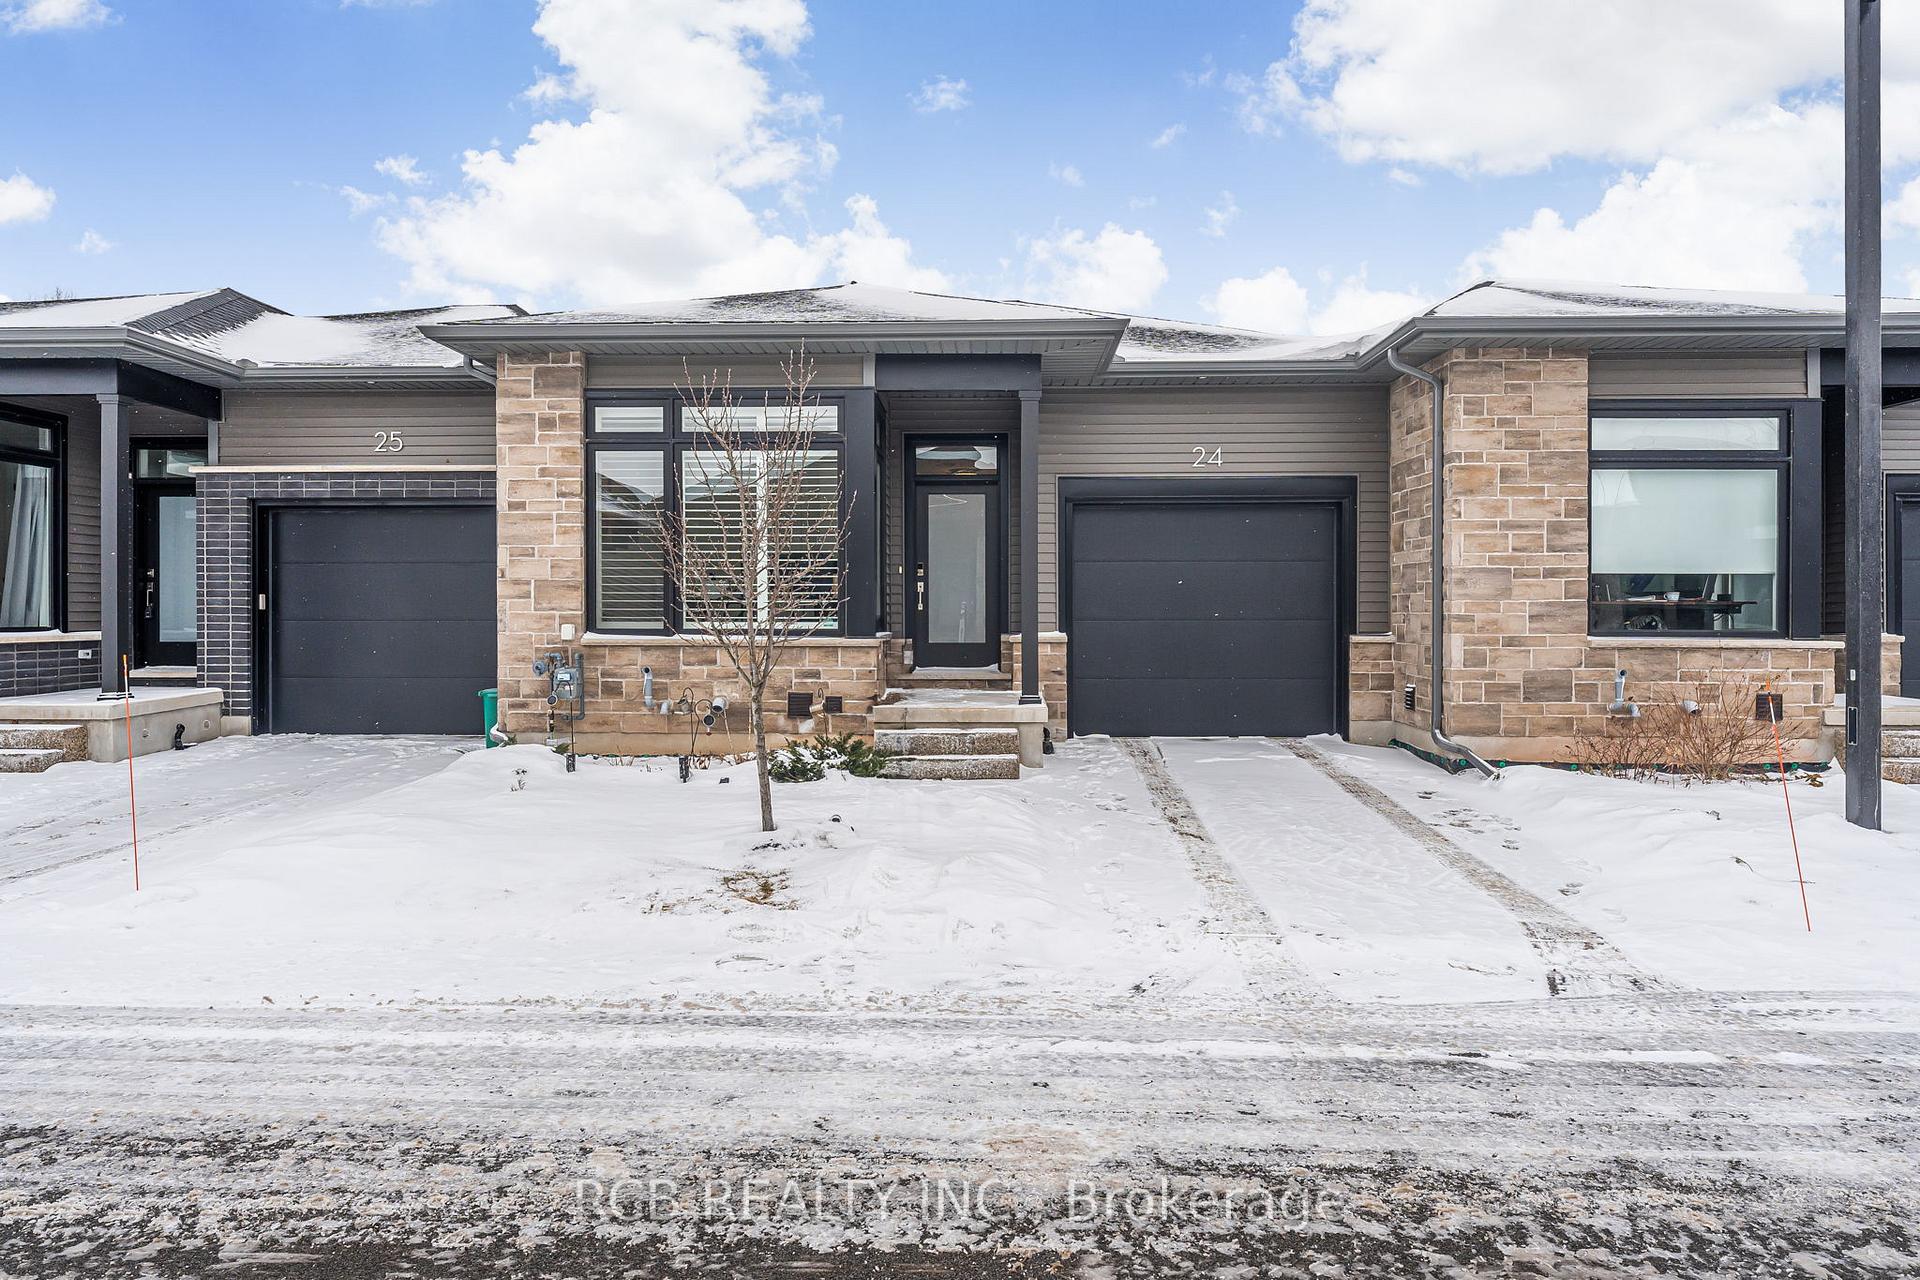
Unit 24, 8974 Willoughby Drive
Unit 24, 8974 Willoughby Drive
 See all 40 photos
Property history
Facts and features
- BasementPart finished
- Age of home0–5 years
- ExposureNorth
- LaundryEnsuite
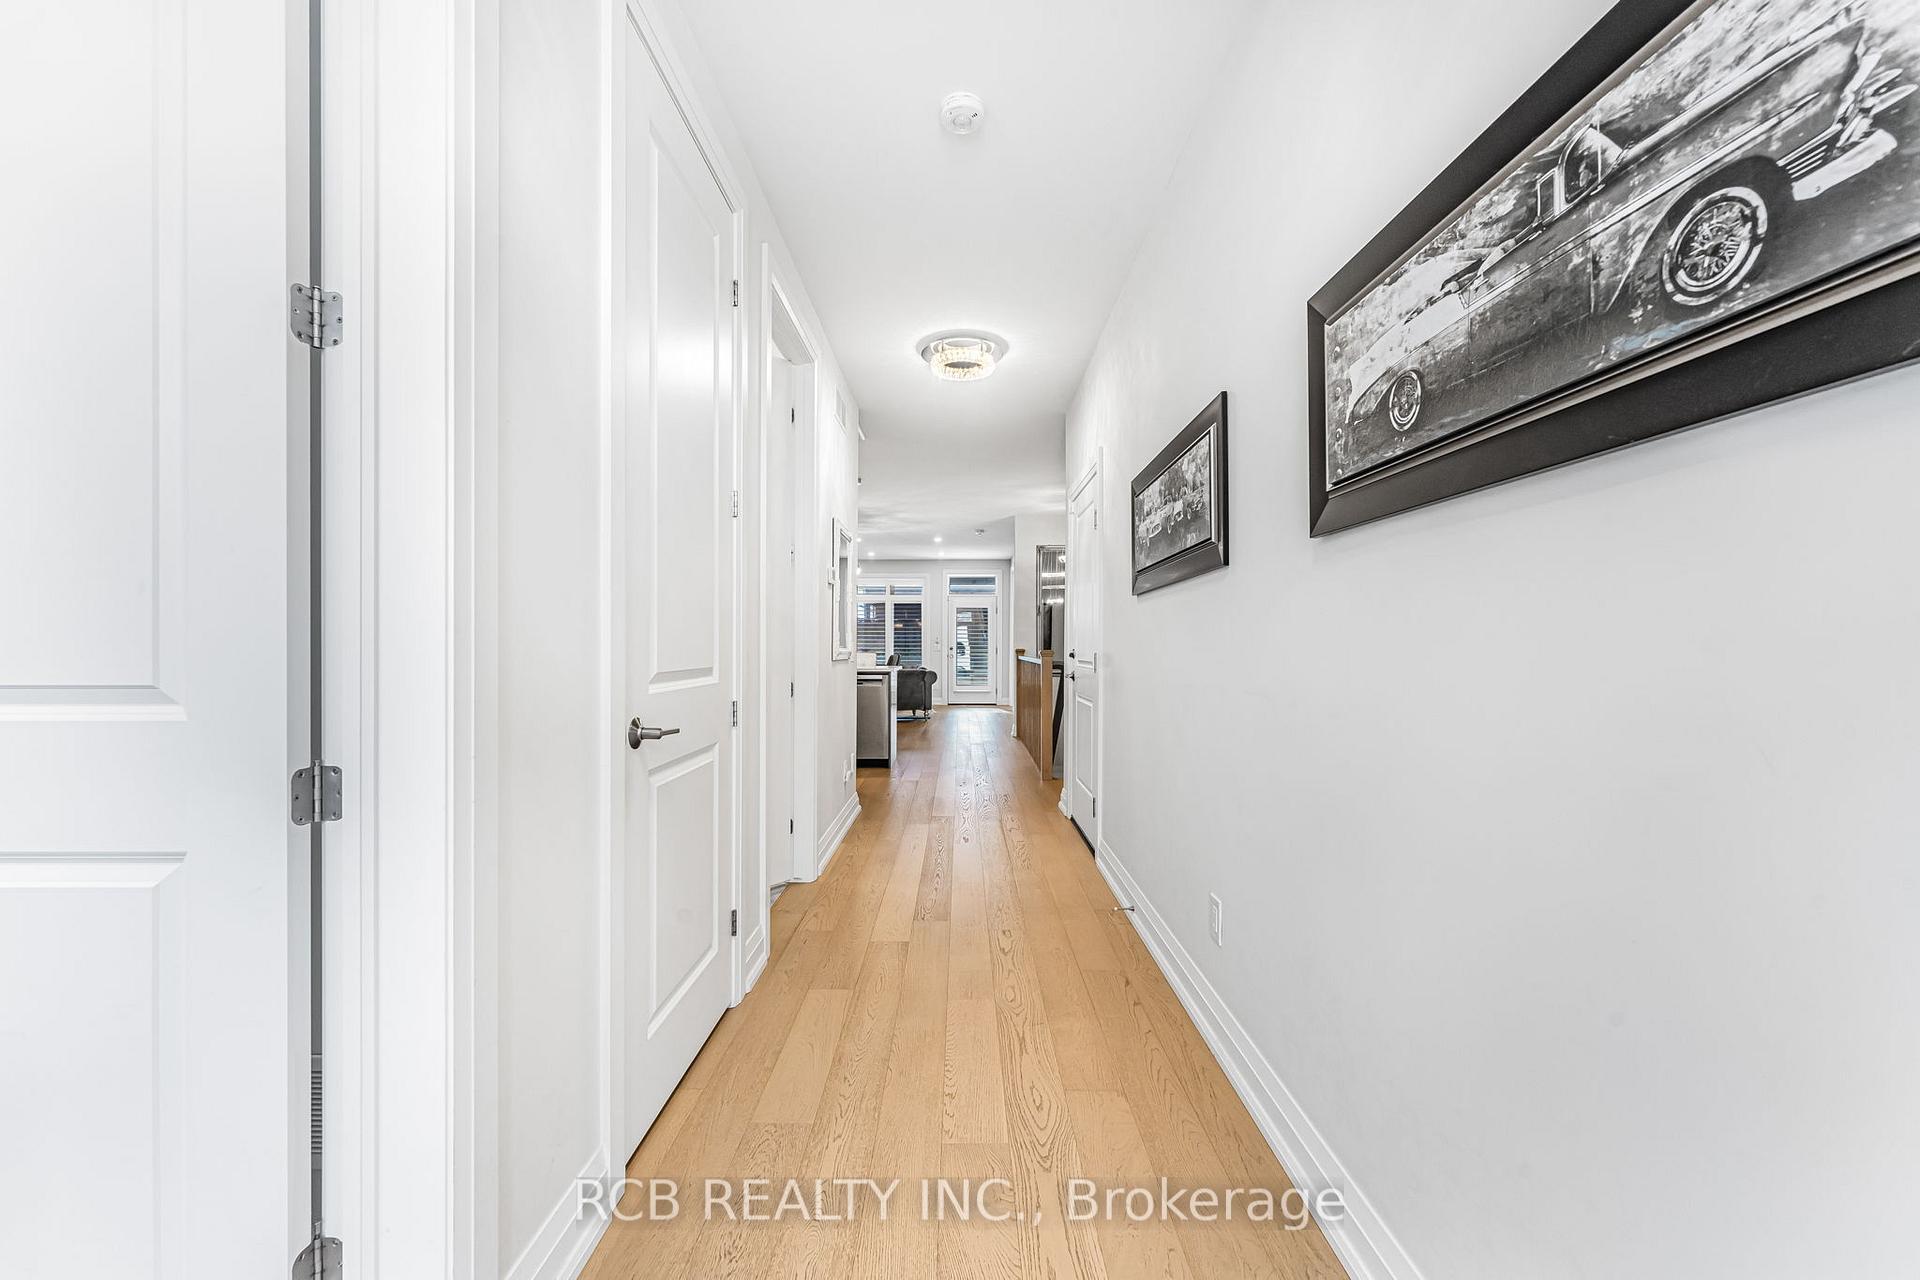
- Hardwood floors
- Central air
The homeCondo Townhouse, Bungalow, Age 0–5 years
- Type: Condo Townhouse
- Style: Bungalow
- Age: 0–5 years
- Living space: 1,200–1,399 sq ft
- Basement: Full, partially finished
- Exposure: North
InsideHardwood, Broadloom, Ensuite, main level, Sump pump
- Flooring: Hardwood, Broadloom
- Laundry: Ensuite, main level
- Features: Sump pump
- Security: Alarm system, carbon monoxide detectors, smoke detector
- Rooms above ground: 7
- Bedrooms: 2 + 1 in the basement
- Bathrooms: 3
- Kitchens: 1
- Family room: Yes
OutsideVinyl siding, brick, Asphalt shingle, Concrete
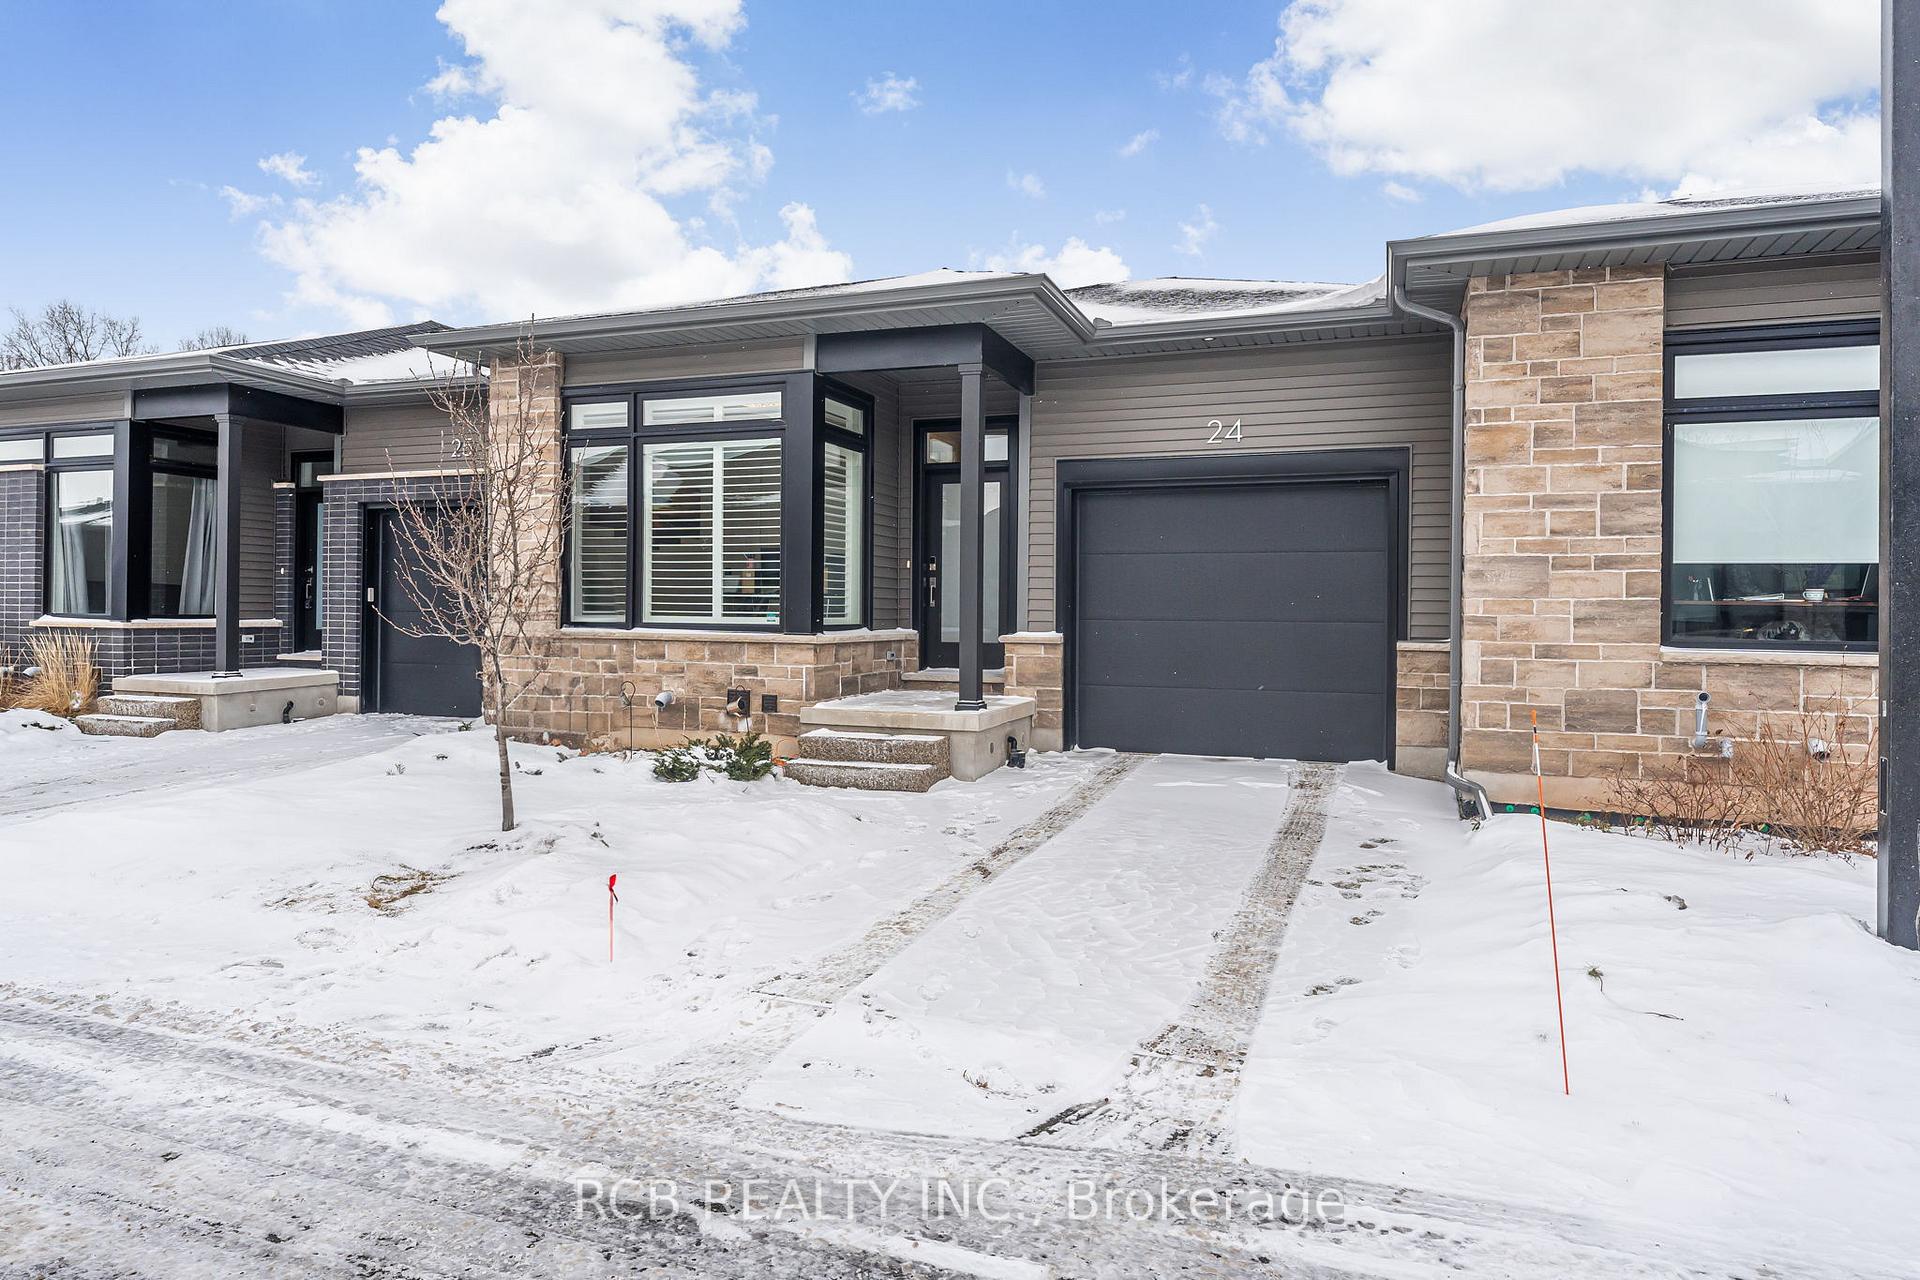
- Exterior: Vinyl siding, brick
- Roof: Asphalt shingle
- Foundation: Concrete
- Balcony: Terrace
- Features: Landscaped, patio, porch, deck, lighting
Parking and locker2 Parking (1 garage + 1 drive), Built-in, Parking type Owned
- Spaces: 2 Parking (1 garage + 1 drive)
- Garage: Built-in
- Parking type: Owned
- Driveway: Private
- Locker: None
BuildingLegends on the Green, Units 58, Registered 2021
- Name: Legends on the Green
- Units: 58
- Registered: 2021
- Condo corporation: 150
- Amenities: Visitor parking
- Pets: Allowed
Heating, water and powerForced air, gas, Central air
- Heating: Forced air, gas
- Cooling: Central air
Costs and taxesTaxes $4,655 a year, Condo fee $239 a month, Building insurance included, common elements included
- Taxes, 2024: $4,655 a year
- Condo fee: $239 a month
- Fee includes: Building insurance included, common elements included
- HST: HST included in the price
- Rental items: Hot water heater-gas
- Under contract: Hot water tank-gas
Included in the saleStainless steel fridge, upgraded induction stove, hood fan, b/i dishwasher, b/i microwave, upgraded washer/dryer, beam central vacuum, lift garage opener, full security system-kasa smart home switches and all premium light fixtures throughout., Deck screens, fridge and freezer in basement.
- Included: Stainless steel fridge, upgraded induction stove, hood fan, b/i dishwasher, b/i microwave, upgraded washer/dryer, beam central vacuum, lift garage opener, full security system-kasa smart home switches and all premium light fixtures throughout.
- Not included: Deck screens, fridge and freezer in basement.
NearbyGolf, marina, wooded/treed, river/stream
- Close to: Golf, marina, wooded/treed, river/stream
Listing detailsX11937294, Sold, Jan 23, 2025
- MLS® number: X11937294
- Status: Sold
- Listed on: Jan 23, 2025
- Days on market: 140
- Updated: Jun 12, 2025
- Possession: 2025-03-31 / March 31, 2025
- Occupied by: Owner
- Listing brokerage: RCB REALTY INC.
About this home
Unit 24, 8974 Willoughby Drive, Niagara Falls (Chippawa), ON L2G 0Y7
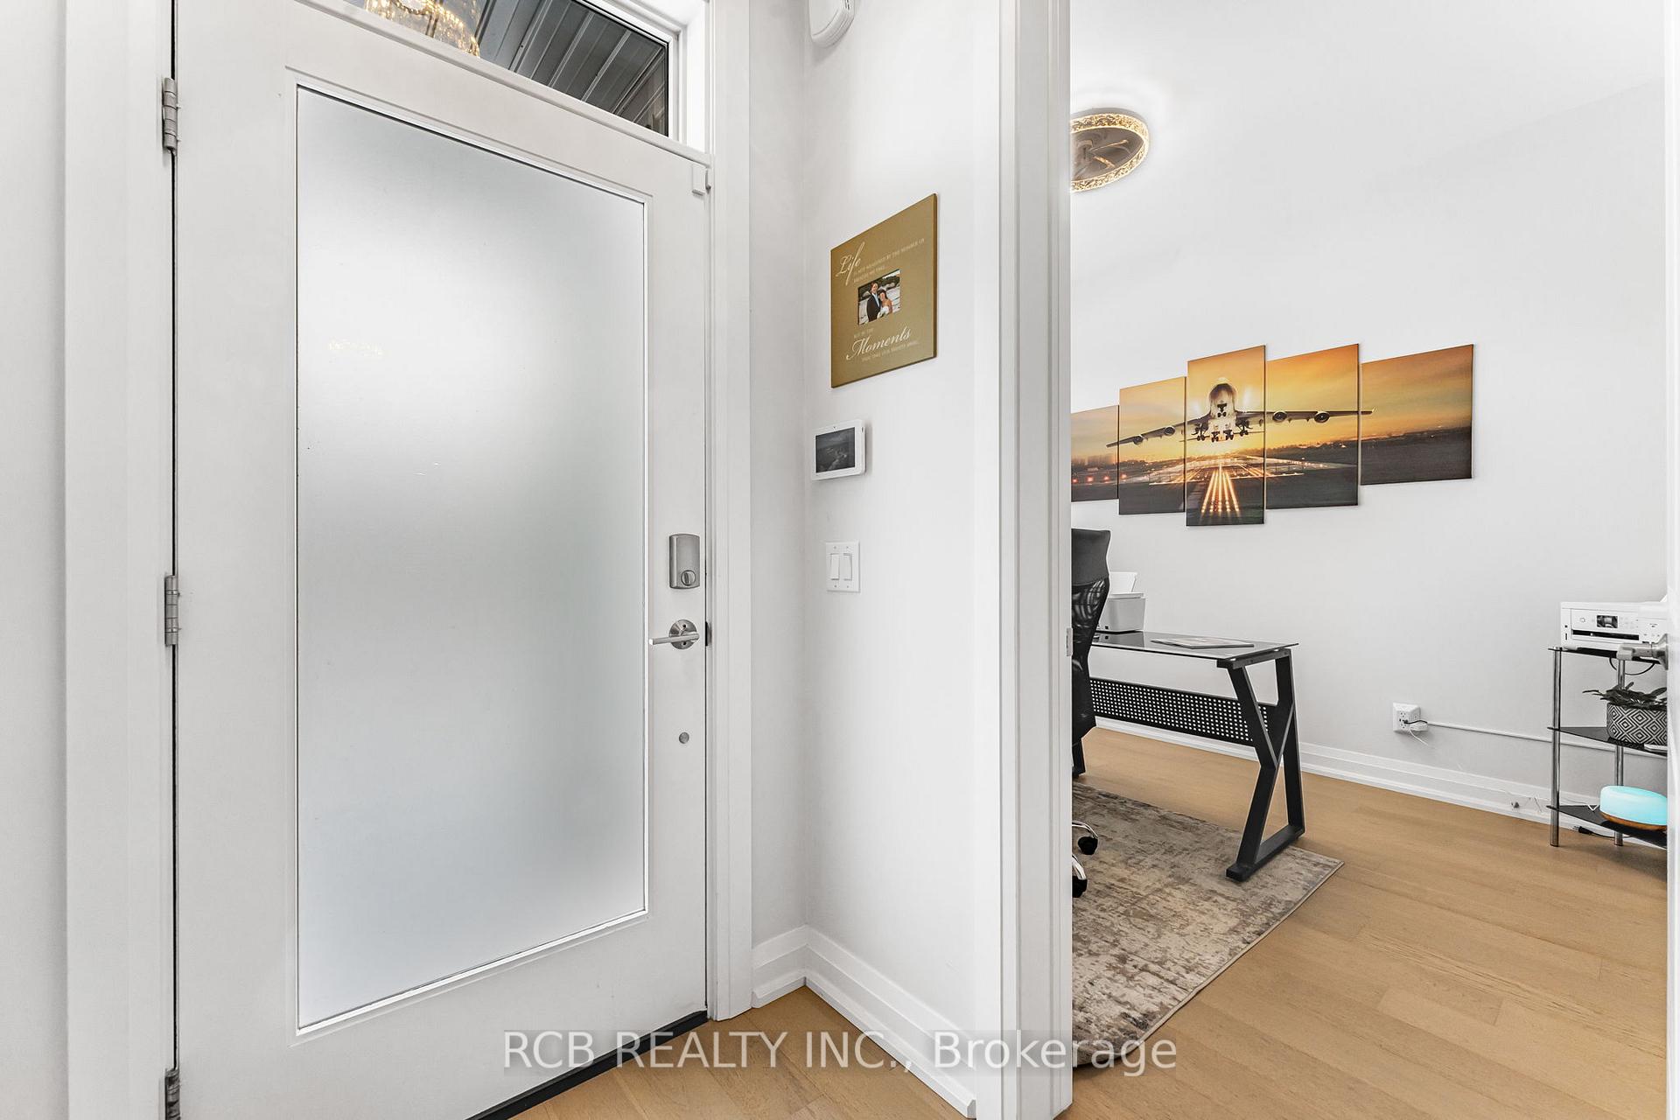
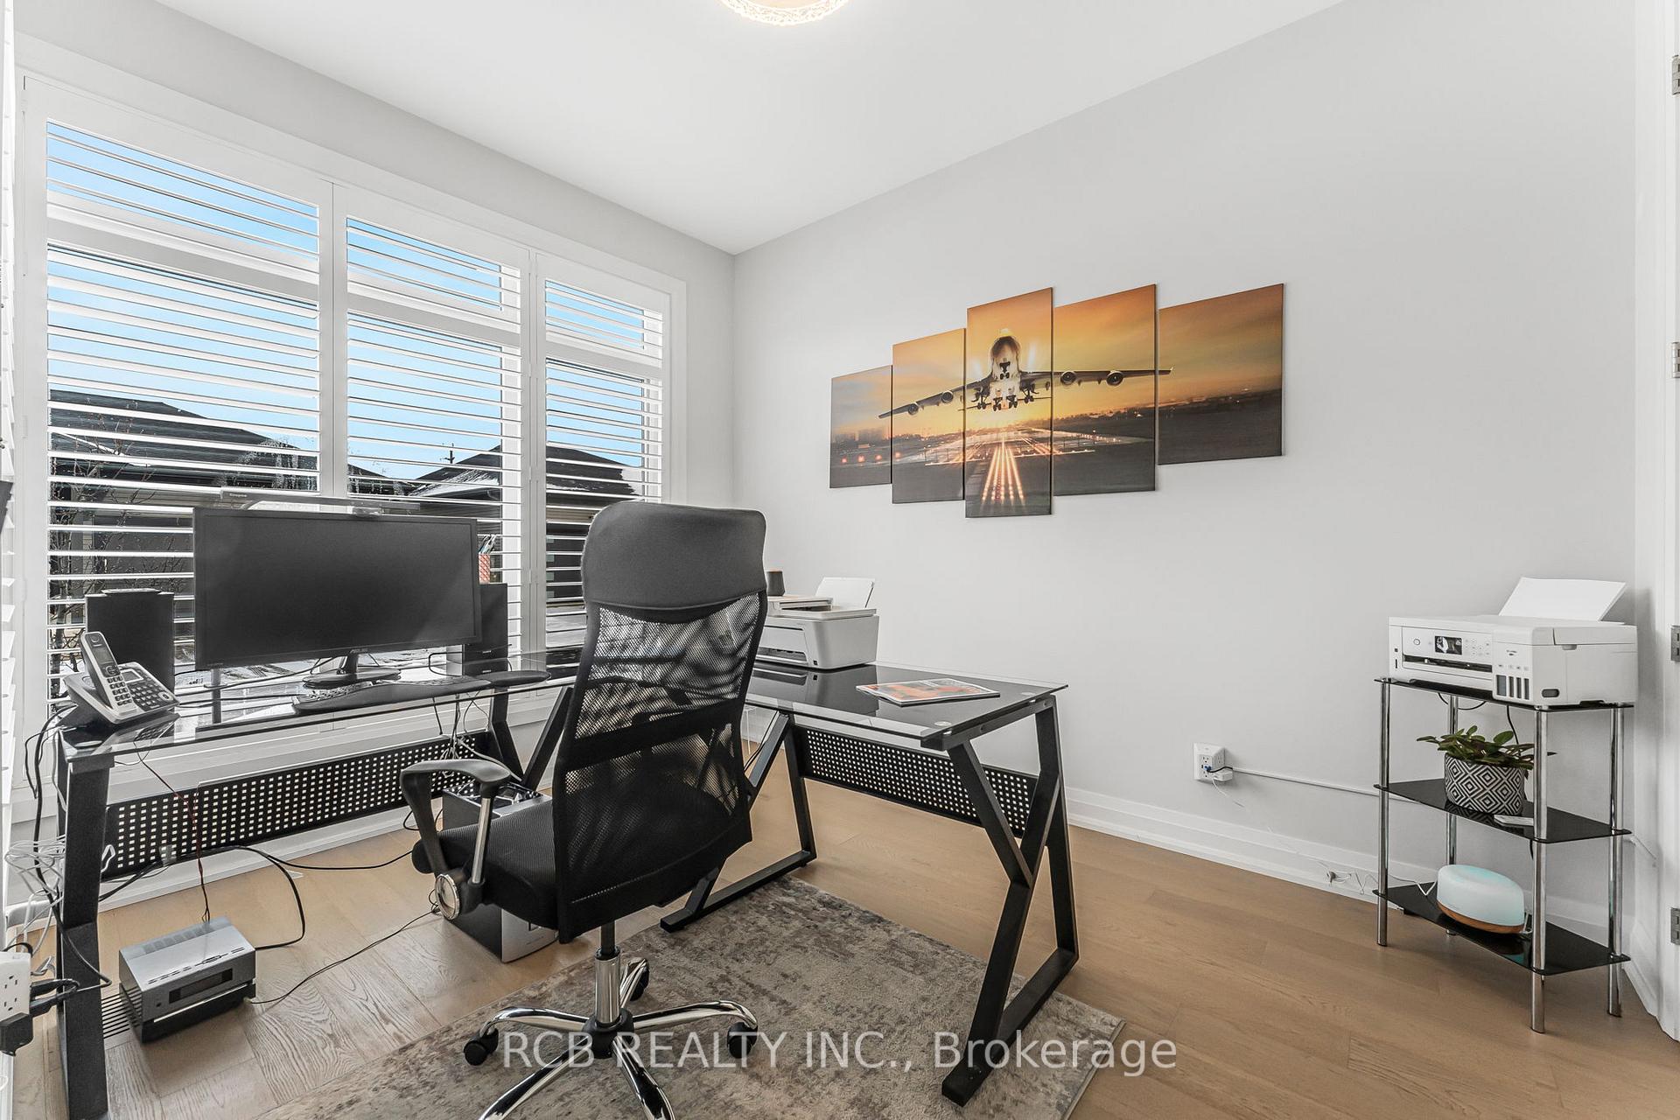
Simply stunning! Built in 2021 by award-winning Silvergate Homes, this bungalow in the exclusive Legends on the Green community offers premium finishes, an attached garage, and a 10x15 ft covered deck. Move-in ready with a desirable layout and sleek modern design! A spacious foyer welcomes you, leading to a bright front bedroom with an oversized window perfect for a home office. Down the hall, a stylish full bath is conveniently combined with main floor laundry. The designer kitchen boasts quartz countertops, pristine cabinetry, and an island with a breakfast bar. The open-concept dining and living area features 9-ft ceilings, California shutters, and luxurious engineered hardwood floors. Step through to the deck with glass railings for unobstructed views and access to a stunning interlock patio. The primary bedroom offers a tranquil retreat with a walk-in closet and spa-like ensuite featuring a glass and tile shower. Downstairs, the fully finished basement includes a spacious great room with a surround-sound home theatre, gym space, a large bedroom, and a 4-pc bath. With low condo fees, proximity to Legends on the Niagara Golf Course and the Niagara River, and high-end extras like a maintenance-free aggregate stone driveway, interlock patio, upgraded kitchen cabinets, and oversized doors, this dream home wont last long!
Ask about this home
A HOMEH agent will answer your questions about this home.
Know more about Legends on the Green
Condo building · 8974 Willoughby Drive
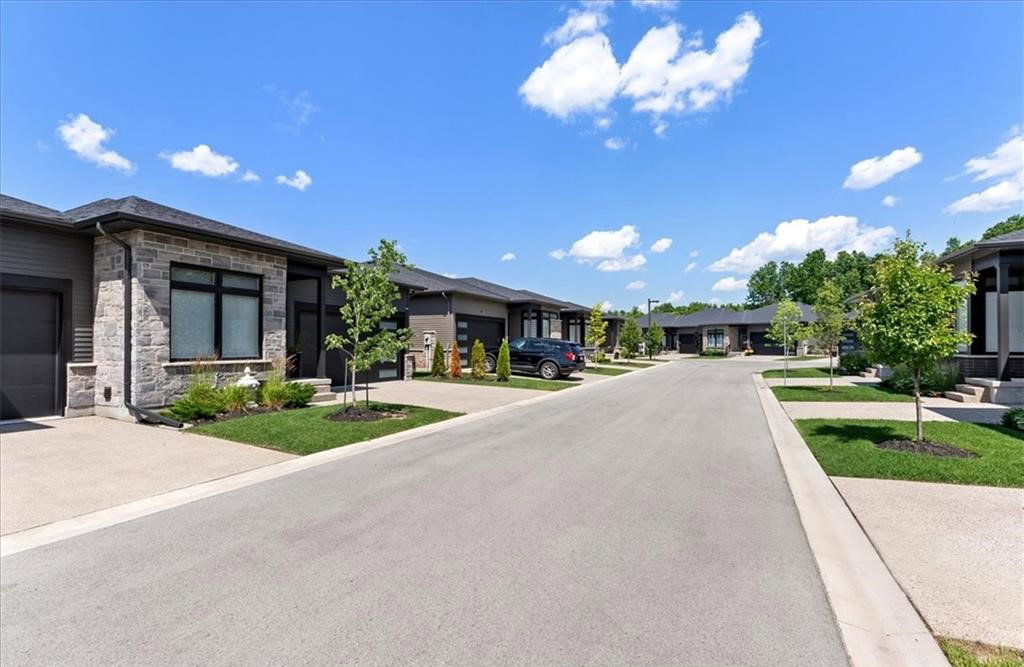
Legends on the Green is a condo with 58 suites, built in 2021 by Silvergate Homes. Right now 1 for rent is on the market here.
- 1storey
- 58suites
- $513/sq ft
- 2021built
No similar units for sale in Legends on the Green right now.
Around this home
Daily convenience, out of 100, from the distances below
Schools nearby
School rating, out of 10.
Helpful calculators
Your HOMEH agent

"I would see it this week."