

Unit 127, 8111 Forest Glen Drive
Unit 127, 8111 Forest Glen Drive
 See all 18 photos
Facts and features
- ExposureNorth
- LaundryEnsuite
- LockerExclusive
- BalconyTerrace
- Central air
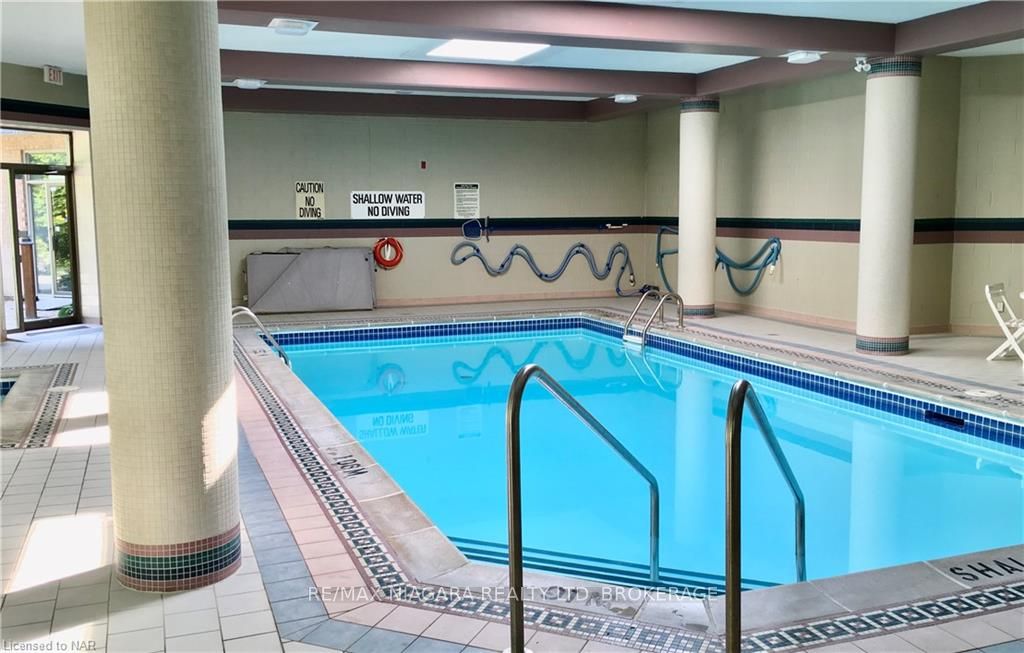
- Pool
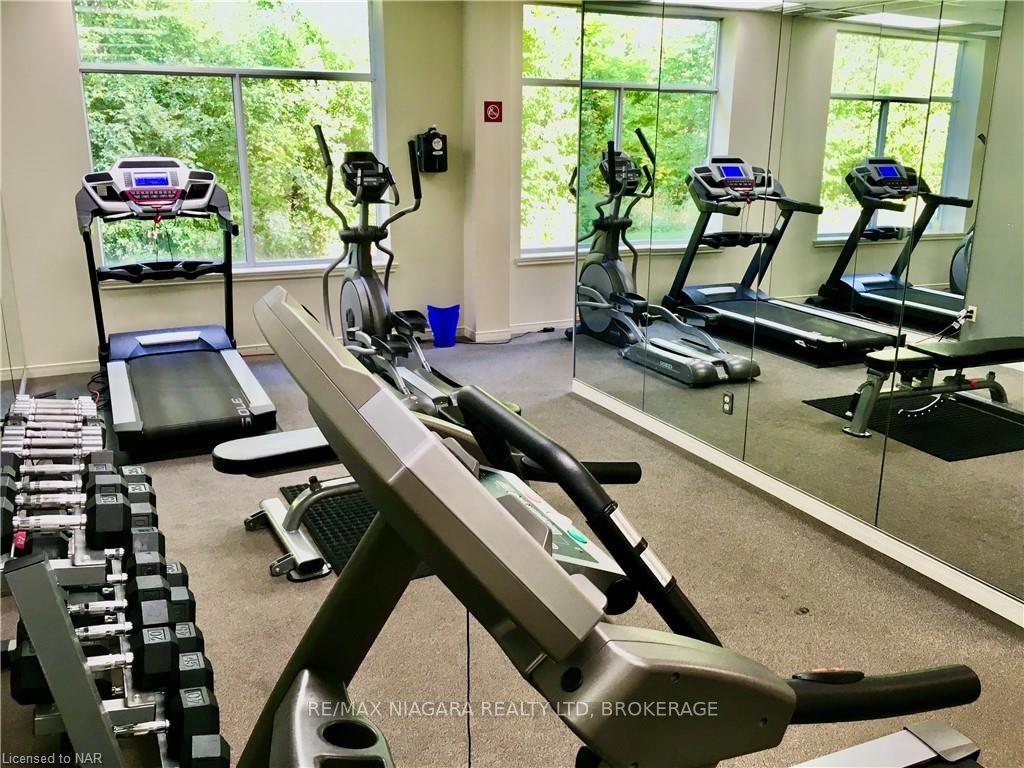
- Gym
- Outdoor pool
- Concierge
- Party room/meeting room
The homeCondo Apartment, Other, Age 6–15 years
- TypeCondo Apartment
- StyleOther
- Age6–15 years
- Living space1,200–1,399 sq ft
- BasementUnknown
- ExposureNorth
- ViewCity, garden
- WaterfrontNone
InsideHeated, Tile, Ensuite, On demand water heater
- FlooringHeated, Tile
- LaundryEnsuite
- FeaturesOn demand water heater
- Rooms above ground9
- Rooms in the basement0
- Bedrooms2
- Bathrooms1
- Kitchens1
OutsideBrick, concrete, Other, Terrace
- ExteriorBrick, concrete
- RoofOther
- BalconyTerrace
- PoolIndoor
- FeaturesLighting, privacy
- AccessibilityParking, level entrance, elevator, open floor plan
Parking and locker1 Parking, Underground, Unknown
- Spaces1 Parking
- GarageUnderground
- Parking typeUnknown
- DrivewayOther, reserved/assigned, other, other, inside entry
- Spot45
- LockerExclusive
- Locker number171
BuildingMansions of forest glen, Storeys 5, Units 164
- NameMansions of forest glen
- Storeys5
- Units164
- Registered2013
- Condo corporation0
- AmenitiesGym, outdoor pool, concierge, guest suites, game room, party room/meeting room
- PetsAllowed
Heating, water and powerForced air, electric, Central air, Municipal water
- HeatingForced air, electric
- CoolingCentral air
- WaterMunicipal water
Costs and taxesTaxes $3,878 a year, Condo fee $756 a month, Common elements included, parking included
- Taxes, 2024$3,878 a year
- Condo fee$756 a month
- Fee includesCommon elements included, parking included
Included in the saleBuilt-in microwave, dishwasher, other, refrigerator, stove
- IncludedBuilt-in microwave, dishwasher, other, refrigerator, stove
NearbyGolf, hospital
- Close toGolf, hospital
Listing detailsX9414486, Sold, Sep 16, 2024
- MLS® numberX9414486
- StatusSold
- Listed onSep 16, 2024
- Days on market168
- UpdatedMar 3, 2025
- PossessionFlexible
- Occupied byOwner
- Listing brokerageRE/MAX NIAGARA REALTY LTD, BROKERAGE
About this home
Unit 127, 8111 Forest Glen Drive, Niagara Falls (Mt. Carmel), ON L2H 2Y7
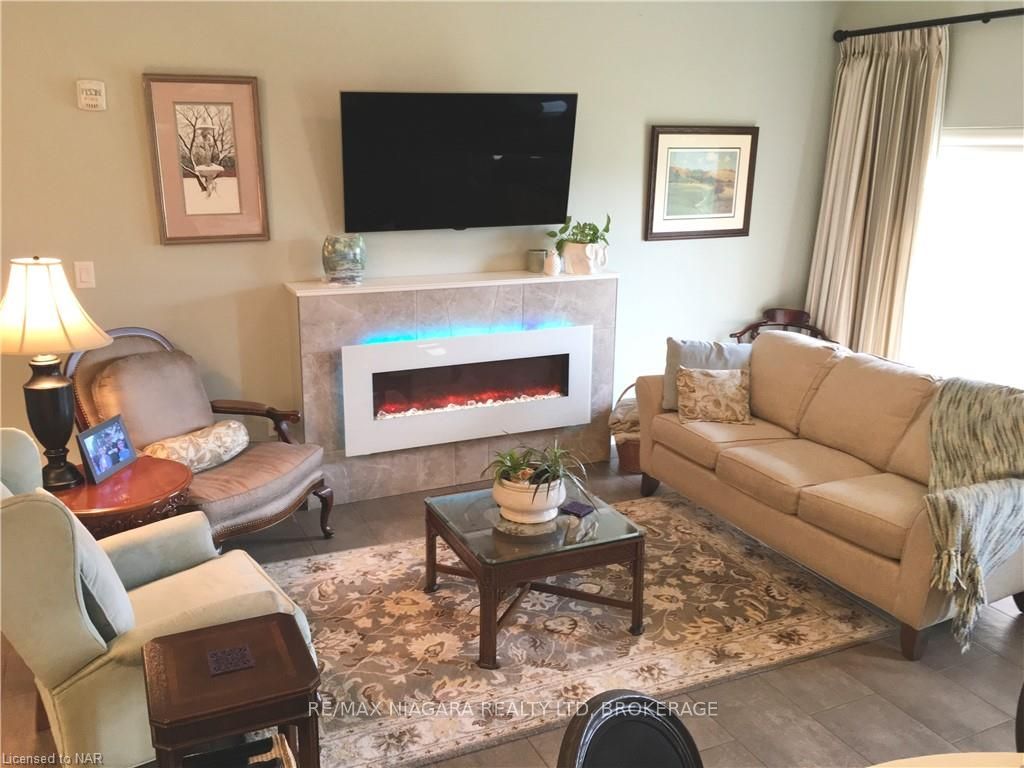
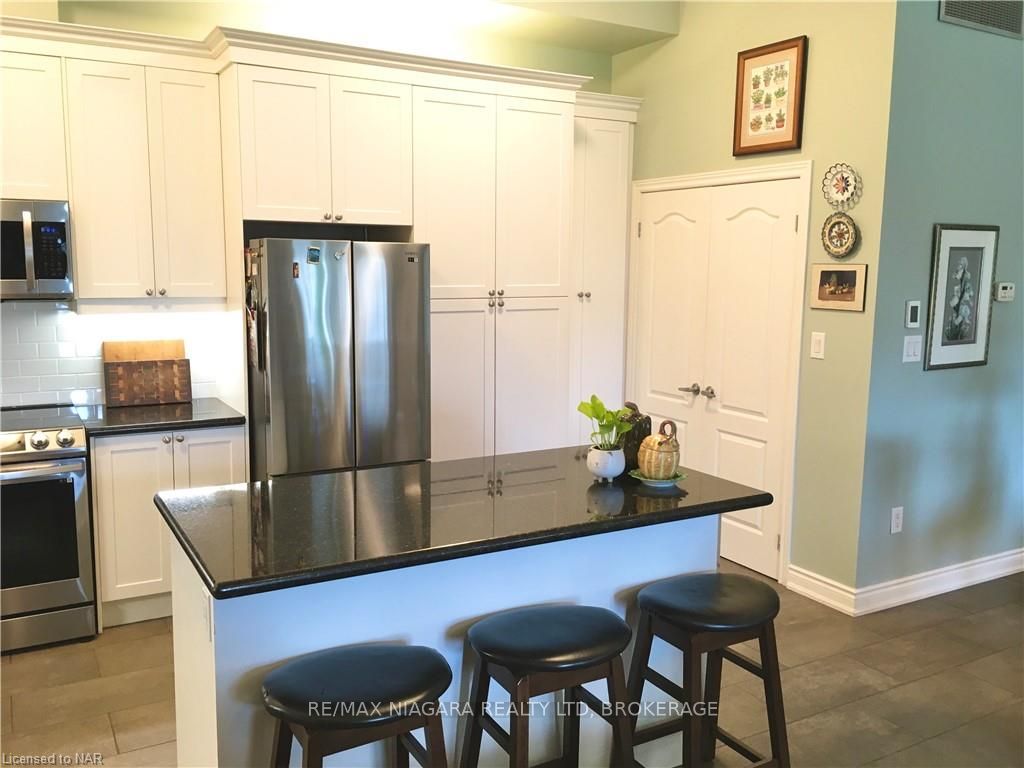
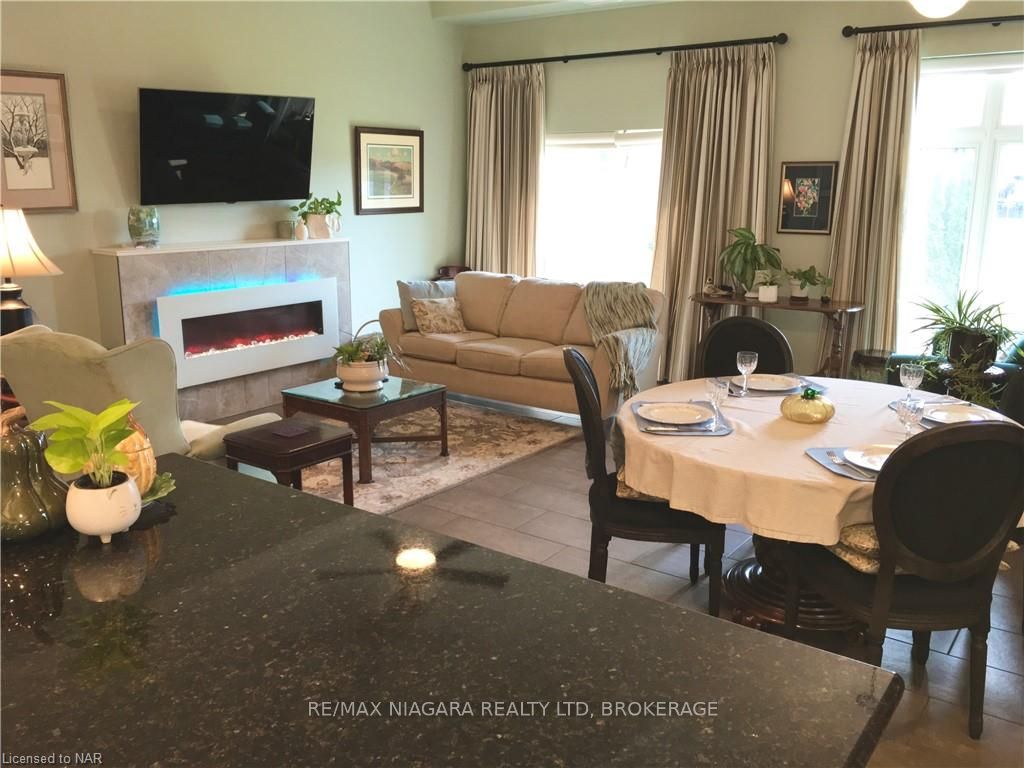
Beautiful, RARE, 'Bungalow-Like' Condo Suite with WIDE LAYOUT facing South/WEST for maximum natural SUNLIGHT, Extra High Ceilings allows MORE Bigger Brighter Windows (already prof. dressed), nice views, OPEN LAYOUT, 2 Spacious KING SIZED Bedrooms each with Full Baths, Upgraded Kitchen OPEN to the Living Areas, Extra cabinets and Triple Pantry w/Under AND Over Task lighting, Spectacular Granite Counters, Wine Fridge, Crown Moldings & MORE. Zoned Cozy HEATED FLOORS throughout offer a comfortable, healthy, radiant heat just where you want it & in addition to the standard forced air heat and A/C. Climate Control at its best! This Spacious Unit allows a lot of furnishings so you can keep what you love! A Fantastic Plan for Living and Entertaining that features OPEN Kitch, Dining & Living Rooms with Electric Fireplace to add a little sparkle and mood lighting. Nice bright scenic views and Glass Sliding Doors to oversized Outdoor Landscaped Patio/ Living Space/ Garden with easy access to the parking but set back a little for Ultimate Privacy, Convenience and View! One of the best units from award wining designer in Niagara's PREMIERE Condo complex, 'The Mansions of Forest Glen'. This building is well situated in a matured, Quiet, Estate Subdivision yet close to all highways to allow easy access to Family and Friends. The Amenities are second to none including INDOOR POOL and CONCIERGE. The Unit is Spacious but not oversized so the fees are still reasonable and in the most perfect location: Conveniently close to the Concierge Desk/ Main Entry & Amenities & best located to the parking, yet private from the lot. Surely the easiest suite for you and your family/guests to navigate now & as we get older. The transition from home to condo is made much easier when choosing this best designed & best located MAIN FLOOR unit so don’t let this one get away! Too Many upgrades to mention here so please REQUEST your Full Features list & we will make it easy for you to view anytime.
Ask about this home
A HOMEH agent will answer your questions about this home.
Know more about Mansions of Forest Glen
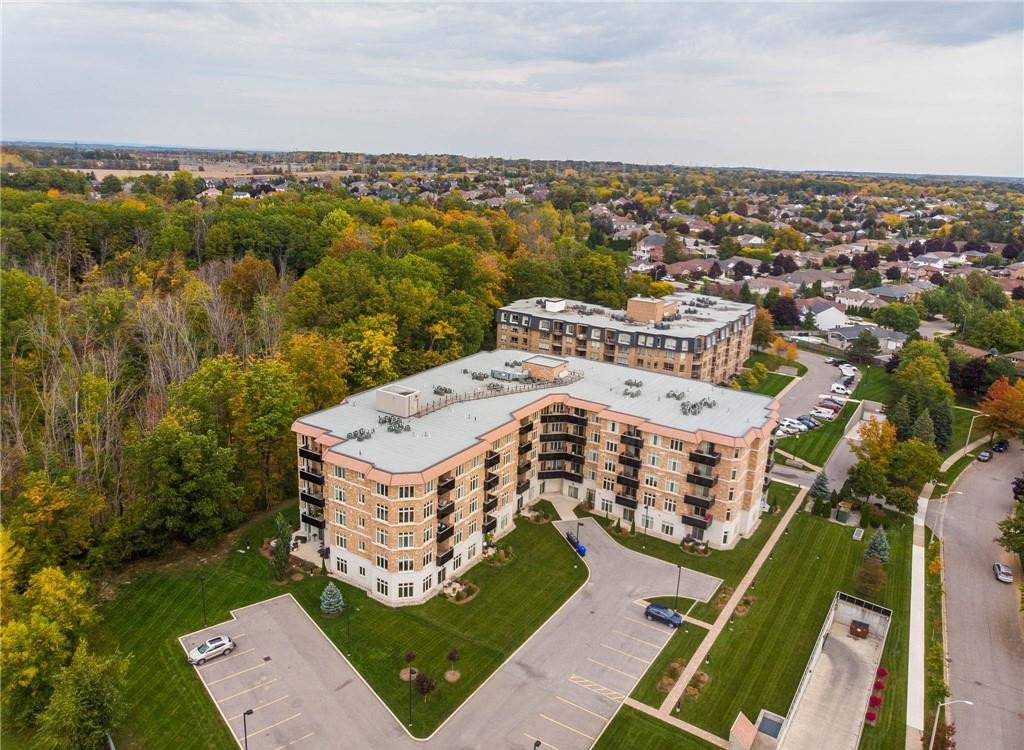
Condo building · 8111 Forest Glen Drive
Mansions of Forest Glen is a 5-storey condo with 164 suites, built in 2013. Right now 4 for sale are on the market here.
- 5storeys
- 164suites
- $406/sq ft
- 2013built
No similar units for sale in Mansions of Forest Glen right now.
Around this home
Daily convenience, out of 100, from the distances below
Schools nearby
School rating, out of 10.
Helpful calculators
Your HOMEH agent

"I would see it this week."