

Unit 117, 4644 Pettit Avenue
Unit 117, 4644 Pettit Avenue
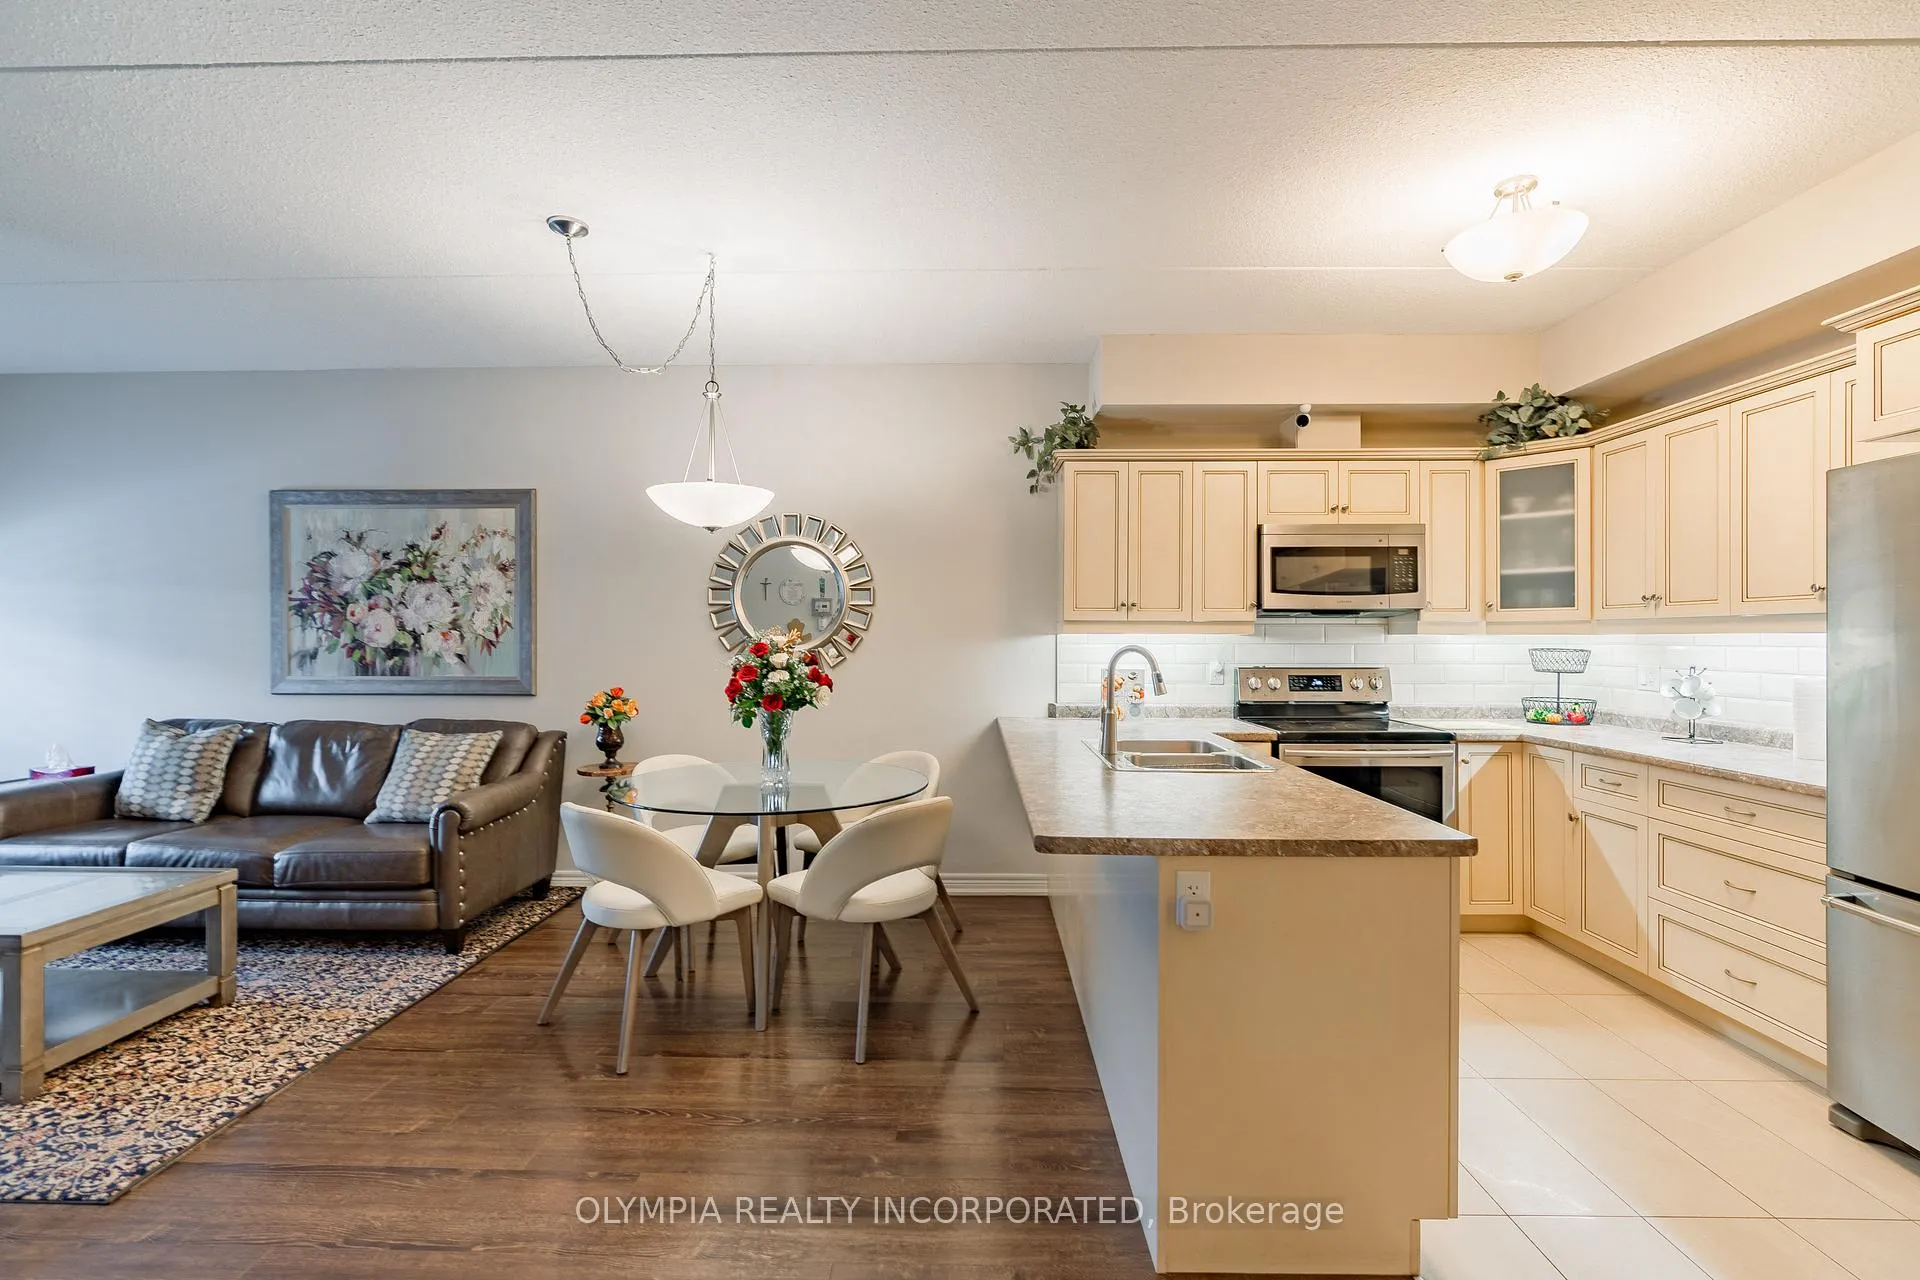 See all 34 photos
Property history
Facts and features
- ExposureNorth
- LaundryIn-suite
- LockerExclusive
- BalconyOpen
- Central air
- Exercise room
- Gym
- Outdoor pool
- Party room/meeting room
The homeCondo Apartment, 1 storey/apt, 1,000–1,199 sq ft
- Type: Condo Apartment
- Style: 1 storey/apt
- Living space: 1,000–1,199 sq ft
- Basement: None
- Exposure: North
InsideIn-suite laundry, Auto garage door remote, storage area lockers, storage, primary bedroom - main floor, guest accommodations, Rooms above ground 7
- Laundry: In-suite laundry
- Features: Auto garage door remote, storage area lockers, storage, primary bedroom - main floor, guest accommodations
- Rooms above ground: 7
- Rooms in the basement: 0
- Bedrooms: 2
- Bathrooms: 2
- Kitchens: 1
OutsideBrick, Open
- Exterior: Brick
- Balcony: Open
Parking and locker2 Parking (1 garage + 1 drive), Detached, Parking type Owned
- Spaces: 2 Parking (1 garage + 1 drive)
- Garage: Detached
- Parking type: Owned
- Locker: Exclusive
BuildingOlympia Retirement Condominium, Storeys 3, Units 73
- Name: Olympia Retirement Condominium
- Storeys: 3
- Units: 73
- Registered: 2017
- Condo corporation: 136
- Amenities: Visitor parking, community bbq, exercise room, gym, outdoor pool, party room/meeting room
- Pets: Allowed
Heating, water and powerForced air, electric, Central air
- Heating: Forced air, electric
- Cooling: Central air
Costs and taxesTaxes $4,613 a year, Condo fee $524 a month, Water included, parking included, building insurance included, common elements included
- Taxes, 2025: $4,613 a year
- Condo fee: $524 a month
- Fee includes: Water included, parking included, building insurance included, common elements included
- HST: HST included in the price
Included in the saleAll appliances, garage door remote, all window coverings., Mirror in front entrance and bedroom light fixture
- Included: All appliances, garage door remote, all window coverings.
- Not included: Mirror in front entrance and bedroom light fixture
Listing detailsX12627466, Sold, Dec 11, 2025
- MLS® number: X12627466
- Status: Sold
- Listed on: Dec 11, 2025
- Days on market: 33
- Updated: Jan 13, 2026
- Possession: 2026-01-15 / Flexible
- Occupied by: Vacant
- Listing brokerage: OLYMPIA REALTY INCORPORATED
About this home
Unit 117, 4644 Pettit Avenue, Niagara Falls (Morrison), ON L2E 0B4
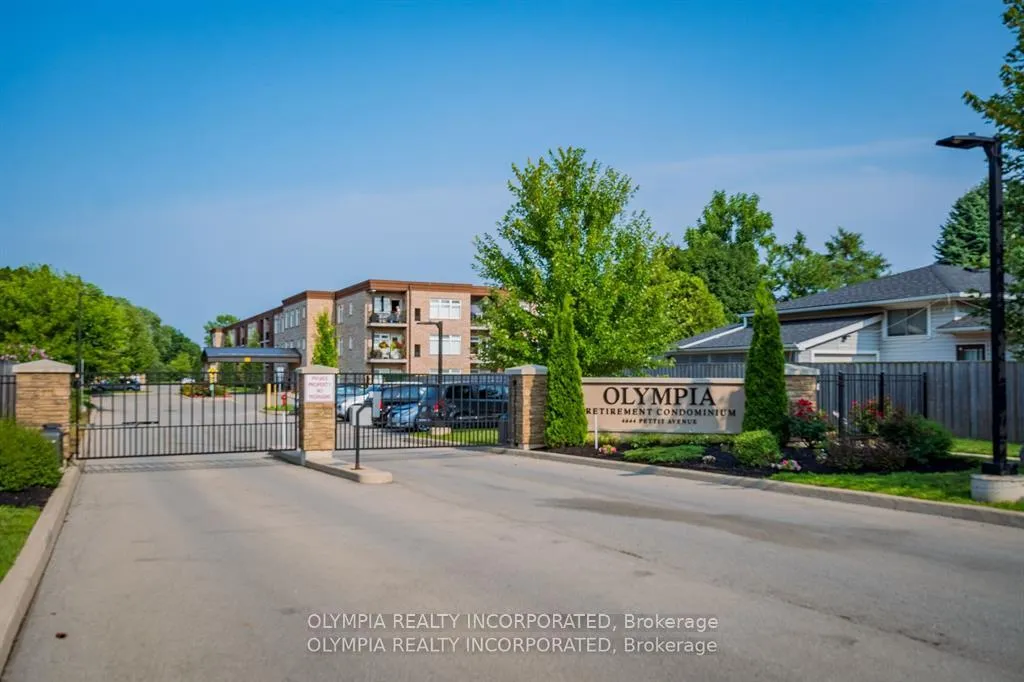
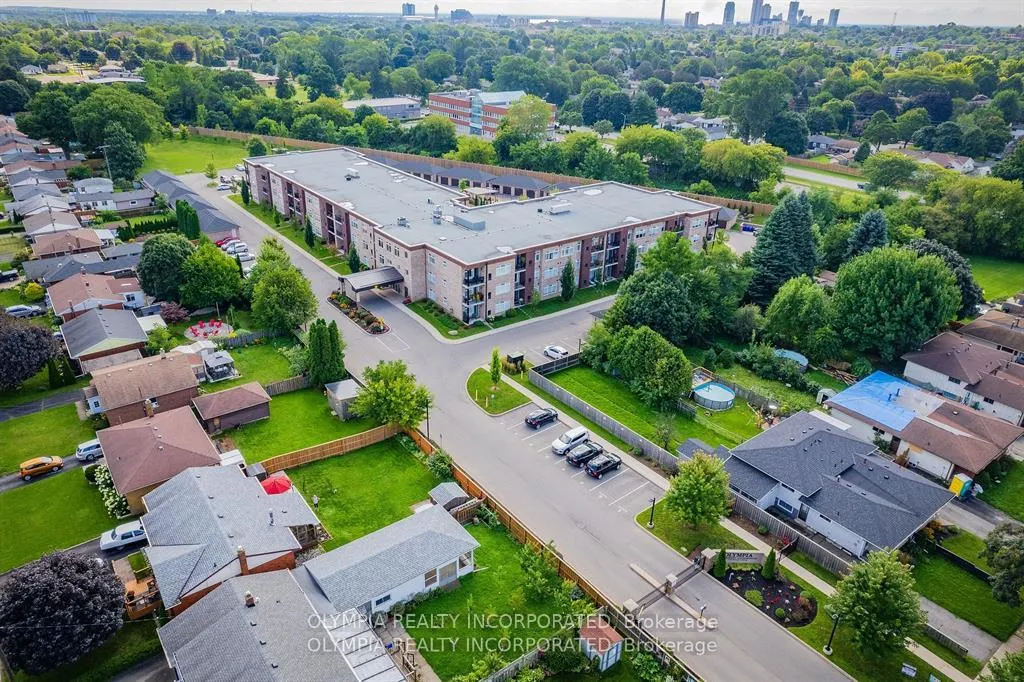
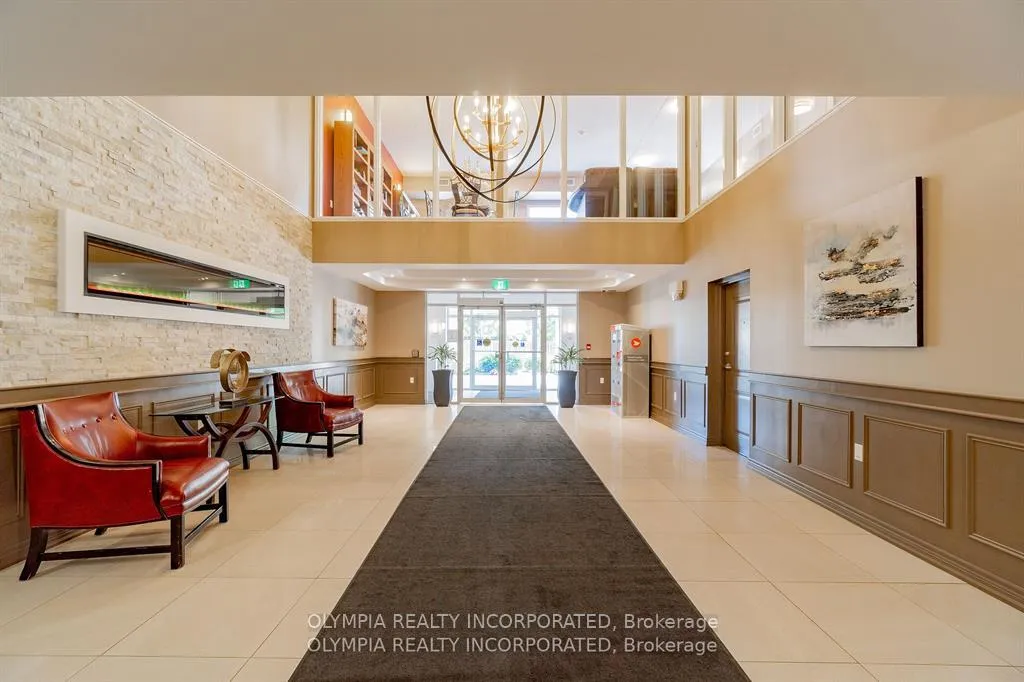
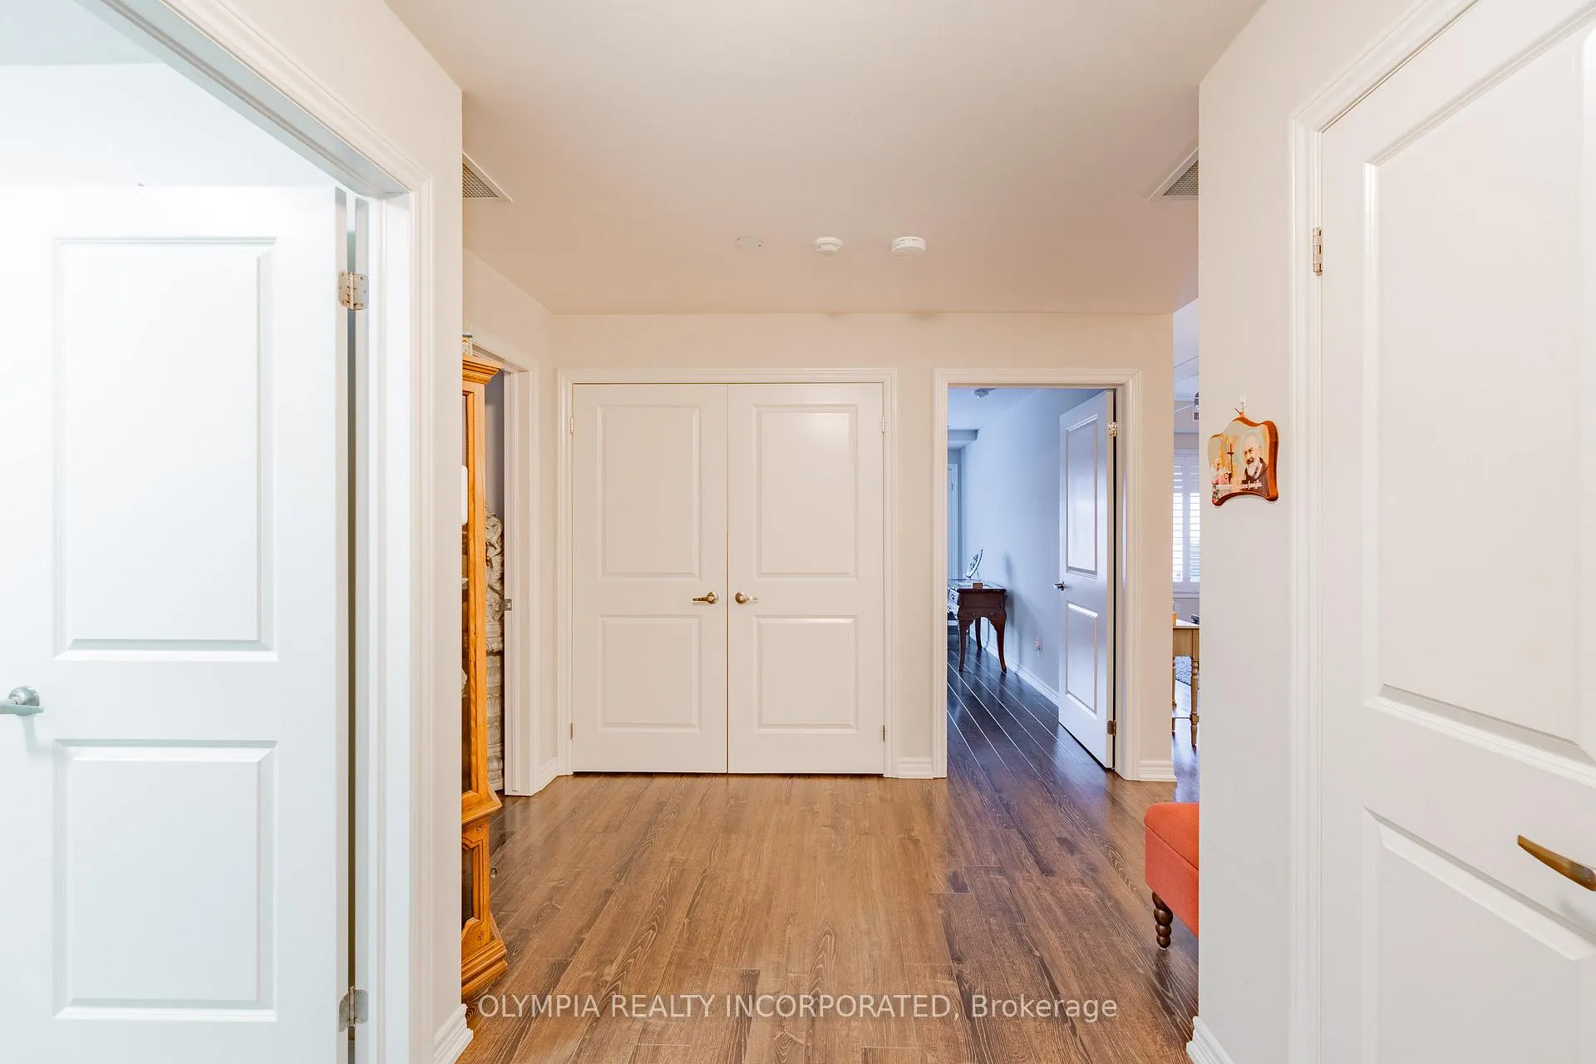
PRICED TO SELL!! Beautiful 2 Bed, 2 Bath Main Floor Suite with Detached Garage in Olympia Retirement Condos. Welcome to Suite #117 at the sought-after Olympia Retirement Condominiums, a secure, gated community designed for active seniors and offering a truly carefree lifestyle. This bright and spacious main floor 2-bedroom, 2-bathroom suite features 9-foot ceilings, in-suite laundry, and modern finishes throughout. The stylish kitchen is equipped with raised panel MDF cabinetry, a pantry, under-cabinet lighting, and stainless steel appliances perfect for easy everyday living. The open-concept living and dining area provides plenty of space to relax or entertain, and seamlessly walks out to your own private, covered patio just steps from your detached garage and dedicated surface parking space. The generous primary bedroom offers two double closets and a private 3-piece ensuite, while the second bedroom is ideal for guests, an office, or a hobby space complete with its own double closet. Additional features include: Detached garage just outside your patio door, 1 surface parking space, private storage room with cold storage in the building's basement, all appliances and window coverings included. Enjoy the unparalleled amenities of Olympia: a heated in-ground pool, beautifully maintained garden areas, walking trails, a second-floor lounge and fitness room, and a third-floor banquet hall all within a friendly, like-minded community. Located just a short walk to grocery stores, restaurants, and banking, and only minutes from highway access and the best of Niagara's attractions. Carefree living at its finest, book your private showing today!
Ask about this home
A HOMEH agent will answer your questions about this home.
Know more about Olympia Retirement Condominium
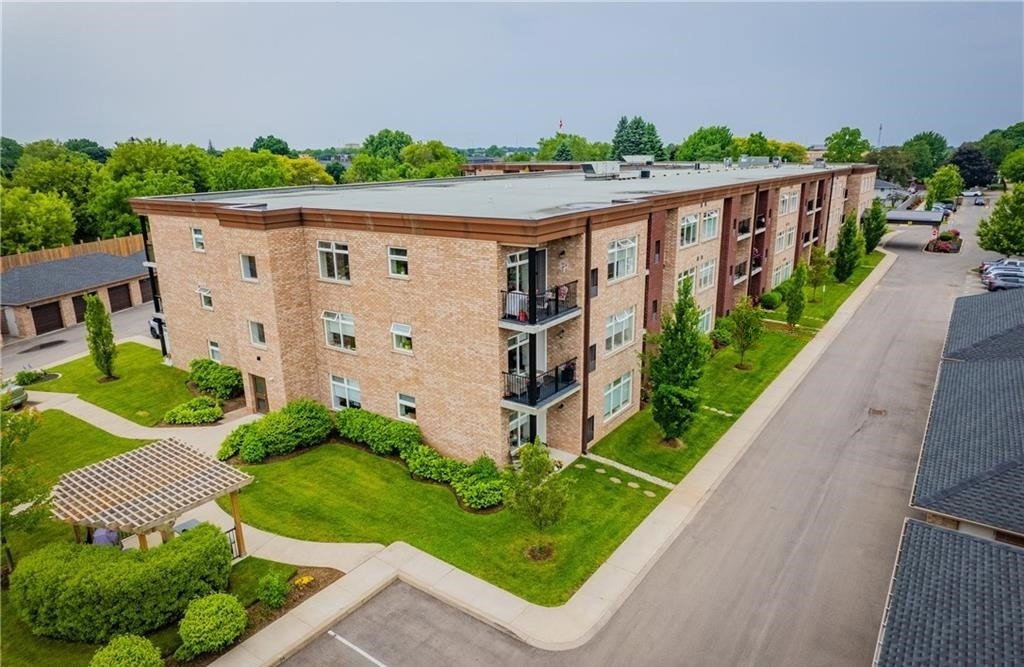
Condo building · 4644 Pettit Avenue
Olympia Retirement Condominium is a 3-storey condo with 73 suites, built in 2017. Right now 1 for sale is on the market here.
- 3storeys
- 73suites
- $438/sq ft
- 2017built
No similar units for sale in Olympia Retirement Condominium right now.
Around this home
Daily convenience, out of 100, from the distances below
Schools nearby
School rating, out of 10.
Helpful calculators
Your HOMEH agent

"I would see it this week."