

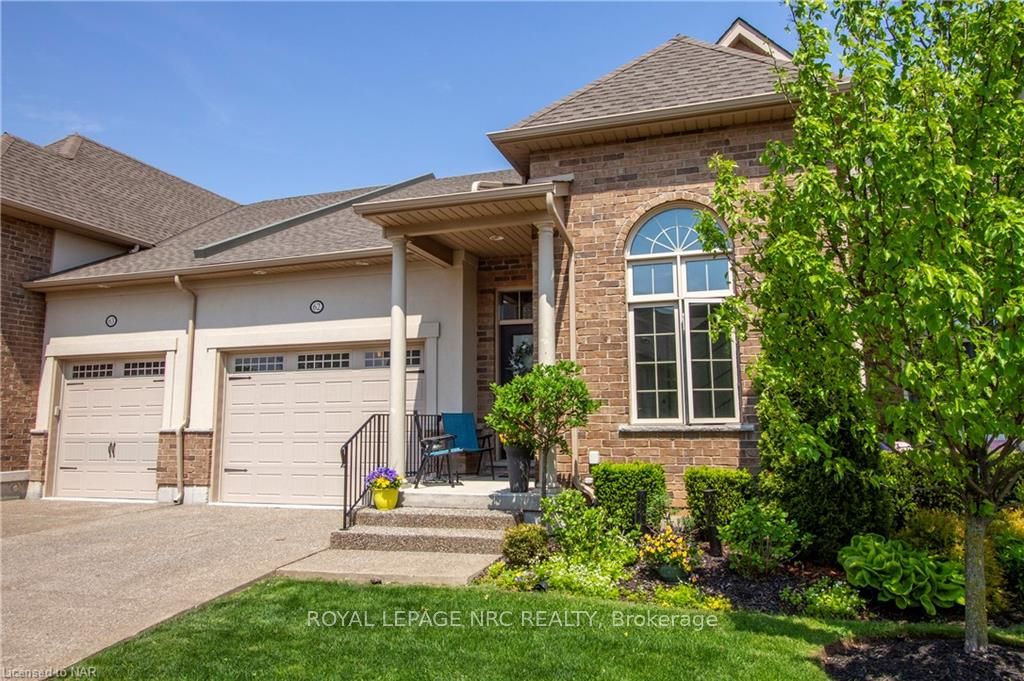
Unit 62, 3232 Montrose Road
Unit 62, 3232 Montrose Road
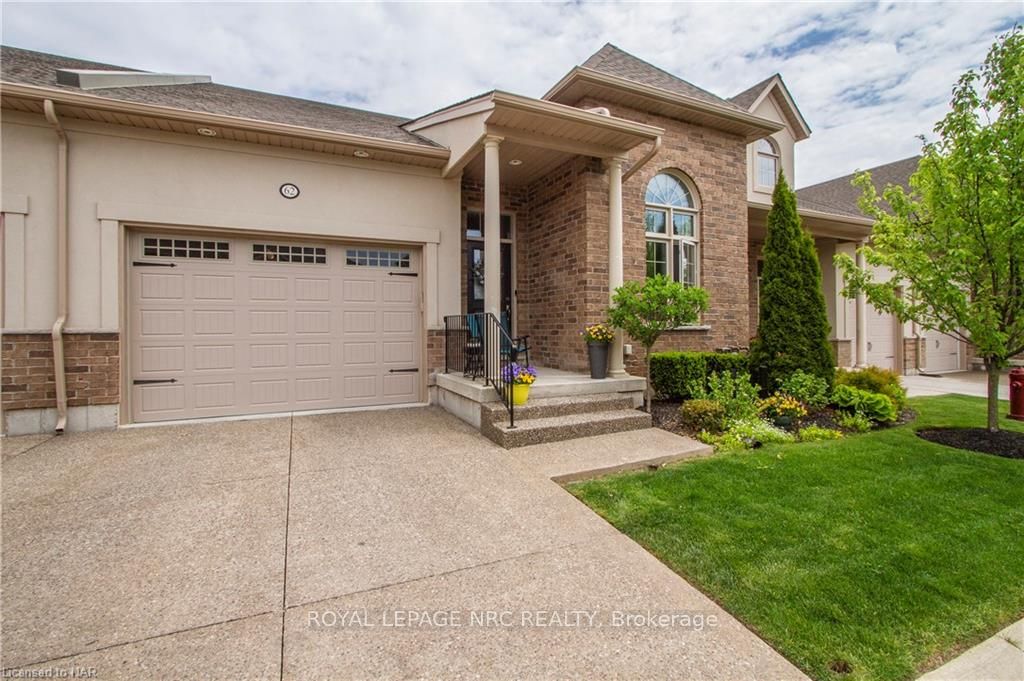
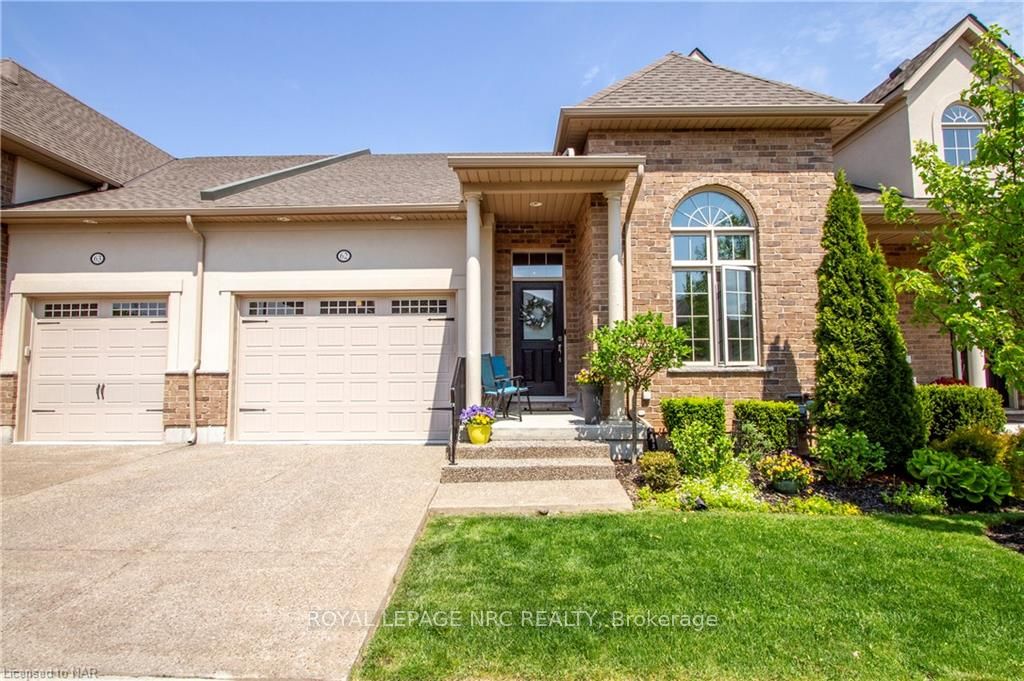
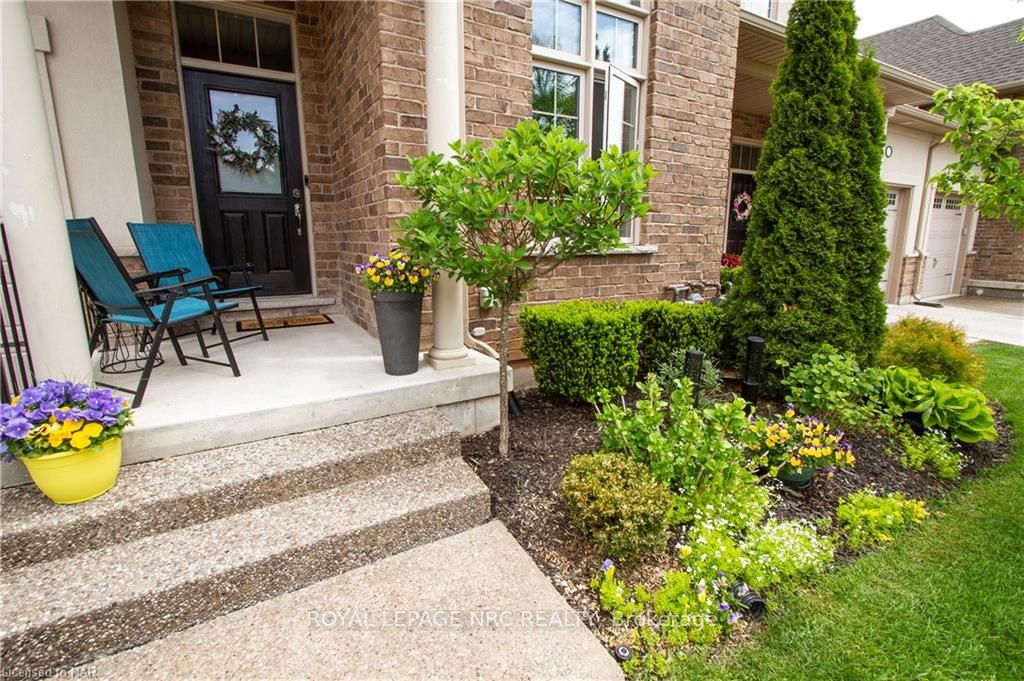
 See all 45 photos
Property history
- $759,000TerminatedList: 2025-11-07|End: 2025-12-15|38 daysX12520704
- $759,000TerminatedList: 2025-09-02|End: 2025-11-06|65 daysX12374263
- $779,000TerminatedList: 2025-08-14|End: 2025-09-02|19 daysX12343560
- $859,000TerminatedList: 2024-08-13|End: 2025-04-19|249 daysX9408984
- $899,000TerminatedList: 2024-05-16|End: 2025-04-19|338 daysX9405681
Facts and features
- BasementFinished
- Age of home6–15 years
- ExposureNorth
- LockerNone
- Second kitchen
- Fireplace
- Central air
The homeCondo Townhouse, Bungalow, Age 6–15 years
- Type: Condo Townhouse
- Style: Bungalow
- Age: 6–15 years
- Living space: 1,400–1,599 sq ft
- Basement: Finished, full
- Exposure: North
- Waterfront: None
InsideFireplace Yes, Central vacuum, Rooms above ground 7
- Fireplace: Yes
- Features: Central vacuum
- Rooms above ground: 7
- Rooms in the basement: 6
- Bedrooms: 2 + 1 in the basement
- Bathrooms: 2
- Kitchens: 2
OutsideStucco (plaster), brick, Asphalt shingle, Poured concrete
- Exterior: Stucco (plaster), brick
- Roof: Asphalt shingle
- Foundation: Poured concrete
- Balcony: None
- Features: Lawn sprinkler system, porch
Parking and locker2 Parking (1 garage + 1 drive), Attached, Private
- Spaces: 2 Parking (1 garage + 1 drive)
- Garage: Attached
- Driveway: Private
- Locker: None
BuildingThe townes at mount carmel, Condo corporation 0, Visitor parking
- Name: The townes at mount carmel
- Condo corporation: 0
- Amenities: Visitor parking
- Pets: Allowed
Heating, water and powerForced air, Central air, Municipal water
- Heating: Forced air
- Cooling: Central air
- Water: Municipal water
Costs and taxesTaxes $4,907 a year, Condo fee $253 a month, Common elements included, parking included
- Taxes, 2023: $4,907 a year
- Condo fee: $253 a month
- Fee includes: Common elements included, parking included
- Under contract: Hot water heater
Included in the saleFridges, stoves, washer, dryer, microwave, dishwasher, all light fixtures, all window coverings, garage door opener, other
- Included: Fridges, stoves, washer, dryer, microwave, dishwasher, all light fixtures, all window coverings, garage door opener, other
Listing detailsX9408984, Terminated, Aug 13, 2024
- MLS® number: X9408984
- Status: Terminated
- Listed on: Aug 13, 2024
- Days on market: 249
- Updated: Apr 19, 2025
- Possession: 90+ days
- Occupied by: Owner
- Listing brokerage: ROYAL LEPAGE NRC REALTY
About this home
Unit 62, 3232 Montrose Road, Niagara Falls (Mt. Carmel), ON L2H 0E8
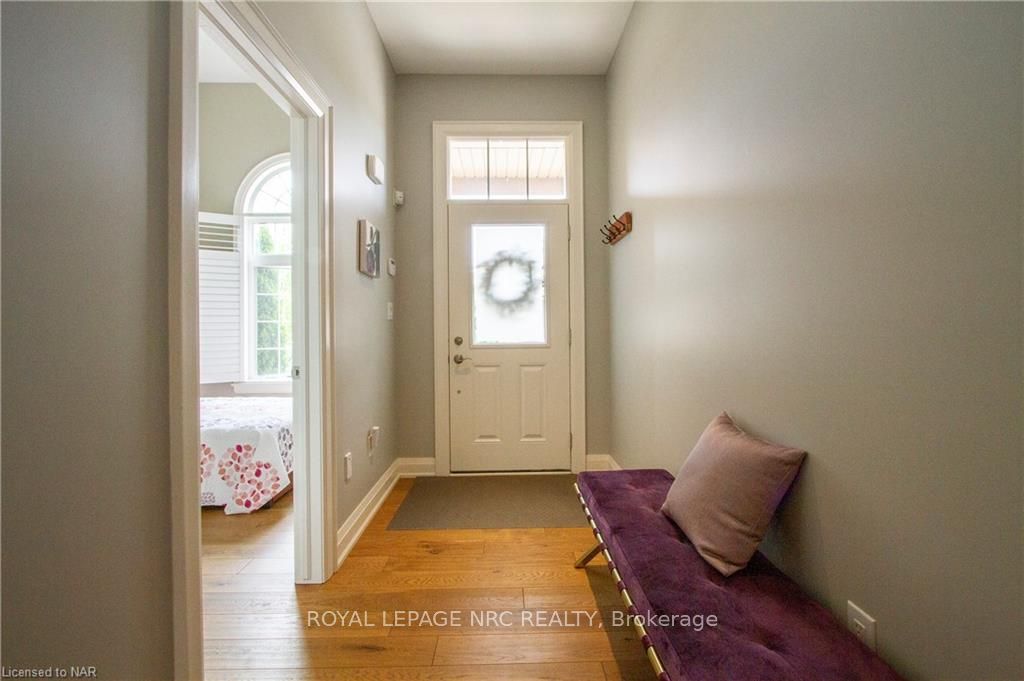
Welcome to 62-3232 Montrose Rd in Niagara Falls' well sought after condos - Townes at Mount Carmel. This beautiful 3 bedroom, 3(4 piece) bathroom, 1463 sqf bungalow radiates pride of ownership and luxury. Features include: Two completely finished levels with over 2500 sqf of living space, A complete kitchen and bedroom was added to the lower level(2022) creating an amazing modern in law suite, Engineered Hardwood flooring throughout the main level, 10' vaulted ceilings, A completely updated main level laundry room featuring a brand new extra large LG stackable washer/dryer, large stainless steel laundry sink and quartz counter tops throughout, Upper eat in kitchen boasts a massive island complete with granite spacious counter tops throughout, gas range stove a brand new dishwasher and plenty of storage space, Gas fireplace on each level, Large primary bedroom features a 4 piece en suite bathroom as well as a spacious walk-in closet, California shutters throughout, a beautifully manicured front garden and yard complete with an in-ground sprinkler system, 1.5 car garage and much much more! This property is an absolute must see! Priced to sell in this competitive market. Book your private showing today!
Ask about this home
A HOMEH agent will answer your questions about this home.
Know more about The Townes at Mount Carmel
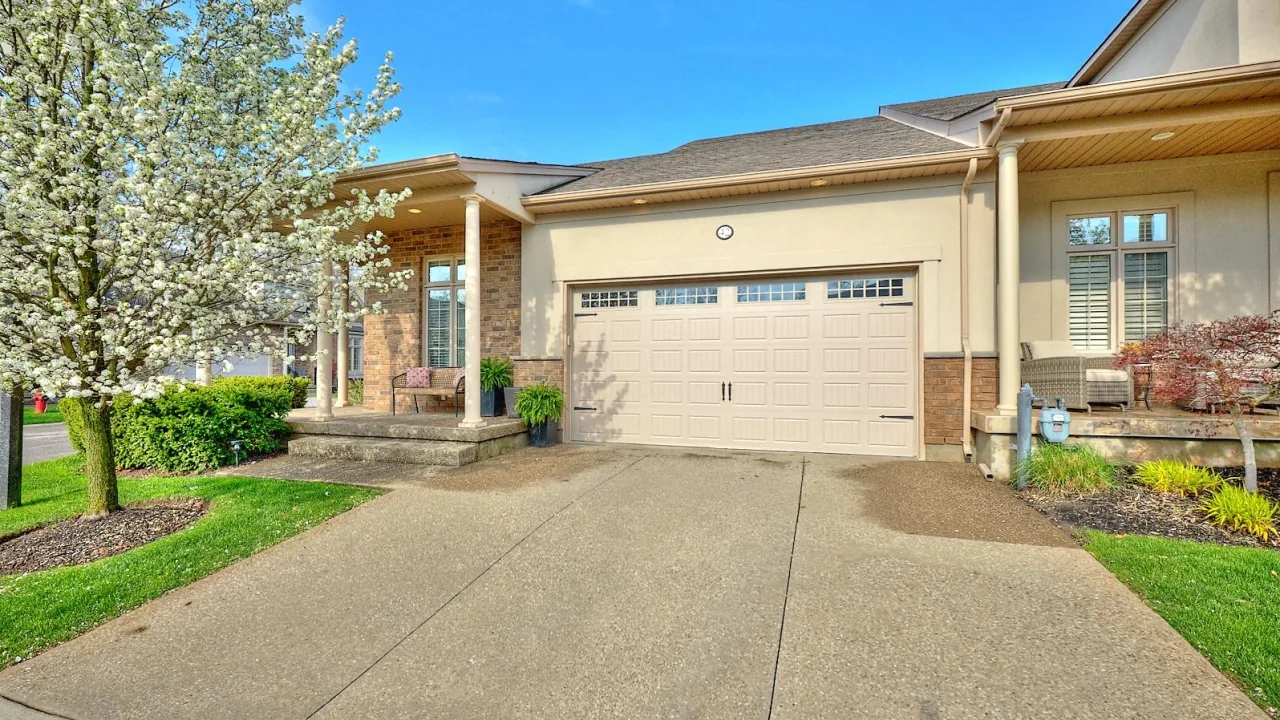
Condo building · 3232 Montrose Road
The Townes at Mount Carmel is a condo. No units are on the market here right now.
No similar units for sale in The Townes at Mount Carmel right now.
Around this home
Daily convenience, out of 100, from the distances below
Schools nearby
School rating, out of 10.
Helpful calculators
Your HOMEH agent

"Priced 27% over the Hestimate. I would see it this week."