

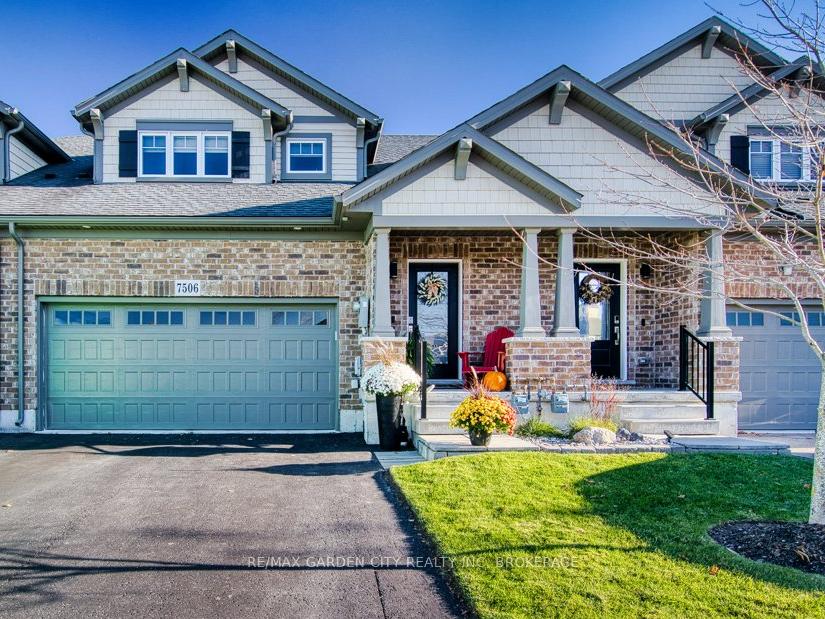
7506 Clubview Lane
7506 Clubview Lane
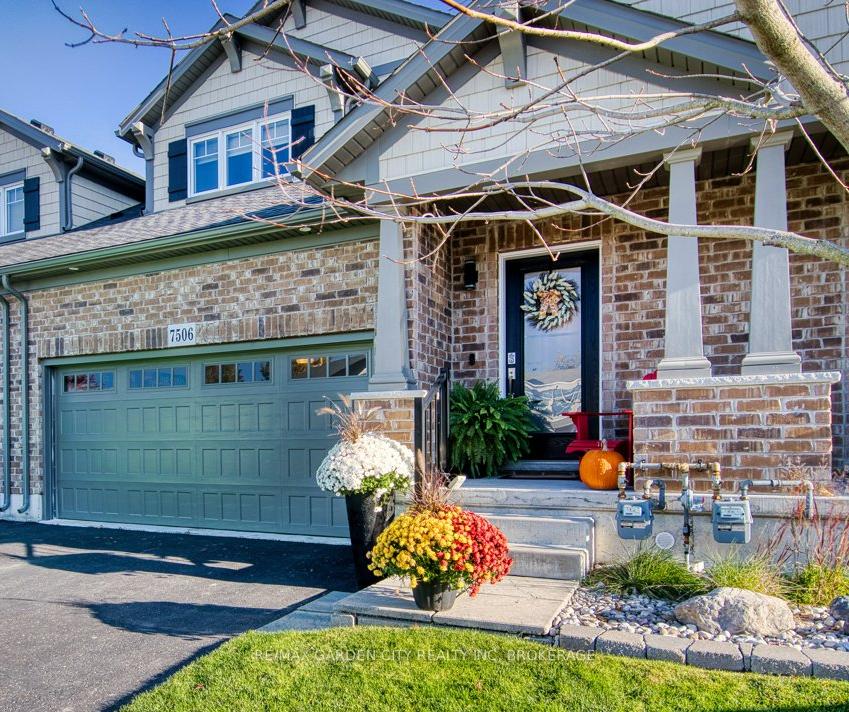
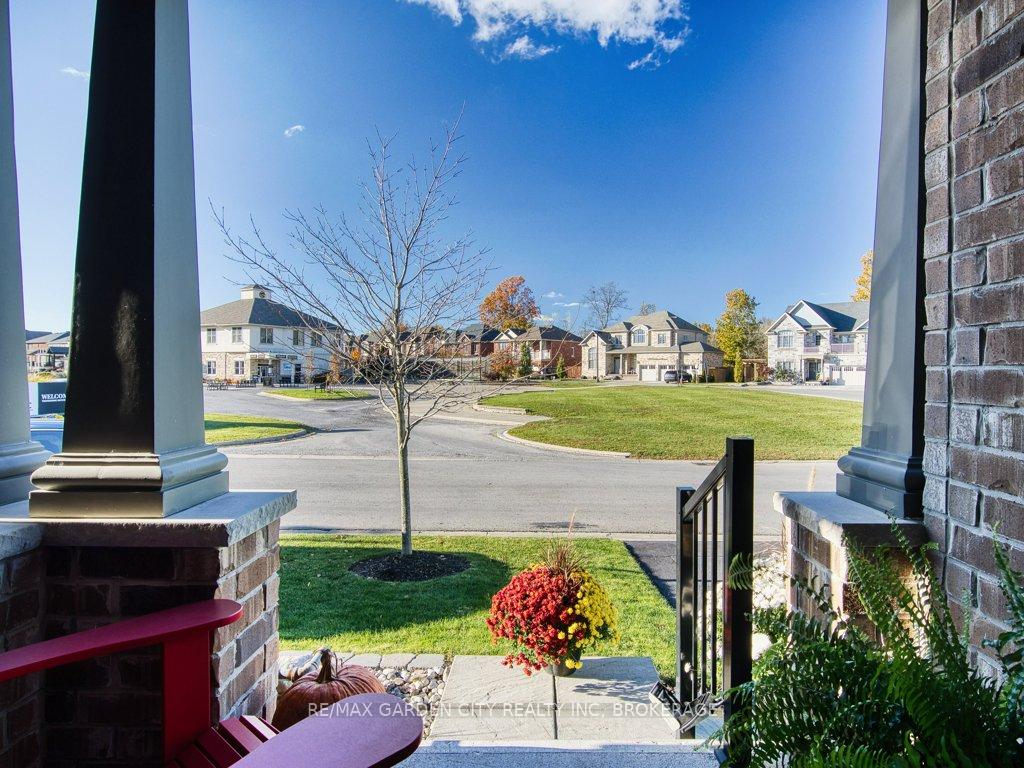
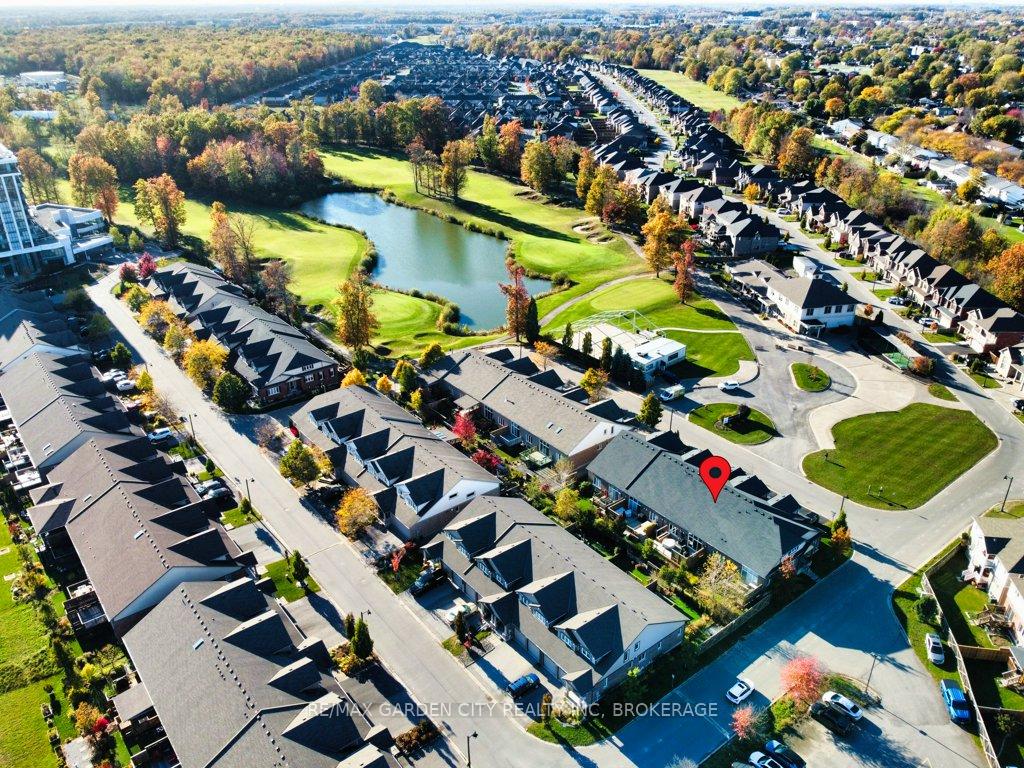
 See all 47 photos
Property history
- $818,888TerminatedList: 2025-10-30|End: 2026-02-17|110 daysX12489490
Facts and features
- ExposureNorth
- LaundryIn-suite
- LockerNone
- BalconyNone
- Central air
The homeOther, Bungaloft, Age 6–10 years
- Type: Other
- Style: Bungaloft
- Age: 6–10 years
- Living space: 1,800–1,999 sq ft
- Basement: Unfinished
- Exposure: North
- View: Golf course, garden
InsideIn-suite laundry, main level, Auto garage door remote, carpet free, primary bedroom - main floor, Rooms above ground 6
- Laundry: In-suite laundry, main level
- Features: Auto garage door remote, carpet free, primary bedroom - main floor
- Rooms above ground: 6
- Bedrooms: 2
- Bathrooms: 3
- Kitchens: 1
- Family room: Yes
OutsideBrick veneer, Asphalt shingle, Poured concrete
- Exterior: Brick veneer
- Roof: Asphalt shingle
- Foundation: Poured concrete
- Balcony: None
- Features: Landscaped, privacy
Parking and locker4 Parking (2 garage + 2 drive), Attached, Parking type Owned
- Spaces: 4 Parking (2 garage + 2 drive)
- Garage: Attached
- Parking type: Owned
- Driveway: Private
- Locker: None
Building7506 Clubview Lane, Condo corporation 118, Club house, visitor parking
- Name: 7506 Clubview Lane
- Condo corporation: 118
- Amenities: Club house, visitor parking
- Pets: Allowed
Heating, water and powerForced air, gas, Central air
- Heating: Forced air, gas
- Cooling: Central air
Costs and taxesTaxes $6,408 a year, Condo fee $45 a month, Common elements included
- Taxes, 2025: $6,408 a year
- Condo fee: $45 a month
- Fee includes: Common elements included
- HST: HST included in the price
- Under contract: Hot water tank-gas
Included in the saleStainless steel appliances, gas stove, refrigerator, built in dishwasher, clothes washer and dryer, all window coverings and blinds, all electric light fixtures, electric garage door opener and remote.
- Included: Stainless steel appliances, gas stove, refrigerator, built in dishwasher, clothes washer and dryer, all window coverings and blinds, all electric light fixtures, electric garage door opener and remote.
NearbyGolf, cul de sac/dead end
- Close to: Golf, cul de sac/dead end
Listing detailsX12489490, Terminated, Oct 30, 2025
- MLS® number: X12489490
- Status: Terminated
- Listed on: Oct 30, 2025
- Days on market: 110
- Updated: Feb 17, 2026
- Possession: Flexible
- Occupied by: Owner
- Listing brokerage: RE/MAX GARDEN CITY REALTY INC, BROKERAGE
About this home
7506 Clubview Lane, Niagara Falls (Oldfield), ON L2G 0A8
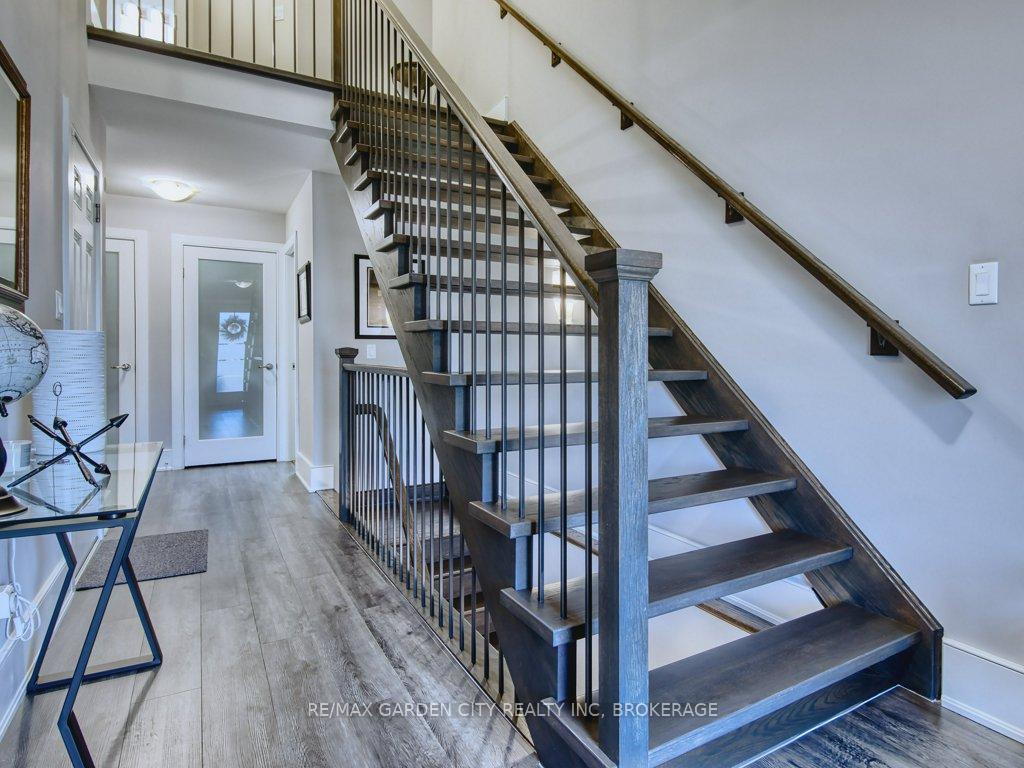
Welcome to Clubview lane, an executive enclave of Bungaloft Townhomes, where you'll find luxury, privacy and convenience combined in this south Niagara Falls Gem. Just steps from the clubhouse facilities and the 1st tee!! Built in 2017, by Mountainview homes, this one owner home has been upgraded throughout, including- custom kitchen, custom baths, custom California stairs, upgraded flooring, built in wine closet, rear decking, professionally landscaped gardens. Nearly 1900sqft of finished space, you enter into the spacious foyer with stairs up or down, a 2pc powder room and main floor laundry. As you walk into the main space be prepared to be wowed by the huge vaulted ceiling great room combining kitchen/living and dining, the perfect spot for entertaining. Leading off the great room is the main floor master suite, which has custom closets and a well appointed 4pc ensuite, with views over the garden. Upstairs you'll walk into the open loft, this flex space has many possible uses- office, upstairs living room, a games area or library, the choice is yours! Off of the loft is another upgraded 4pc bath and a large 2nd bedroom with double closets. Leading down into the basement, which is currently unfinished but full of potential, with rough in for bathroom and a cold cellar already to go! Finally, outside the home is 2 parking spots in the driveway along with the double garage, and the back yard is ready to those relaxing summer evenings, with great decking, and easy to maintain landscaping. Whether your looking for a forever home, a snow bird retreat or just love golfing, this is one not to miss out on. Low condo fees only $44.85
Ask about this home
A HOMEH agent will answer your questions about this home.
Know more about 7506 Clubview Lane
Condo building · 7506 Clubview Lane
7506 Clubview Lane is a condo. No units are on the market here right now.
No similar units for sale in 7506 Clubview Lane right now.
Around this home
Daily convenience, out of 100, from the distances below
Schools nearby
School rating, out of 10.
Helpful calculators
Your HOMEH agent

"Priced 8% over the Hestimate. I would see it this week."