

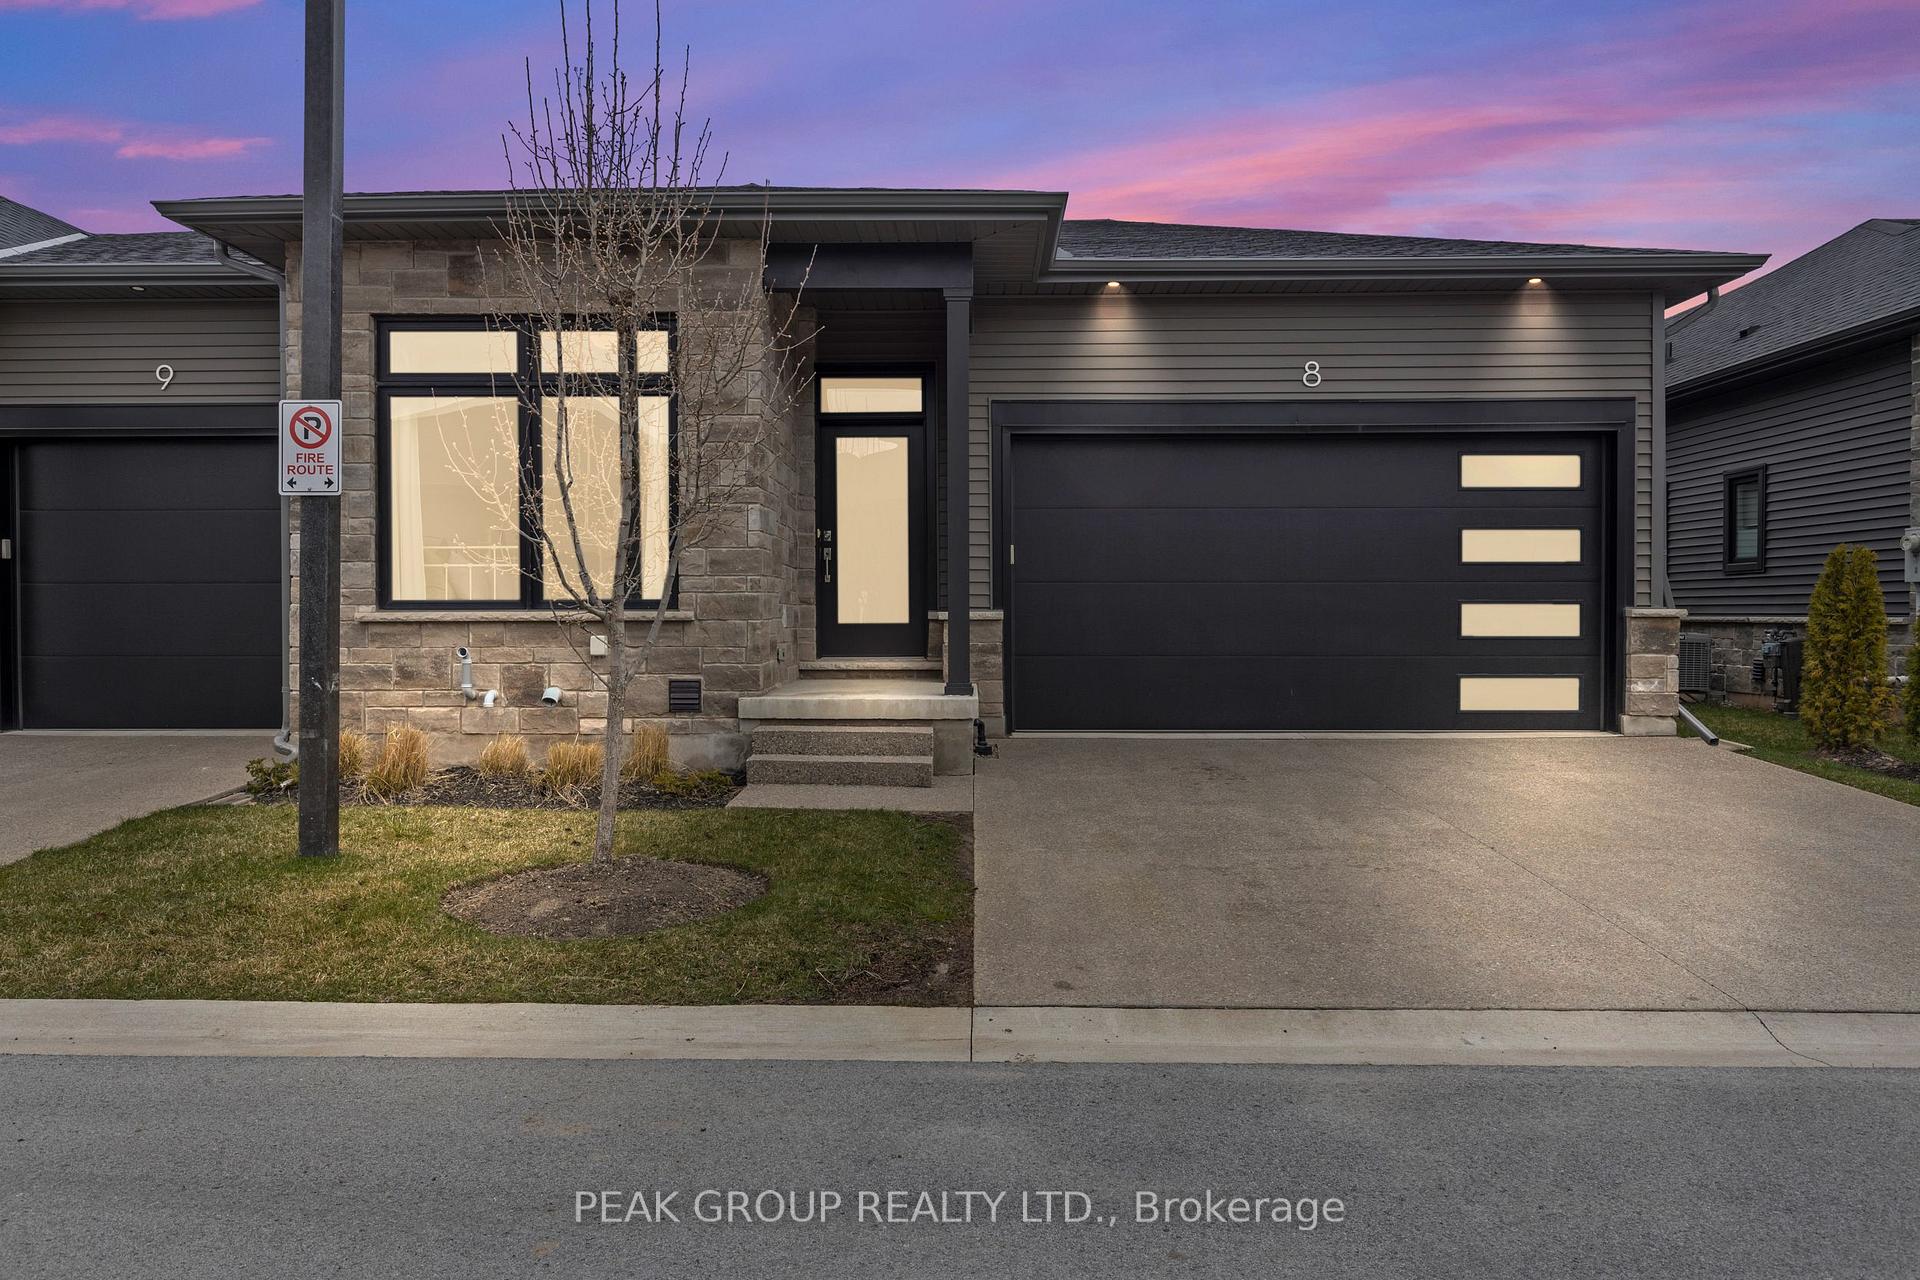
Unit 8, 8974 Willoughby Drive
Unit 8, 8974 Willoughby Drive
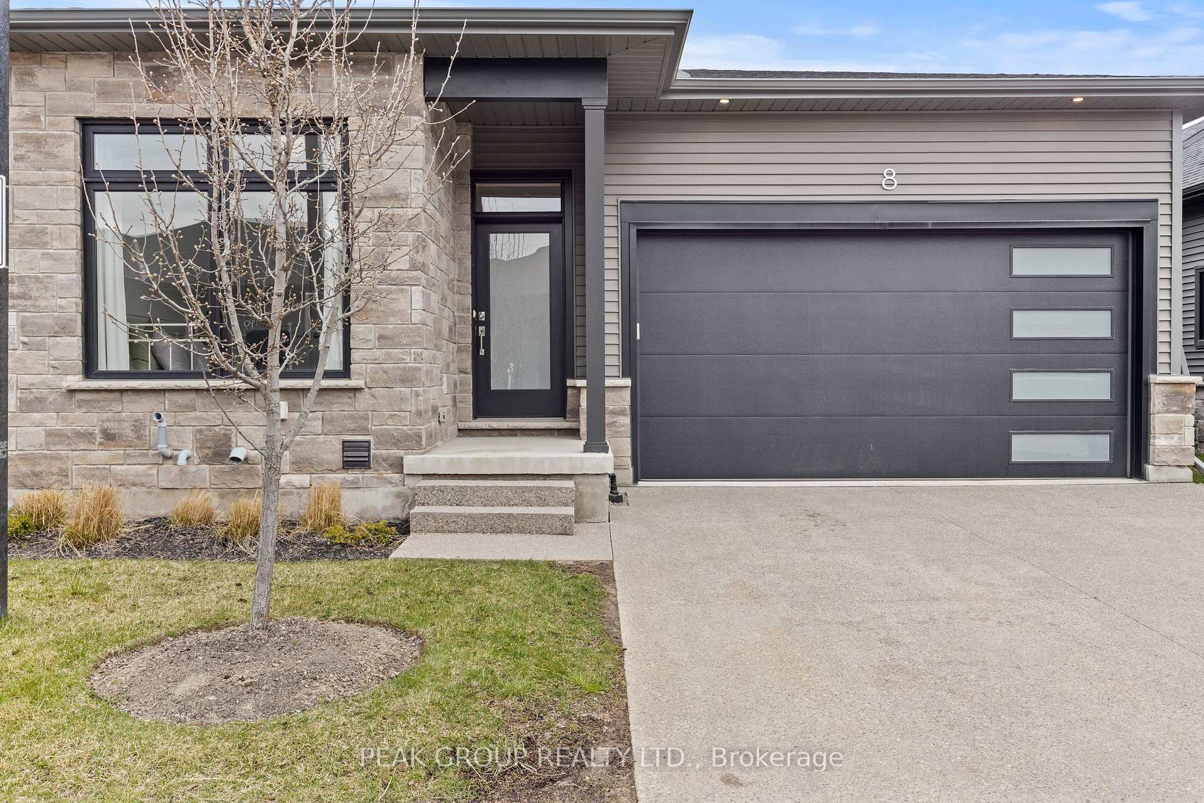
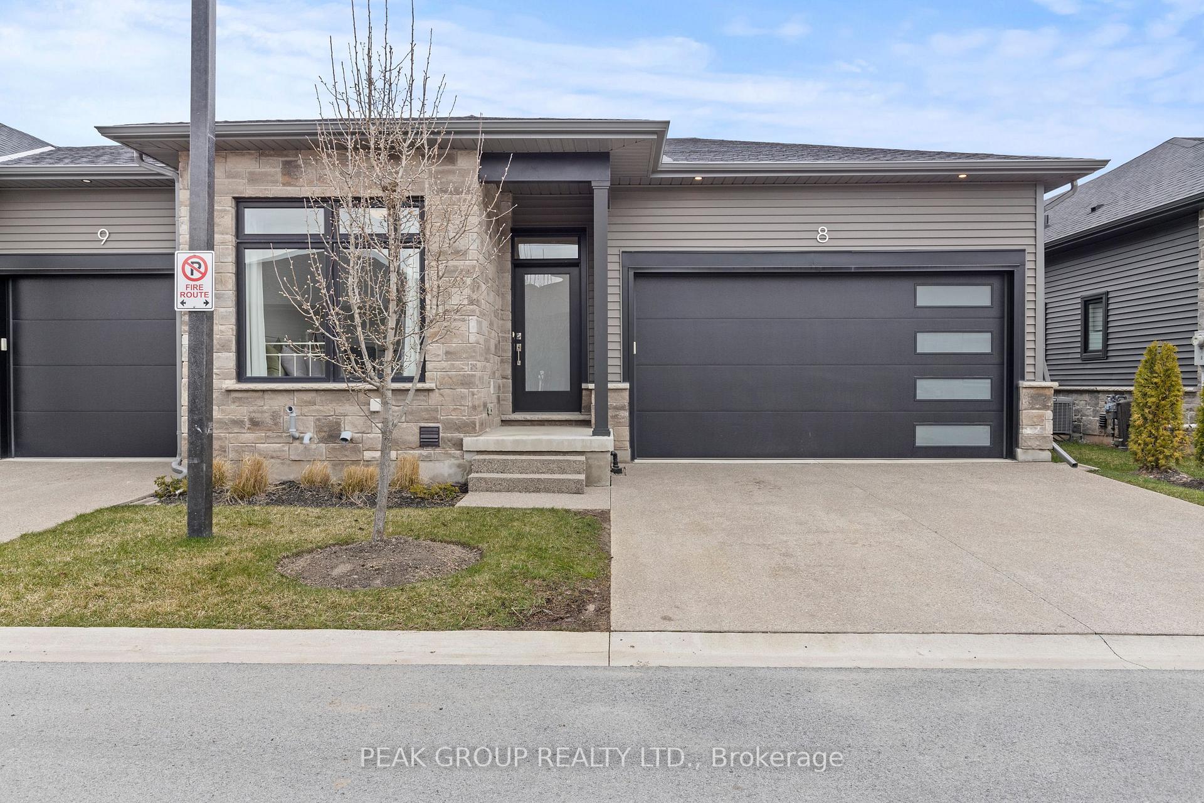
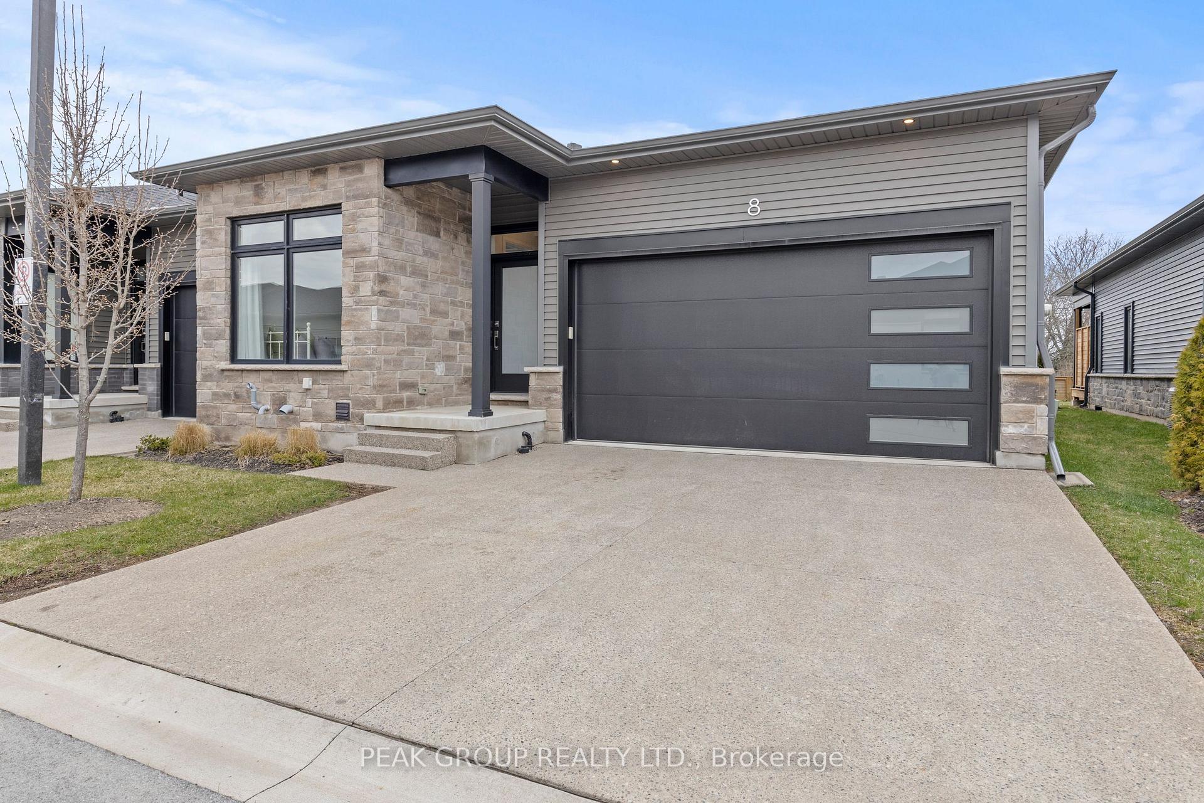
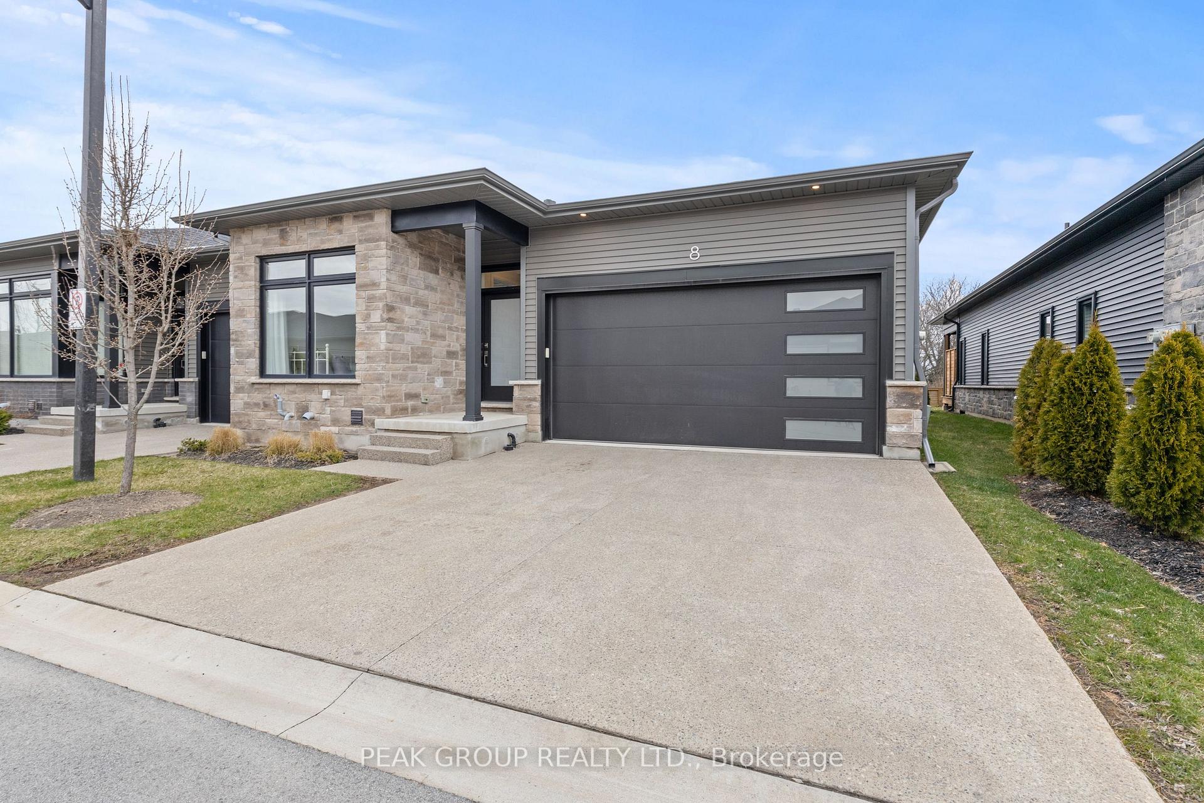 See all 50 photos
Property history
Facts and features
- BasementFinished
- LaundryIn-suite
- Lease term12 months
- PetsAllowed
- Central air
The homeCondo Townhouse, Bungalow, 1,400–1,599 sq ft
- TypeCondo Townhouse
- StyleBungalow
- Living space1,400–1,599 sq ft
- BasementFinished
- ExposureNorth
InsideIn-suite laundry, Other, Rooms above ground 6
- LaundryIn-suite laundry
- FeaturesOther
- Rooms above ground6
- Bedrooms2 + 1 in the basement
- Bathrooms3
- Kitchens1
- Family roomYes
OutsideBrick veneer, vinyl siding, Asphalt shingle, Balcony None
- ExteriorBrick veneer, vinyl siding
- RoofAsphalt shingle
- BalconyNone
Parking and locker4 Parking (2 garage + 2 drive), Attached, Parking type Owned
- Spaces4 Parking (2 garage + 2 drive)
- GarageAttached
- Parking typeOwned
- LockerNone
BuildingLegends on the Green, Units 58, Registered 2021
- NameLegends on the Green
- Units58
- Registered2021
- Condo corporation150
- PetsAllowed
Heating, water and powerForced air, gas, Central air
- HeatingForced air, gas
- CoolingCentral air
Rent and termsRent $2,900 a month, Entire property, Unfurnished
- Rent$2,900 a month
- Space for rentEntire property
- FurnishedUnfurnished
- Lease12 months
- DepositRequired
- Credit checkRequired
- Employment letterRequired
- Rental applicationRequired
- ReferencesRequired
Listing detailsX12556148, Rented, Nov 18, 2025
- MLS® numberX12556148
- StatusRented
- Listed onNov 18, 2025
- Days on market15
- UpdatedDec 3, 2025
- Possession2025-12-01 / Immediate
- Occupied byOwner
- Listing brokeragePEAK GROUP REALTY LTD.
About this home
Unit 8, 8974 Willoughby Drive, Niagara Falls (Chippawa), ON L2G 0Y8
Introducing 8-8974 Willoughby Drive, 3bed+3bath home just minutes away from the picturesque Niagara Parkway, the renowned Legends Golf Course, and the breathtaking Niagara Falls. This exquisite end-unit bungalow townhome, by the award-winning Silvergate Homes, features three spacious bedrooms and three full bathrooms, along with a fully finished basement and a host of impressive upgrades. As you enter, you are welcomed by bright, airy interiors accentuated by large windows, nine-foot ceilings, and elegant eight-foot doors. The main floor is upgraded with engineered hardwood flooring and luxurious quartz countertops, while the bathrooms impress with designer vanities, exquisite finishes, and beautiful tile selections. The thoughtfully designed kitchen is a chef's delight, offering ample cabinet space, a large island with seating for four, an under-mount sink, a gas range, and soft-close ceiling-height cabinets adorned with high-end stainless steel appliances. The open-concept layout seamlessly connects the kitchen to the great room and dining area, making it an entertainer's paradise. Retreat to the primary bedroom, a luxurious haven complete with a five-piece ensuite featuring a glass shower and a generous walk-in closet. A custom oak railing staircase leads you down to the fully finished basement, which includes a spacious recreation room, custom flooring, an additional bedroom, a modern bathroom with a glass and tile shower, and a stylish custom wet bar with a wine fridge perfect for entertaining and convenience. Storage is abundant, with plenty of closet space, a large unfinished mechanical room, and a cold cellar.Additional highlights of this remarkable townhome include an elegant tile inlay at the entryway, a two car garage with EV rough-in, a complete central vacuum rough-in, main floor laundry, and a main floor walkout to a covered back deck with an upgraded exposed aggregate concrete patio pad perfect for summer barbecues or relaxing with friends and family.
Ask about this home
A HOMEH agent will answer your questions about this home.
Know more about Legends on the Green
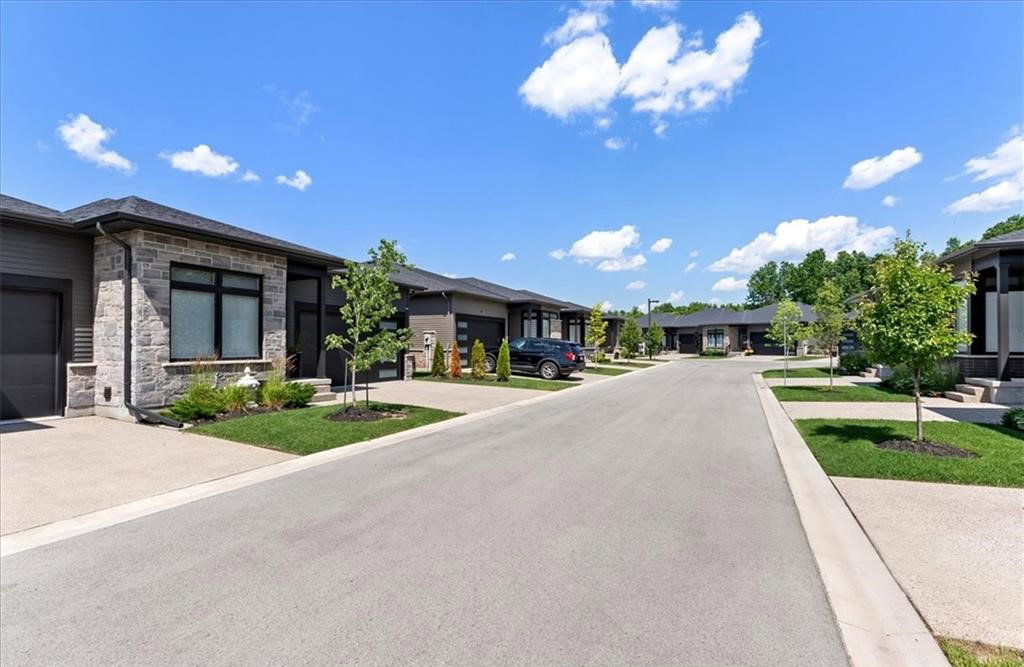
Condo building · 8974 Willoughby Drive
Legends on the Green is a condo with 58 suites, built in 2021 by Silvergate Homes. Right now 1 for rent is on the market here.
- 1storey
- 58suites
- $513/sq ft
- 2021built
No similar units for rent in Legends on the Green right now.
Around this home
Daily convenience, out of 100, from the distances below
Schools nearby
School rating, out of 10.
Helpful calculators
Your HOMEH agent

"I would see it this week."