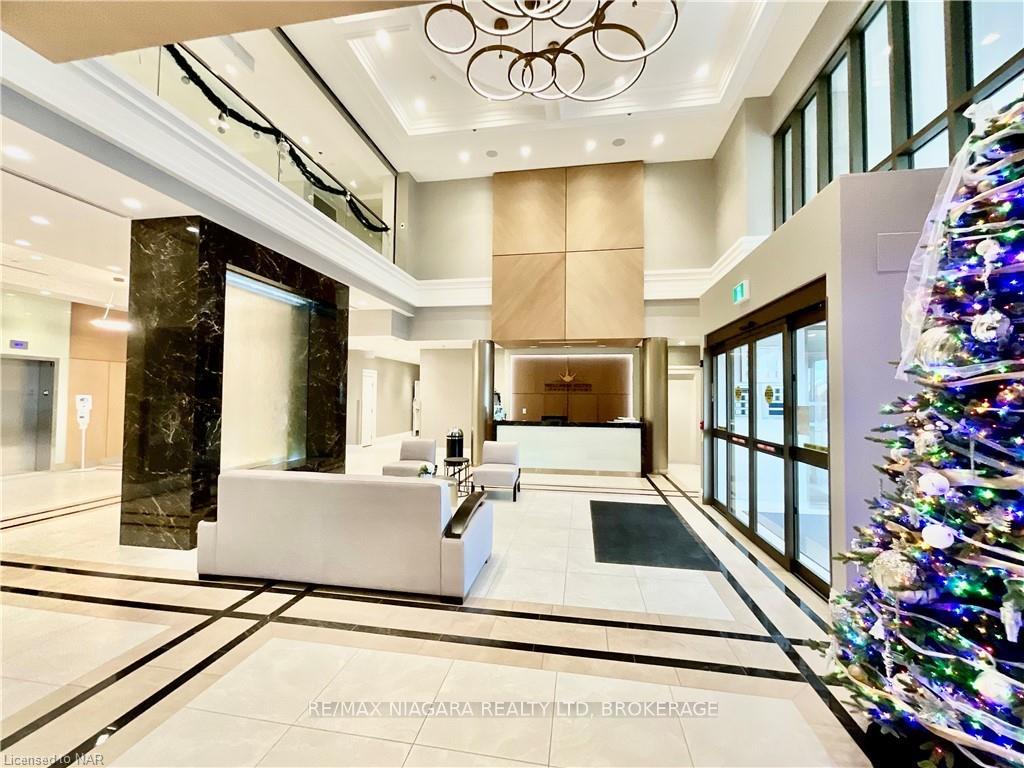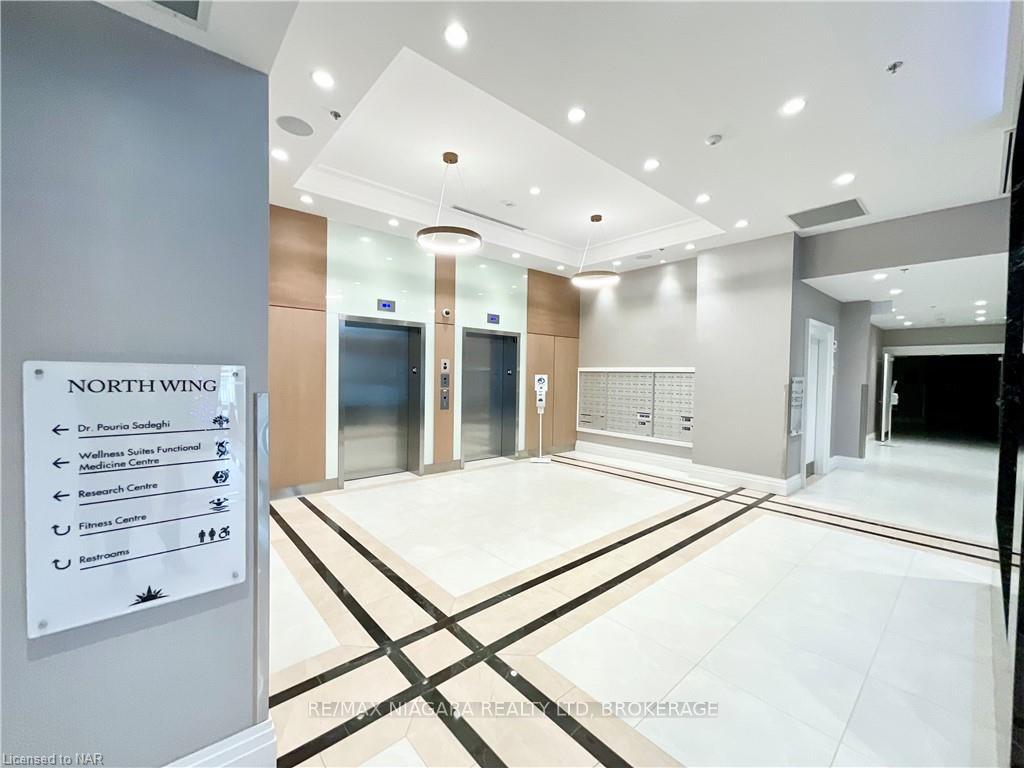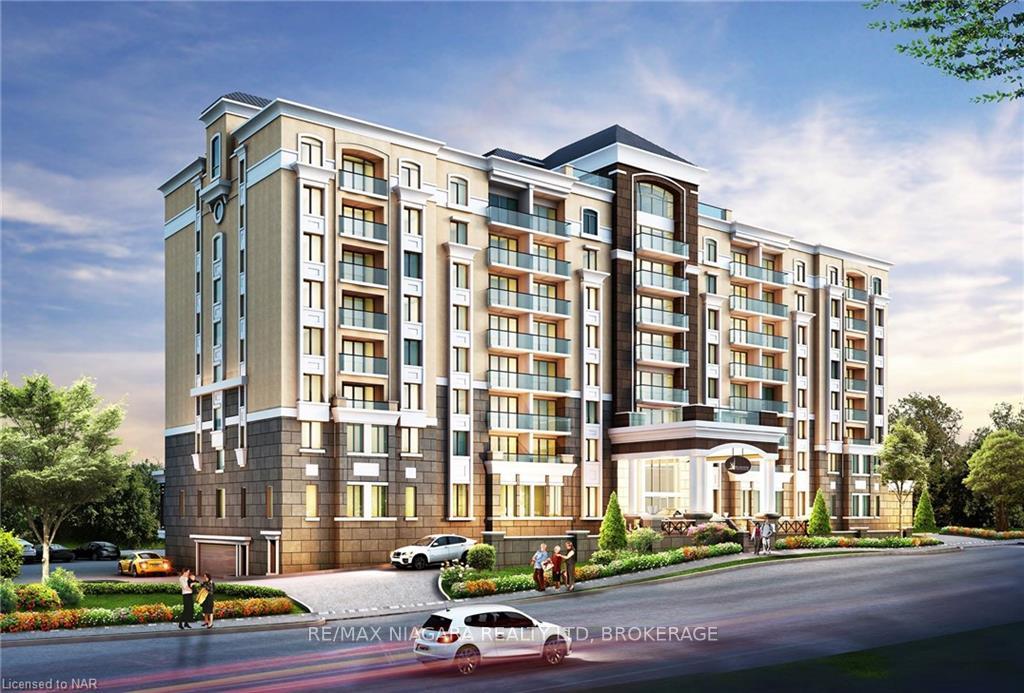
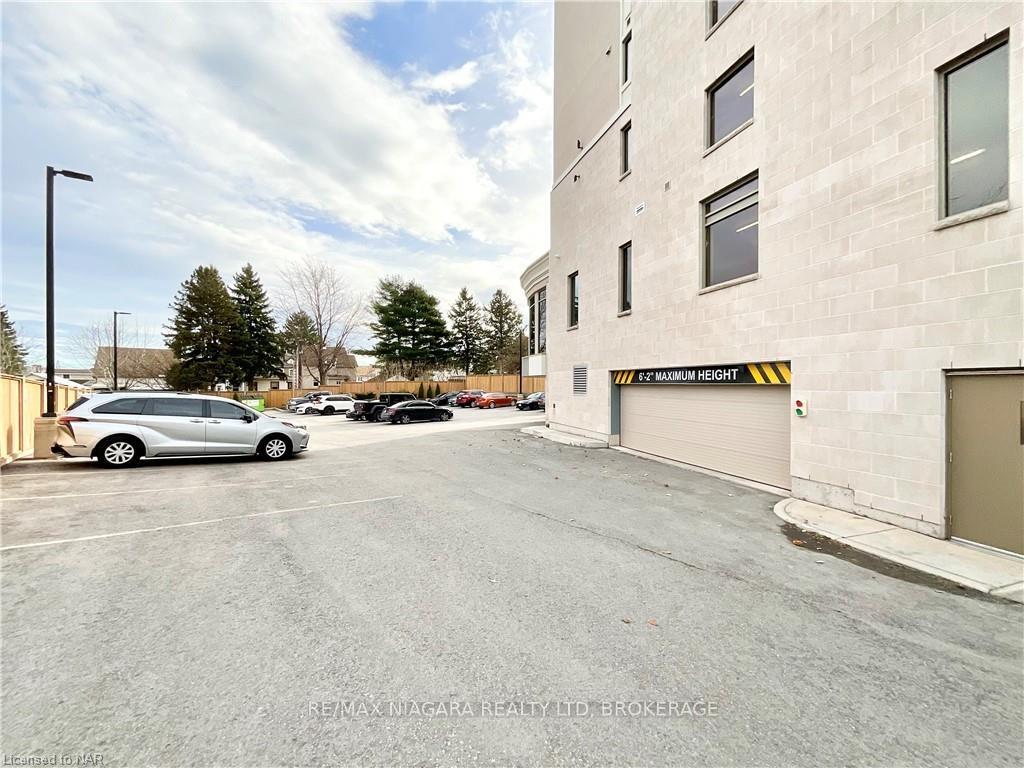
Front of Unit 401, 5698 Main Street

Unit 401, 5698 Main Street
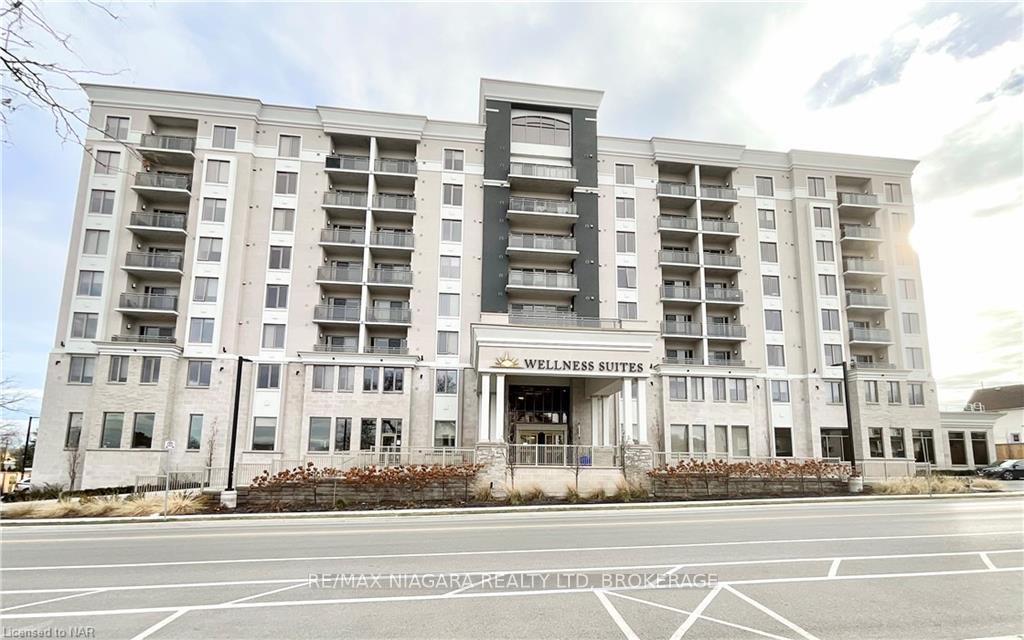
Niagara Falls (Hospital)
Condo Apartment Rented
1/23
Front of Unit 401, 5698 Main Street

Unit 401, 5698 Main Street
Niagara Falls (Hospital)
Condo Apartment Rented
Photo 2 of 23 – Unit 401, 5698 Main Street, Niagara FallsPhoto 3 of 23 – Unit 401, 5698 Main Street, Niagara FallsPhoto 4 of 23 – Unit 401, 5698 Main Street, Niagara FallsPhoto 5 of 23 – Unit 401, 5698 Main Street, Niagara FallsSee all 23 photos
Asked for: $2,200Rented Dec 28, 2024

Included in rent: Building Insurance, Common Elements, Exterior Maintenance, Private Garbage Removal, Snow Removal, Water, Water Heater, Grounds Maintenance, Building Maintenance, Heat

1 Bedroom
1 Bathroom
0 Parking
800–899 sq.ft
Entire Home
— Unit

Property history

Facts and features

  • ExposureWest
  • LaundryEnsuite
  • LockerNone
  • BalconyOpen
What stands out
  • Central air
The homeCondo Apartment, Other, Age 0–5 years
  • TypeCondo Apartment
  • StyleOther
  • Age0–5 years
  • Living space800–899 sq ft
  • BasementNone
  • ExposureWest
  • WaterfrontNone
InsideEnsuite, main level, Other, primary bedroom - main floor, Elevator Yes
  • LaundryEnsuite, main level
  • FeaturesOther, primary bedroom - main floor
  • ElevatorYes
  • Rooms above ground6
  • Rooms in the basement0
  • Bedrooms1
  • Bathrooms1
  • Kitchens1
  • Family roomYes
OutsideConcrete, Flat, Open
  • ExteriorConcrete
  • RoofFlat
  • BalconyOpen
Parking and lockerUnderground, Rental, Surface
  • GarageUnderground
  • Parking typeRental
  • DrivewaySurface
  • LockerNone
BuildingWellness Suites Condominiums, Storeys 9, Units 97
  • NameWellness Suites Condominiums
  • Storeys9
  • Units97
  • Registered2020
  • Condo corporation0
  • AmenitiesVisitor parking
  • PetsAllowed
Heating, water and powerForced air, gas, Central air
  • HeatingForced air, gas
  • CoolingCentral air
Rent and termsRent $2,200 a month, Entire property, Furnished
  • Rent$2,200 a month
  • Space for rentEntire property
  • FurnishedFurnished
  • Lease12 months
  • PaidMonthly
  • Rent includesBuilding insurance, common elements, exterior maintenance, private garbage removal, snow removal, water, water heater, grounds maintenance, building maintenance, heat
  • DepositRequired
  • Credit checkRequired
  • Employment letterRequired
  • Rental applicationRequired
  • ReferencesRequired
IncludedFully furnished
  • IncludedFully furnished
NearbyHospital
  • Close toHospital
Listing detailsX11821539, Rented, Nov 30, 2024
  • MLS® numberX11821539
  • StatusRented
  • Listed onNov 30, 2024
  • Days on market28
  • UpdatedDec 28, 2024
  • Possession2025-01-01 / January 1, 2025
  • Occupied byTenant
  • Listing brokerageRE/MAX NIAGARA REALTY LTD, BROKERAGE

About this home

Unit 401, 5698 Main Street, Niagara Falls (Hospital), ON L2G 0Z2

OtherPrimary Bedroom - Main FloorHospitalVisitor Parking

Welcome to unit 401! Enjoy stunning views of the Falls Skyline from this Open Concept 1 Bedroom Fully Furnished Condo with in-suite laundry available for occupancy January 1st 2025 located in The Wellness Suites Condominiums! A luxury, all-inclusive, 9 Story, adult living development that offers living options including independent and assisted living in a supportive environment. With a group of dedicated professionals operating out of an in-house functional medicine center, there is a sincere passion for providing enriching experiences and personalized care and support to residents. This Wellness Suites features spectacular design and finishes, social bonding, advanced medicine and anti-aging therapies. Unlike traditional condominiums, Wellness Suites provide precision services and medicine aimed to improve your nutrition and wellness giving you a clear path to greater health and a long, active life. Please note- some of the building optional amenities and medical services will require registration at additional charge.

Ask about this home

A HOMEH agent will answer your questions about this home.

Ask a question

Know more about Wellness Suites Condominiums
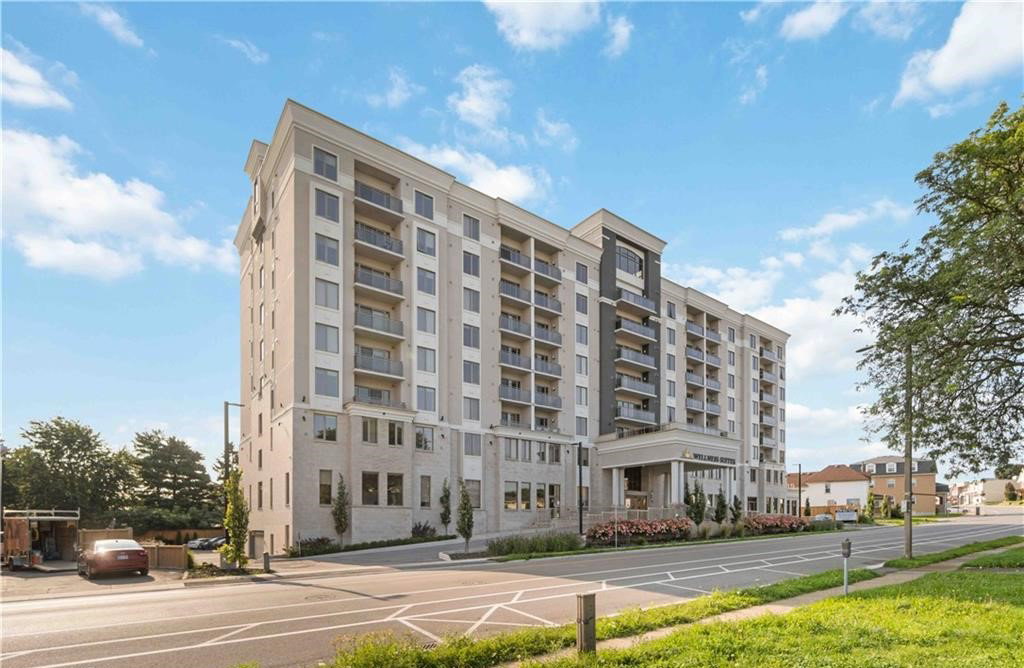
Wellness Suites Condominiums, 5698 Main Street

Condo building · 5698 Main Street

Wellness Suites Condominiums is a 9-storey condo with 97 suites, built in 2020. Right now 1 for sale and 2 for rent are on the market here.

  • 9storeys
  • 97suites
  • 2020built
ConciergeGymRooftop gardenParty room

No similar units for rent in Wellness Suites Condominiums right now.

Around this home

Lundy's Lane to main street (new condo tower near Greater Niagara General Hospital)
100Errands
94Parks
100Schools

Daily convenience, out of 100, from the distances below

ParkCoronation Park · 2 within 1 km6 min walk369 m
GroceryWholesale Club2 min walk143 m
SchoolSt Ann Adult Learning Centre3 min walk190 m
PharmacyGoldencare Pharmacy4 min walk229 m
Cafés & foodMaple Leaf Tavern · 15 within 1 km5 min walk279 m
Gym & rec centreF.H. Leslie Pool20 min walk1.2 km
HospitalNiagara Falls Hospital5 min walk322 m
WalkDriveStraight-line distance, open map data
Grocery0.1 km
Park0.4 km
Coffee0.5 km
Dining0.3 km
Gym1.5 km
Hospital0.3 km

Schools nearby

School rating, out of 10.

St Ann Adult Learning Centresecondary · Public · 0.2 km
—
St Ann Non-Credit Learning Centreelementary · Public · 0.2 km
—
Stamford Collegiatesecondary · Public · 0.5 km
5.3/10Fair
Contact agent

Helpful calculators

Rent vs buy
Affordability
Mortgage
Down payment
Stress test
CMHC insurance

Your HOMEH agent

NimaHOMEH agent · Niagara Falls

"I would see it this week."

Ask Nima

© 2026 HOMEH Inc., Brokerage · RECO Registration #6000380 · 505 Highway 7 East, Unit 308, Thornhill, ON L3T 7T1 · Listing data courtesy of the MLS® System of the listing brokerage, deemed reliable but not guaranteed.

Disclaimers and terms

HOMEH is operated by HOMEH Inc., a licensed Ontario real estate brokerage regulated by the Real Estate Council of Ontario (RECO) under the Trust in Real Estate Services Act, 2002 (TRESA). Under TRESA, consumers are entitled to the RECO Information Guide before entering into a representation agreement. Broker of Record Licence #5034208. Toronto Regional Real Estate Board Member #20004000.

Mortgage. Payment figures are estimates for illustration only, not an offer to lend; all financing is on approved credit (OAC). HOMEH Inc., Brokerage is not a mortgage broker, agent or lender; mortgage products and advice come from independent professionals licensed by the Financial Services Regulatory Authority of Ontario (FSRA).

Hestimate. Worked out with automated tools from recent nearby sales of similar homes. For information only, not an appraisal.

Accuracy. Listings, market data, photos, school, transit and neighbourhood information come from sources believed reliable, including the MLS® System and the Toronto Regional Real Estate Board (TRREB), but are not warranted accurate, current or complete. MLS® listing data is copyright TRREB. It must only be used by consumers with a bona fide interest in the purchase, sale or lease of real estate, and not for any commercial purpose.

Programs. Programs, incentives and benefits on this website are privately administered, may change or end without notice, and imply no government authority, endorsement or affiliation.

Not intended to solicit clients currently under contract with another brokerage.

The trademarks REALTOR®, REALTORS® and the REALTOR® logo are controlled by The Canadian Real Estate Association (CREA) and identify real estate professionals who are members of CREA. The trademarks MLS®, Multiple Listing Service® and the associated logos are owned by CREA and identify the quality of services provided by real estate professionals who are members of CREA. Used under licence.