

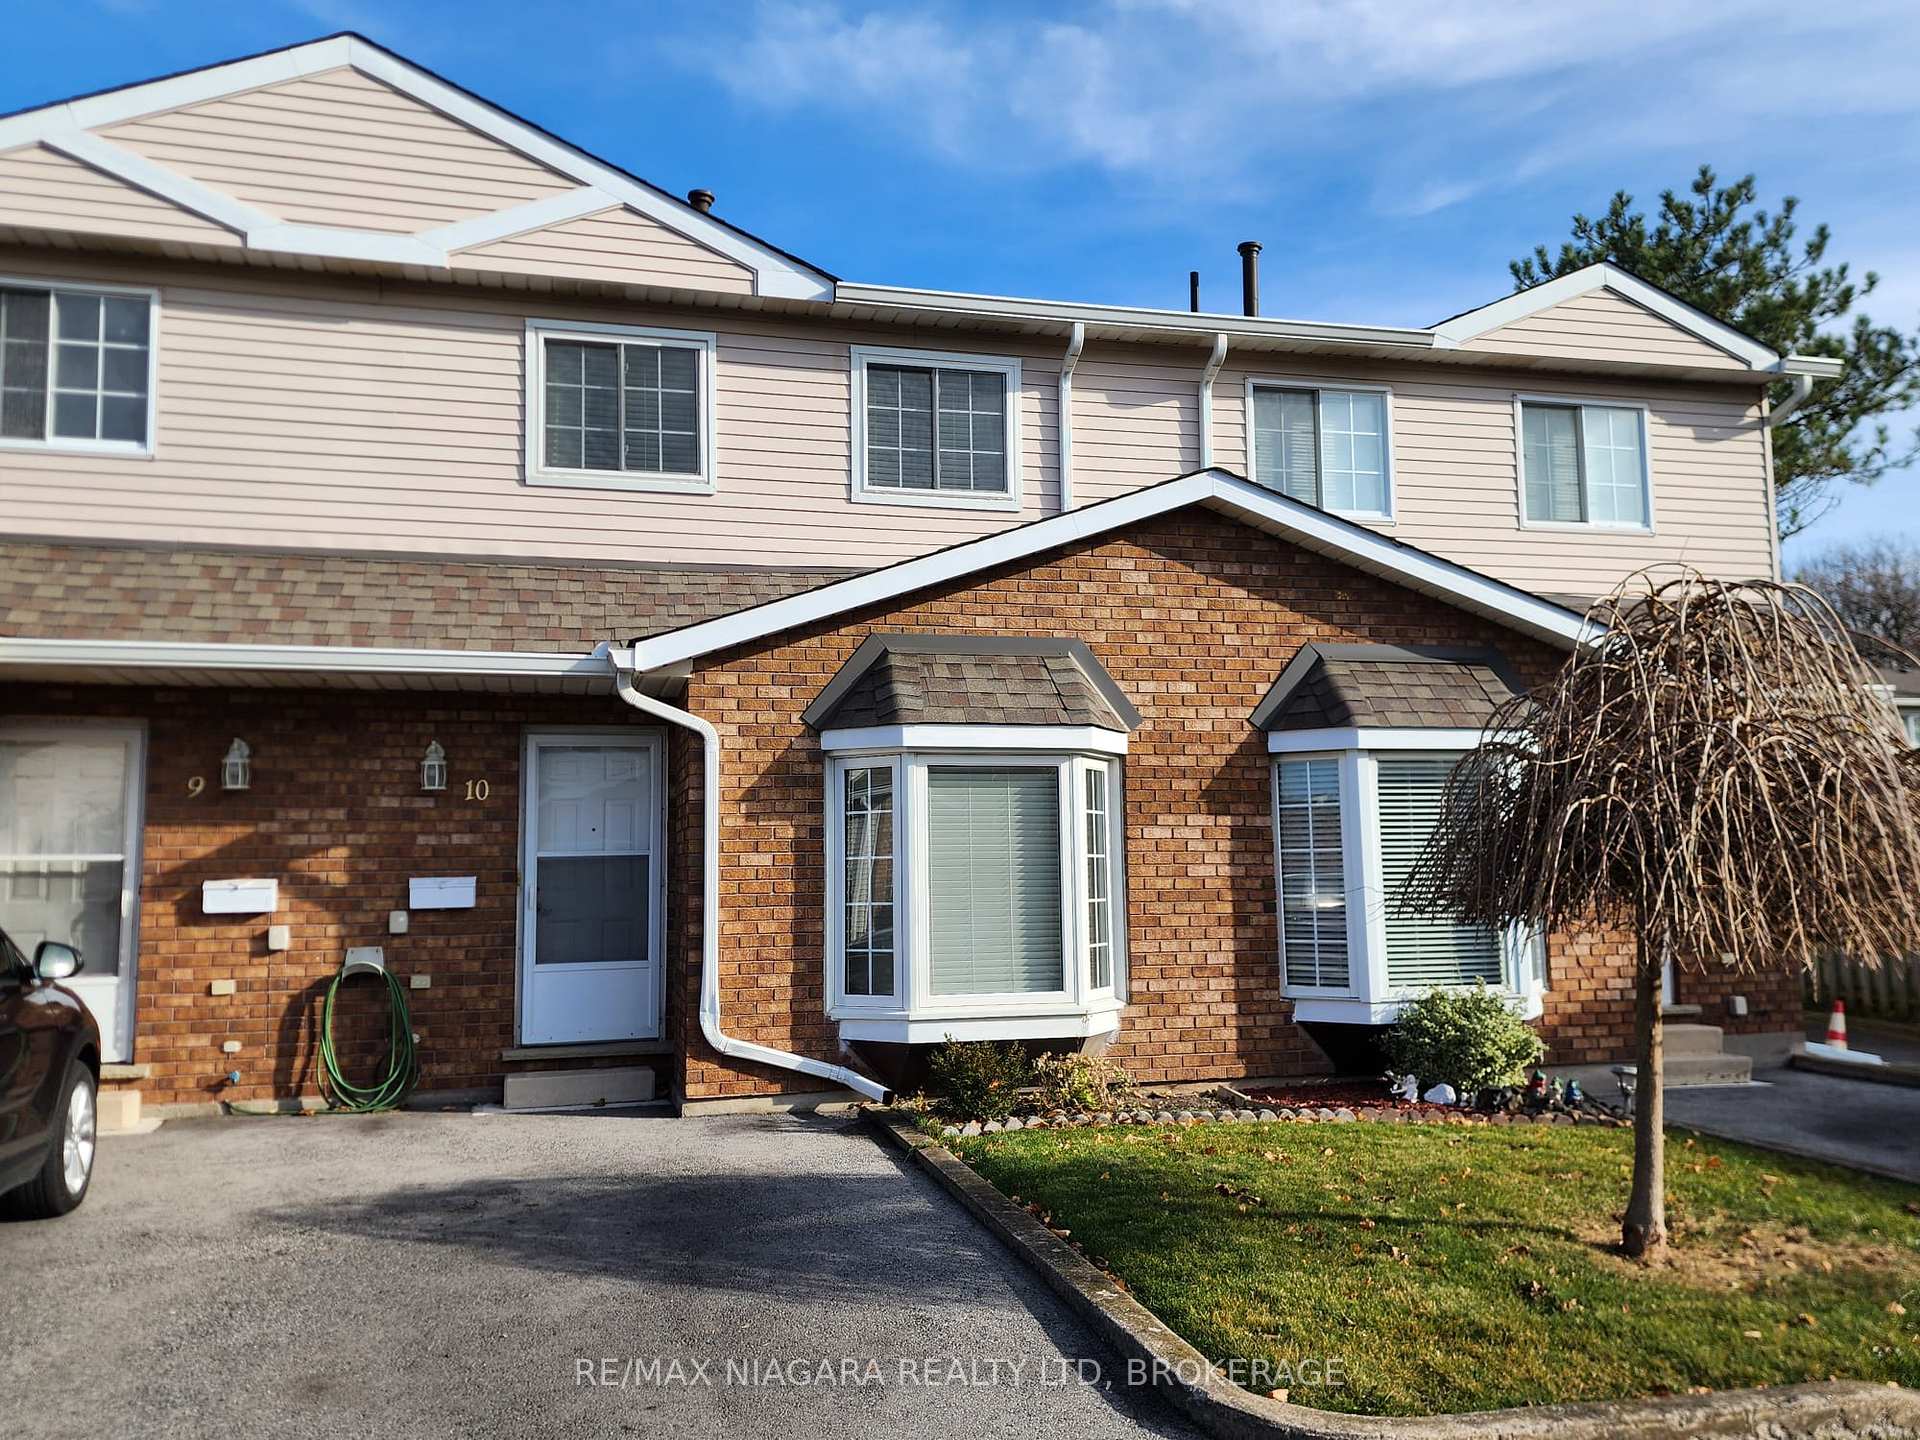
Unit 10, 6910 Kalar Road E
Condo Townhouse Rented
1/22Unit 10, 6910 Kalar Road E
Condo Townhouse Rented
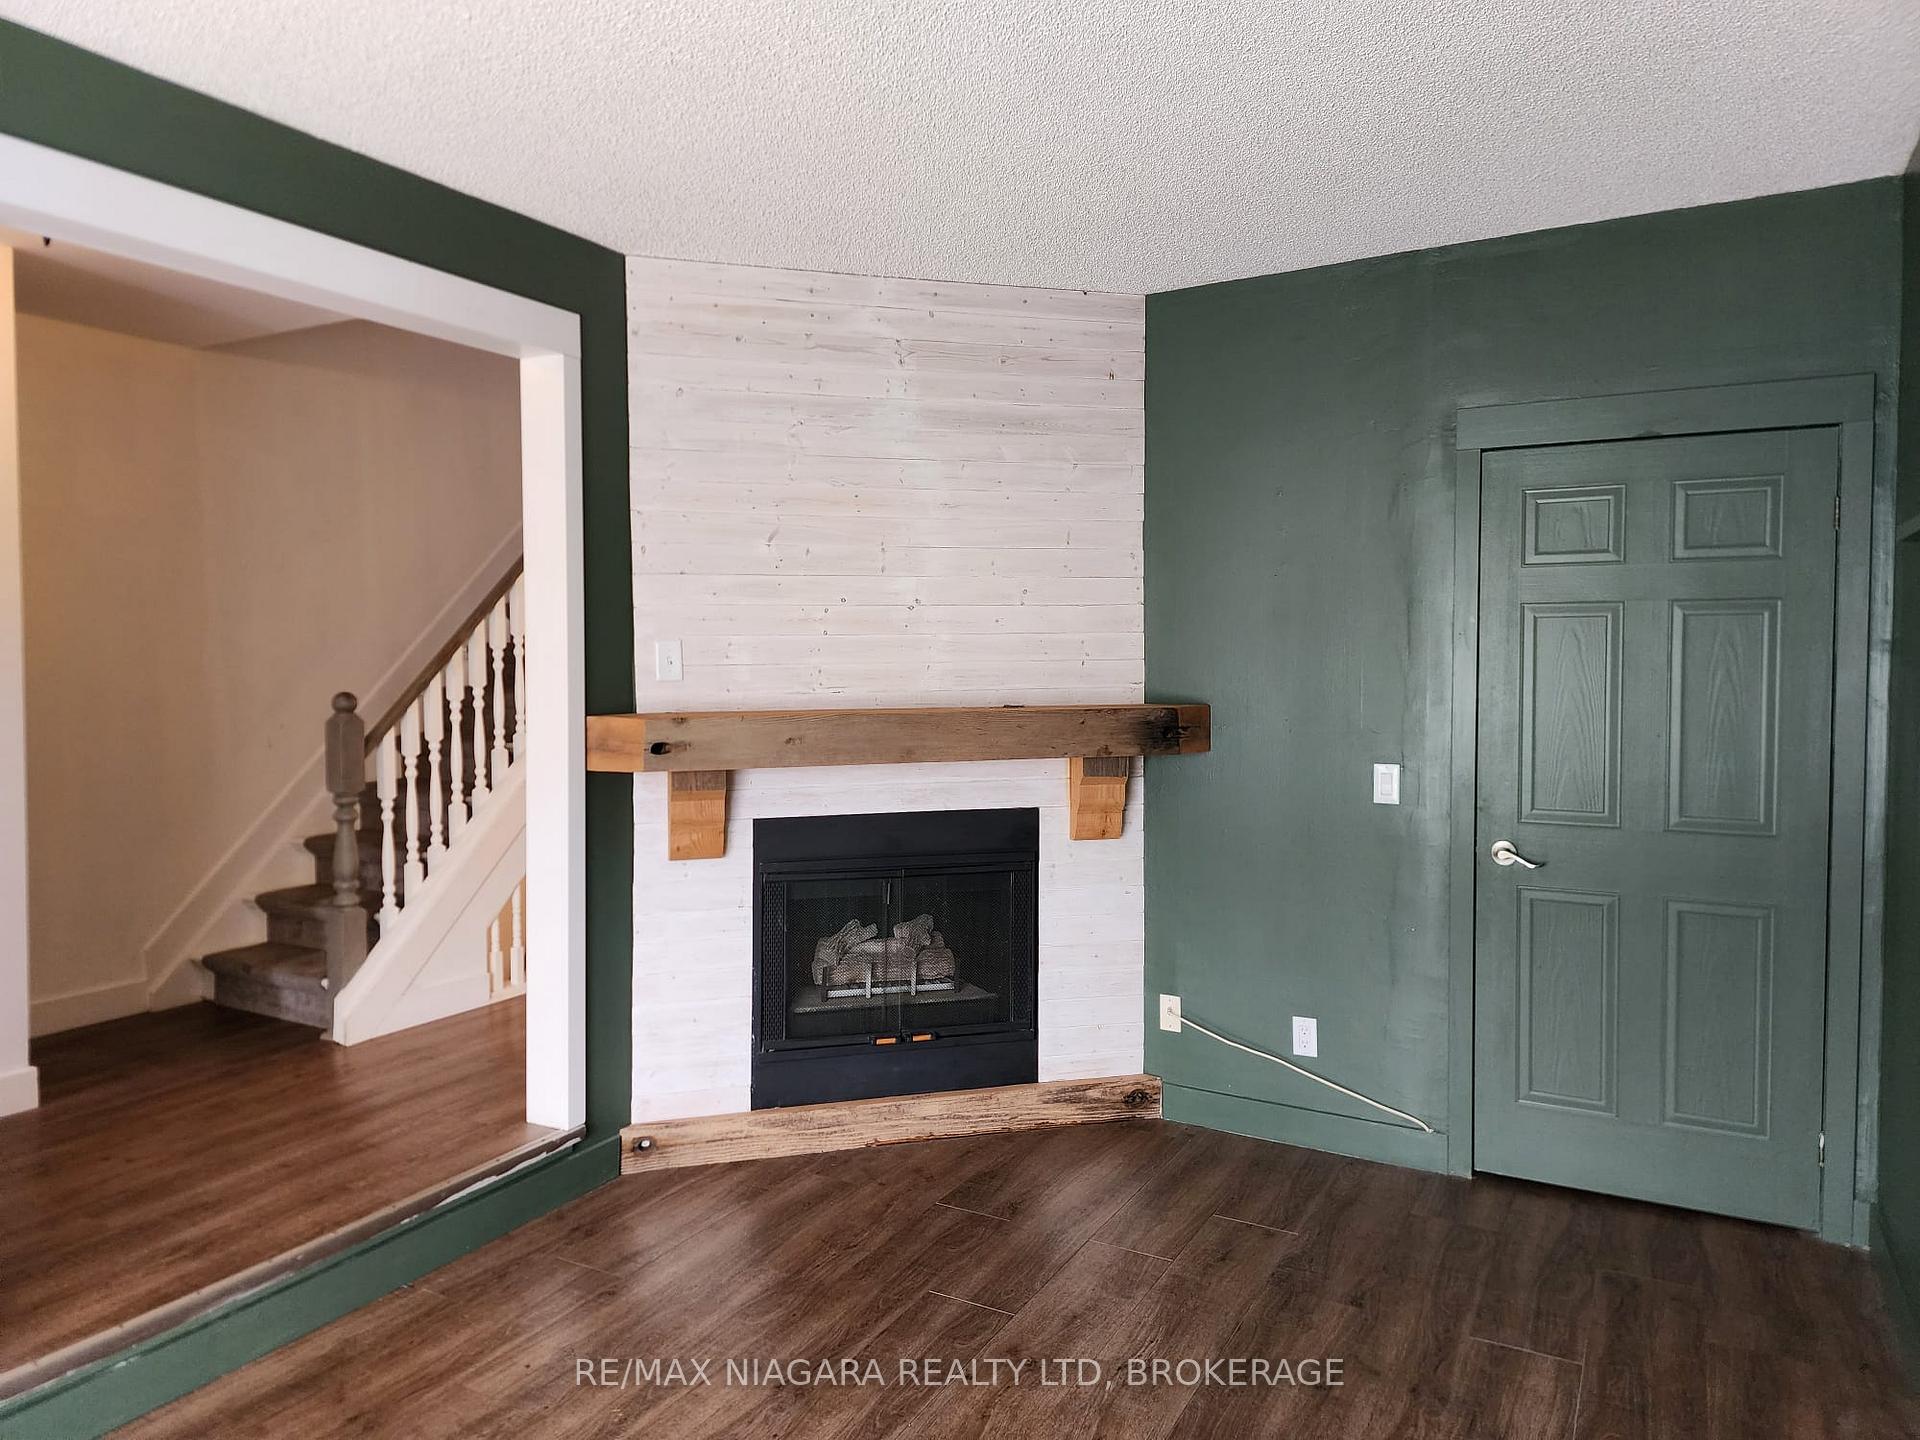 See all 22 photos
3 Bedrooms
2 Bathrooms
2 Parking
1.2K–1.4K sq.ft
Entire Home
— Unit
Property history
Facts and features
- BasementFinished
- LaundryCloset
- Lease term12 months
- PetsNot allowed
What stands out
- Fireplace
- Central air
The homeCondo Townhouse, 2-storey, 1,200–1,399 sq ft
- TypeCondo Townhouse
- Style2-storey
- Living space1,200–1,399 sq ft
- BasementFinished
- ExposureEast
- WaterfrontNone
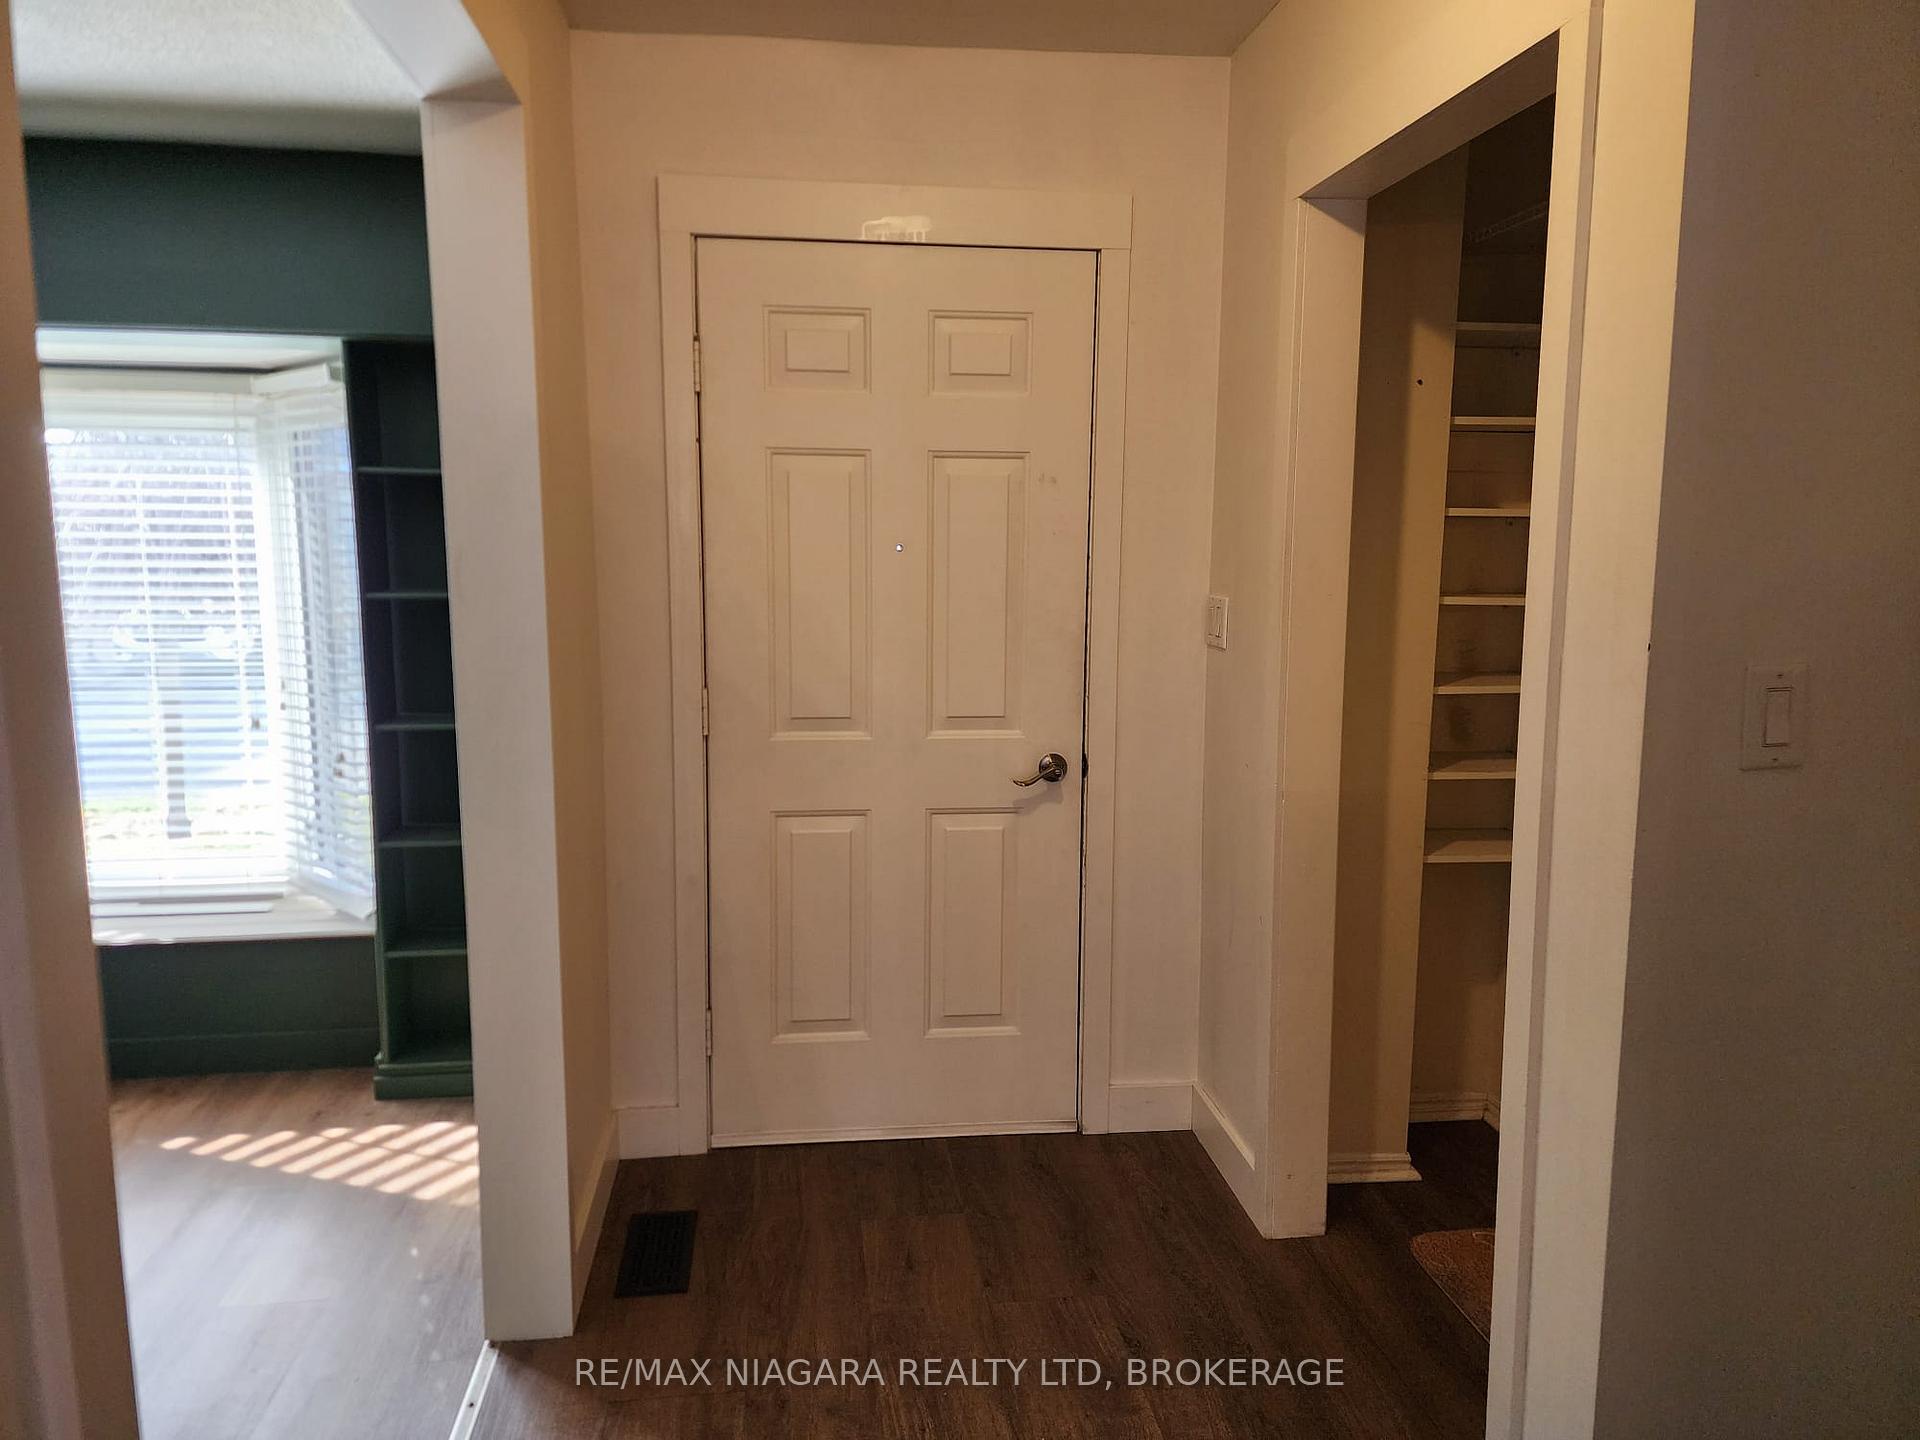
InsideFireplace Yes, natural gas, Laundry closet, lower level, Carpet free
- FireplaceYes, natural gas
- LaundryLaundry closet, lower level
- FeaturesCarpet free
- Rooms above ground8
- Bedrooms3
- Bathrooms2
- Kitchens1
- Family roomYes
OutsideBrick, aluminum siding, Balcony None
- ExteriorBrick, aluminum siding
- BalconyNone
Parking and locker2 Parking (1 garage + 1 drive), Exclusive, Private
- Spaces2 Parking (1 garage + 1 drive)
- Parking typeExclusive
- DrivewayPrivate
- LockerNone
Building6910 Kalar Road, Registered 1988, Condo corporation 21
- Name6910 Kalar Road
- Registered1988
- Condo corporation21
- AmenitiesVisitor parking
- PetsNot allowed
Heating, water and powerForced air, gas, Central air
- HeatingForced air, gas
- CoolingCentral air
Rent and termsRent $2,400 a month, Entire property, Unfurnished
- Rent$2,400 a month
- Space for rentEntire property
- FurnishedUnfurnished
- Lease12 months
- PaidMonthly
- Rent includesCommon elements, exterior maintenance
- DepositRequired
- Credit checkRequired
- Employment letterRequired
- Rental applicationRequired
- ReferencesRequired
- Rental itemsSign 1 year lease
IncludedAppliances (appliances stay with the property) , 2nd parking spot #108
- IncludedAppliances (appliances stay with the property) , 2nd parking spot #108
Listing detailsX10441587, Rented, Nov 21, 2024
- MLS® numberX10441587
- StatusRented
- Listed onNov 21, 2024
- Days on market25
- UpdatedDec 16, 2024
- Possession2024-12-01 / December 1, 2024
- Occupied byVacant
- Listing brokerageRE/MAX NIAGARA REALTY LTD, BROKERAGE
About this home
Unit 10, 6910 Kalar Road E, Niagara Falls (West Wood), ON L2H 2T7
Carpet FreeVisitor Parking
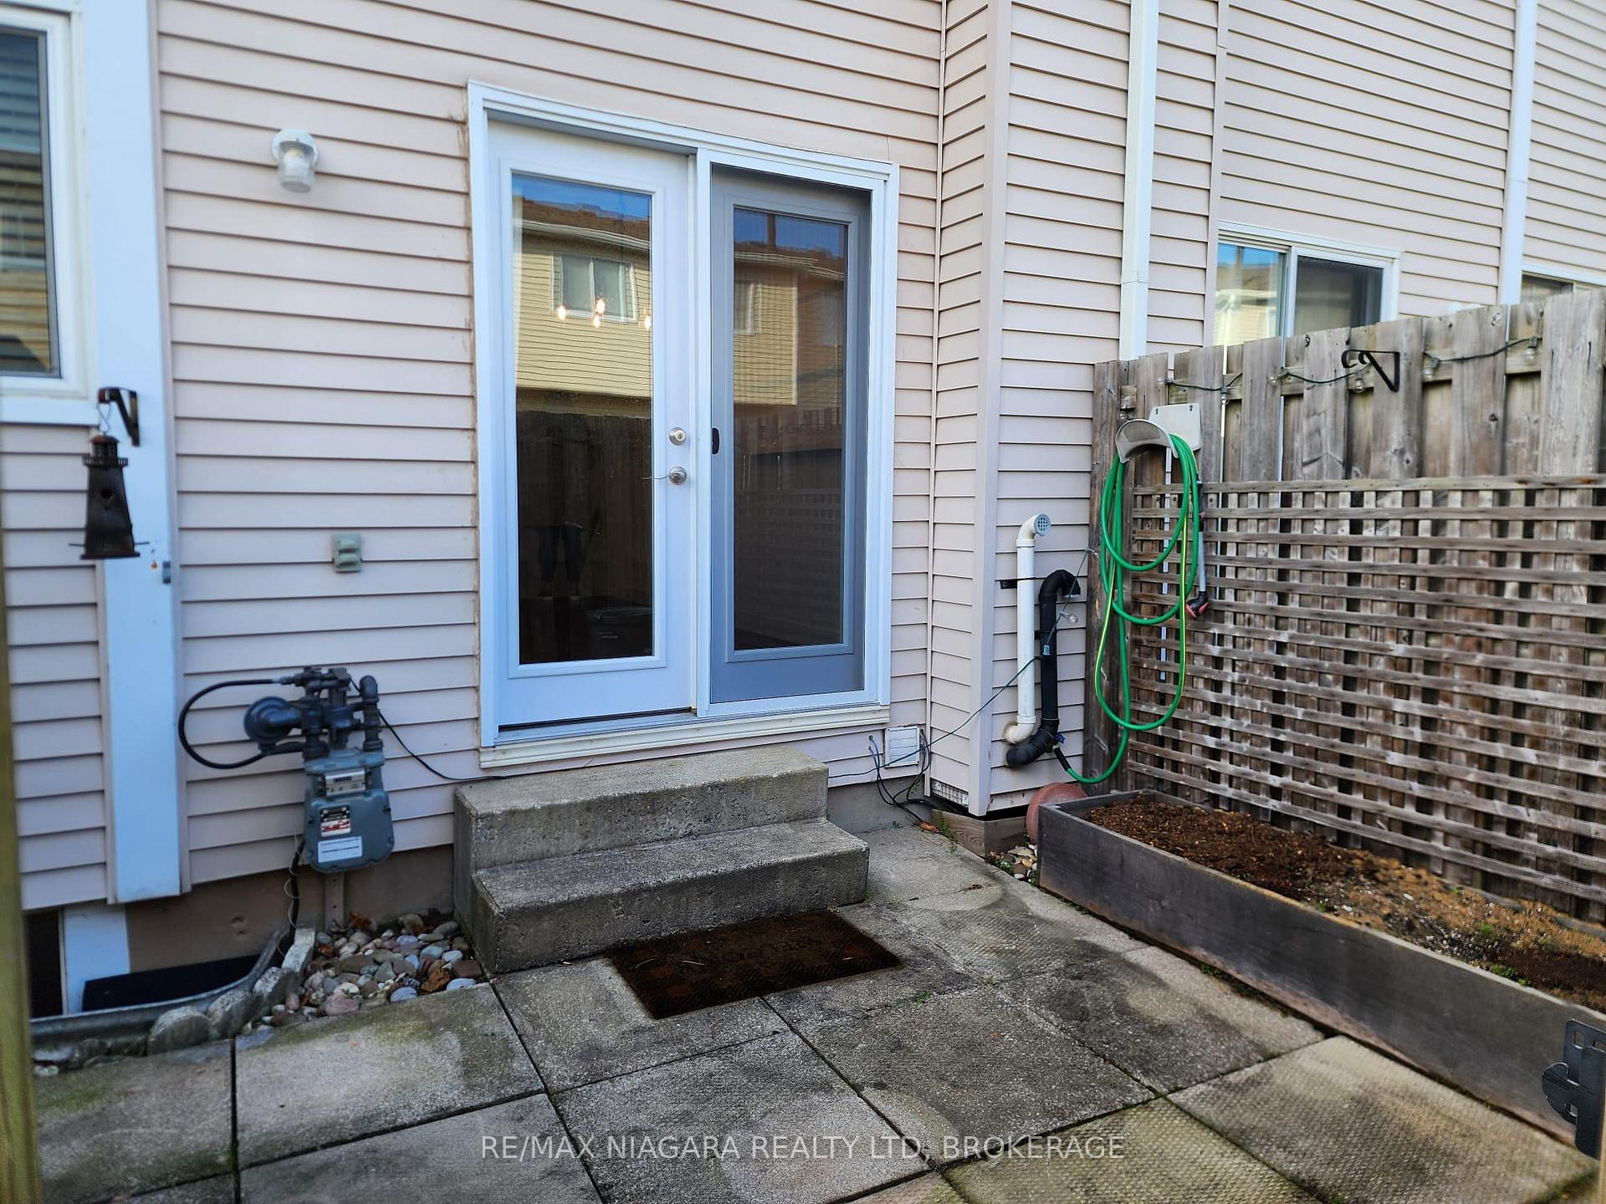
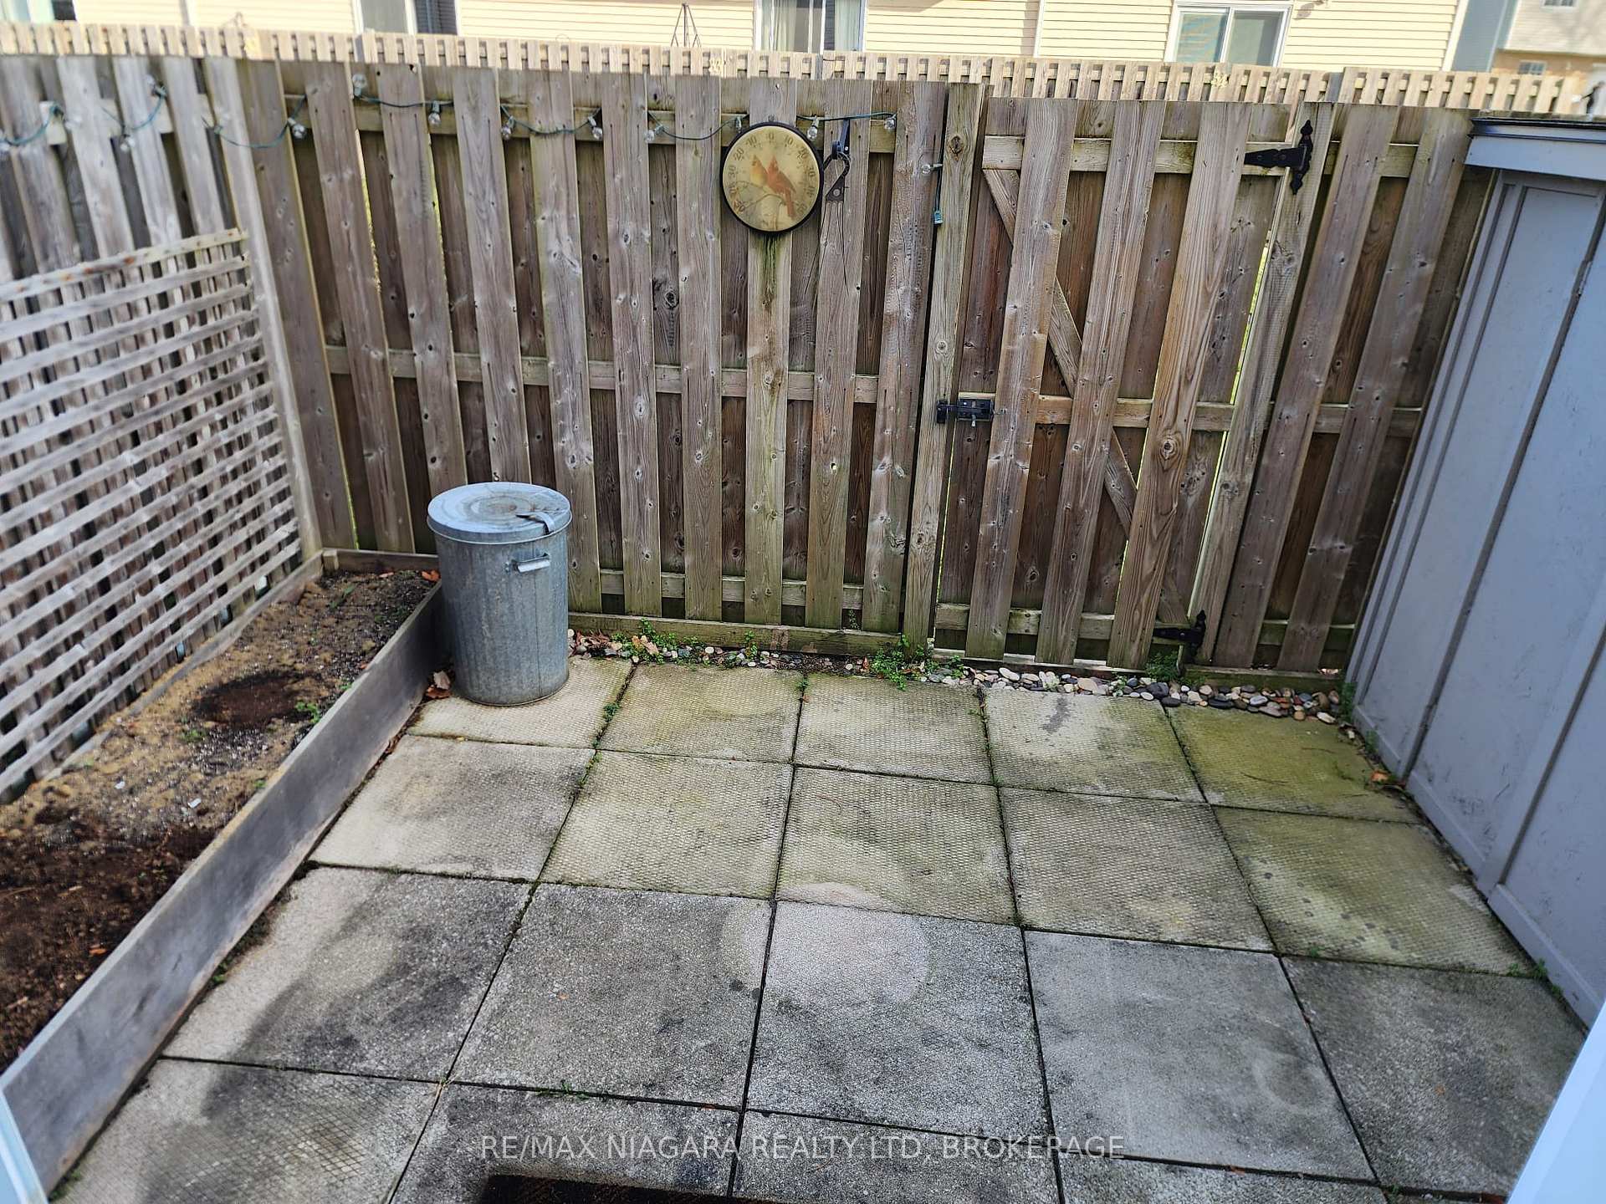
Great 3 Bedroom 2 Story Condo in prime location. Livingroom with Gas Fireplace, Large renovated Kitchen with Dinette. Has Back Patio and shed as well. Close to schools and many amenities. Includes Appliances. Unit has a 2nd Parking spot included. Tenant pays Heat, Hydro and Water.
Read more
Ask about this home
A HOMEH agent will answer your questions about this home.
Ask a question
Know more about 6910 Kalar Road
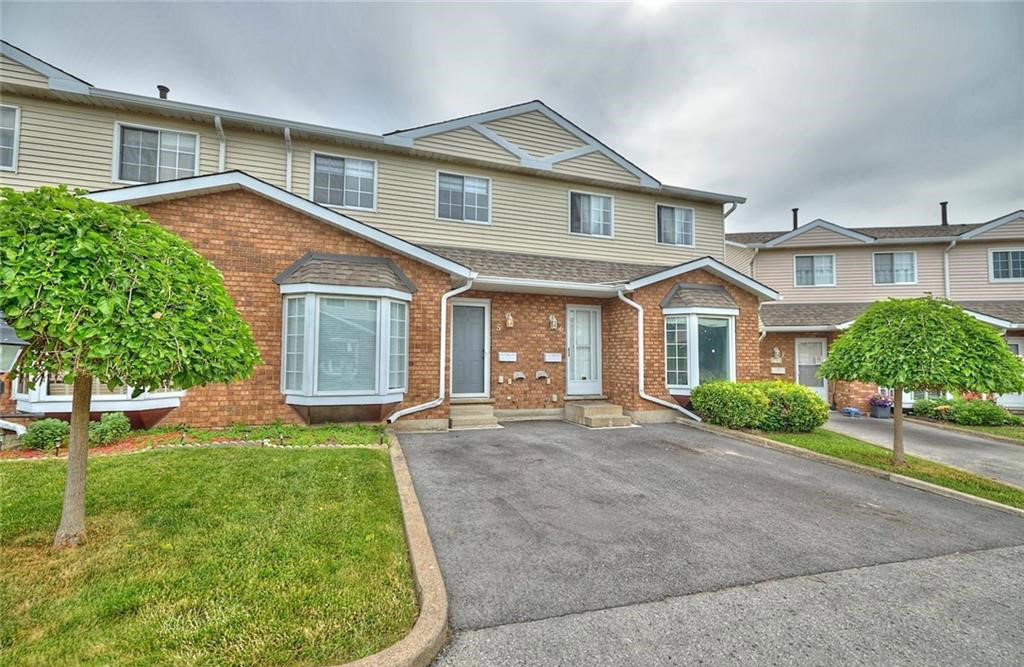
Condo building · 6910 Kalar Road
6910 Kalar Road is a condo, built in 1988. Right now 1 for sale is on the market here.
- 1storey
- 1988built
Visitor parkingBbq
No similar units for rent in 6910 Kalar Road right now.
Around this home
Kalar/Mcleod
Errands
Parks
Schools
Daily convenience, out of 100, from the distances below
ParkJohn N Allan Park Playground · 2 within 1 km2 min walk130 m
GroceryMetro11 min walk661 m
SchoolLoretto Catholic Elementary School3 min walk210 m
PharmacyCostco Pharmacy17 min walk1.1 km
Cafés & foodD'Vinci's Pizza · 7 within 1 km8 min walk472 m
Gym & rec centreMacBain Community Centre15 min walk917 m
LibraryNiagara Falls Public Library - Community Centre Branch15 min walk904 m
WalkDriveStraight-line distance, open map data
Grocery0.7 km
Park0.1 km
Coffee0.7 km
Dining0.8 km
Gym1.1 km
Schools nearby
School rating, out of 10.
Loretto Catholic Elementary Schoolelementary · Catholic · 0.2 km
7.1/10
Kate S Durdan Public Schoolelementary · Public · 0.2 km
8.8/10
Thundering Heights Public Schoolelementary · Public · 0.6 km
—
Contact agent
Helpful calculators
Rent vs buy
Affordability
Mortgage
Down payment
Stress test
CMHC insurance
Your HOMEH agent

NimaHOMEH agent · Niagara Falls
"I would see it this week."
Ask Nima