

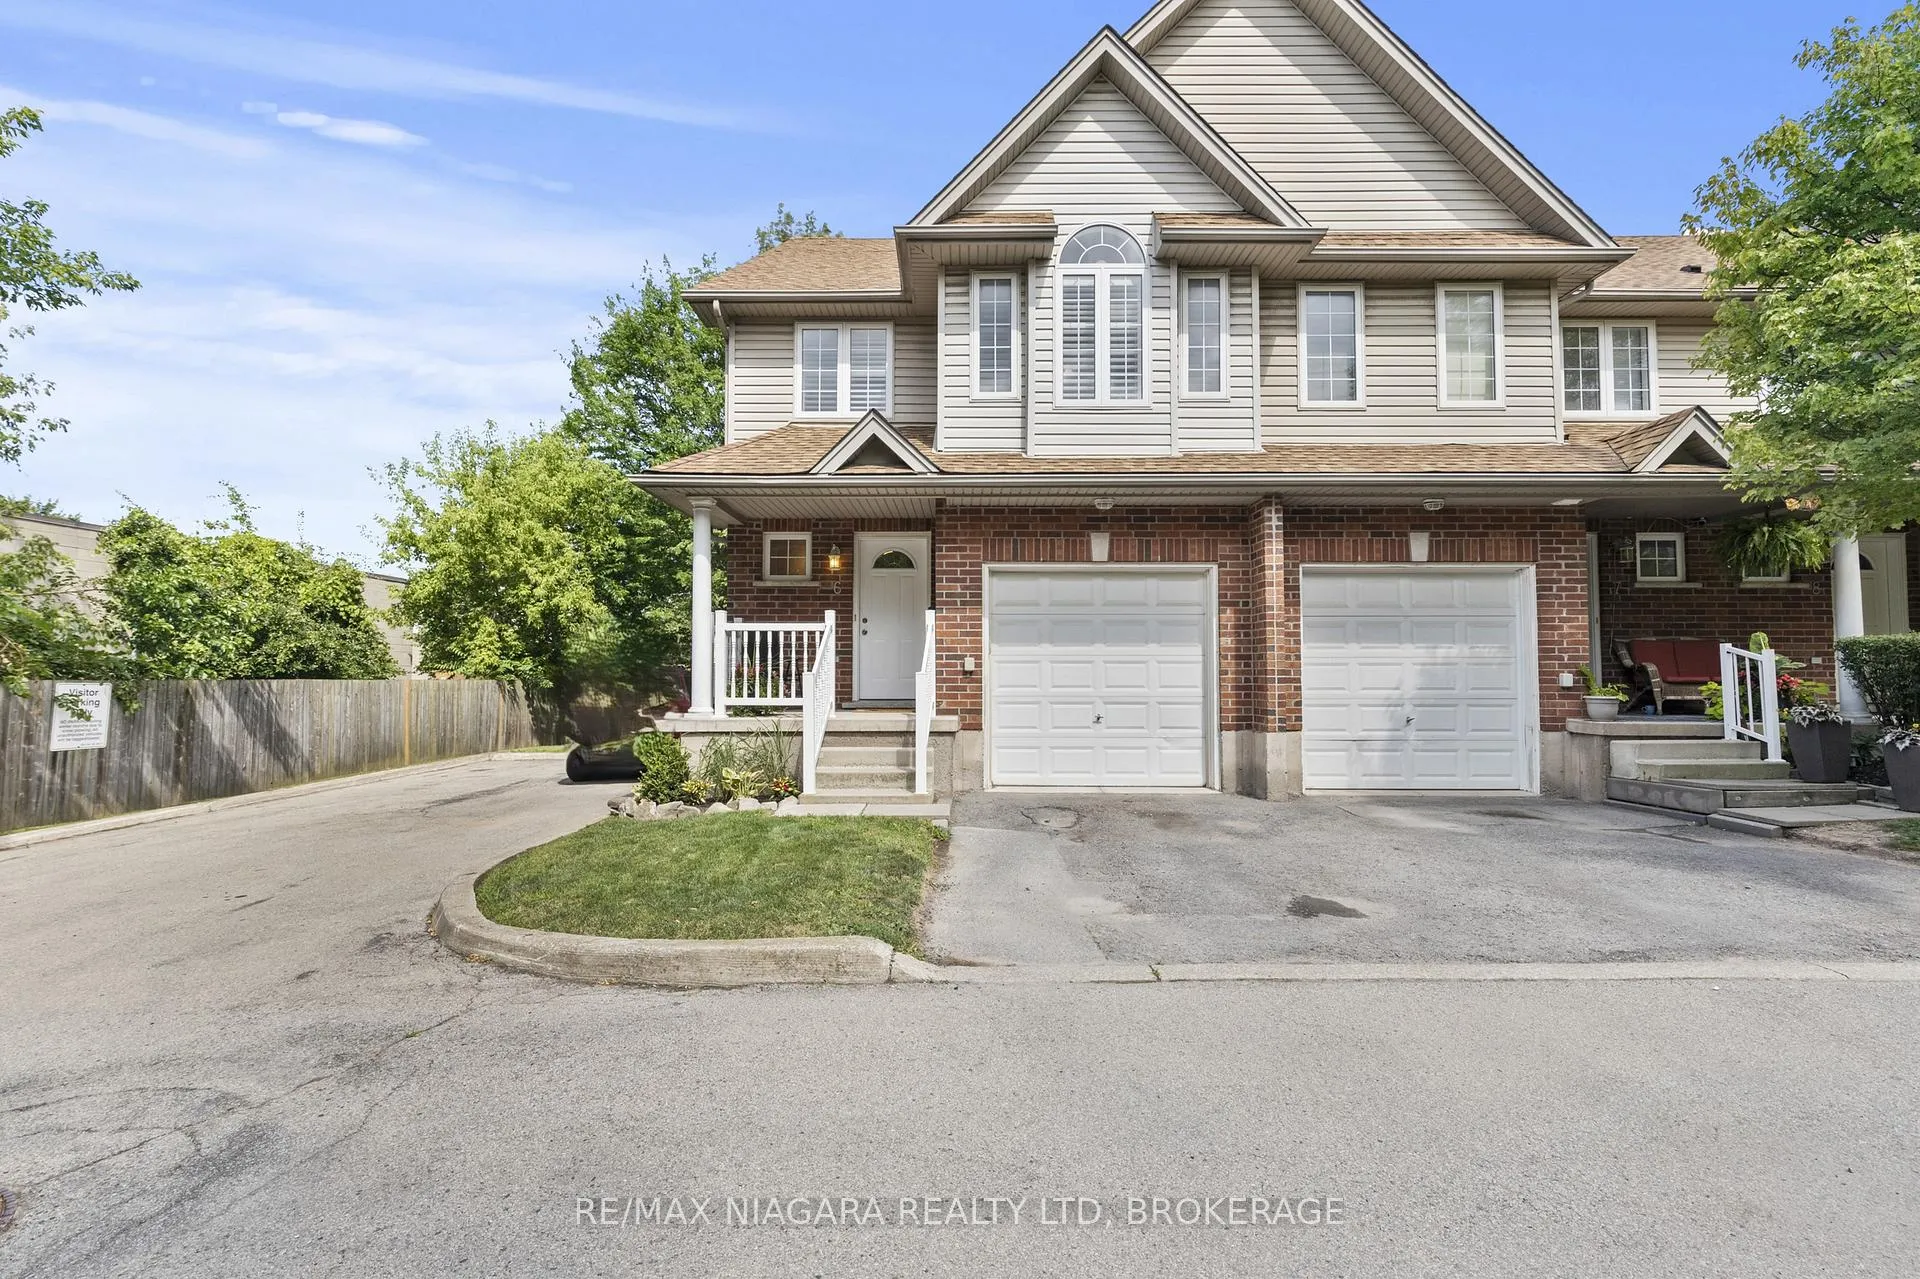
Unit 6, 6263 Valley Way
Unit 6, 6263 Valley Way
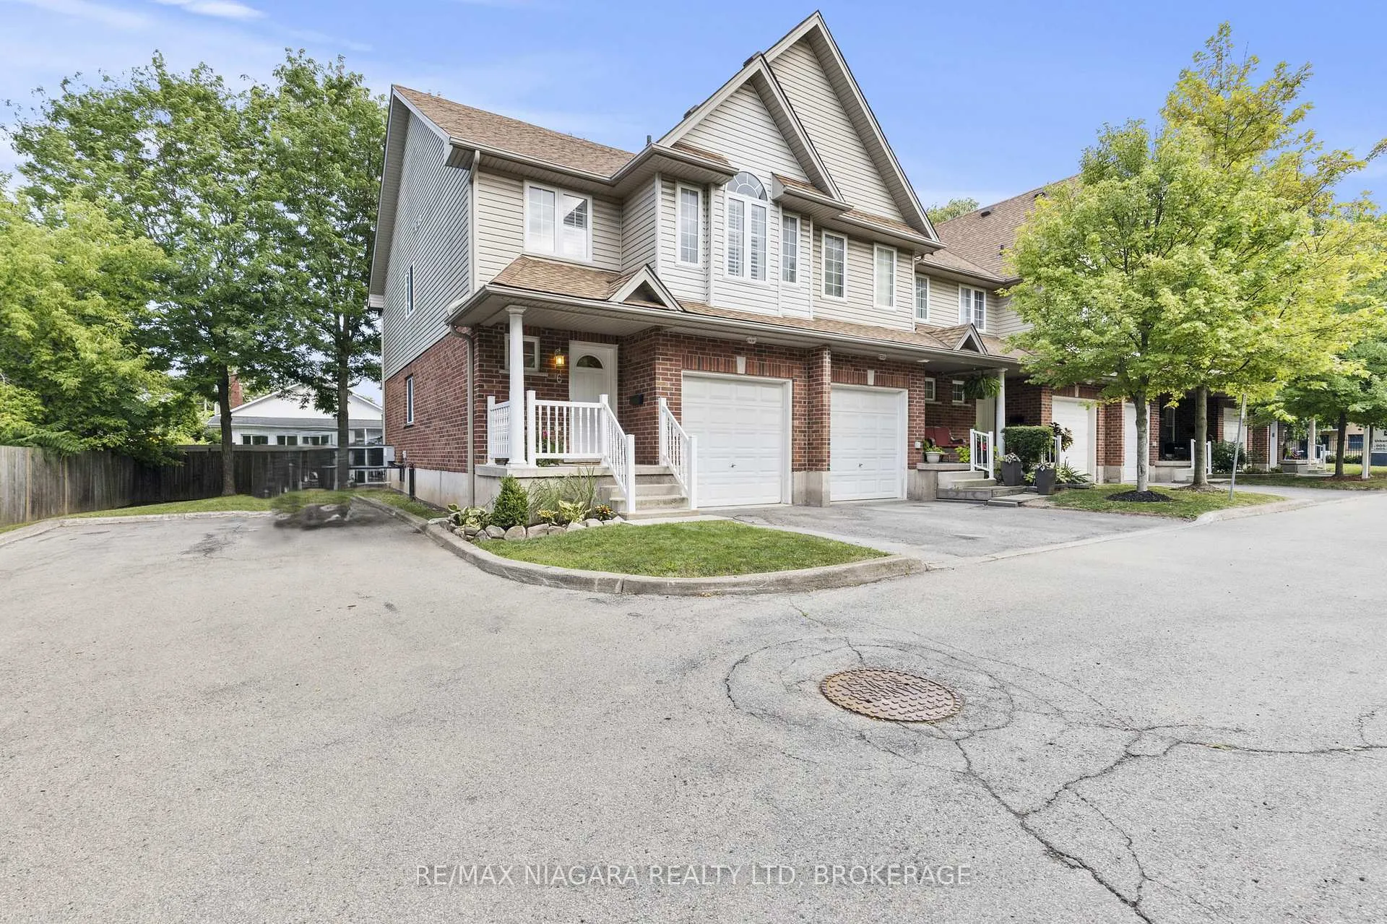
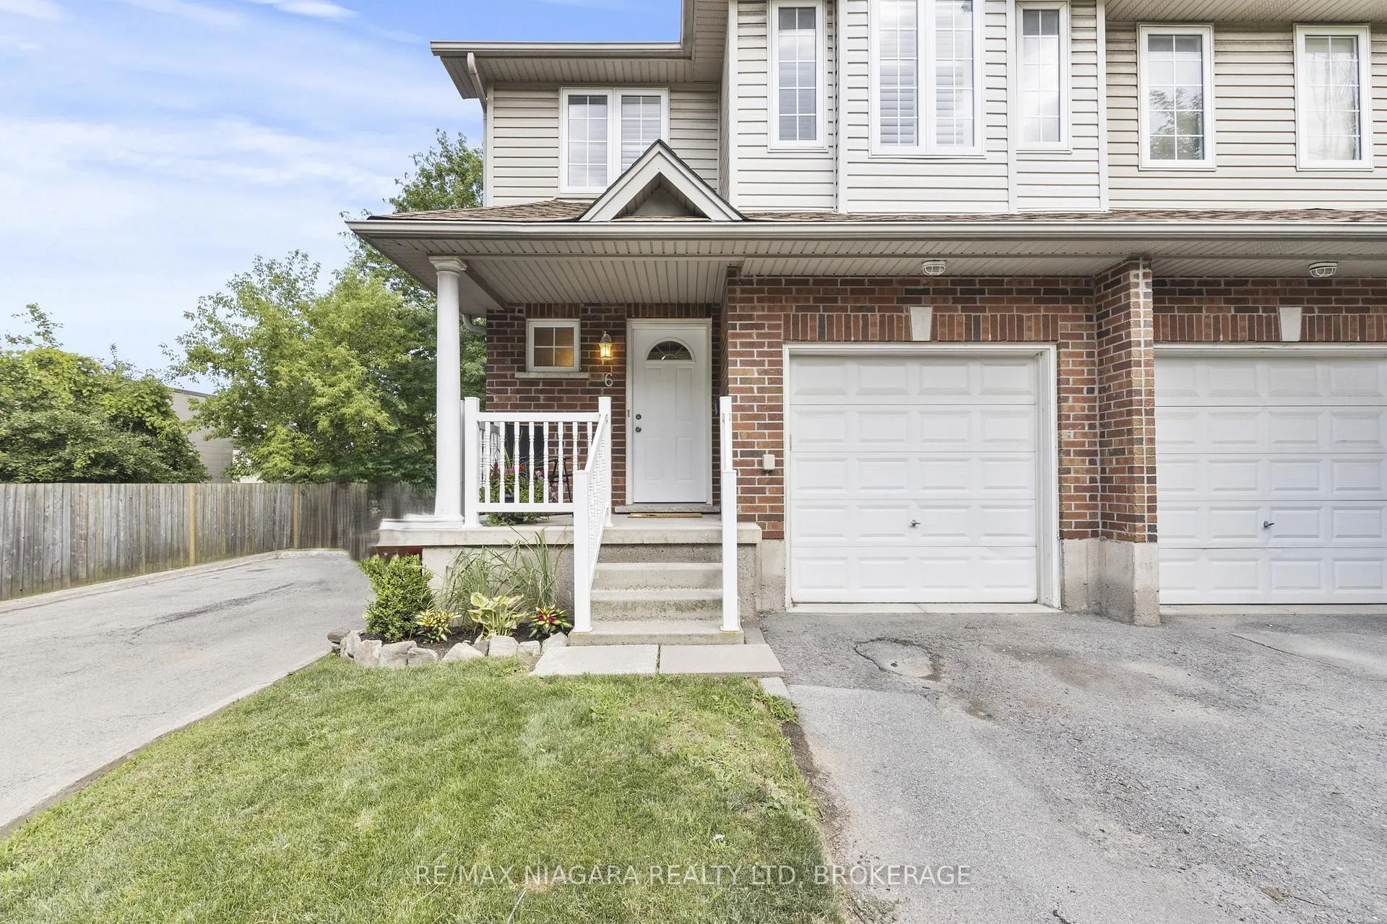
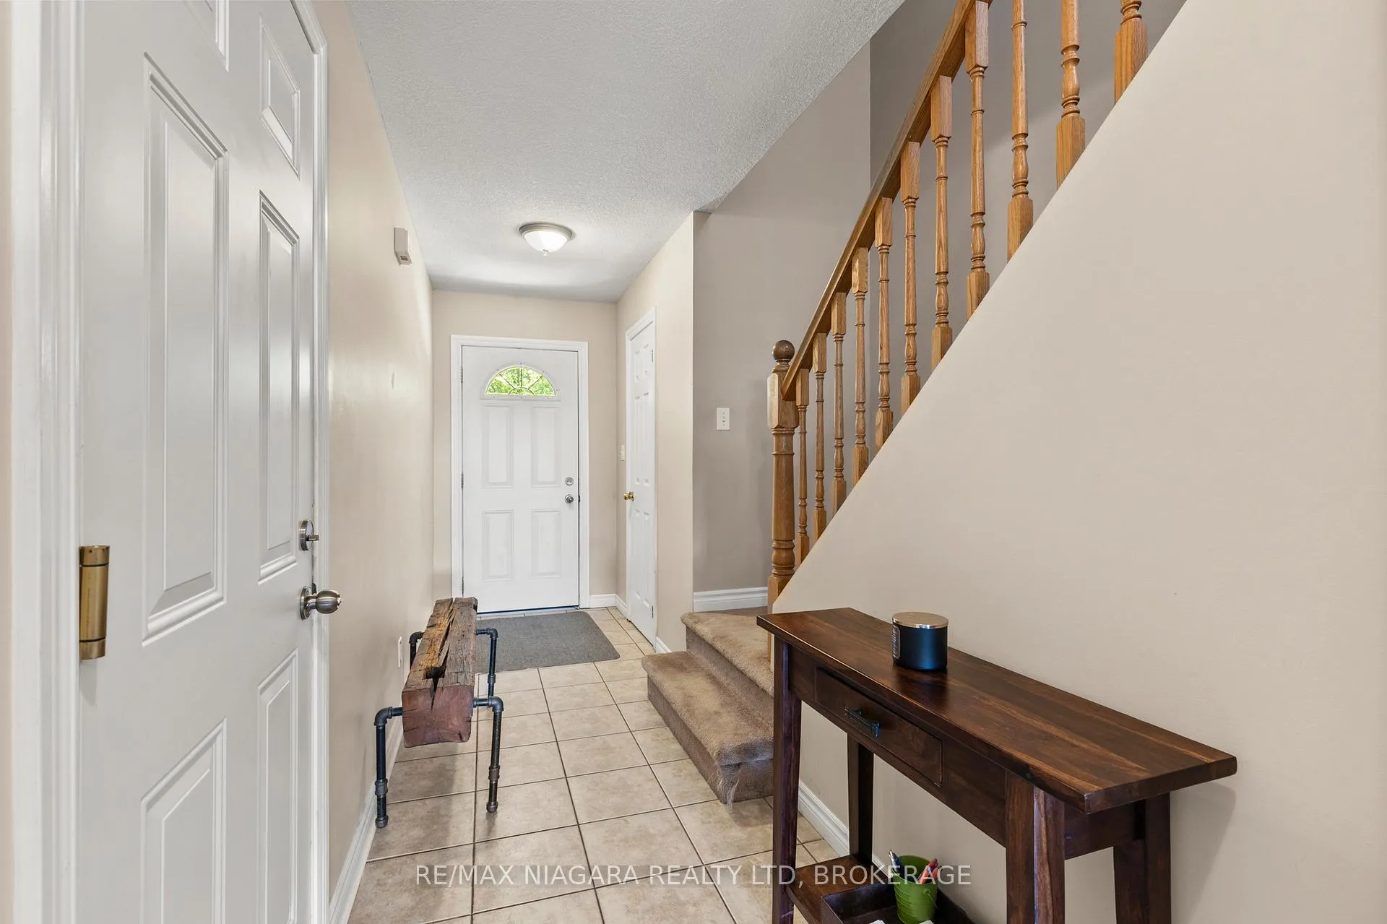
 See all 27 photos
Property history
Facts and features
- BasementUnfinished
- ExposureWest
- LaundryEnsuite
- LockerNone
- Central air
The homeCondo Townhouse, 2-storey, 1,200–1,399 sq ft
- TypeCondo Townhouse
- Style2-storey
- Living space1,200–1,399 sq ft
- BasementFull, unfinished
- ExposureWest
InsideEnsuite, Storage, Rooms above ground 9
- LaundryEnsuite
- FeaturesStorage
- Rooms above ground9
- Bedrooms3
- Bathrooms3
- Kitchens1
OutsideBrick, vinyl siding, Asphalt shingle, Balcony None
- ExteriorBrick, vinyl siding
- RoofAsphalt shingle
- BalconyNone
Parking and locker2 Parking (1 garage + 1 drive), Attached, Exclusive
- Spaces2 Parking (1 garage + 1 drive)
- GarageAttached
- Parking typeExclusive
- DrivewayPrivate
- LockerNone
Building6263 Valley Way, Condo corporation 104, Pets Allowed
- Name6263 Valley Way
- Condo corporation104
- PetsAllowed
Heating, water and powerForced air, gas, Central air
- HeatingForced air, gas
- CoolingCentral air
Costs and taxesTaxes $3,146 a year, Condo fee $303 a month, Building insurance included, parking included
- Taxes, 2025$3,146 a year
- Condo fee$303 a month
- Fee includesBuilding insurance included, parking included
- HSTHST included in the price
- Rental itemsHot water heater
- Under contractHot water heater
Included in the saleFridge, stove, dishwasher, washer, dryer, window coverings, Microwave
- IncludedFridge, stove, dishwasher, washer, dryer, window coverings
- Not includedMicrowave
Listing detailsX12511148, Sold, Nov 4, 2025
- MLS® numberX12511148
- StatusSold
- Listed onNov 4, 2025
- Days on market70
- UpdatedJan 13, 2026
- PossessionFlexible
- Occupied byOwner
- Listing brokerageRE/MAX NIAGARA REALTY LTD, BROKERAGE
About this home
Unit 6, 6263 Valley Way, Niagara Falls (Morrison), ON L2E 0A1
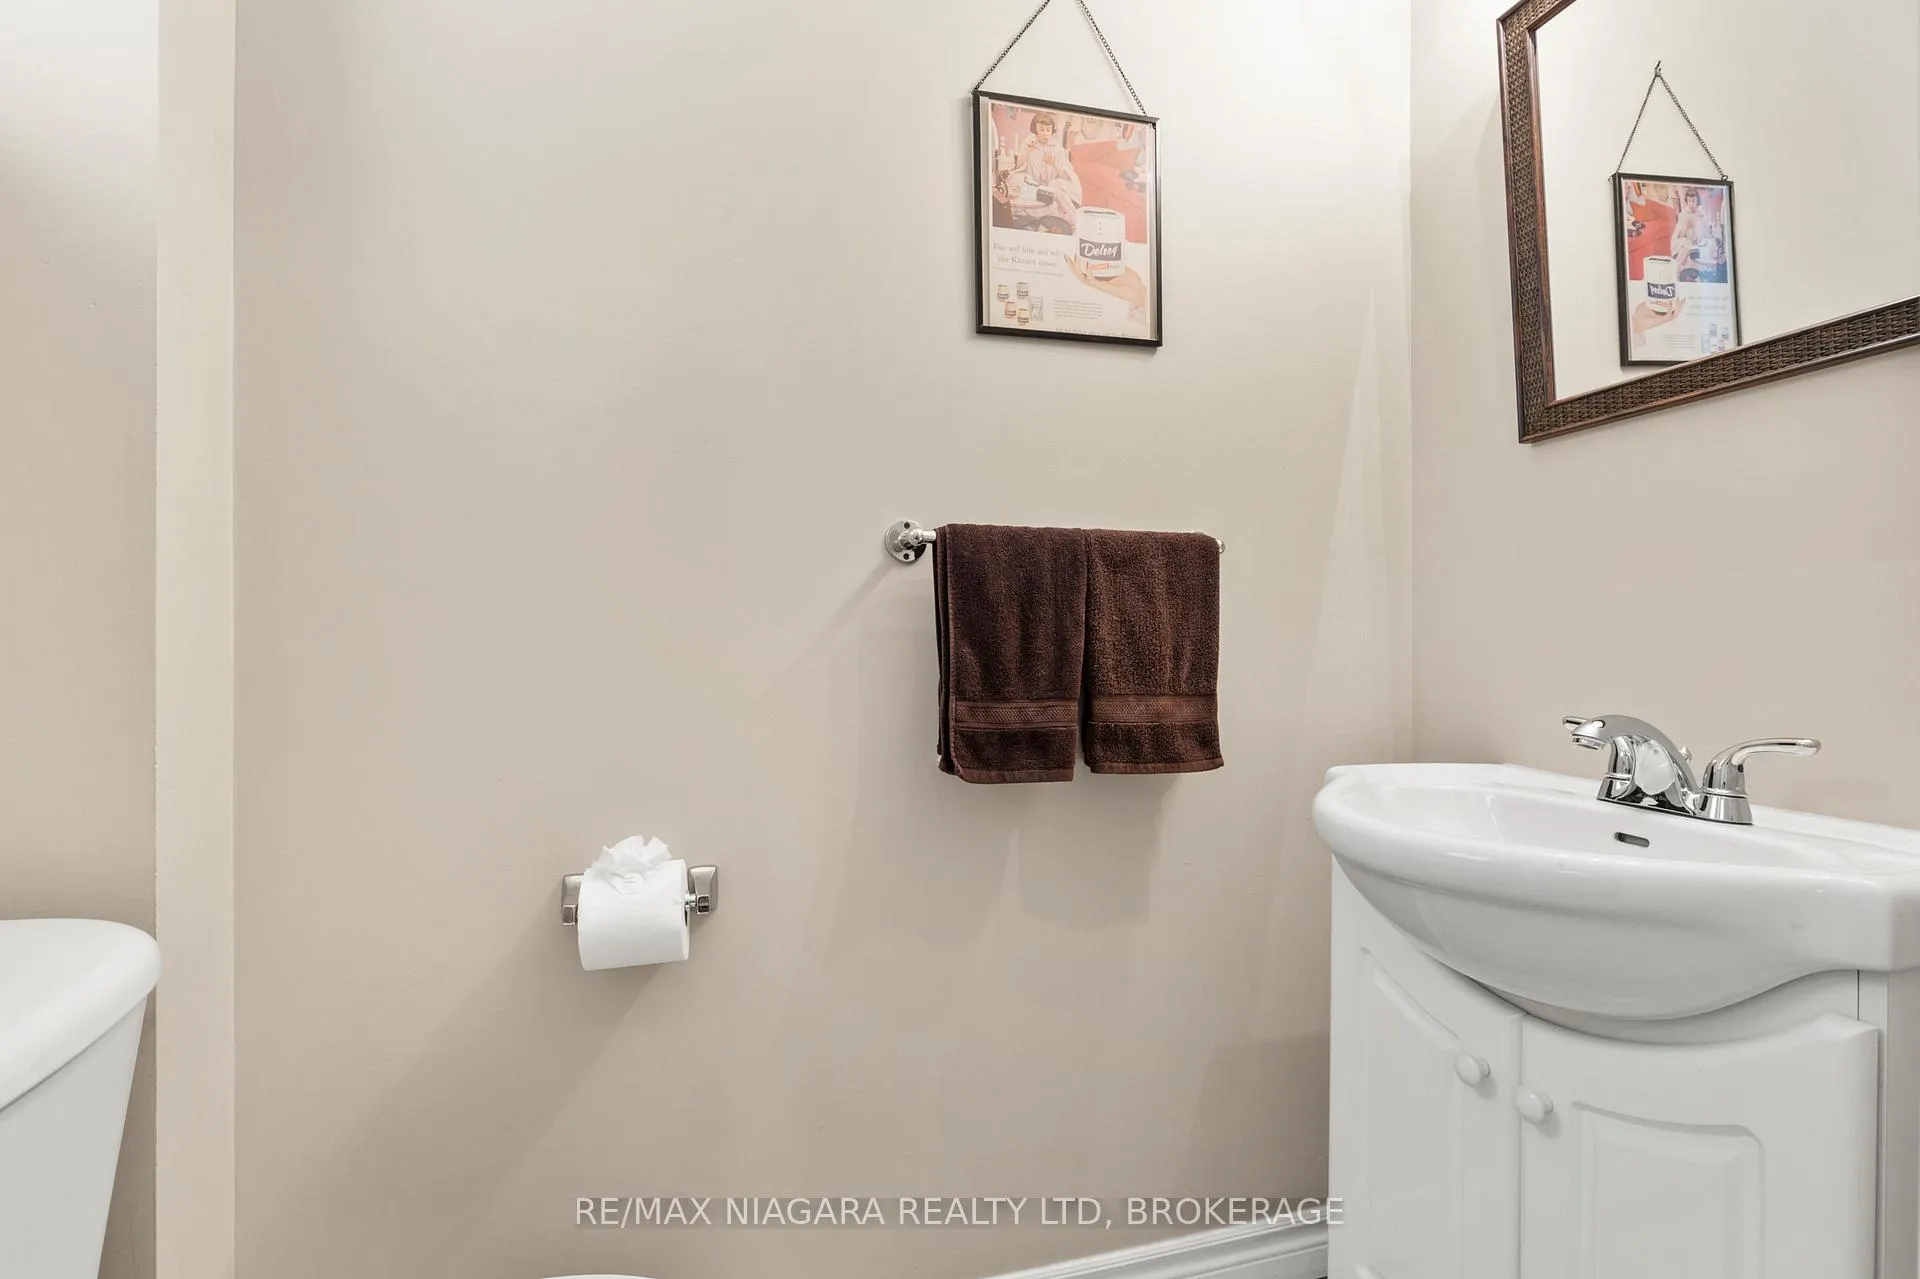
Welcome to 6263 Valley Way, Unit #6 A Spacious & Bright End-Unit Townhome Located in a well-maintained complex with low maintenance fees, this 3-bedroom, 2.5-bathroom end-unit townhome blends modern comfort with everyday convenience. Move-in ready, its perfect for families, professionals, or anyone looking for a low-maintenance lifestyle. The main level offers a bright, open-concept living and dining area highlighted by large windows, California shutters, and a sliding glass door leading to a private deck ideal for summer BBQs or morning coffee. The kitchen features ample cabinetry, generous counter space, and a seamless connection to the dining area for easy entertaining. Upstairs, the primary suite impresses with vaulted ceilings, a walk-in closet, and a 3-piece ensuite. Two additional bedrooms and a full bathroom complete this well designed second floor. The full basement is clean and open, ready to be finished into a rec room, gym, or home office. Other highlights include a main-floor powder room, attached single-car garage with inside entry, and private driveway parking. Recent updates include a new roof (2019), hot water tank (2024), and washer/dryer (2022). Set in a quiet location yet just minutes from schools, parks, shopping, and highway access, this home offers the perfect combination of value and convenience. Maintenance Fees include building insurance, exterior maintenance, landscaping, and snow removal. Pets are allowed in this complex no restrictions.
Ask about this home
A HOMEH agent will answer your questions about this home.
Know more about 6263 Valley Way
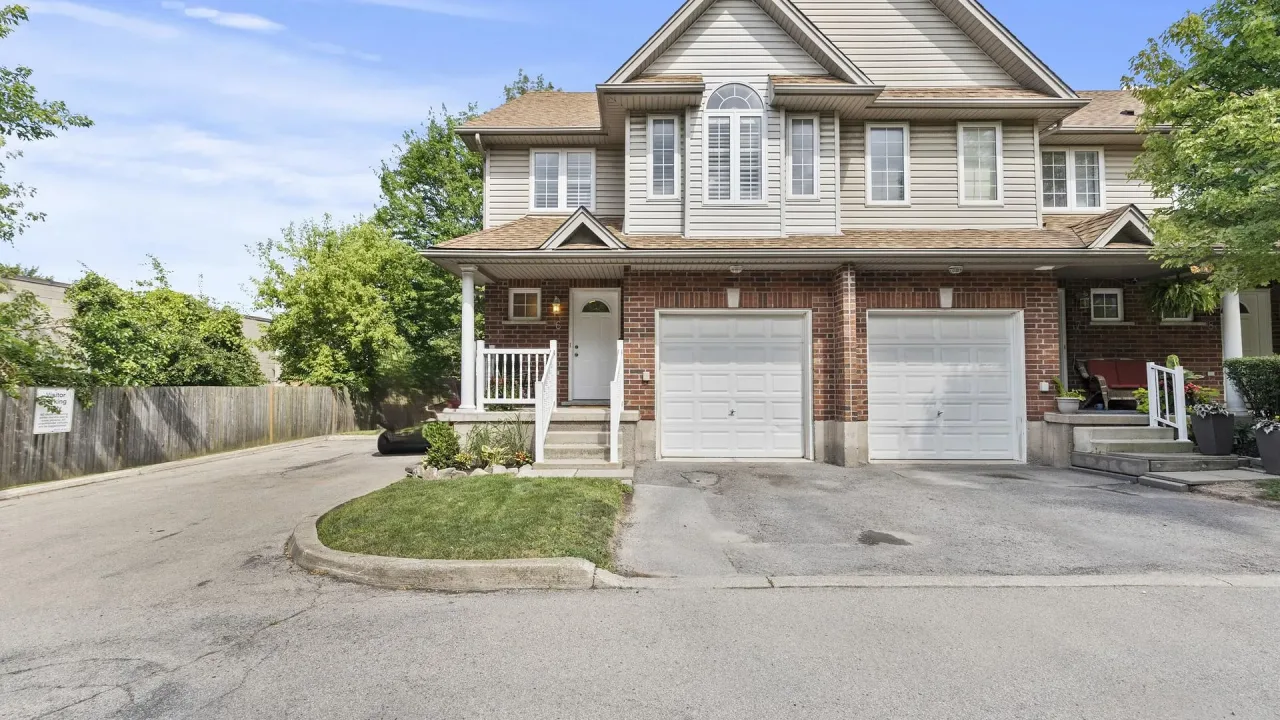
Condo building · 6263 Valley Way
6263 Valley Way is a condo. Right now 1 for sale is on the market here.
No similar units for sale in 6263 Valley Way right now.
Around this home
Daily convenience, out of 100, from the distances below
Schools nearby
School rating, out of 10.
Helpful calculators
Your HOMEH agent

"I would see it this week."