

Unit 10, 2720 Mewburn Road
Unit 10, 2720 Mewburn Road
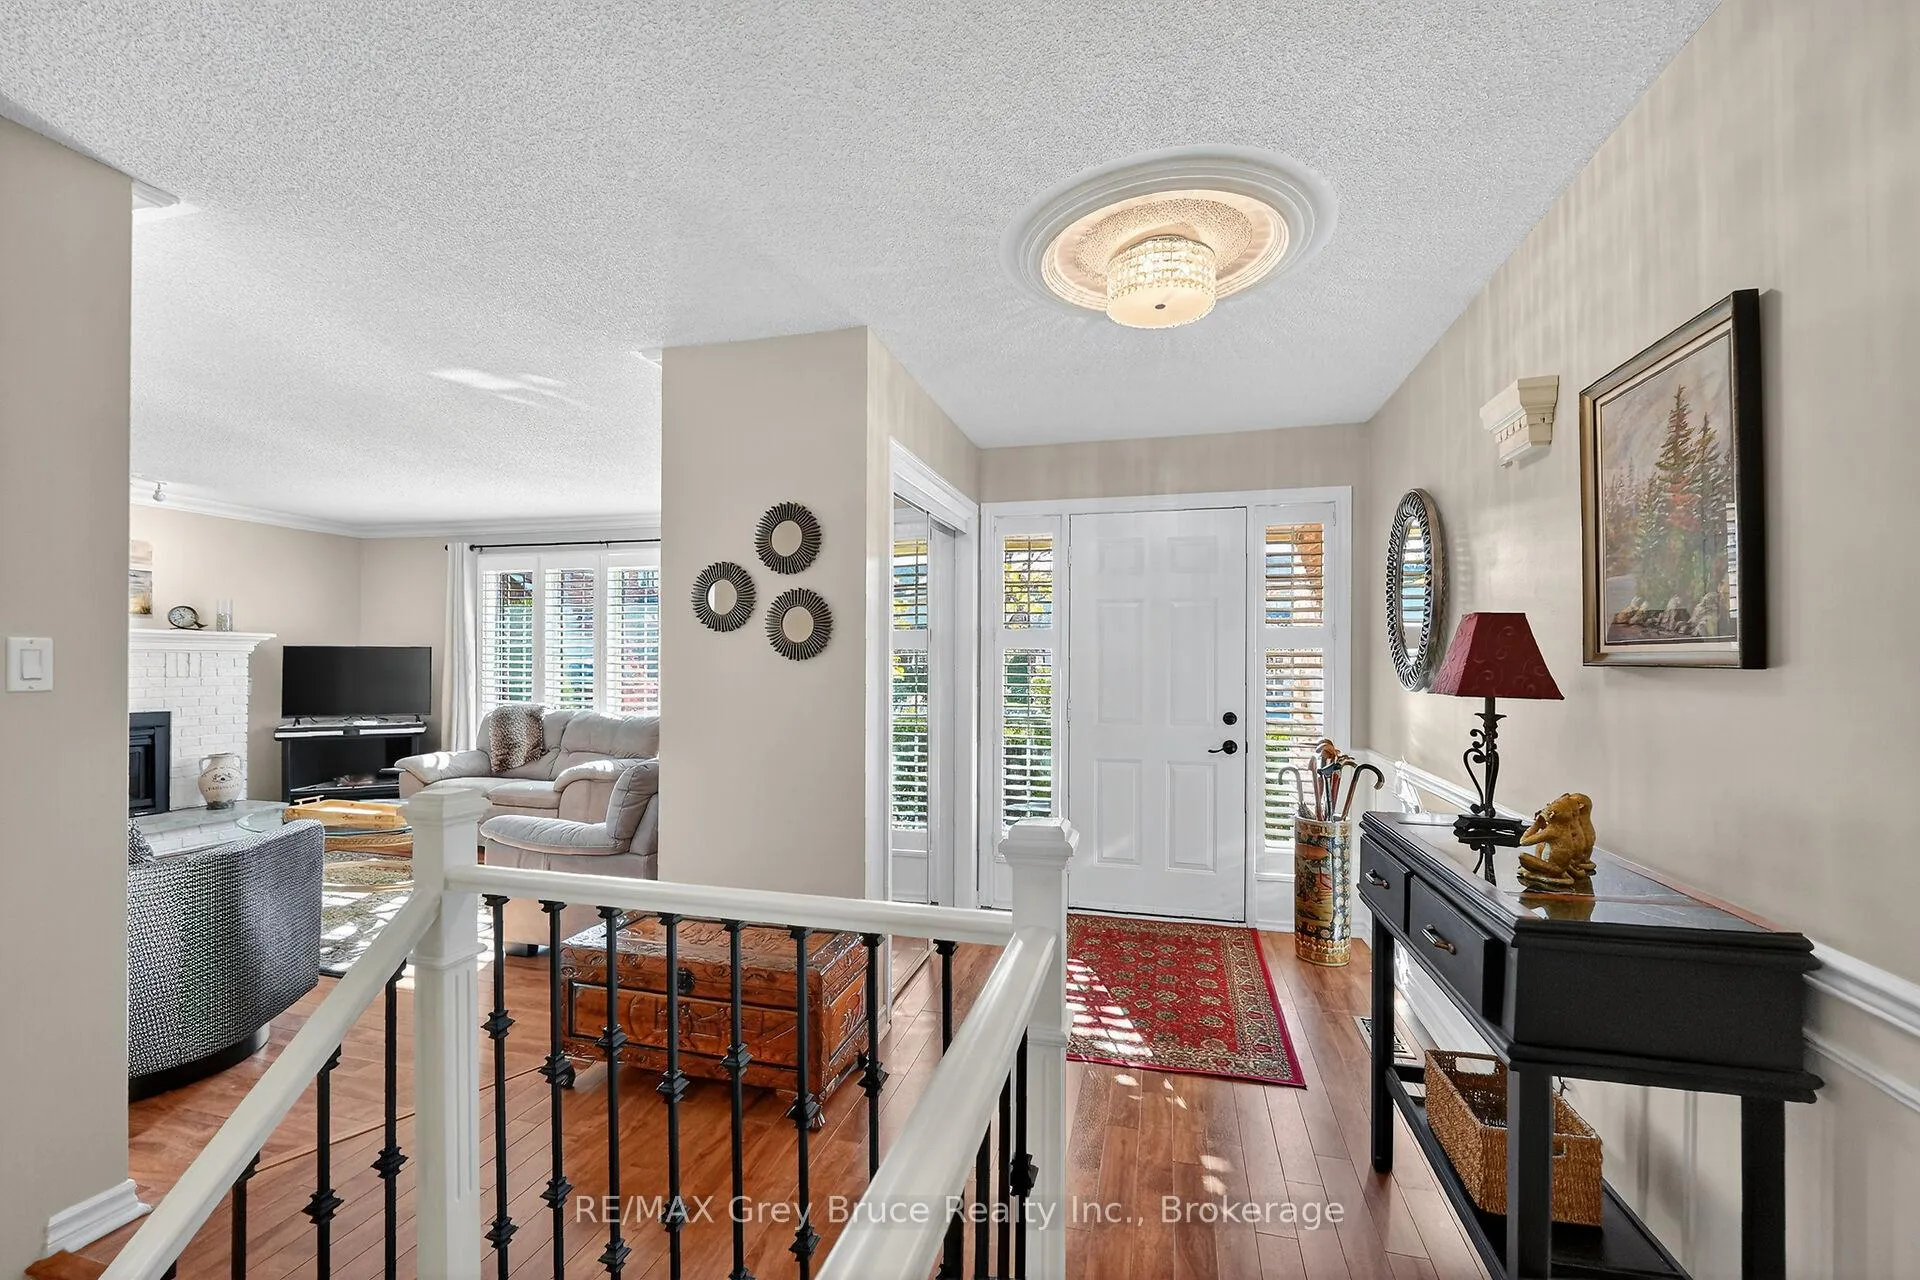 See all 33 photos
Property history
Facts and features
- BasementFinished
- Age of home31–50 years
- ExposureNorth south
- LaundryCloset
- Fireplace
- Central air
- Outdoor pool
The homeCondo Townhouse, Bungalow, Age 31–50 years
- TypeCondo Townhouse
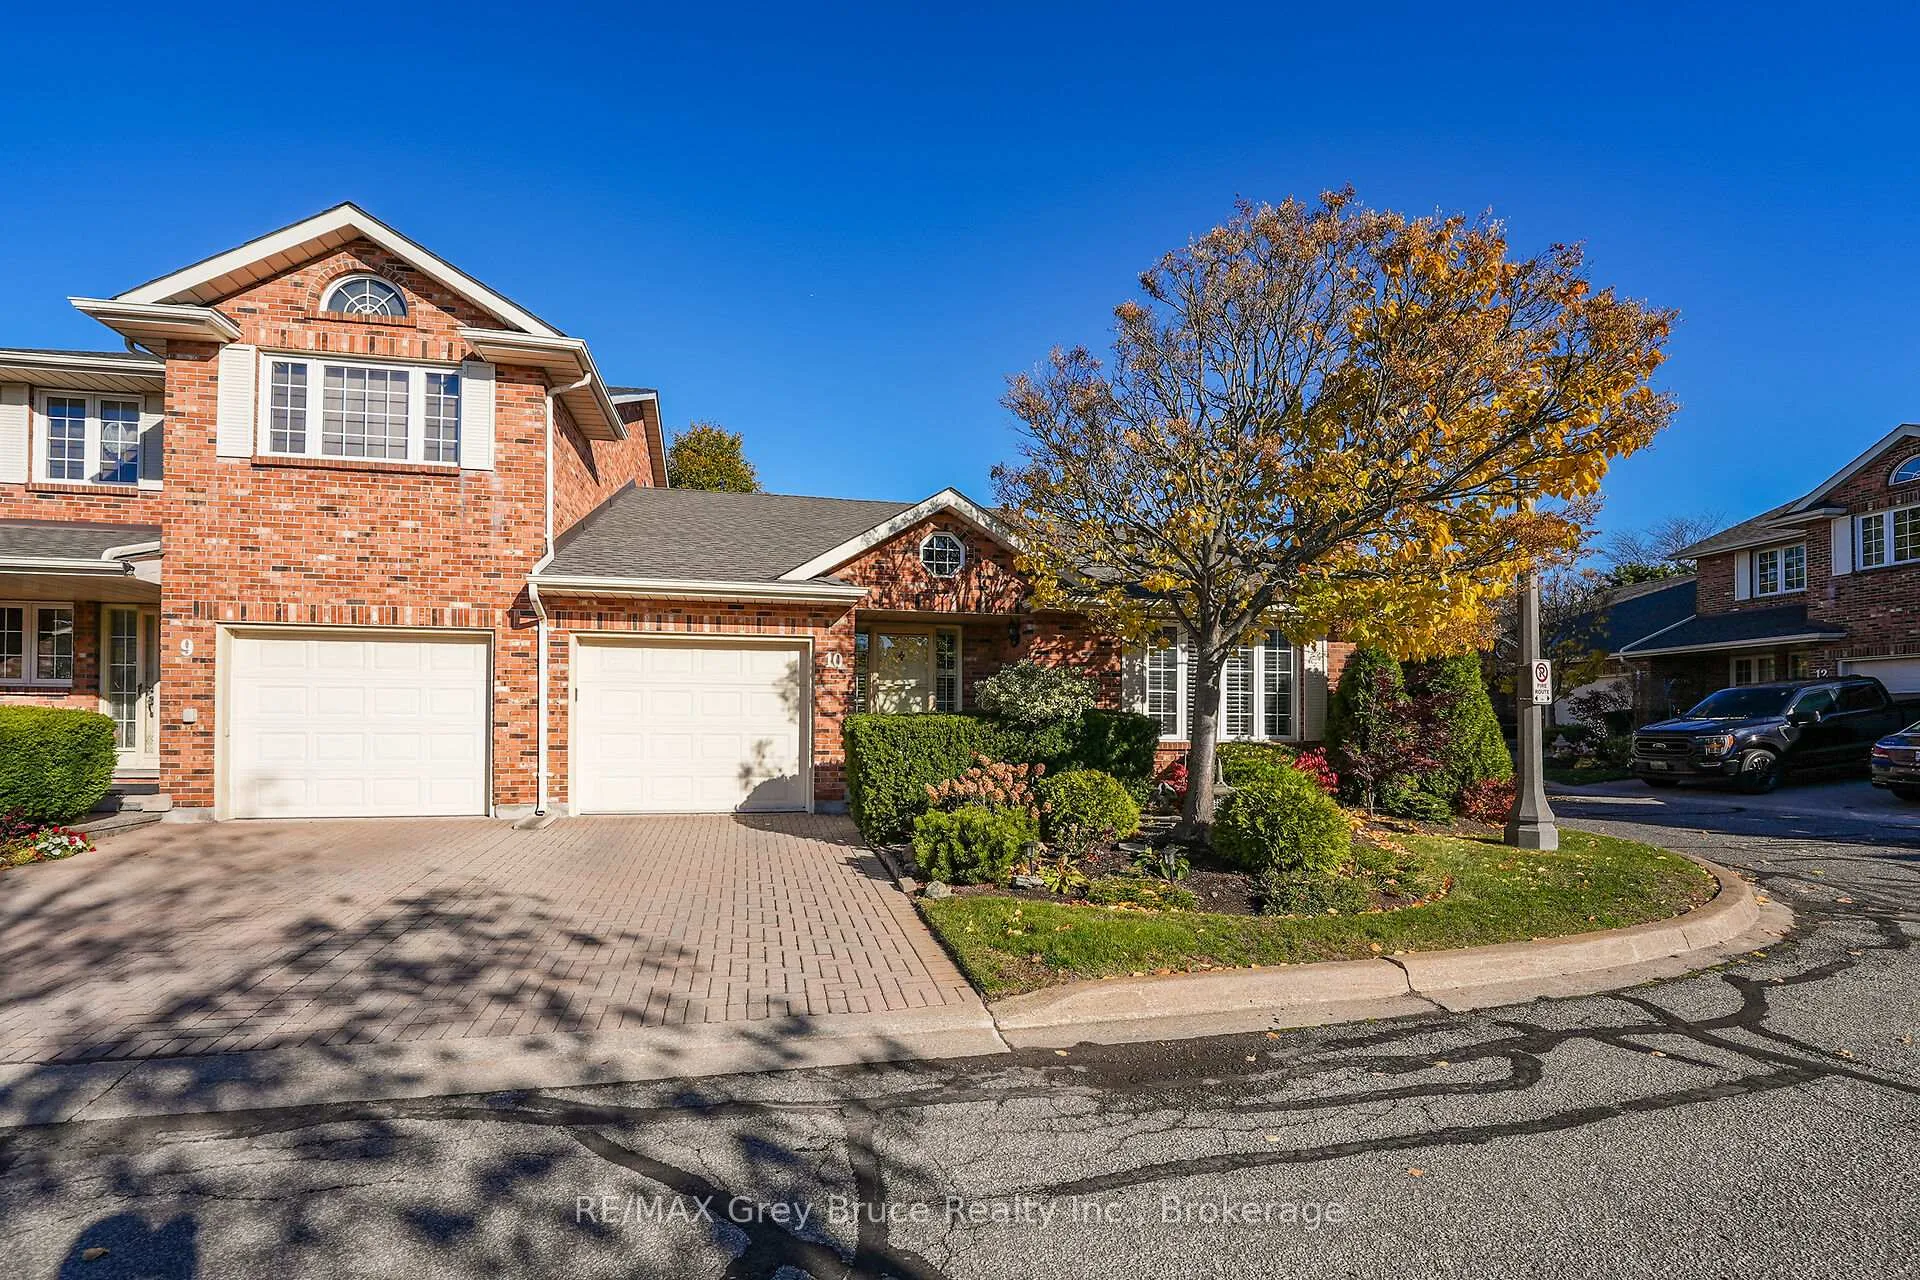
- StyleBungalow
- Age31–50 years
- Living space1,200–1,399 sq ft
- BasementFinished, full
- ExposureNorth South
InsideFireplace Yes, natural gas, Carpet free, Laundry closet, main level
- FireplaceYes, natural gas
- FlooringCarpet free
- LaundryLaundry closet, main level
- FeaturesAuto garage door remote, primary bedroom - main floor
- Rooms above ground5
- Rooms in the basement4
- Bedrooms2
- Bathrooms3
- Kitchens1
- Family roomYes
OutsideBrick, Asphalt shingle, Poured concrete
- ExteriorBrick
- RoofAsphalt shingle
- FoundationPoured concrete
- BalconyTerrace
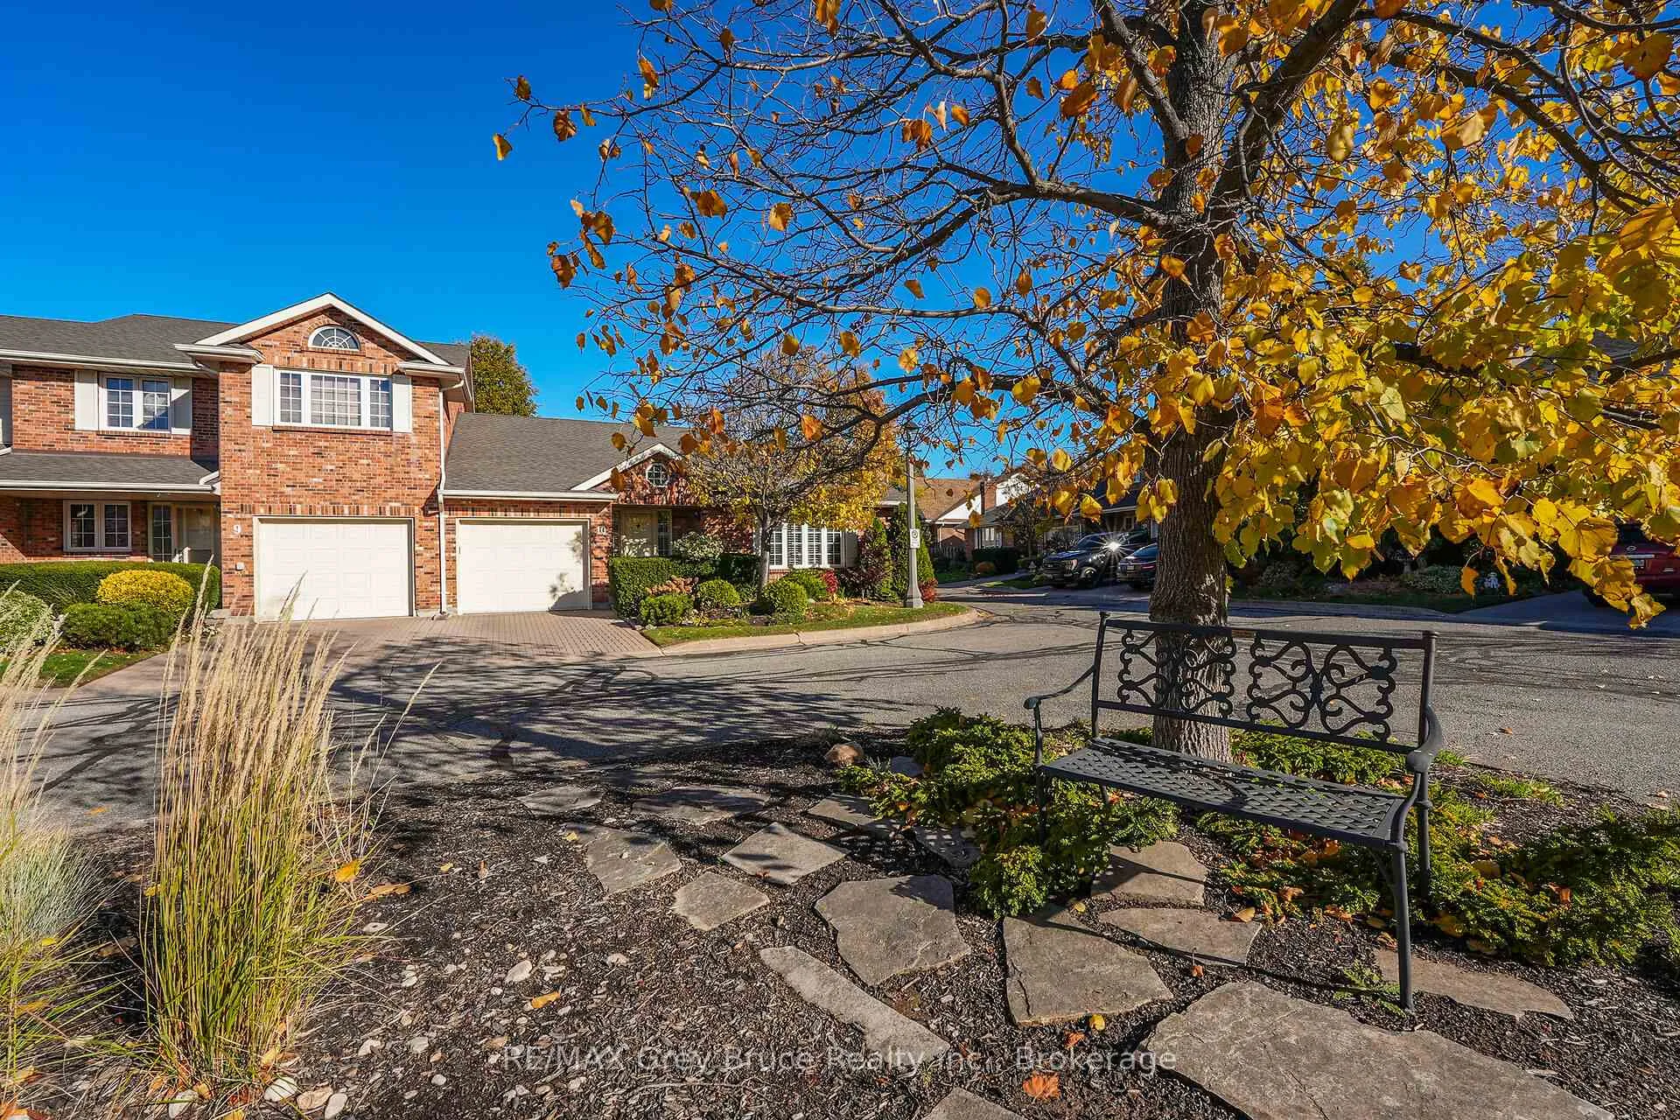
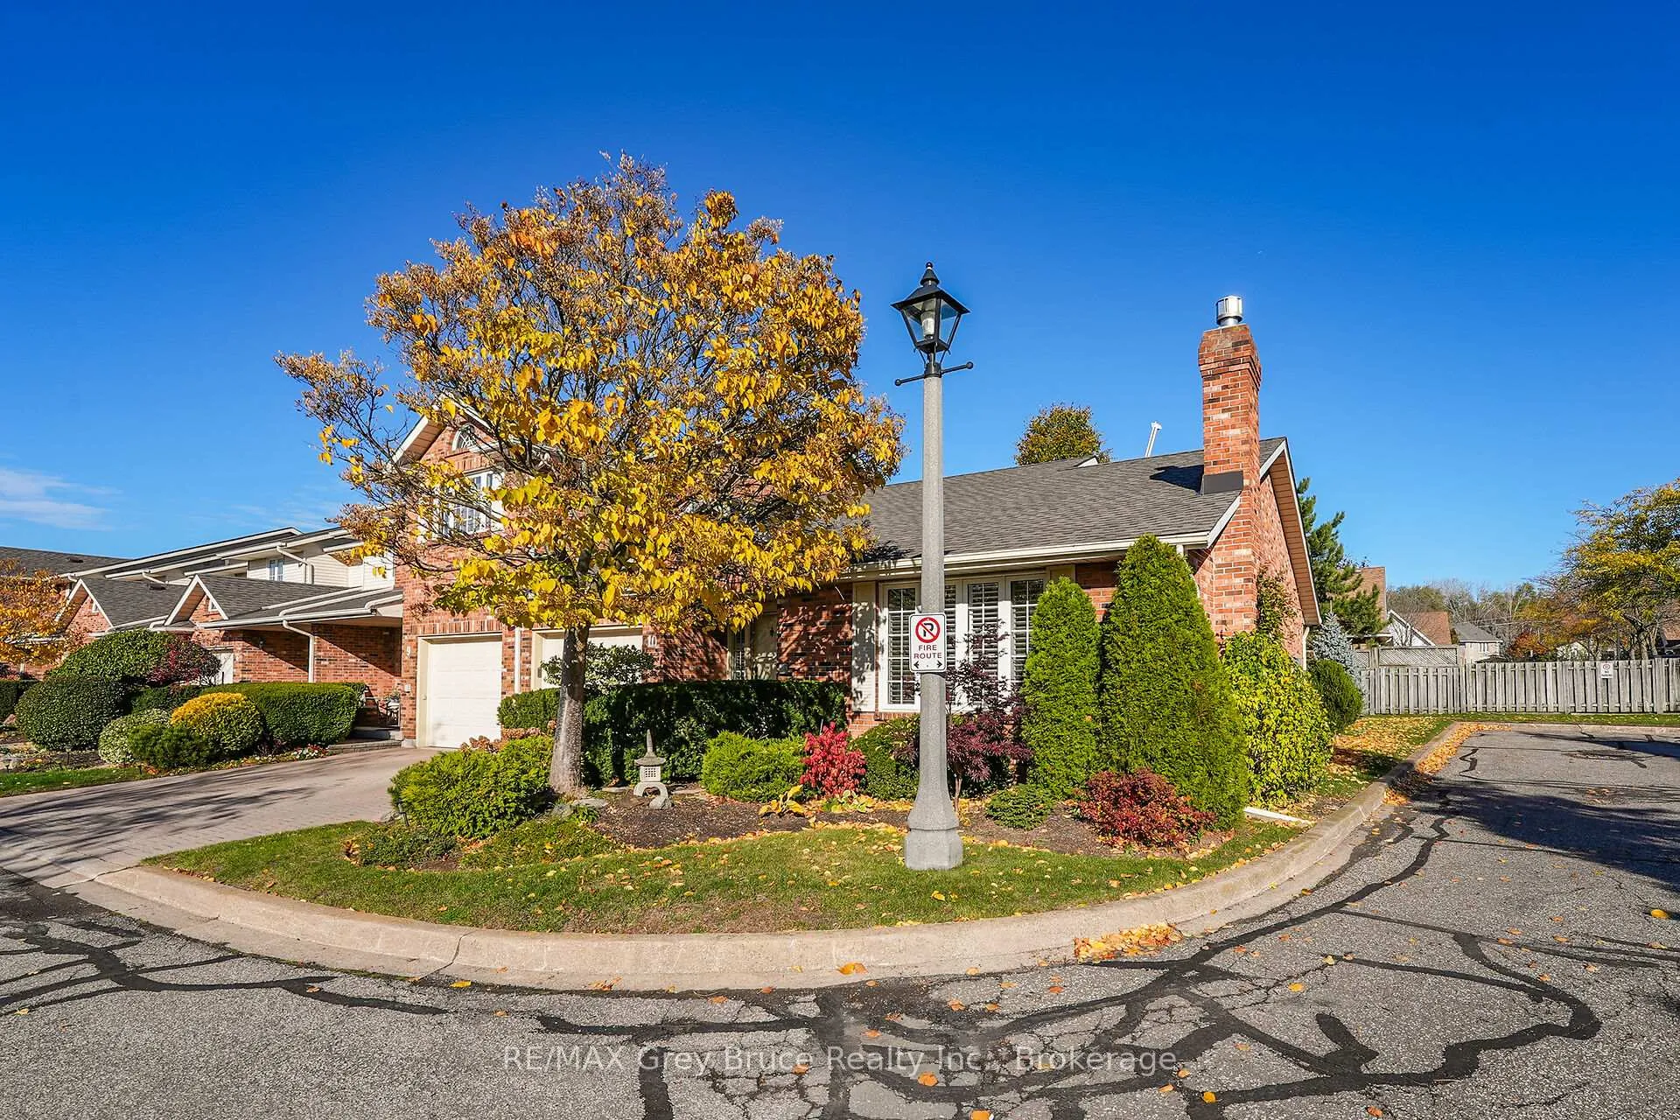
- FeaturesLandscaped, year round living
Parking and locker2 Parking (1 garage + 1 drive), Attached, Parking type Owned
- Spaces2 Parking (1 garage + 1 drive)
- GarageAttached
- Parking typeOwned
- LockerNone
BuildingMount Forest Village, Condo corporation 25, Outdoor pool, visitor parking
- NameMount Forest Village
- Condo corporation25
- AmenitiesOutdoor pool, visitor parking
- PetsAllowed
Heating, water and powerForced air, gas, Central air
- HeatingForced air, gas
- CoolingCentral air
Costs and taxesTaxes $4,505 a year, Condo fee $530 a month, Parking included, cable tv included, building insurance included, common elements included
- Taxes, 2025$4,505 a year
- Condo fee$530 a month
- Fee includesParking included, cable tv included, building insurance included, common elements included
- HSTNo HST
- Rental itemsHot water heater
- Under contractHot water heater
Included in the saleFridge, stove, dishwasher, clothes washer, clothes dryer, over stove microwave, garage door opener + remote, window coverings, lower level electric fp, chest freezer, all shelving and cabinetry including wood desk in "den/workshop" and utility room and garage, cvac, all appliances and cvac "as is", Not included None
- IncludedFridge, stove, dishwasher, clothes washer, clothes dryer, over stove microwave, garage door opener + remote, window coverings, lower level electric fp, chest freezer, all shelving and cabinetry including wood desk in "den/workshop" and utility room and garage, cvac, all appliances and cvac "as is"
- Not includedNone
NearbyGolf, hospital, park, public transit
- Close toGolf, hospital, park, public transit
Listing detailsX12524066, Sold, Nov 7, 2025
- MLS® numberX12524066
- StatusSold
- Listed onNov 7, 2025
- Days on market67
- UpdatedJan 13, 2026
- PossessionFlexible
- Occupied byOwner
- Listing brokerageRE/MAX Grey Bruce Realty Inc.
About this home
Unit 10, 2720 Mewburn Road, Niagara Falls (Casey), ON L2J 4J5
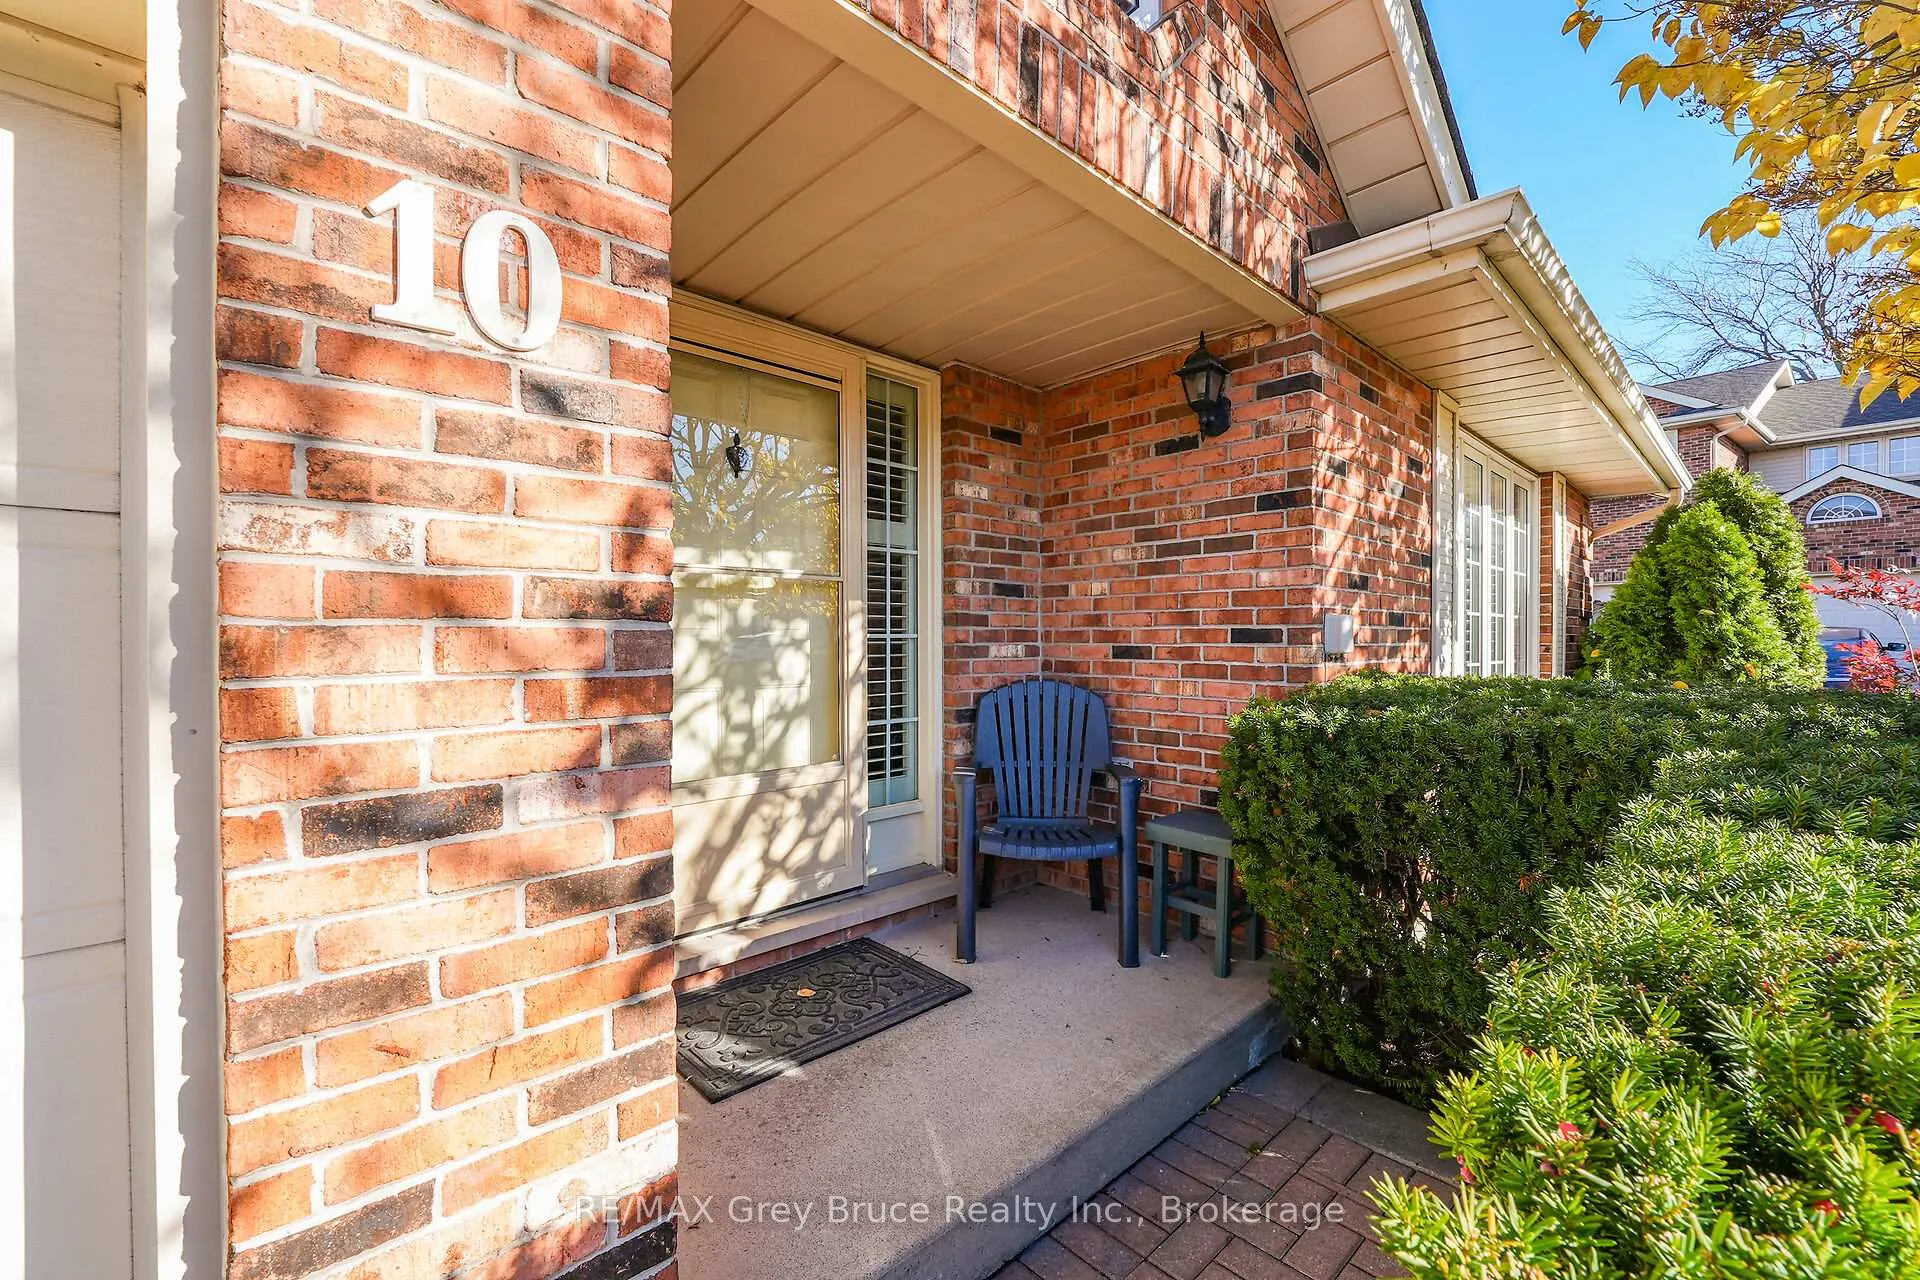
Welcome to this stunning and spacious end-unit condo bungalow nestled in one of Niagara Falls most desirable north-end communities. Offering 2 main floor bedrooms and 3 full bathrooms, this home combines comfort, style, and convenience in a beautifully maintained complex featuring lush mature grounds and an inviting outdoor pool. Step inside to an open, airy layout highlighted by a gas fireplace, granite kitchen counters, and quality finishes throughout. The main floor provides effortless living with a bright living/dining area, a well-appointed kitchen, main floor laundry, and easy access to your private rear terrace, perfect for relaxing or entertaining. The finished lower level offers multiple additional spaces, ideal for guests, a home office, workshop, craft room, and recreation area, along with a full bath for added convenience. The attached garage and ample visitor parking complete the package. Enjoy carefree condo living in a tranquil setting close to shopping, restaurants, parks, golf, and quick highway access. This is the perfect blend of elegance, practicality, and lifestyle in the heart of North-End Niagara Falls. Open The Door To Better Living! and arrange for a private showing today!
Ask about this home
A HOMEH agent will answer your questions about this home.
Know more about Mount Forest Village
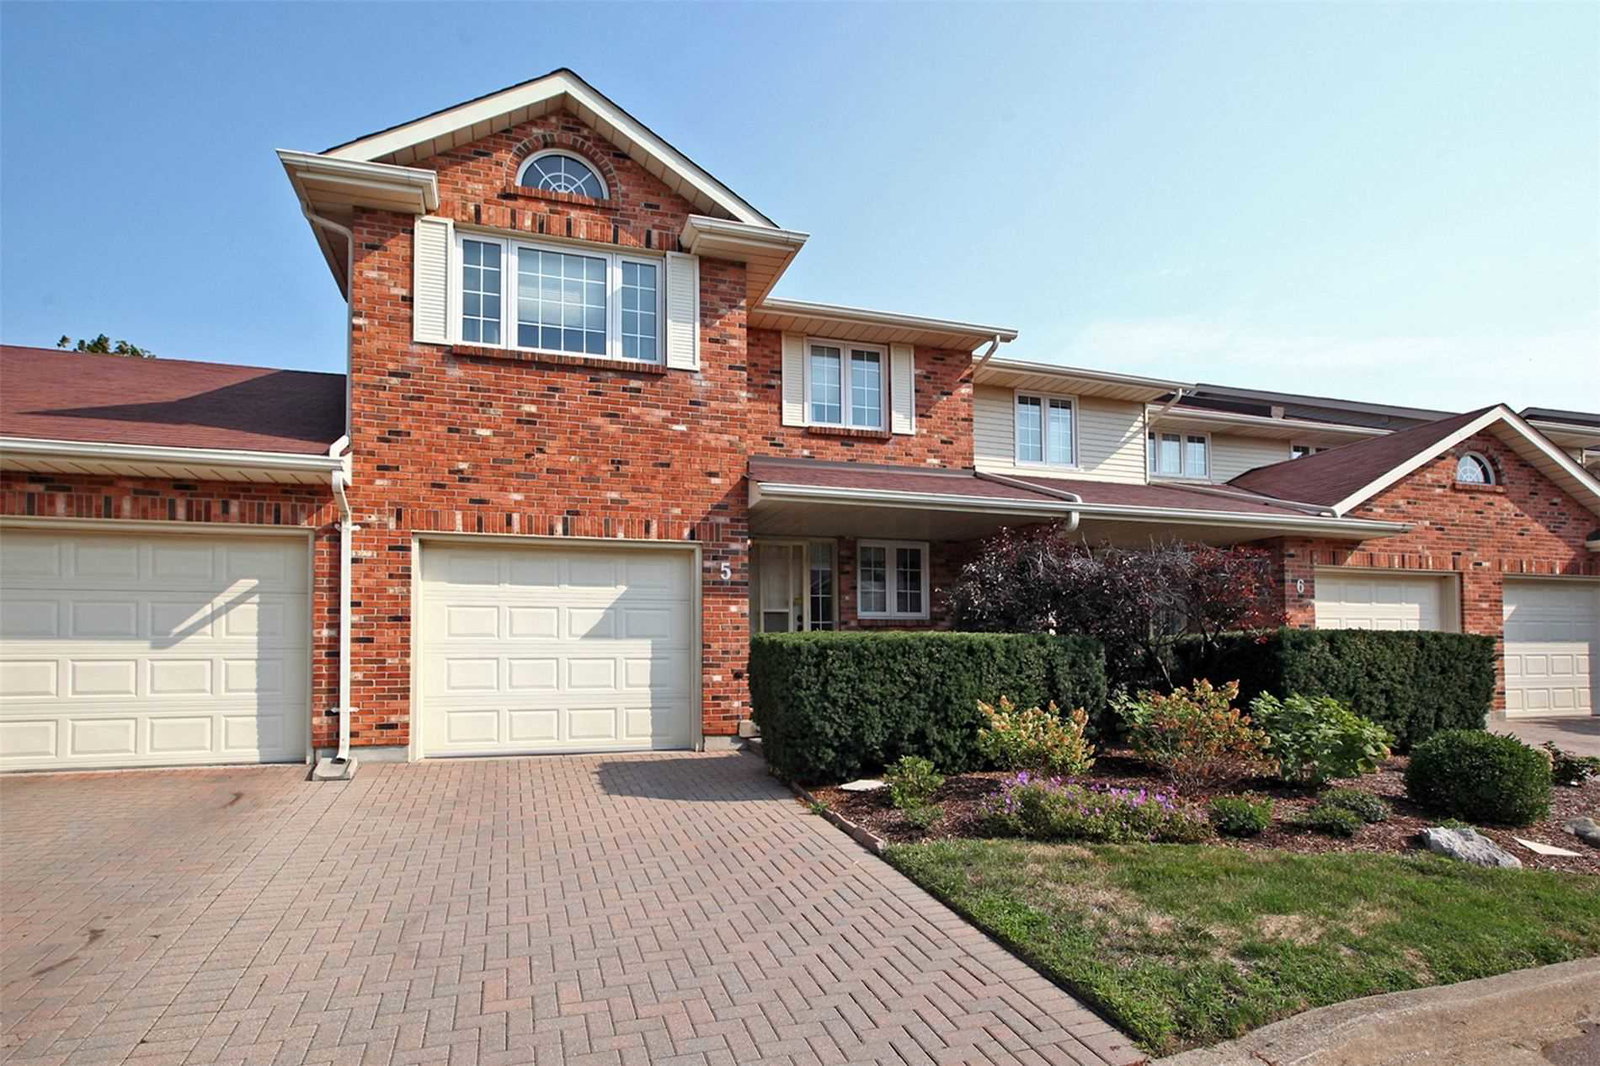
Condo building · 2720 Mewburn Road
Mount Forest Village is a condo. Right now 2 for sale are on the market here.
- 1storey
No similar units for sale in Mount Forest Village right now.
Around this home
Daily convenience, out of 100, from the distances below
Schools nearby
School rating, out of 10.
Helpful calculators
Your HOMEH agent

"I would see it this week."