

Unit 213, 4644 Pettit Avenue
Unit 213, 4644 Pettit Avenue
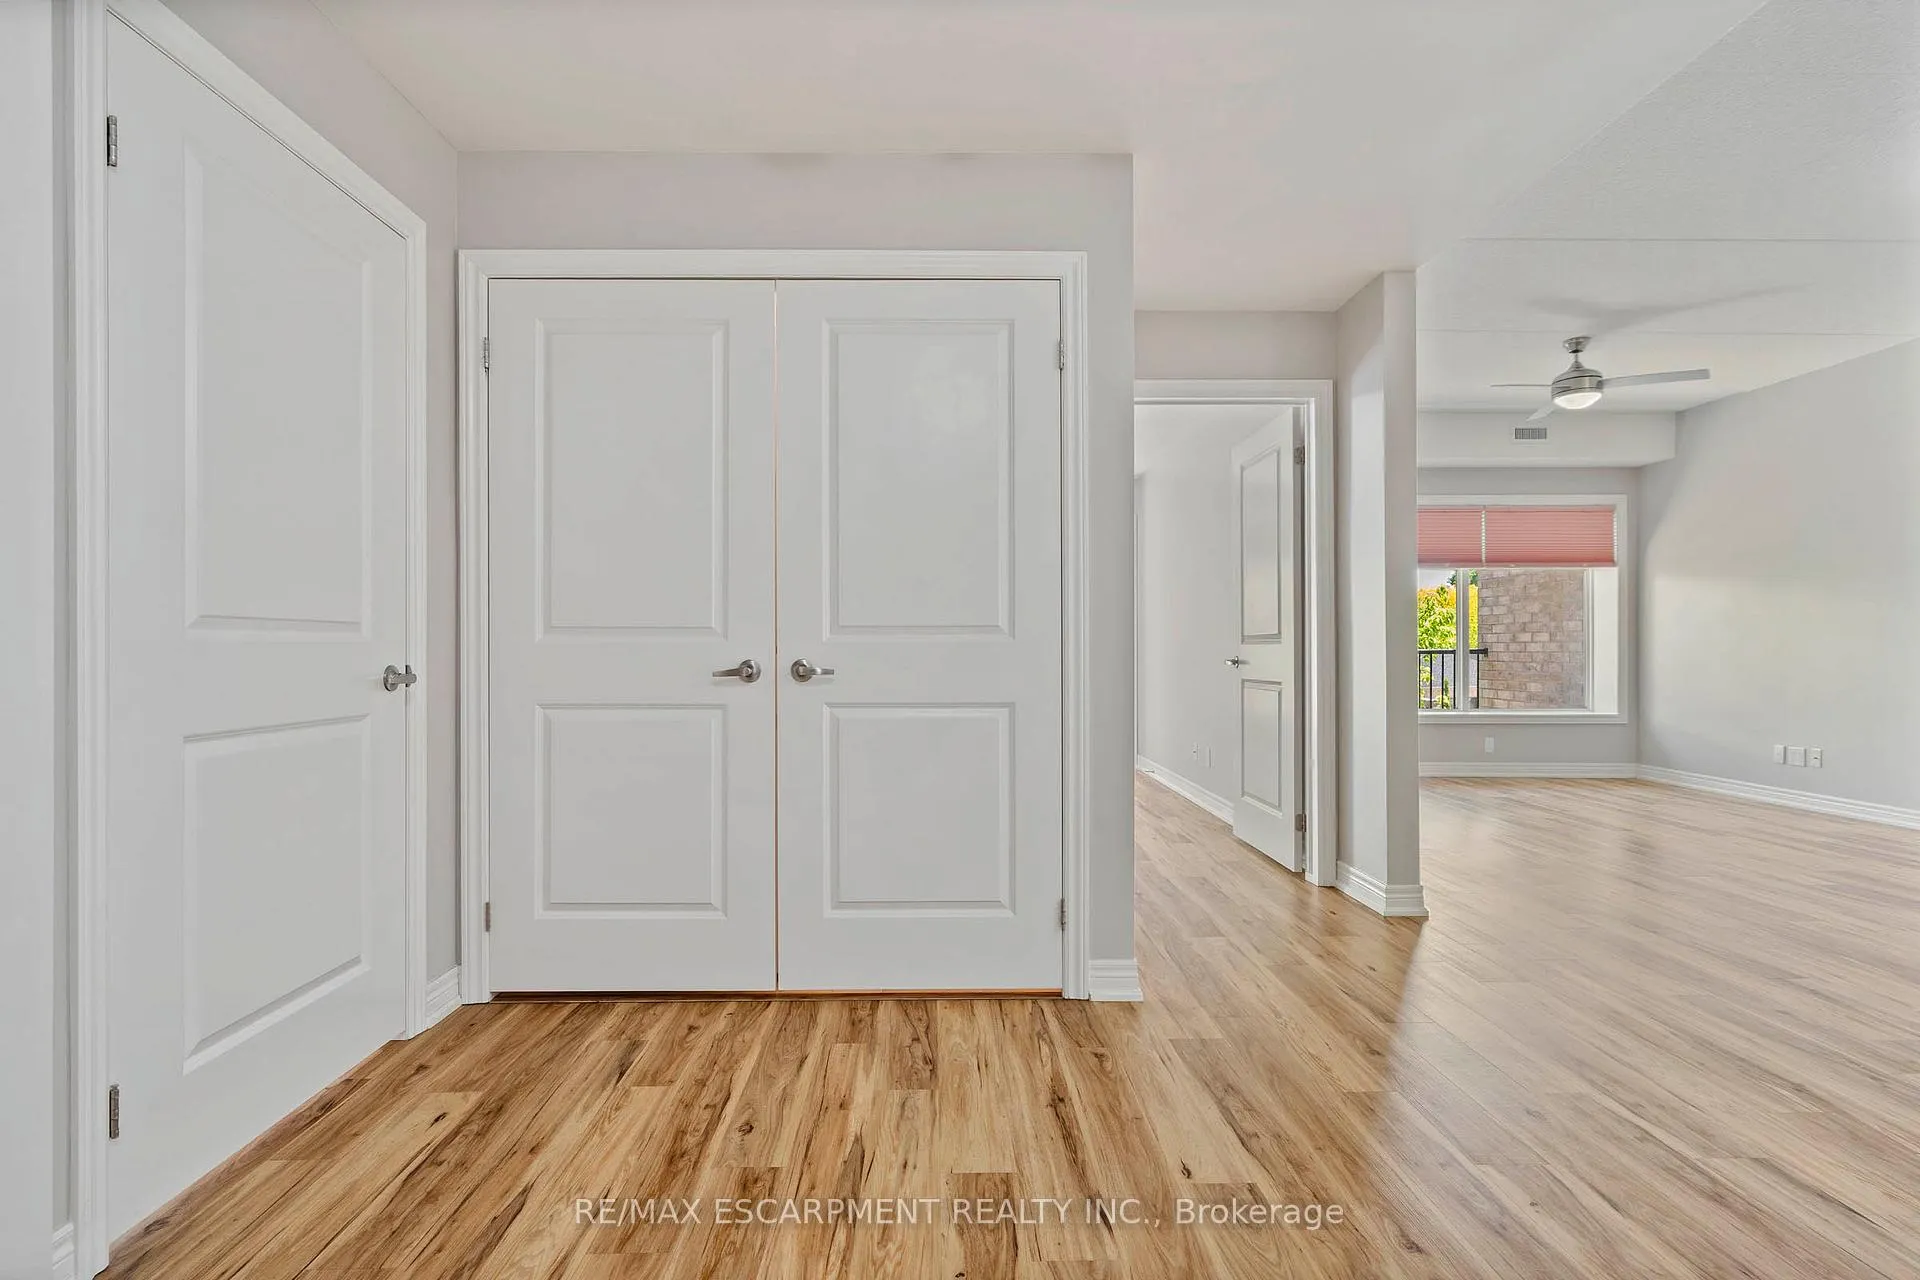 See all 44 photos
Property history
Facts and features
- ExposureSouth
- LaundryEnsuite, in-suite
- LockerExclusive
- BalconyEnclosed
- Central air
- Exercise room
- Outdoor pool
The homeCondo Apartment, 1 storey/apt, Age 6–10 years
- Type: Condo Apartment
- Style: 1 storey/apt
- Age: 6–10 years
- Living space: 1,000–1,199 sq ft
- Basement: None
- Exposure: South
- View: Clear, pool
- Special designation: Accessibility
InsideEnsuite, in-suite laundry, main level, Auto garage door remote, carpet free, guest accommodations, primary bedroom - main floor, separate heating controls, separate hydro meter, storage area lockers, wheelchair access, Carbon monoxide detectors, security system, smoke detector
- Laundry: Ensuite, in-suite laundry, main level
- Features: Auto garage door remote, carpet free, guest accommodations, primary bedroom - main floor, separate heating controls, separate hydro meter, storage area lockers, wheelchair access
- Security: Carbon monoxide detectors, security system, smoke detector
- Elevator: Yes
- Rooms above ground: 8
- Bedrooms: 2
- Bathrooms: 2
- Kitchens: 1
OutsideBrick, Asphalt rolled, Concrete
- Exterior: Brick
- Roof: Asphalt rolled
- Foundation: Concrete
- Balcony: Enclosed
- Features: Controlled entry, landscaped, privacy, security gate, year round living
- Accessibility: 32 inch min doors, accessible public transit nearby, bath grab bars, elevator, hallway width 42 inches or more, hard/low nap floors, level entrance, neighbourhood with curb ramps, open floor plan, wheelchair access
Parking and locker2 Parking (1 garage + 1 drive), Detached, Parking type Owned
- Spaces: 2 Parking (1 garage + 1 drive)
- Garage: Detached
- Parking type: Owned
- Driveway: Mutual
- Spot: 69
- Locker: Exclusive
- Locker number: 213
- Locker level: Lower
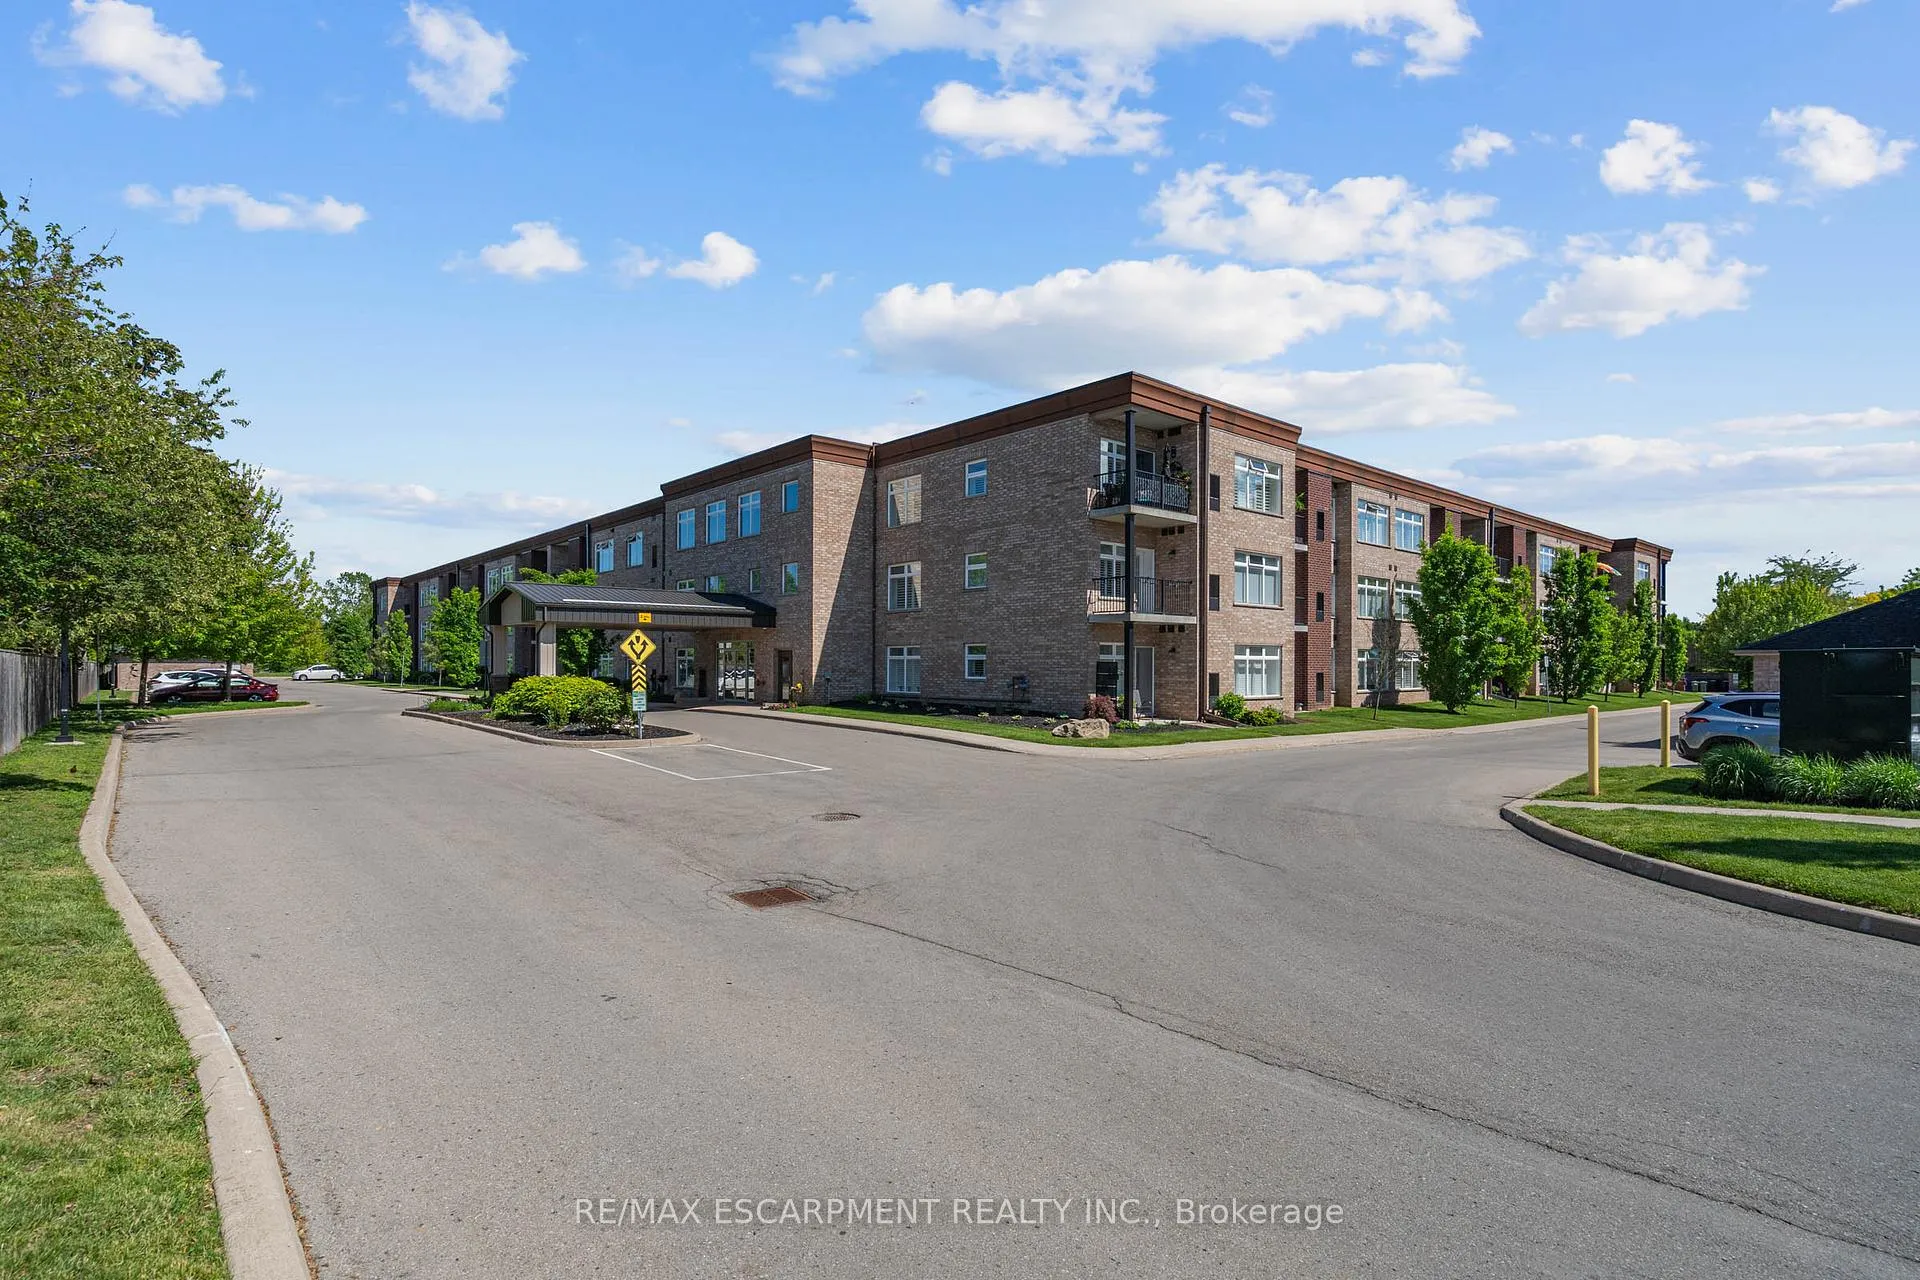
BuildingThe olympia, Storeys 3, Units 73
- Name: The olympia
- Storeys: 3
- Units: 73
- Registered: 2017
- Condo corporation: 136
- Amenities: Community bbq, elevator, exercise room, other, outdoor pool, recreation room
- Pets: Not allowed
Heating, water and powerHeat pump, electric, Central air
- Heating: Heat pump, electric
- Cooling: Central air
Costs and taxesTaxes $4,838 a year, Condo fee $523 a month, Water included, common elements included
- Taxes, 2025: $4,838 a year
- Condo fee: $523 a month
- Fee includes: Water included, common elements included
- HST: HST included in the price
- Rental items: None
Included in the saleDishwasher, fridge, stove, oth range, stackable washer and dryer, all elfs, all window coverings, gdo, rev-a-shelf wire pull-out organizers, lazy susans in kitchen, motion sensored closet lighting, built in organizer in hall closet., Not included None
- Included: Dishwasher, fridge, stove, oth range, stackable washer and dryer, all elfs, all window coverings, gdo, rev-a-shelf wire pull-out organizers, lazy susans in kitchen, motion sensored closet lighting, built in organizer in hall closet.
- Not included: None
NearbyArts centre, fenced yard, library, park, place of worship, public transit
- Close to: Arts centre, fenced yard, library, park, place of worship, public transit
Listing detailsX12552498, Sold, Nov 17, 2025
- MLS® number: X12552498
- Status: Sold
- Listed on: Nov 17, 2025
- Days on market: 108
- Updated: Mar 5, 2026
- Possession: Flexible
- Occupied by: Vacant
- Listing brokerage: RE/MAX ESCARPMENT REALTY INC.
About this home
Unit 213, 4644 Pettit Avenue, Niagara Falls (Morrison), ON L2E 0B4
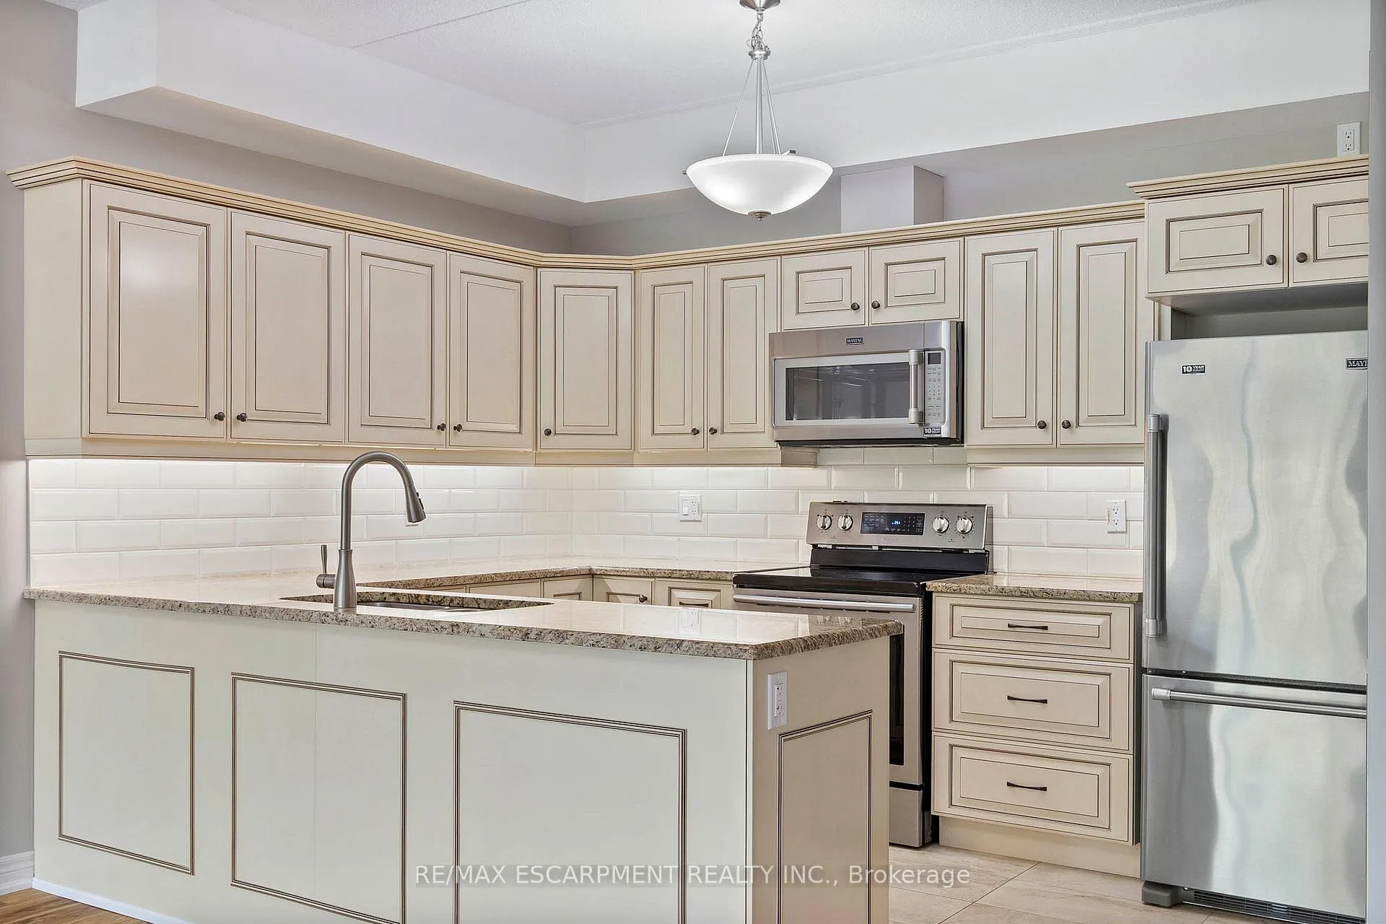
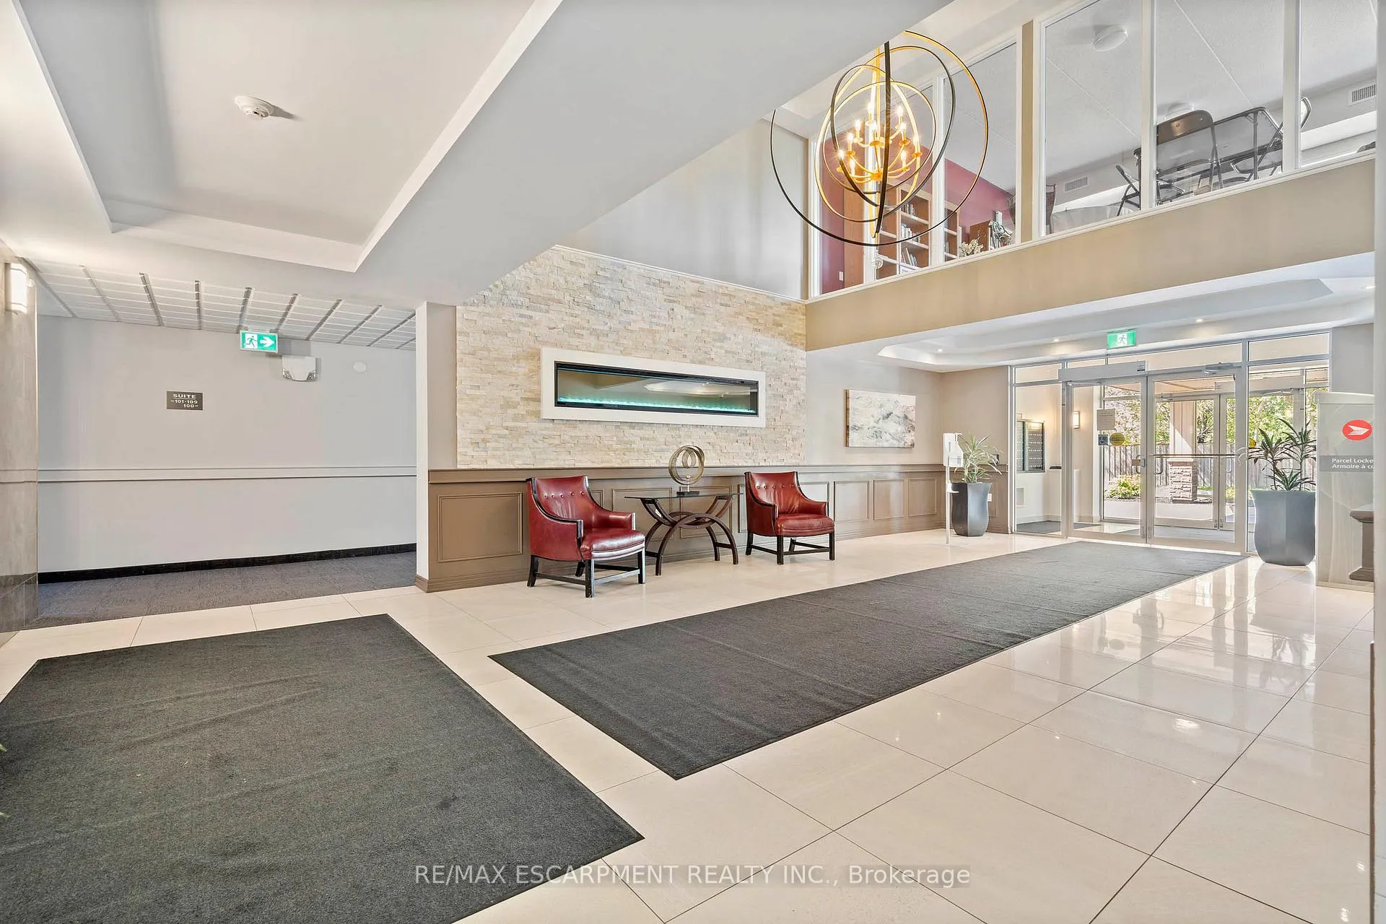
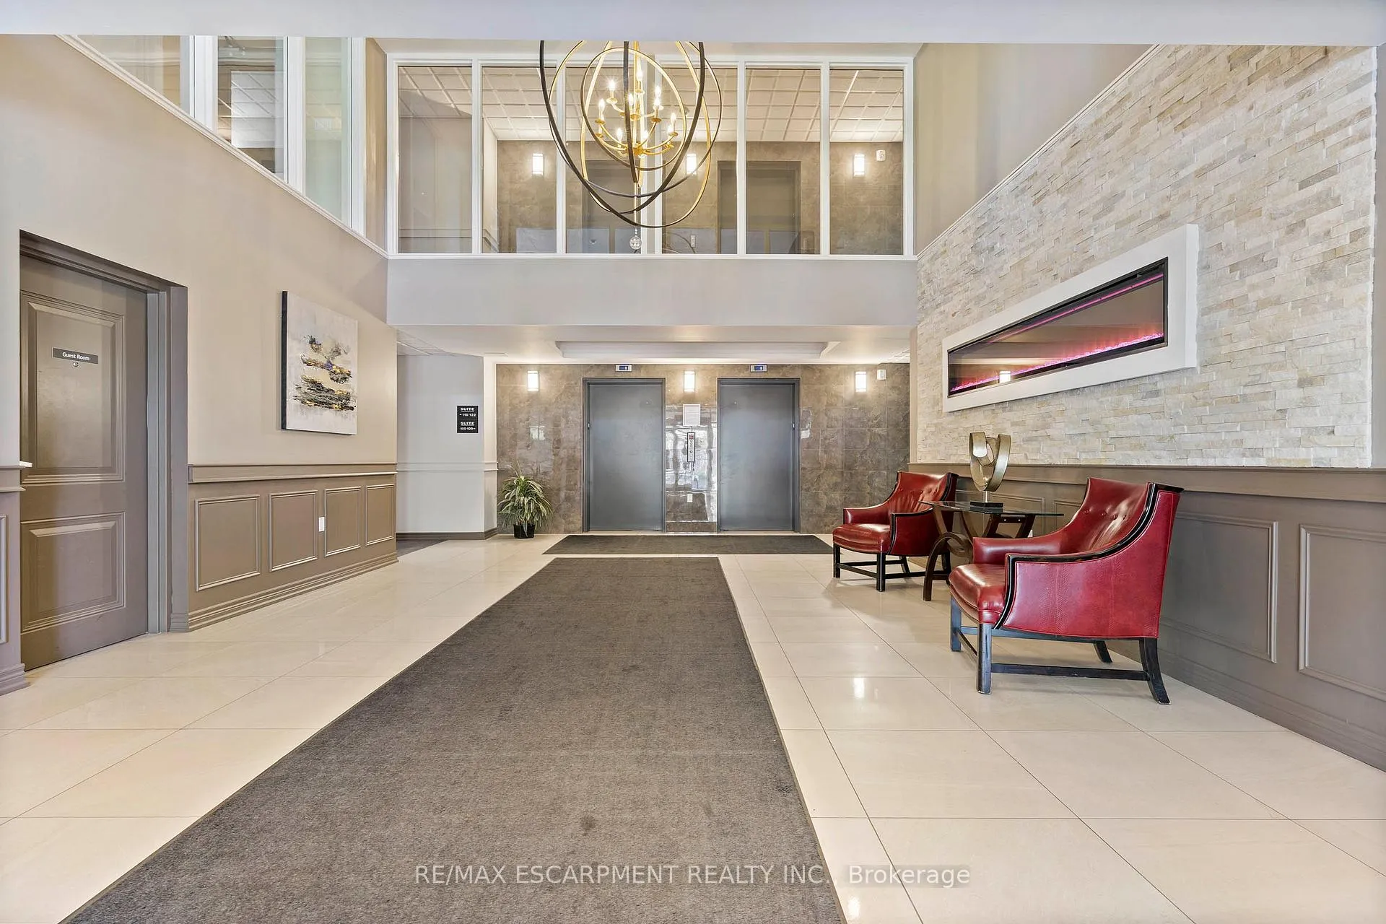
One of the only PRIVATE courtyard south-facing units for sale! Have you been wanting to right-size but didn't want to give up the conveniences of a house? Welcome to easy, elegant living in this beautifully maintained south-facing condo, nestled in a sought-after adult-oriented community in Niagara Falls. Offering all the comforts of a traditional home, without the upkeep, this spacious 1,185 square foot residence features your own private garage. This isn't just a parking spot-it's a secure garage that you own, plus an exclusive additional surface parking space and a personal storage locker. This suite is like no other in the building! Freshly painted and overlooking the heated saltwater pool, the condo offers serene privacy with views framed by a mature ornamental pear tree. Inside, you'll find a warm, welcoming space finished with over $15,000.00 in upgrades. The custom upgraded Stone Natural Wood flooring in Pawnee Pecan, known for its style, comfort, and durability. The kitchen and both bathroom vanities are upgraded and fitted with Rev-A-Shelf wire pull-out organizers, while elegant tile backsplashes add a refined touch. Additional upgrades include wired-in motion-sensor closet lighting, Levolor Premium Top-Down Bottom-Up cordless blackout shades, and a steel garage door with a deadbolt for added peace of mind. You'll also enjoy granite countertops, full-sized in-suite laundry, and thoughtfully designed closet organizers that maximize functionality. All of this is set within a vibrant, friendly community that offers a community garden, a fully equipped exercise room, and a cozy building parlour perfect for socializing. Whether you're relaxing poolside or entertaining guests, this is low-maintenance retirement living at its finest
Ask about this home
A HOMEH agent will answer your questions about this home.
Know more about Olympia Retirement Condominium
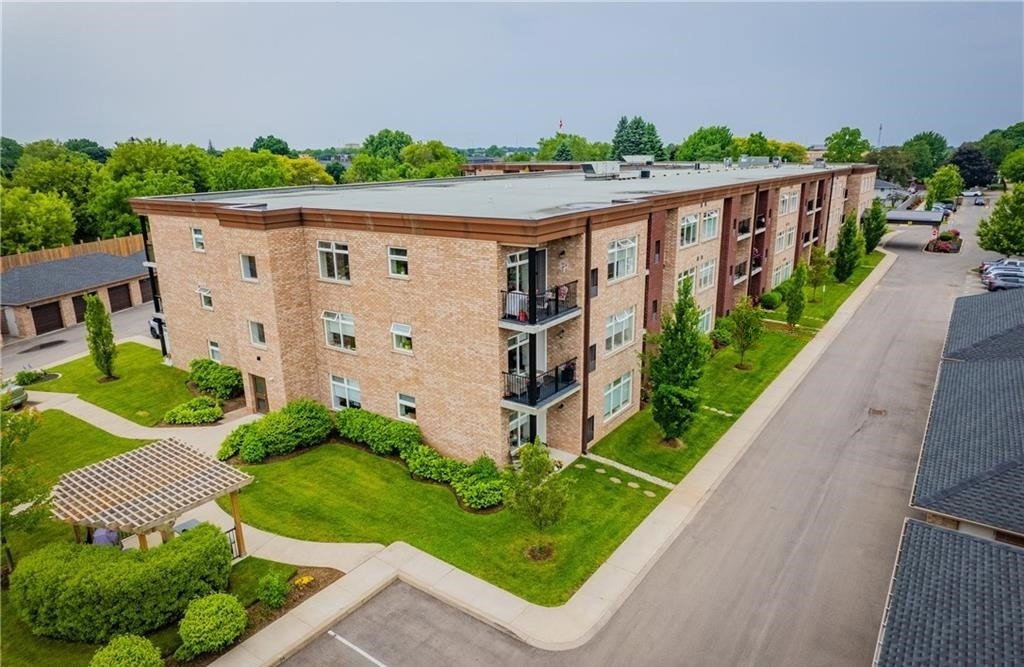
Condo building · 4644 Pettit Avenue
Olympia Retirement Condominium is a 3-storey condo with 73 suites, built in 2017. Right now 1 for sale is on the market here.
- 3storeys
- 73suites
- $438/sq ft
- 2017built
No similar units for sale in Olympia Retirement Condominium right now.
Around this home
Daily convenience, out of 100, from the distances below
Schools nearby
School rating, out of 10.
Helpful calculators
Your HOMEH agent

"I would see it this week."