

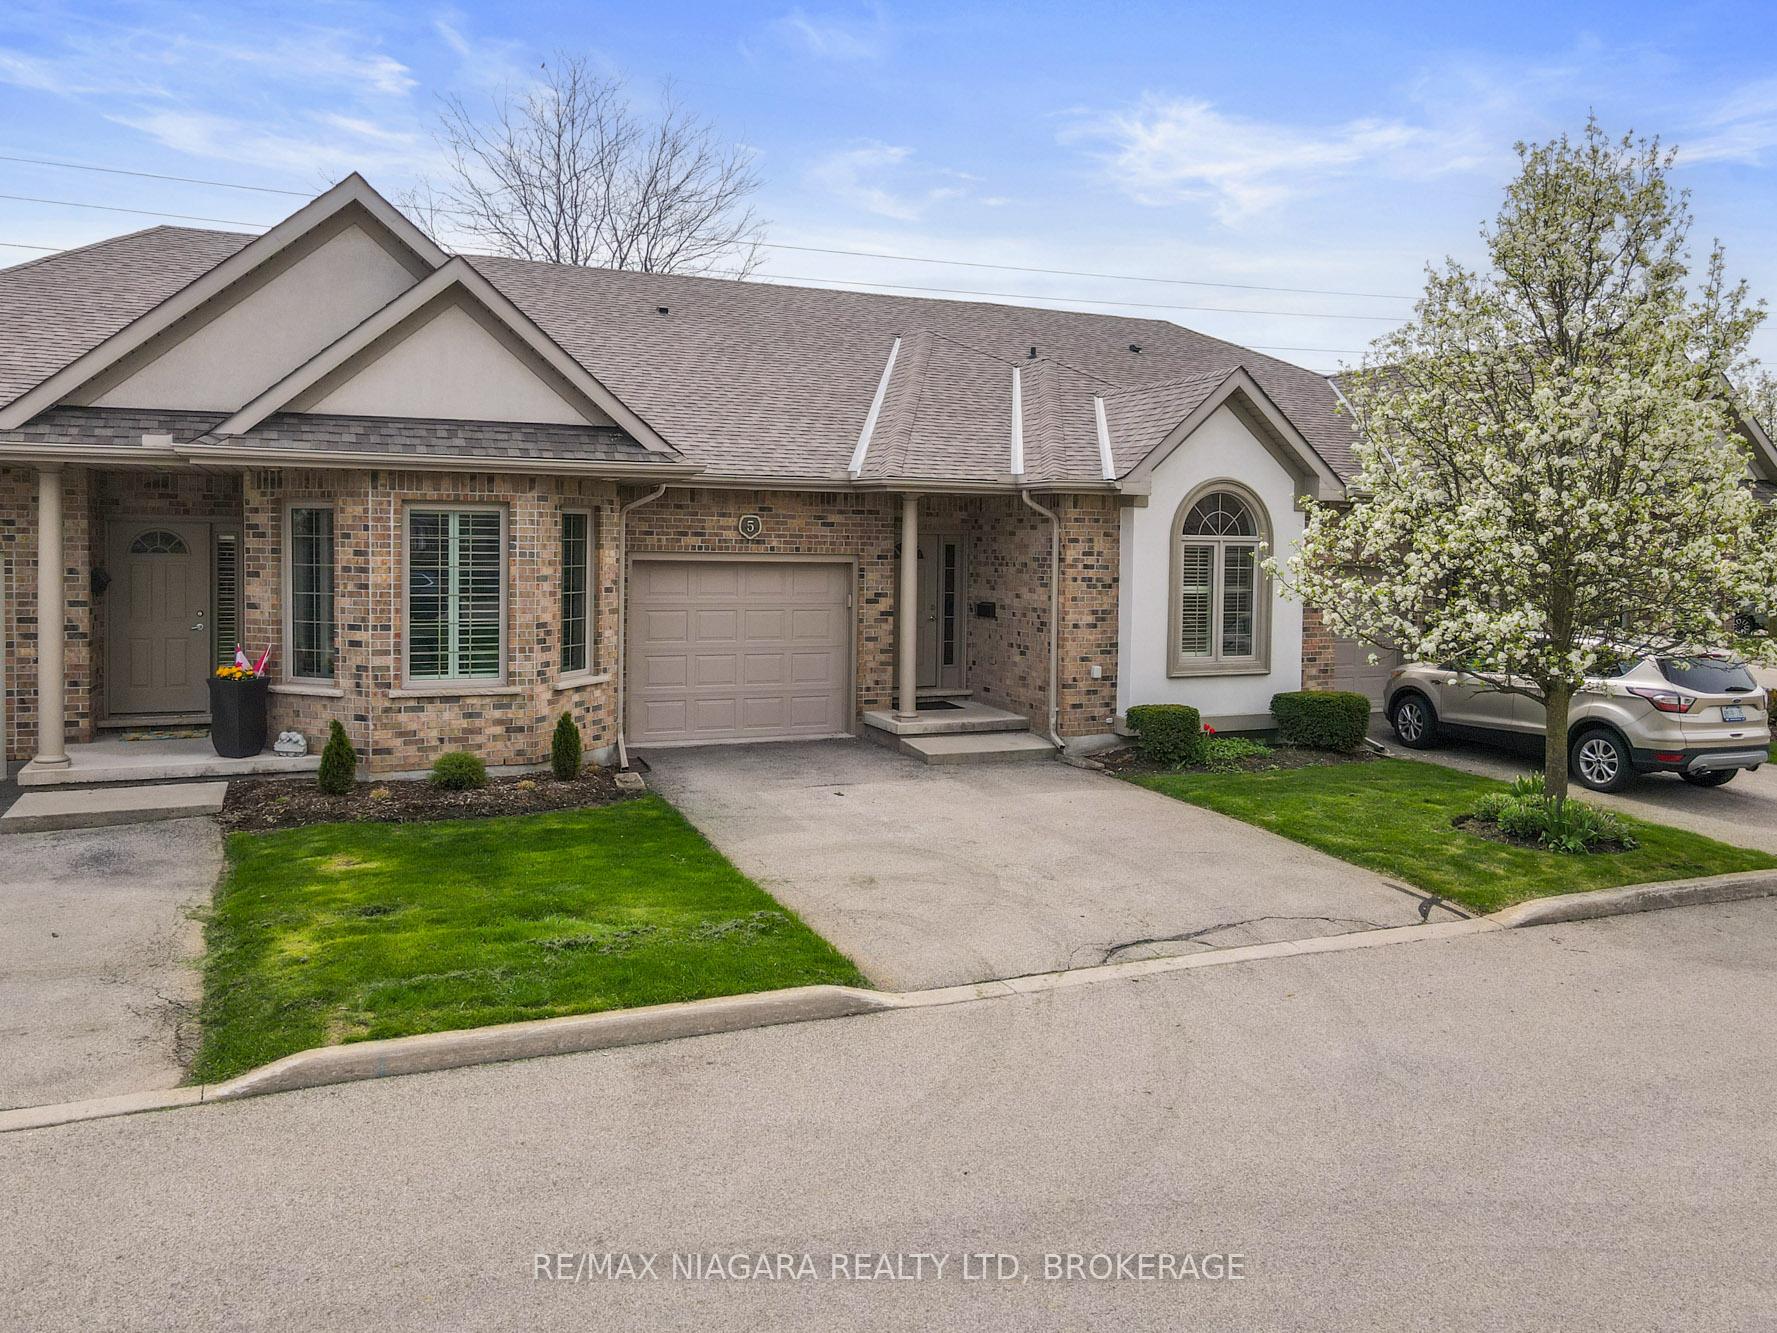
Unit 5, 4291 Montrose Road
Unit 5, 4291 Montrose Road
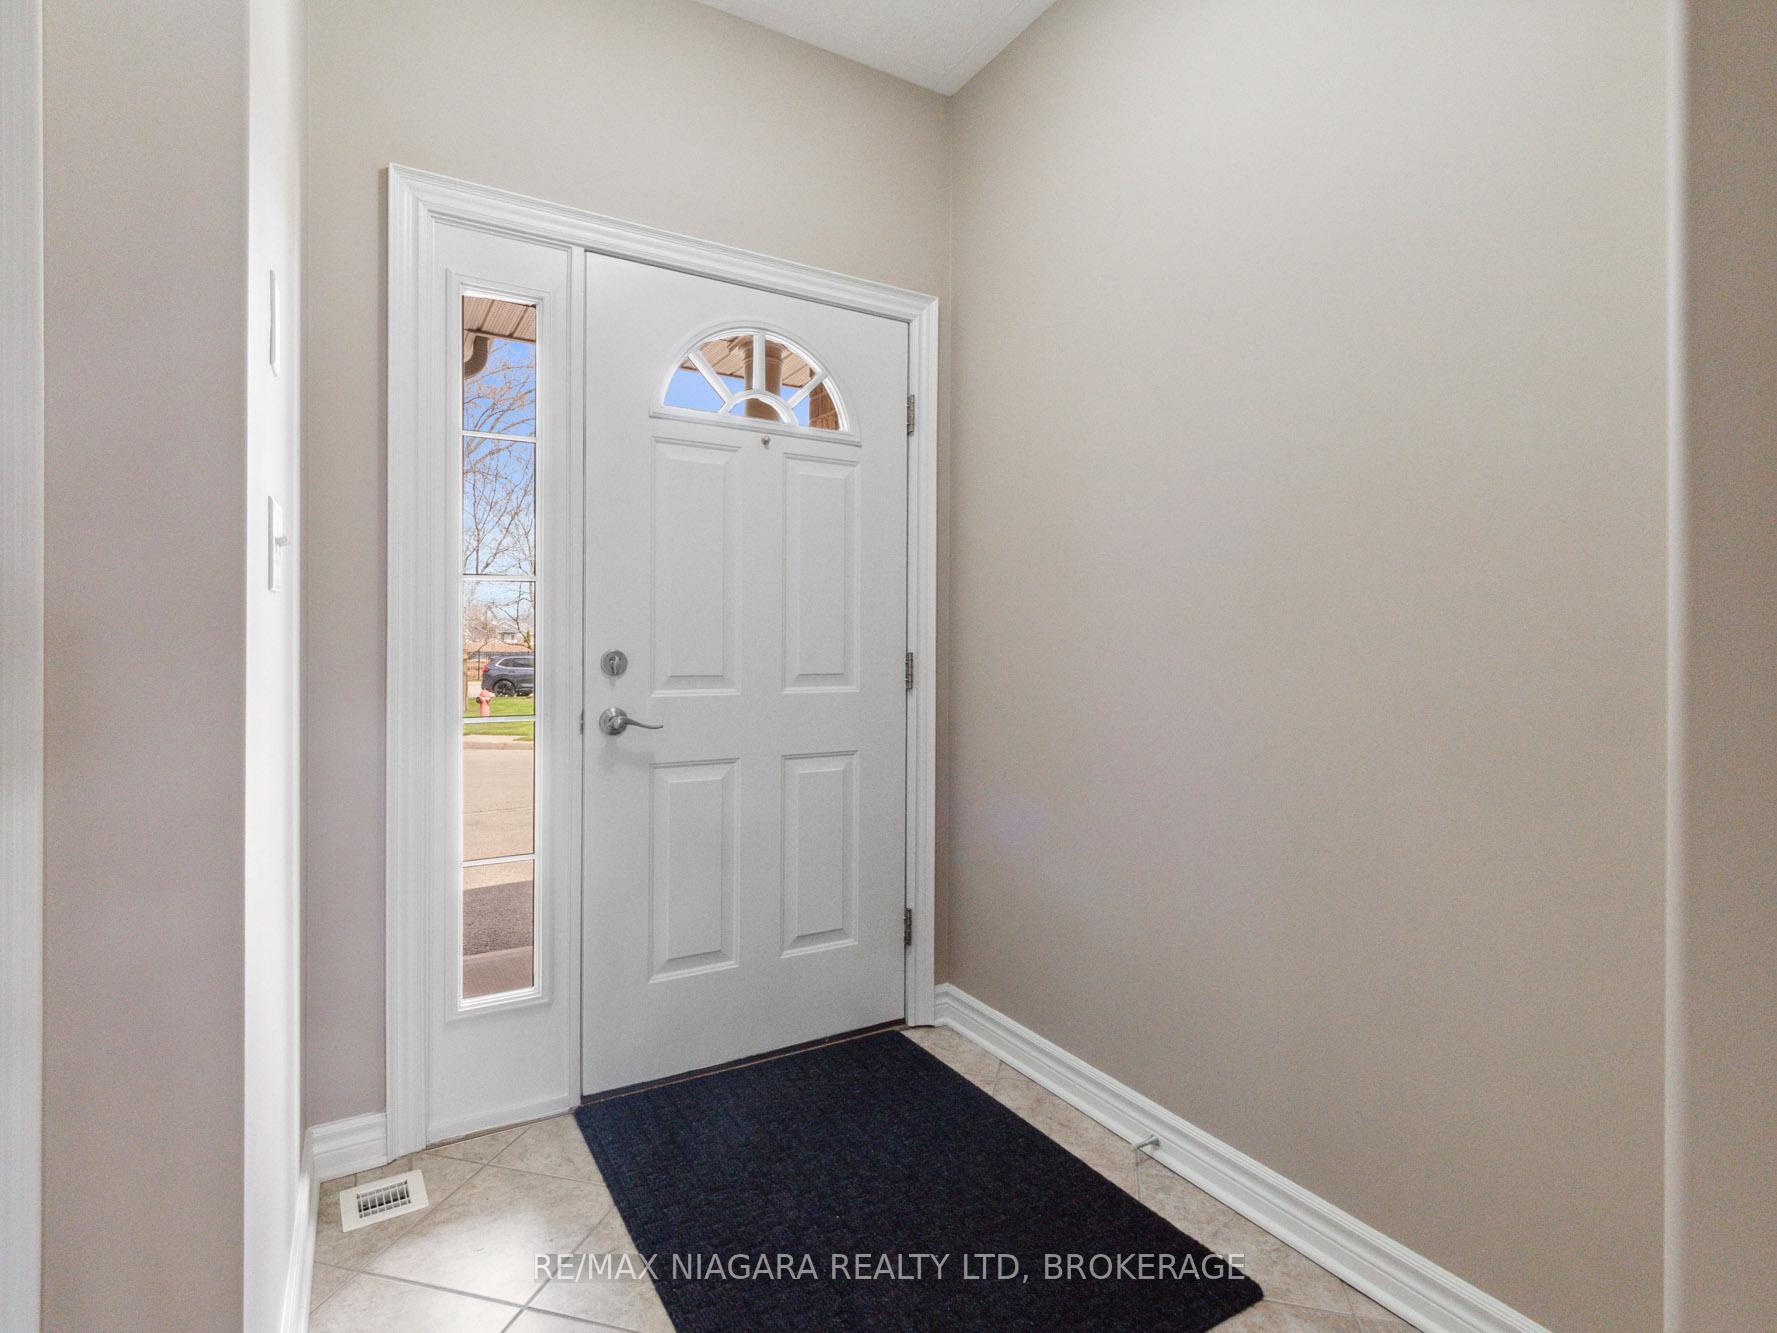 See all 39 photos
Property history
Facts and features
- BasementUnfinished
- Age of home16–30 years
- ExposureNorth
- LaundryOwn room
- Fireplace
- Central air
The homeCondo Townhouse, Bungalow, Age 16–30 years
- Type: Condo Townhouse
- Style: Bungalow
- Age: 16–30 years
- Living space: 1,200–1,399 sq ft
- Basement: Unfinished
- Exposure: North
InsideFireplace Yes, living room, natural gas, Laundry room, main level, Storage
- Fireplace: Yes, living room, natural gas
- Laundry: Laundry room, main level
- Features: Storage
- Rooms above ground: 6
- Bedrooms: 2
- Bathrooms: 1
- Kitchens: 1
OutsideBrick veneer, vinyl siding, Asphalt shingle, Poured concrete
- Exterior: Brick veneer, vinyl siding
- Roof: Asphalt shingle
- Foundation: Poured concrete
- Balcony: None
- Features: Patio, landscaped
- Accessibility: Open floor plan
Parking and locker3 Parking (1 garage + 2 drive), Attached, Parking type Owned
- Spaces: 3 Parking (1 garage + 2 drive)
- Garage: Attached
- Parking type: Owned
- Driveway: Private
- Locker: None
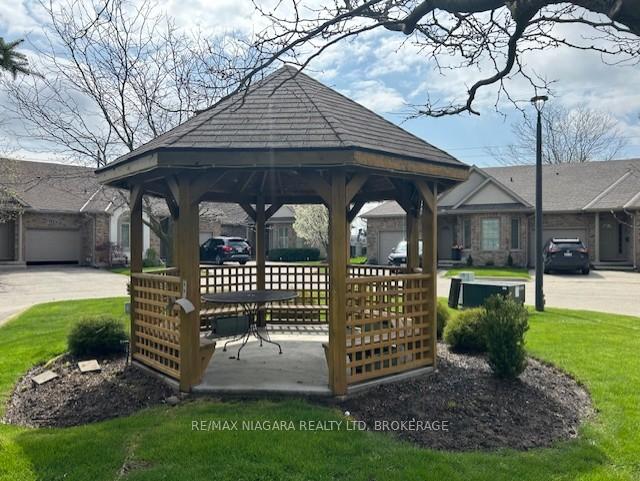
Building4291 Montrose Road, Condo corporation 82, Pets Allowed
- Name: 4291 Montrose Road
- Condo corporation: 82
- Pets: Allowed
Heating, water and powerForced air, gas, Central air
- Heating: Forced air, gas
- Cooling: Central air
Costs and taxesTaxes $4,920 a year, Condo fee $383 a month, Common elements included
- Taxes, 2025: $4,920 a year
- Condo fee: $383 a month
- Fee includes: Common elements included
- HST: HST included in the price
Included in the saleAll window treatments, all light fixtures and/or ceiling fans, all built-in closet organizers, existing kitchen stove, refrigerator, built-in dishwasher, fridge in basement, tv mounted on living room wall. exterior remote-controlled awning, garage door opener and remote
- Included: All window treatments, all light fixtures and/or ceiling fans, all built-in closet organizers, existing kitchen stove, refrigerator, built-in dishwasher, fridge in basement, tv mounted on living room wall. exterior remote-controlled awning, garage door opener and remote
NearbyPublic transit
- Close to: Public transit
Listing detailsX12122369, Sold, May 3, 2025
- MLS® number: X12122369
- Status: Sold
- Listed on: May 3, 2025
- Days on market: 55
- Updated: Jun 27, 2025
- Possession: 2025-05-30 / Flexible
- Occupied by: Vacant
- Listing brokerage: RE/MAX NIAGARA REALTY LTD, BROKERAGE
About this home
Unit 5, 4291 Montrose Road, Niagara Falls (Ascot), ON L2H 1K1
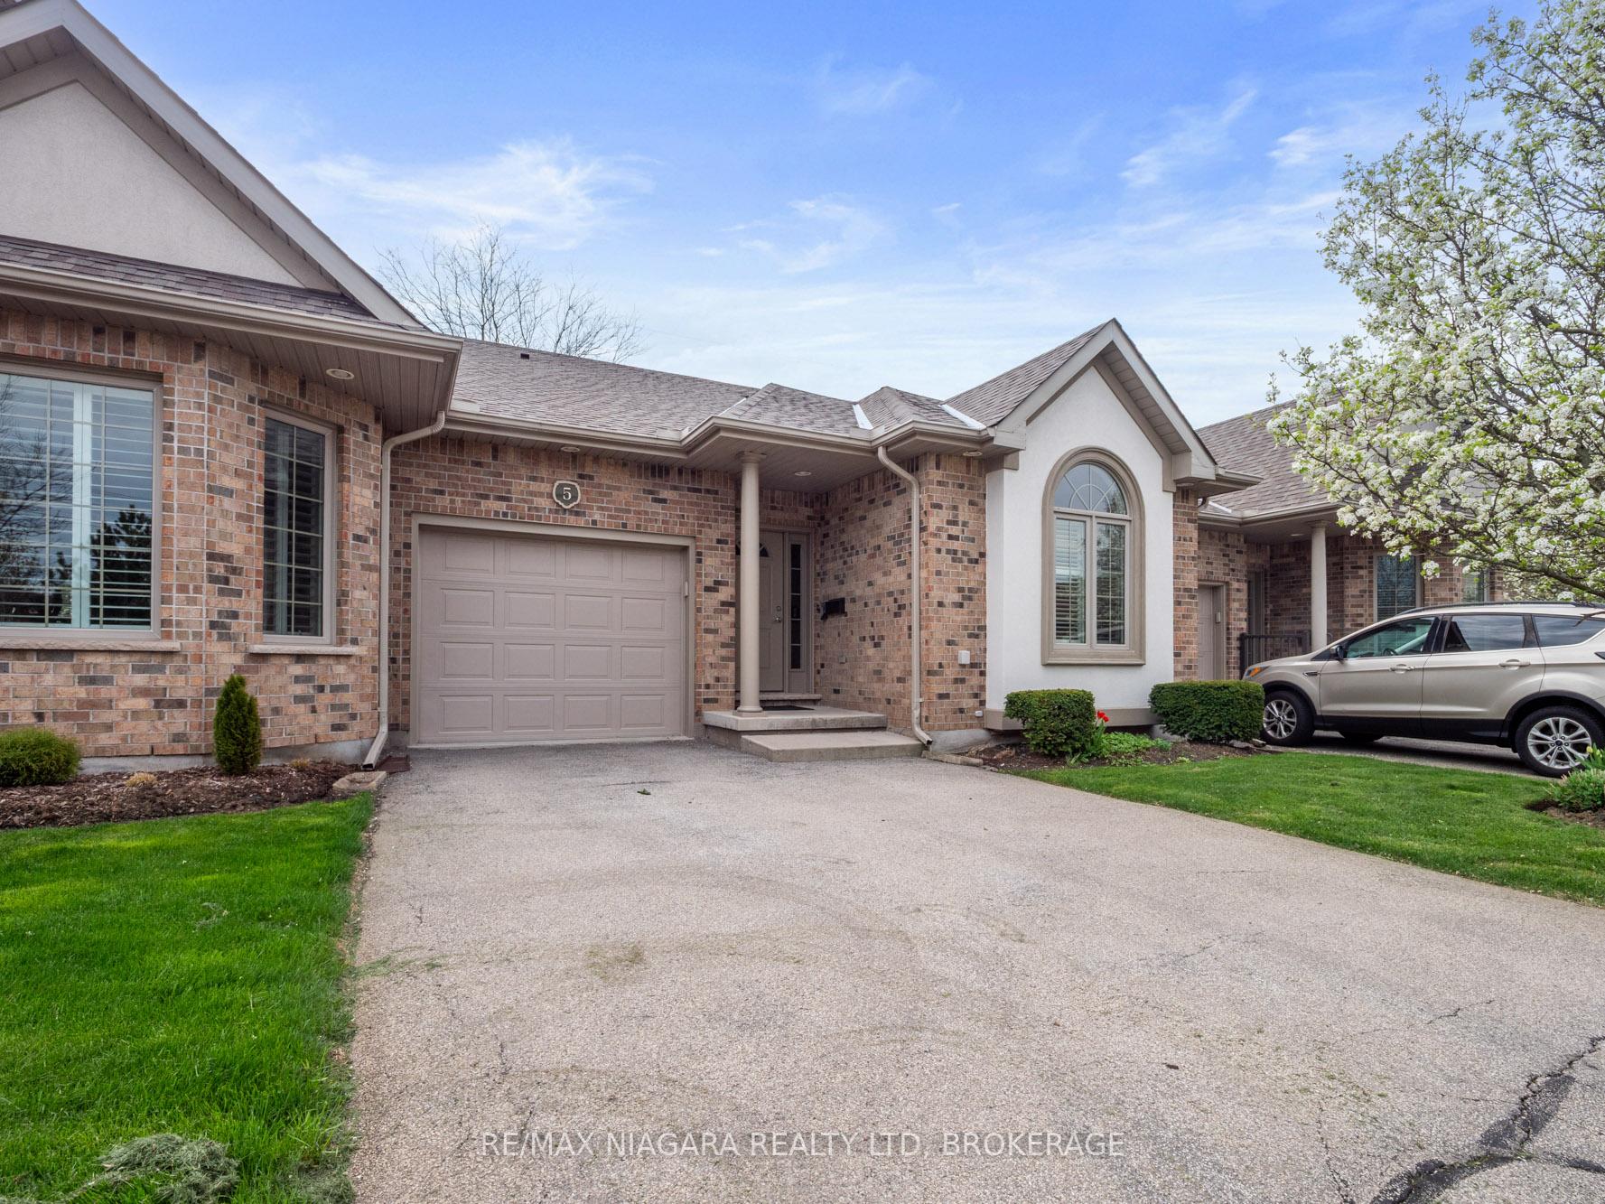
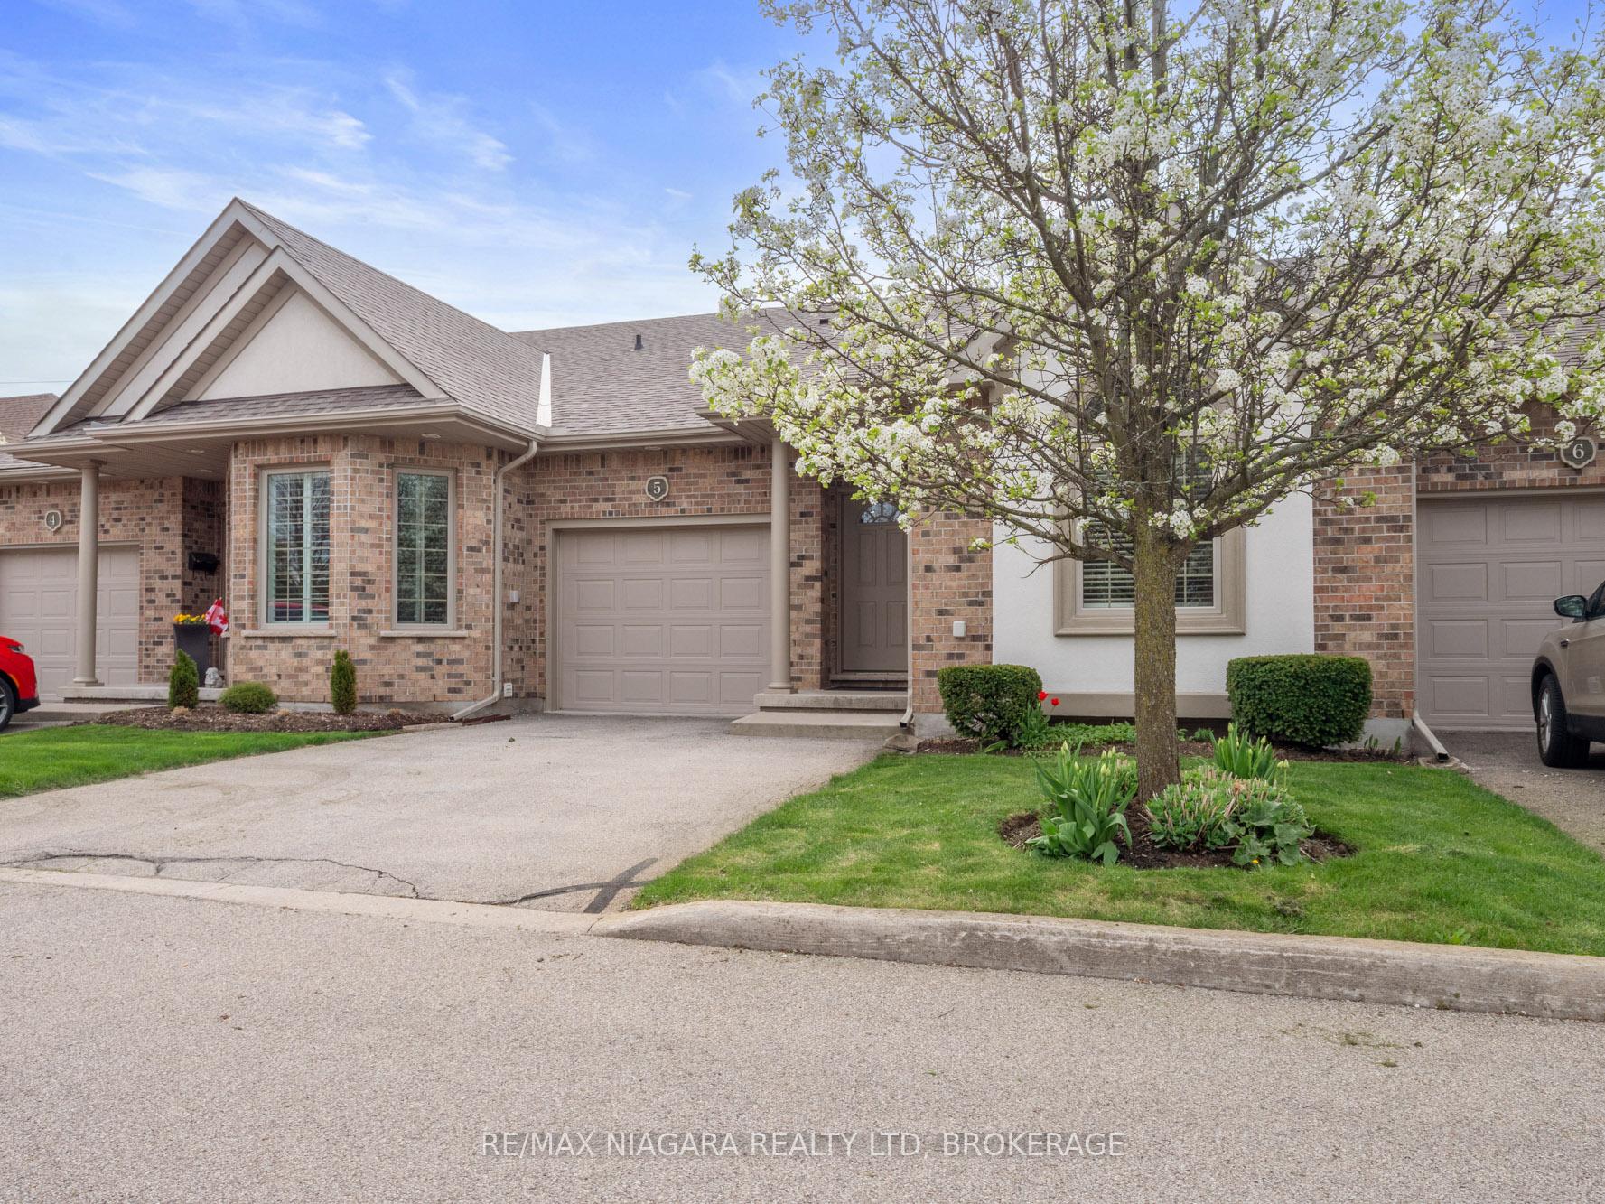
Great north west end location for this immaculate bungalow condo with single attached garage. Open concept with 9-foot ceilings, freshly painted throughout in neutral tones. Corner gas fireplace in the spacious living room, combined dining area, kitchen features a large center working island with breakfast bar, plenty of cupboards, counter space and a large pantry. Separate laundry room with newer washer and dryer and laundry sink. Primary bedroom with 2 double closets and a 4 pc ensuite, Bright large second bedroom or den off the foyer, Garden door from living room leading to a private and covered extended deck with automatic awning and a Lovely private greenspace view. Unfinished open basement for future finishing or great storage, a 2pc bath, Direct inside entry from single car garage. This home has been well-maintained throughout. Shingles were replaced and the exterior painted approximately 2 years ago. Convenient location for shopping, QEW access, and all amenities
Ask about this home
A HOMEH agent will answer your questions about this home.
Know more about 4291 Montrose Road
Condo building · 4291 Montrose Road
4291 Montrose Road is a condo. No units are on the market here right now.
No similar units for sale in 4291 Montrose Road right now.
Around this home
Daily convenience, out of 100, from the distances below
Schools nearby
School rating, out of 10.
Helpful calculators
Your HOMEH agent

"I would see it this week."