
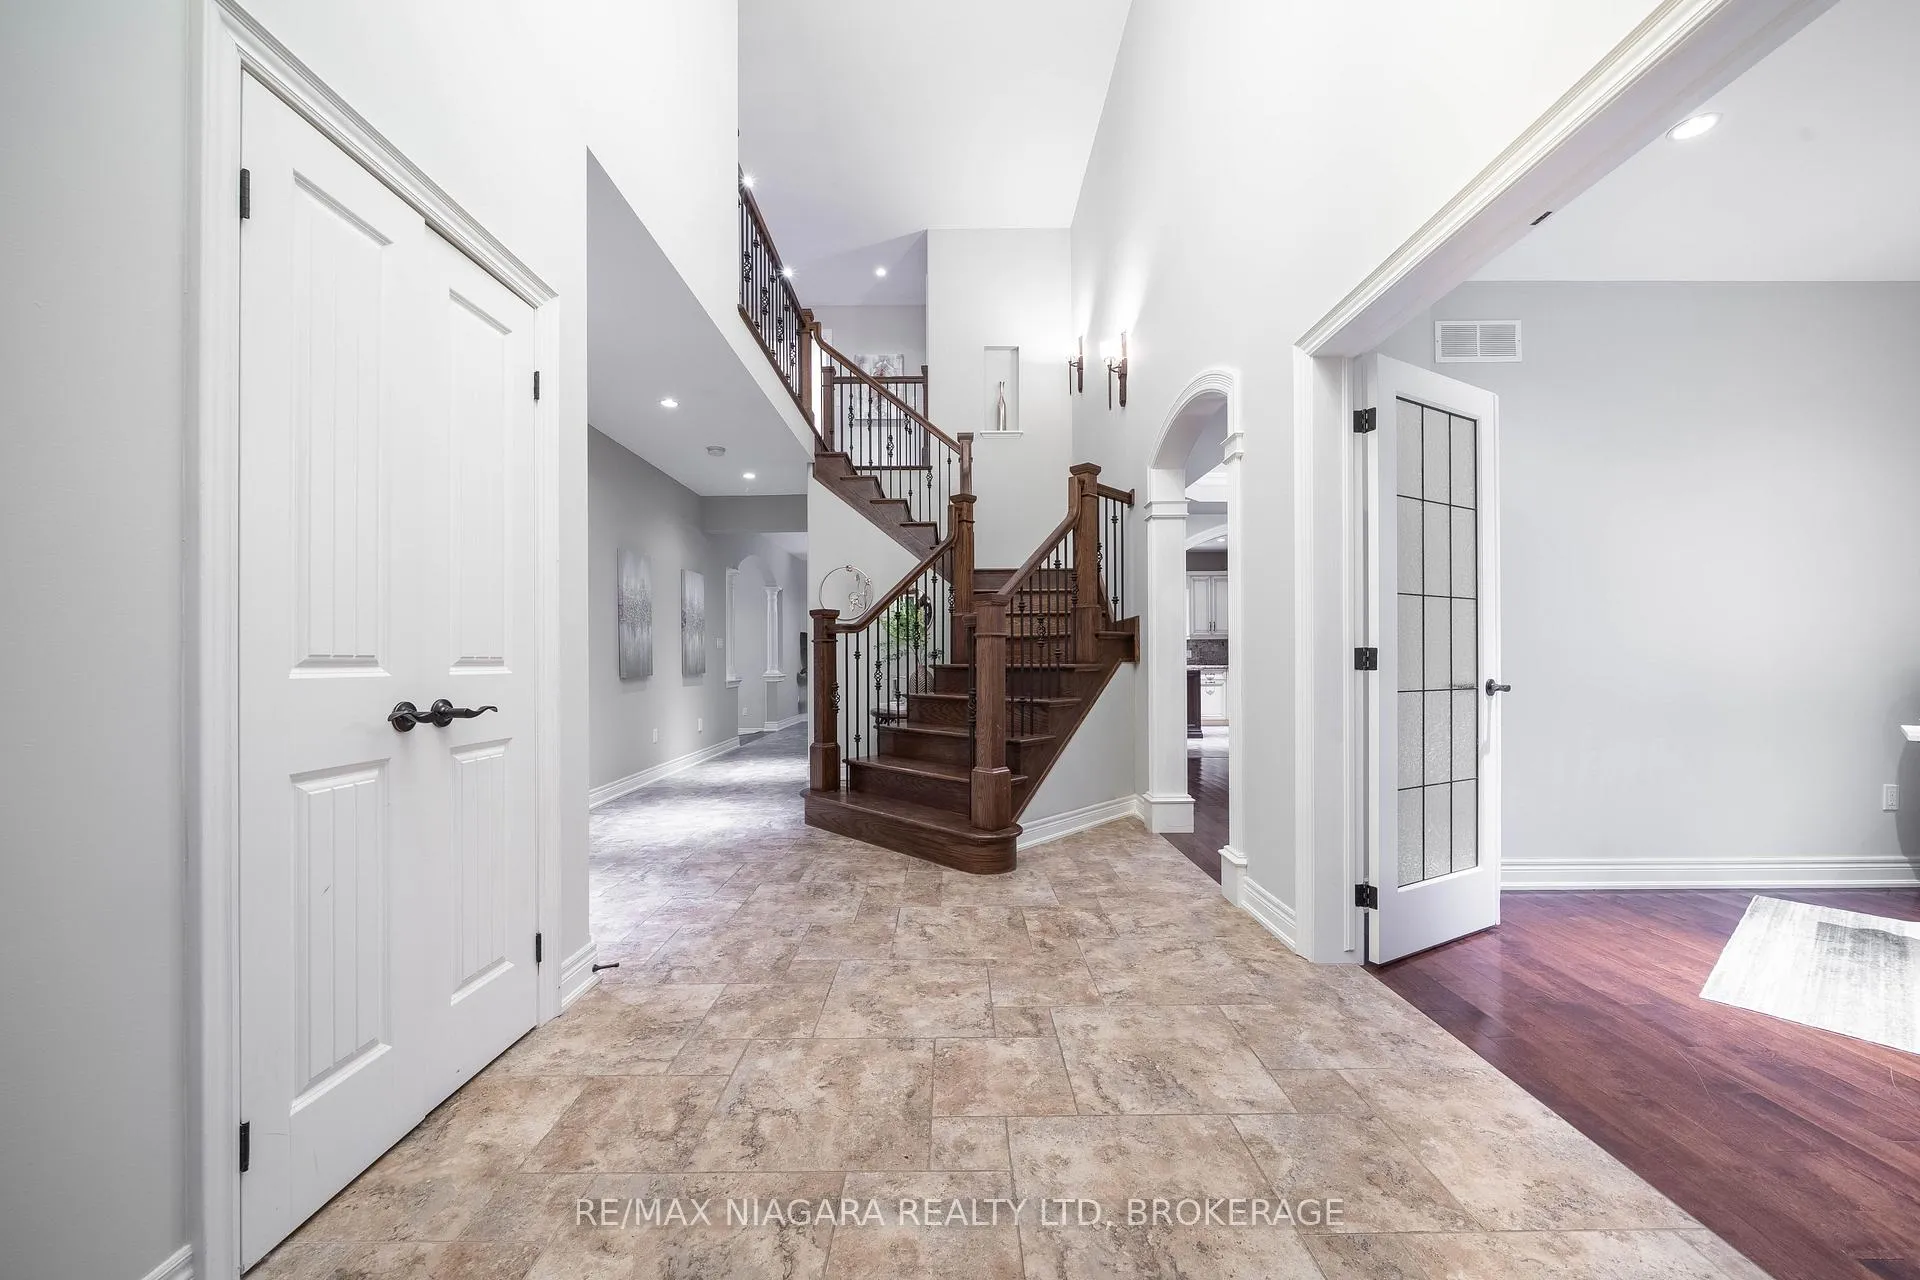
 See all 49 photos
Property history

This home has sold. It is no longer available.
Property not available for sale or for rent.
Ask about this home
A HOMEH agent will answer your questions about this home.Ask HOMEH
About this home
9128 Tapestry Court, Niagara Falls
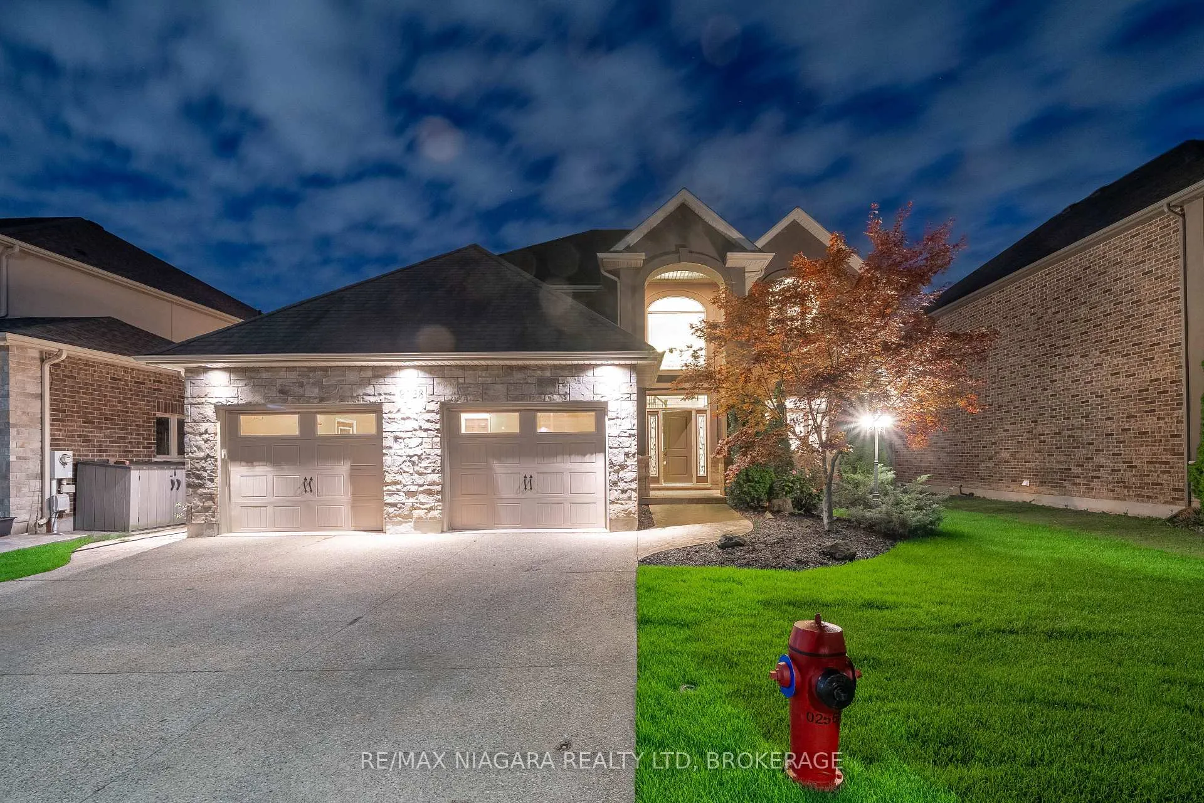
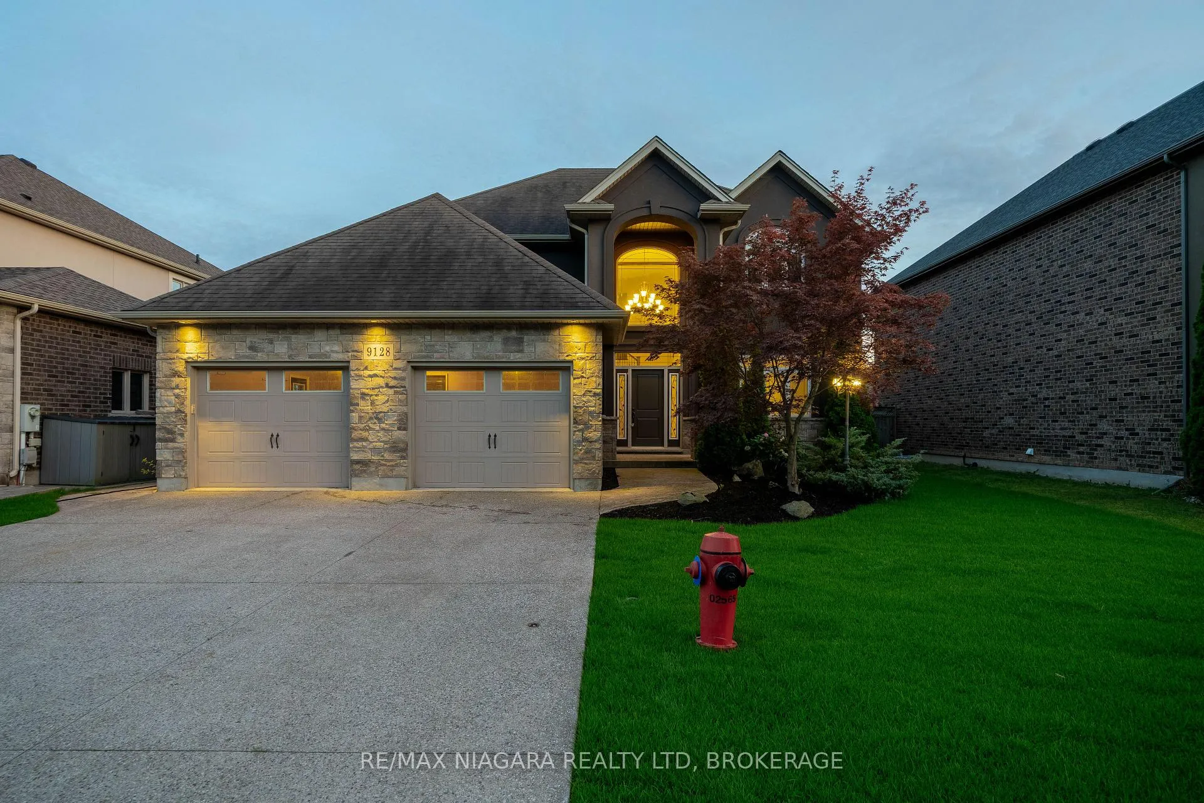
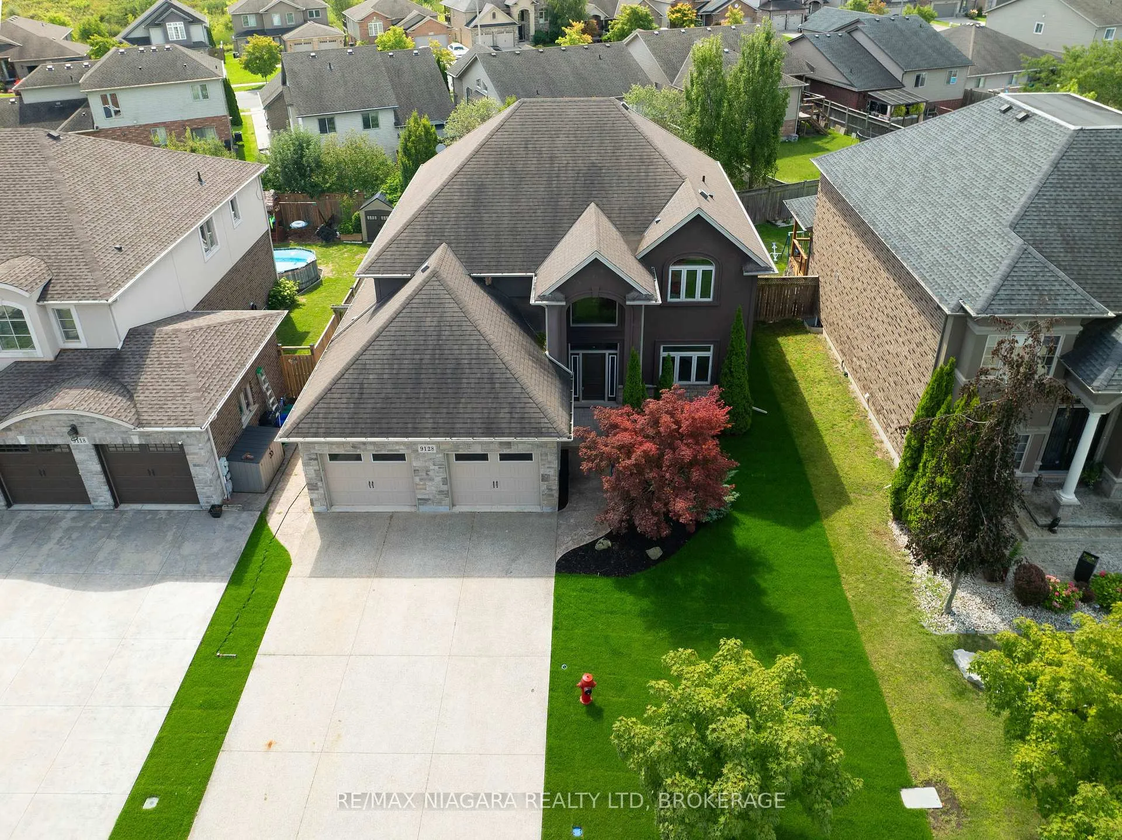
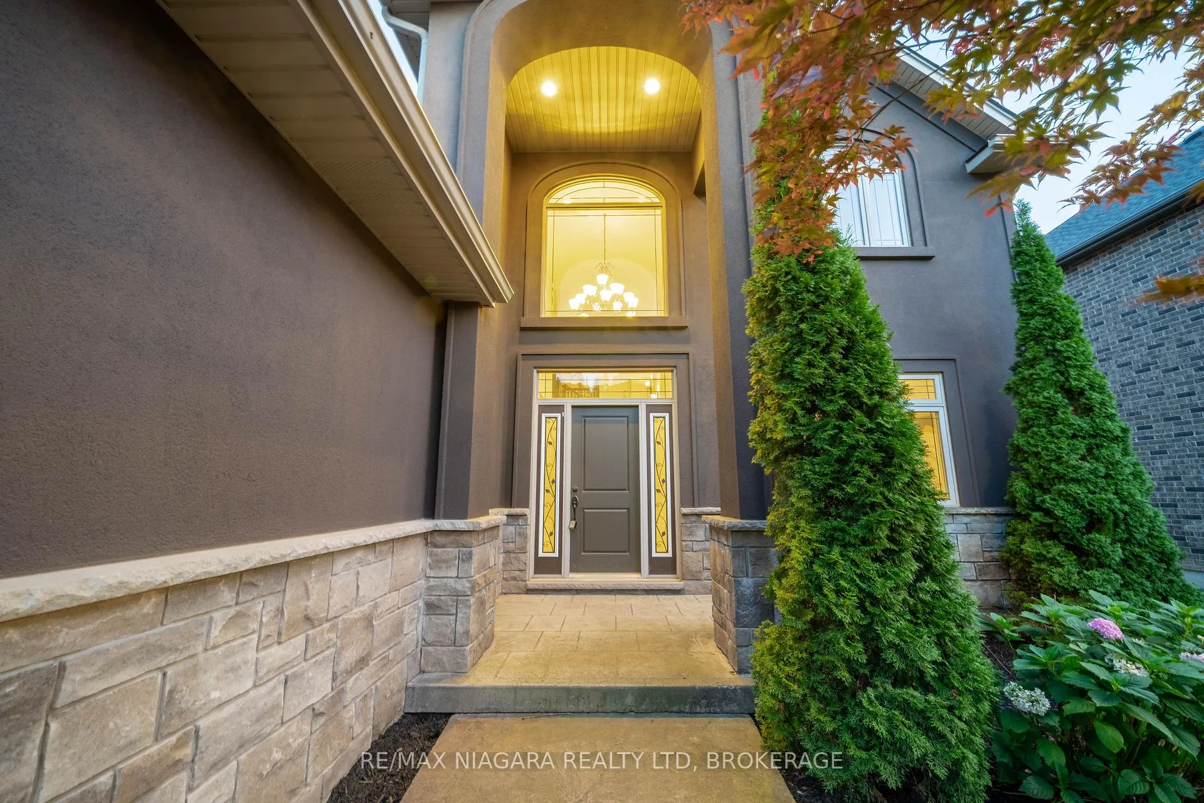
Welcome to this beautifully crafted 4-bedroom,3.5 bathroom custom home located on a quiet street in one of Niagara Falls most sought-after luxury subdivisions. Offering over 3,100 sq. ft. of elegant living space plus a fully finished basement, this home blends premium finishes with thoughtful design.Inside, enjoy high ceilings, LED pot lights, hardwood and ceramic flooring, and a gourmet kitchen featuring granite countertops, custom cabinetry, high-end appliances, and a stylish backsplash. The main level also includes a formal dining area, cozy living room, laundry room, and 2-piece bath.Upstairs, the spacious primary suite boasts a luxurious 5-piece ensuite with double sinks, walk-in shower, soaker tub, and a large walk-in closet. Three additional well-sized bedrooms share a modern 3-piece bathroom.The finished basement is perfect for entertaining and relaxation with a custom bar, wine storage room, workshop, and a versatile space ideal for a gym, theatre, or game room. A separate walk-up entrance leads directly to the oversized double car garage.Outside, the home features a stucco and stone exterior, loft-style front porch, double driveway, and a fully fenced backyardideal for families or entertaining.Located just minutes from FreshCo, golf courses, restaurants, schools, and all the amenities of Lundys Lane, this property offers the perfect mix of luxury and convenience. Don't miss your chance to own this exceptional Niagara Falls home. Schedule your private showing today!
Facts & features
Ask about this home
A HOMEH agent will answer your questions about this home.
Rooms
20 rooms · 4 bathrooms
- Office11′11″ × 10′2″122 sq.ft.
- Kitchen13′5″ × 12′10″172 sq.ft.
- Living room20′ × 13′9″275 sq.ft.
- Foyer11′1″ × 7′10″87 sq.ft.
- Bathroom6′2″ × 5′2″32 sq.ft.
- Mud room4′2″ × 3′7″15 sq.ft.
- Laundry13′ × 5′9″75 sq.ft.
- Bedroom18′10″ × 12′3″230 sq.ft.
- Bedroom 214′6″ × 11′9″170 sq.ft.
- Bedroom 314′6″ × 12′5″180 sq.ft.
- Bathroom7′6″ × 8′5″63 sq.ft.
- Bedroom 417′2″ × 14′9″253 sq.ft.
- Bathroom13′4″ × 12′5″166 sq.ft.
- Bedroom 512′3″ × 11′7″143 sq.ft.
- Cold room/cantina7′8″ × 7′1″54 sq.ft.
- Other18′9″ × 8′4″156 sq.ft.
- Recreation19′9″ × 15′1″297 sq.ft.
- Other24′8″ × 11′3″278 sq.ft.
- Other11′3″ × 6′67 sq.ft.
- Bathroom9′11″ × 5′10″58 sq.ft.
Around this home
Listing details
Helpful tools
Your HOMEH agent
"I would see it this week."
Ask HOMEH about this home
Price, neighbourhood, monthly cost. Ask anything.
HOMEH Intelligent Agent is an AI, not a licensed representative. Check anything important with your agent.