
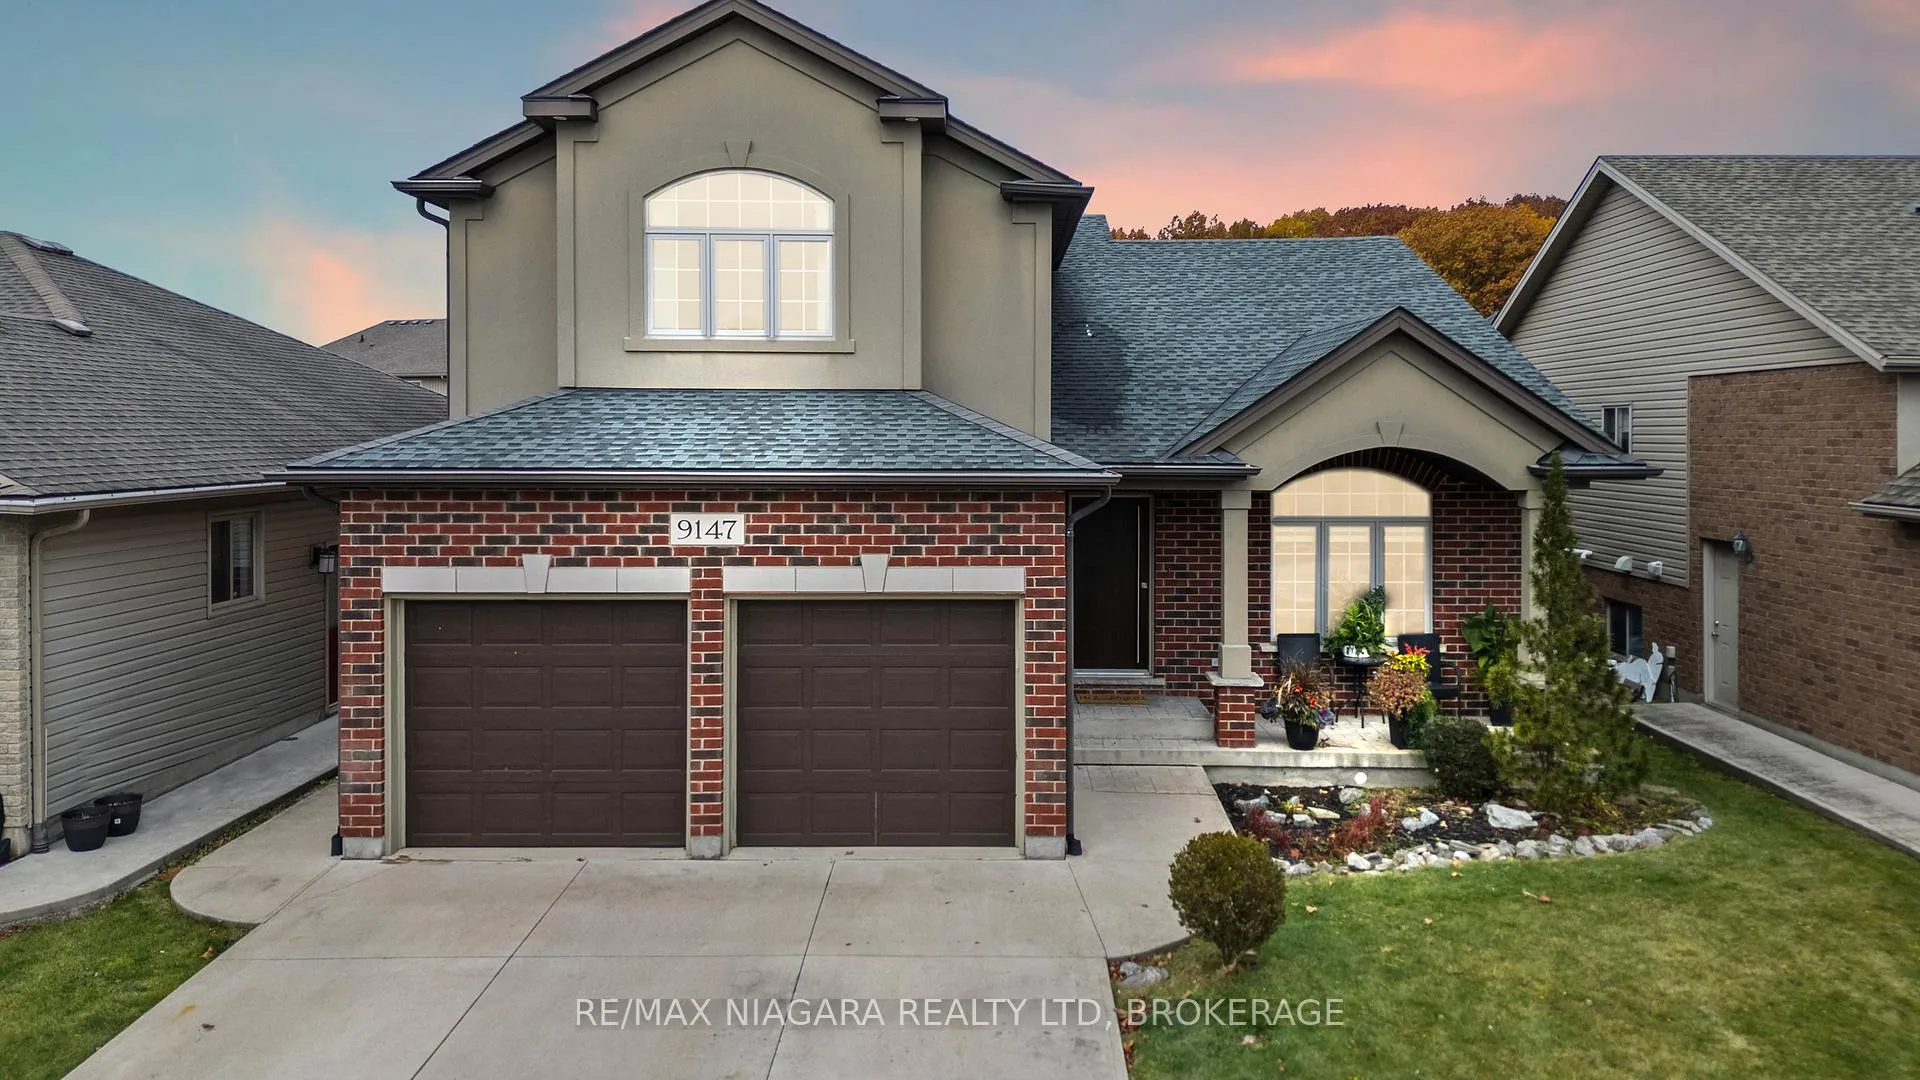
9147 Hendershot Boulevard
Niagara Falls (Forestview)9147 Hendershot Boulevard
Niagara Falls (Forestview)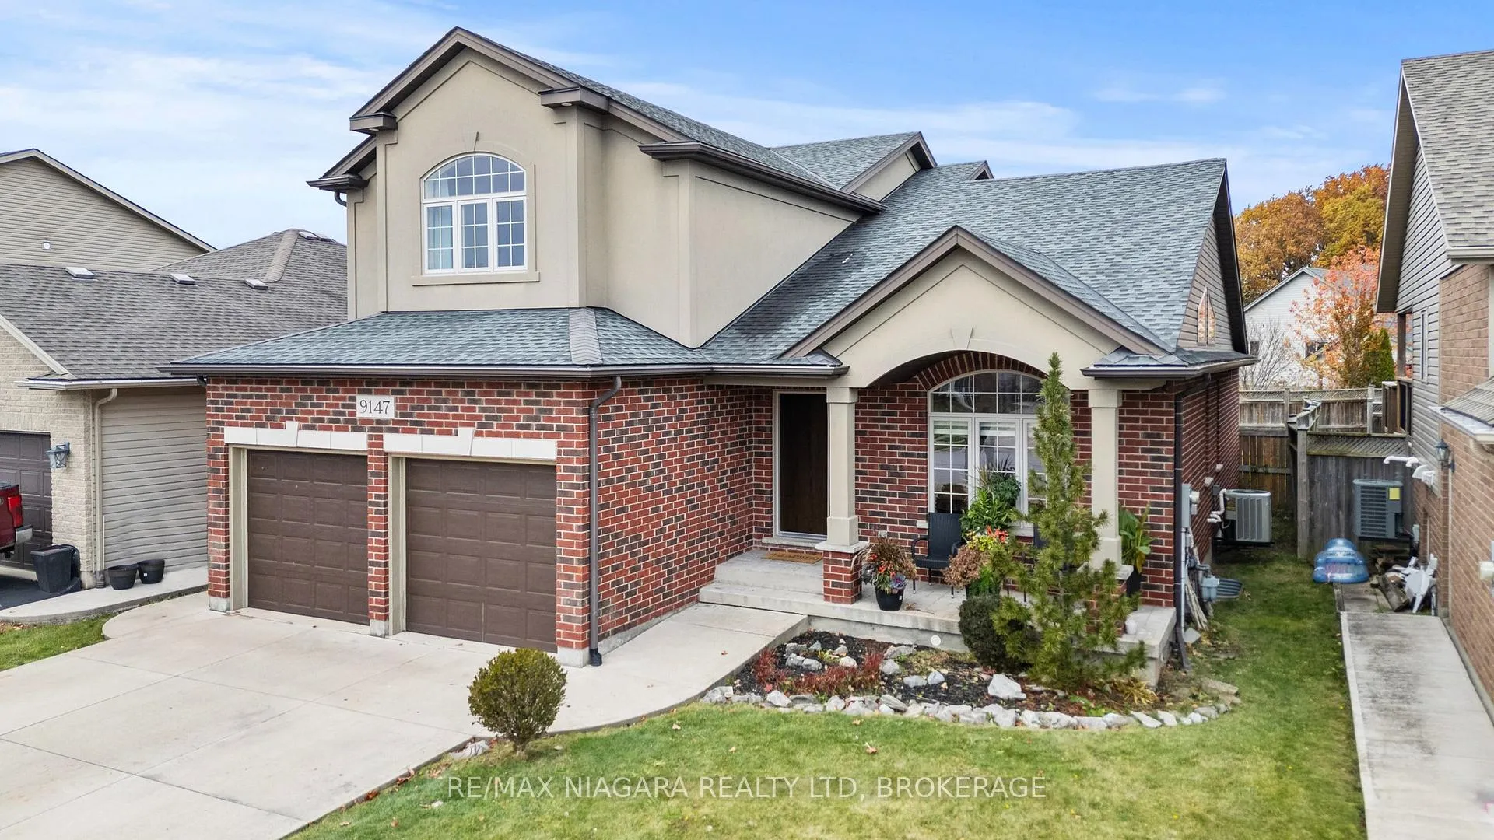
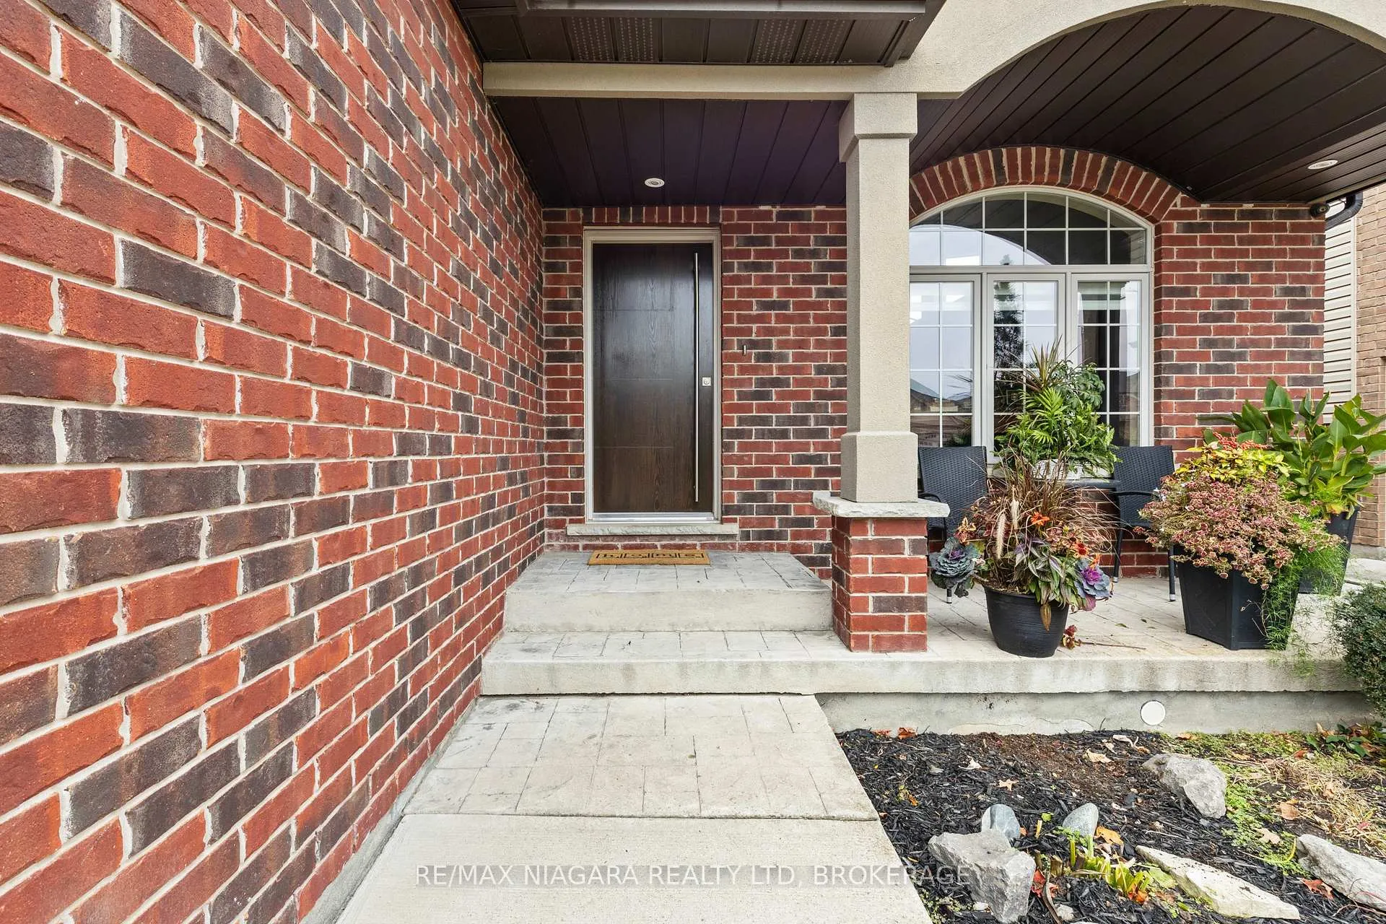
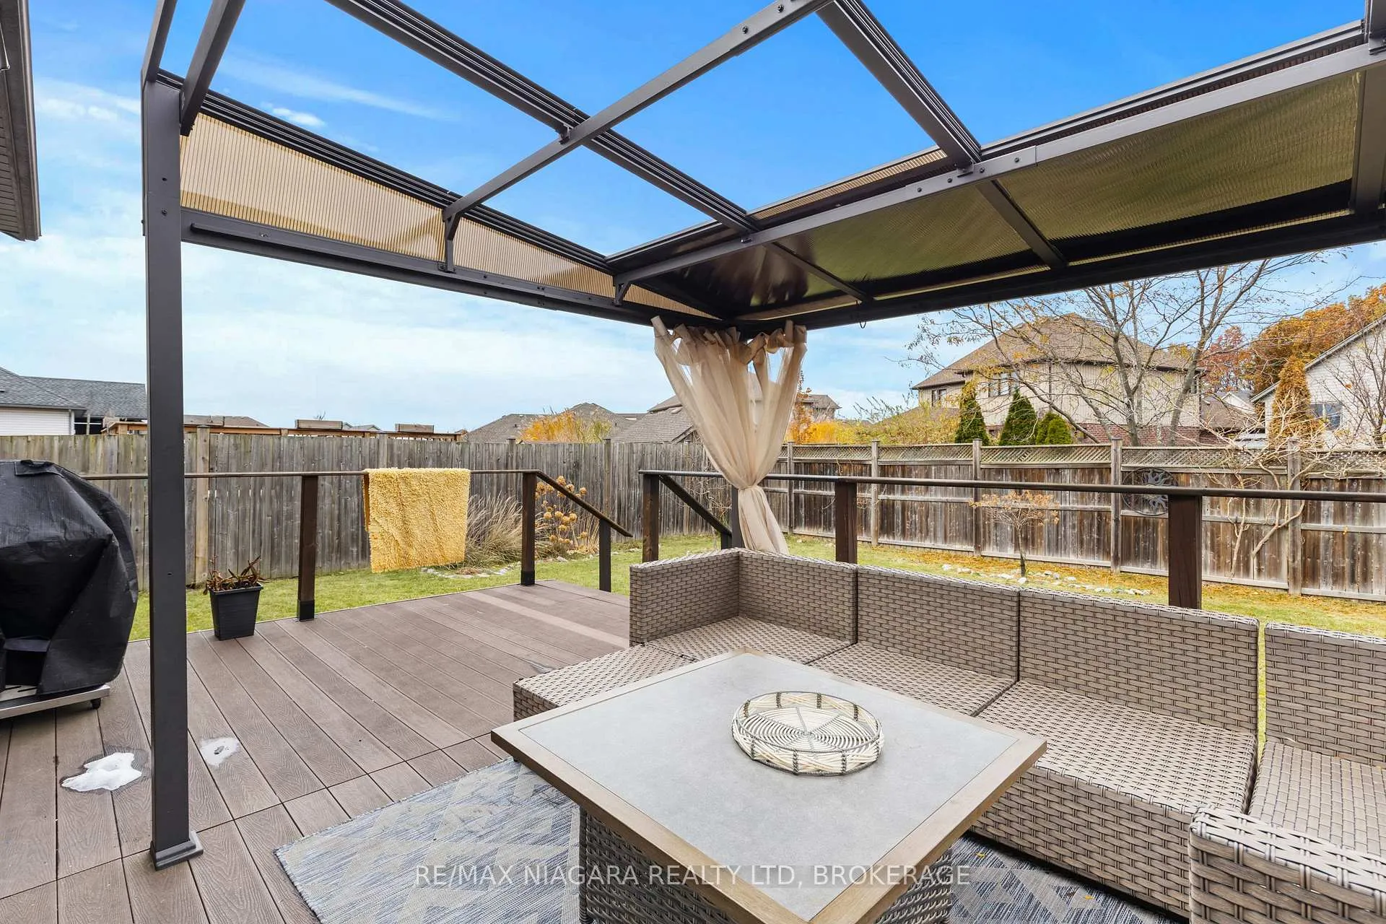
 See all 38 photos
Property history

This listing has ended. It is no longer available.
Property not available for sale or for rent.
Ask about this home
A HOMEH agent will answer your questions about this home.Ask HOMEH
About this home
9147 Hendershot Boulevard, Niagara Falls
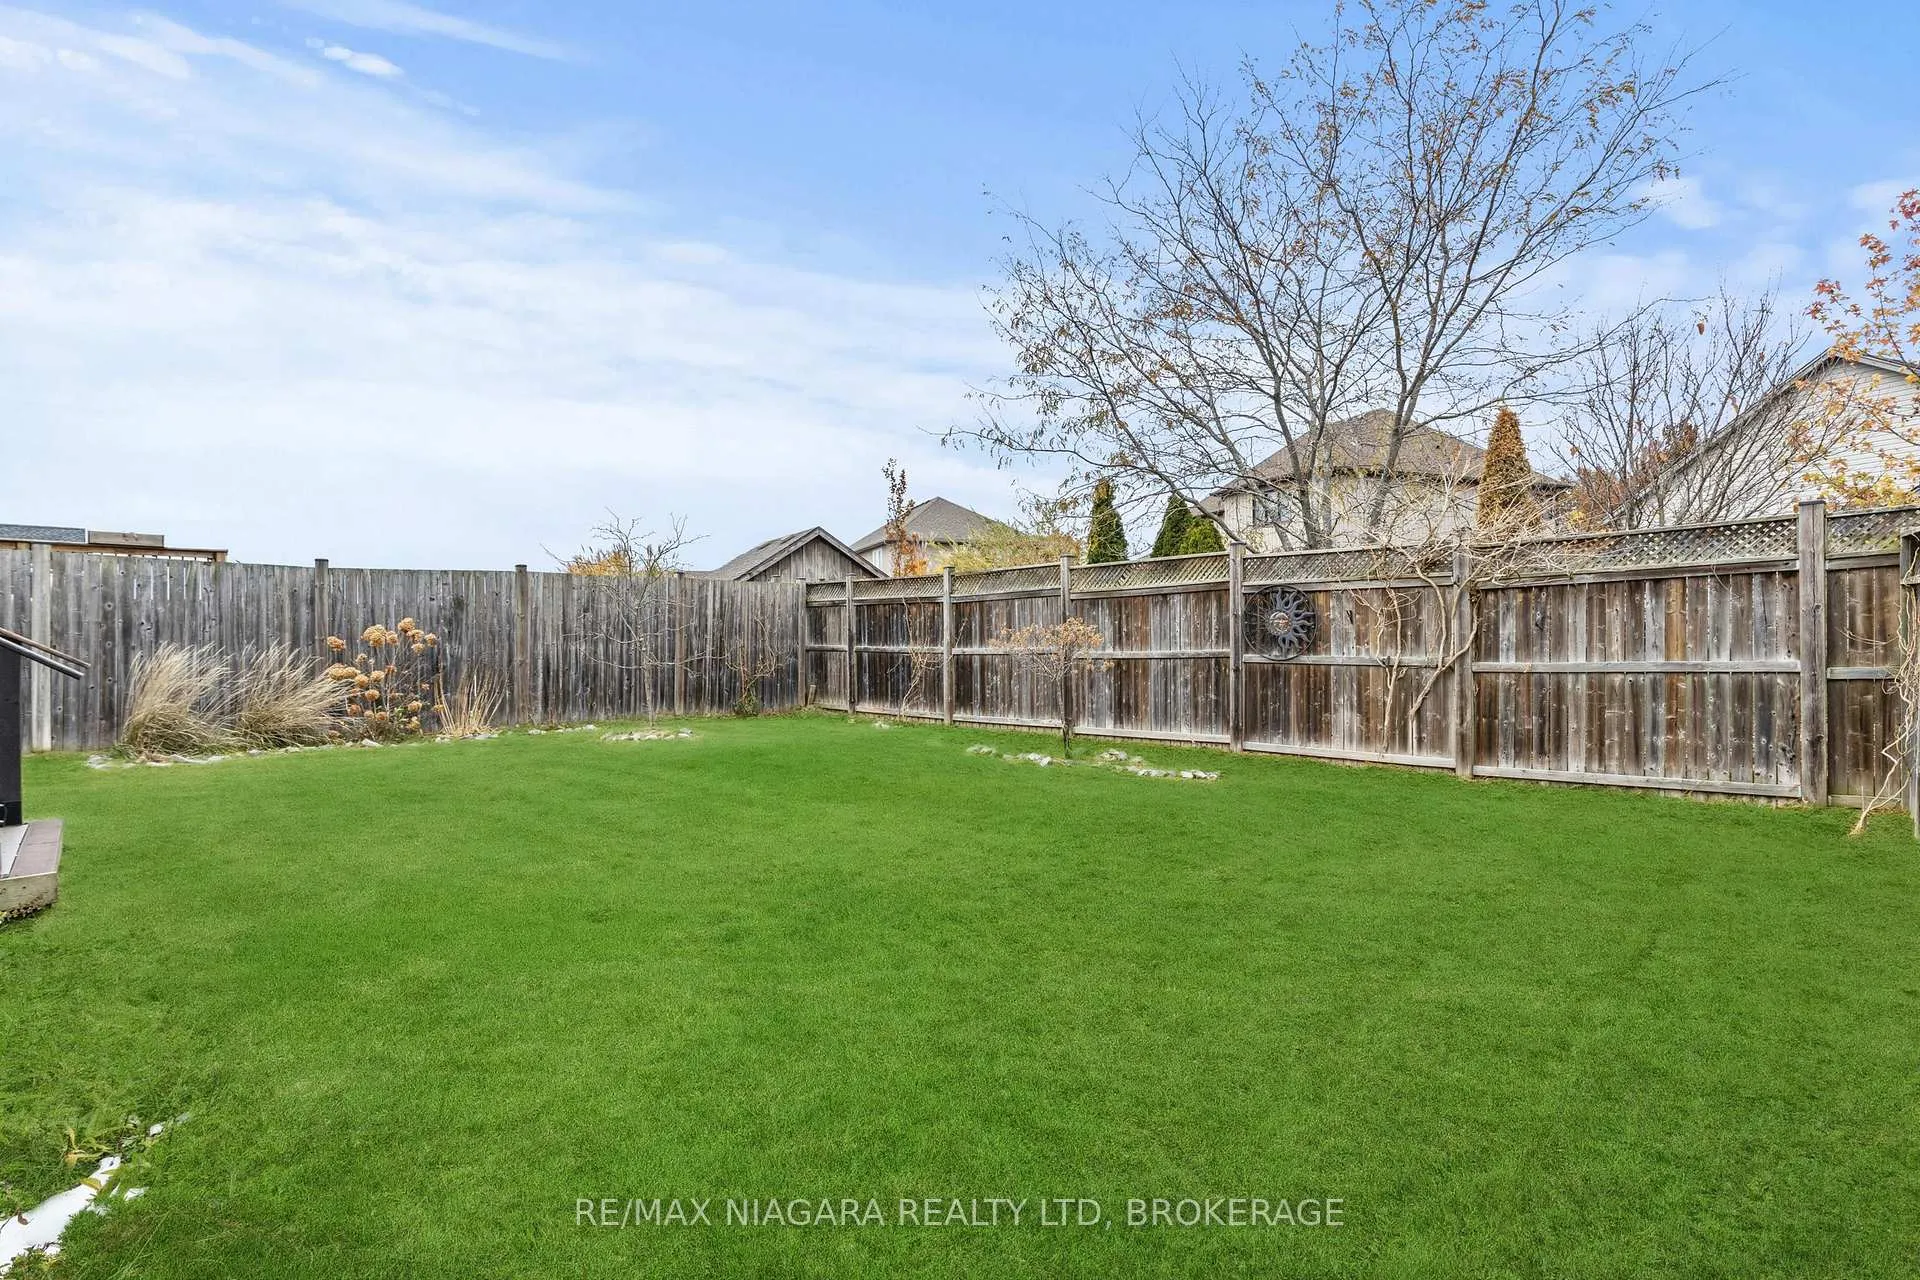
This home has incredible curb appeal and offers 4 bedrooms and 3 full bathrooms, making it perfect for your growing family.Located on a wonderful family-friendly street close to all amenities, this spacious 5-level sidesplit blends comfort, style, and flexibility.The heart of the home is the open-concept kitchen, dining, and living room, an ideal space for family time and entertaining. A marble backsplash, hardwood floors, and a seamless layout create a warm and inviting atmosphere. Step outside to a "no-maintenance" composite deck, concrete driveway, and a fully fenced yard-all designed for easy living.The primary bedroom is tucked a few steps above the main bedroom level, offering a private retreat that's still in close proximity to the kids' rooms for convenience. It features its own 4-piece ensuite, making it the perfect escape at the end of the day.The lower level provides outstanding in-law potential, complete with a separate entrance, 9-foot ceilings, two 3-piece bathrooms, and a rough-in for a second kitchen-ideal for extended family or multigenerational living.Additional features include an attached double garage and durable brick/stucco/vinyl exterior.A fantastic opportunity in a great family neighbourhood. SEPARATE ENTRANCE FOR INCOME POTENTIAL AND A ROUGHING PLUMBING FOR A SECOND KITCHEN IS READY TO GO
Facts & features
Ask about this home
A HOMEH agent will answer your questions about this home.
Rooms
11 rooms · 3 bathrooms
- Kitchen13′10″ × 17′1″237 sq.ft.
- Living room17′ × 25′7″435 sq.ft.
- Laundry3′8″ × 10′37 sq.ft.
- Bedroom 310′10″ × 10′5″113 sq.ft.
- Bedroom 210′4″ × 14′6″150 sq.ft.
- Primary bedroom13′11″ × 19′1″266 sq.ft.
- Family room21′6″ × 20′8″444 sq.ft.
- Recreation17′7″ × 10′177 sq.ft.
- Recreation17′ × 36′1″613 sq.ft.
- Utility room5′5″ × 9′4″50 sq.ft.
- Bedroom17′ × 10′170 sq.ft.
Around this home
Listing details
Helpful tools
Your HOMEH agent
"Priced 9% over our estimate. I would see it this week."
Ask HOMEH about this home
Price, neighbourhood, monthly cost. Ask anything.
HOMEH Intelligent Agent is an AI, not a licensed representative. Check anything important with your agent.