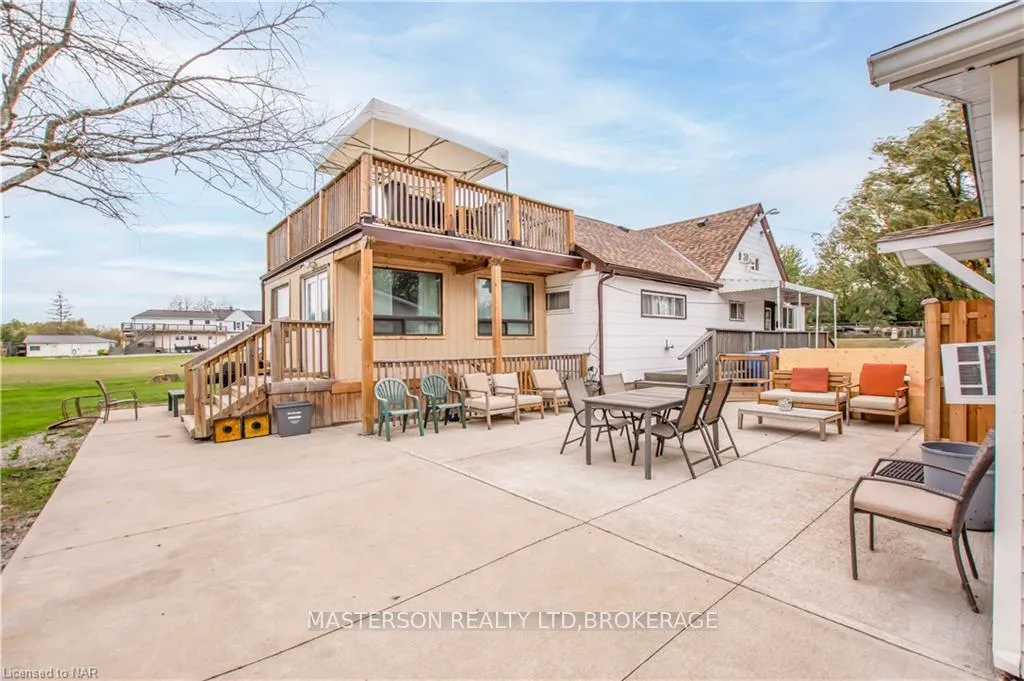
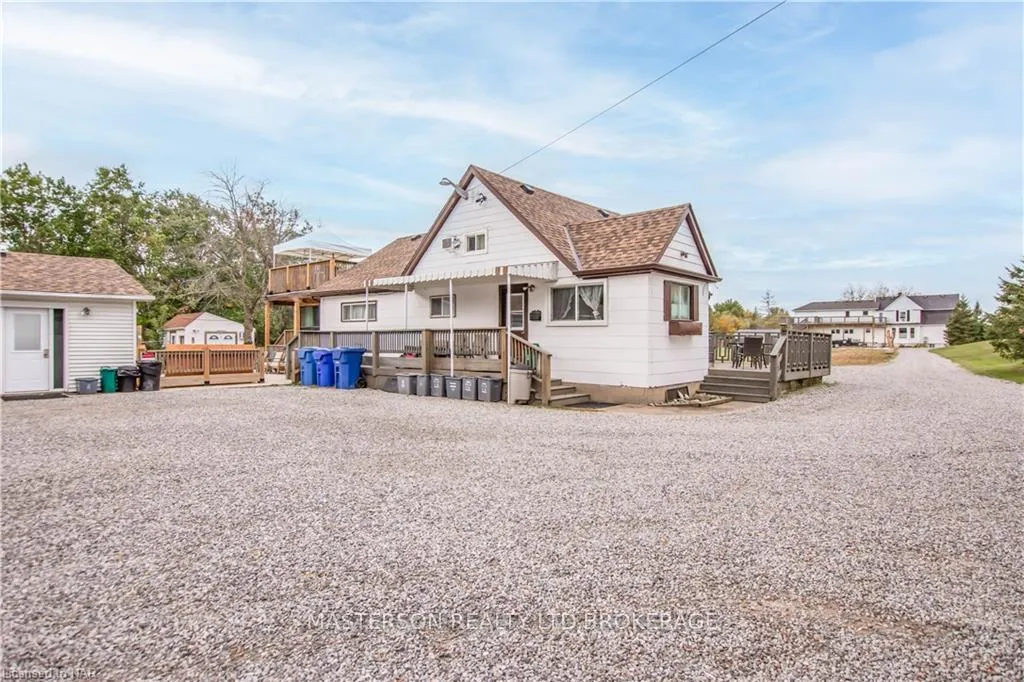
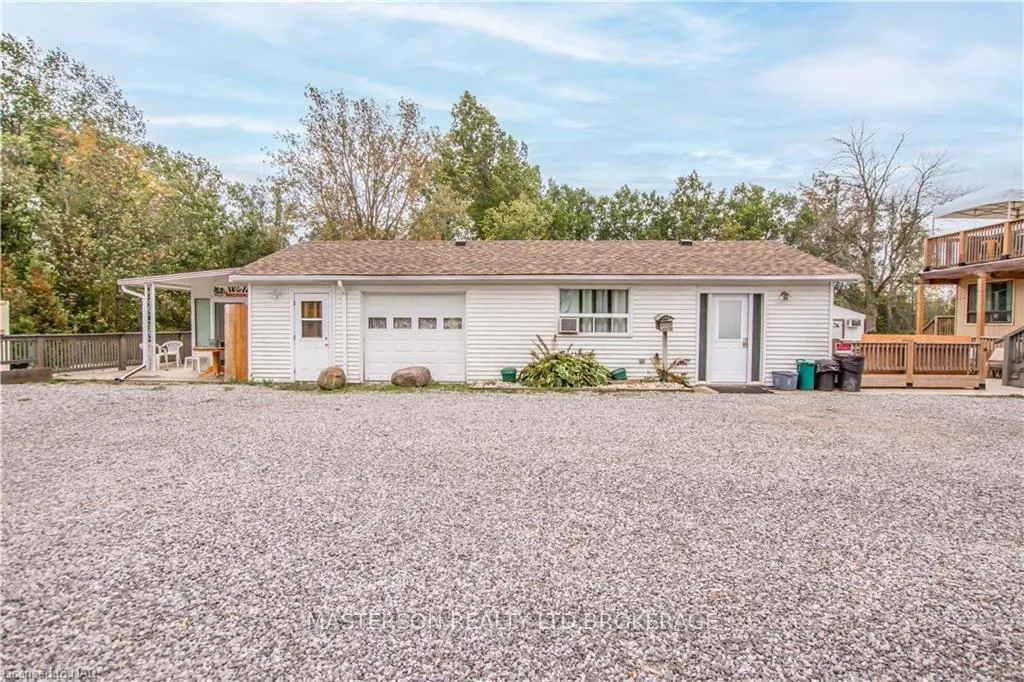
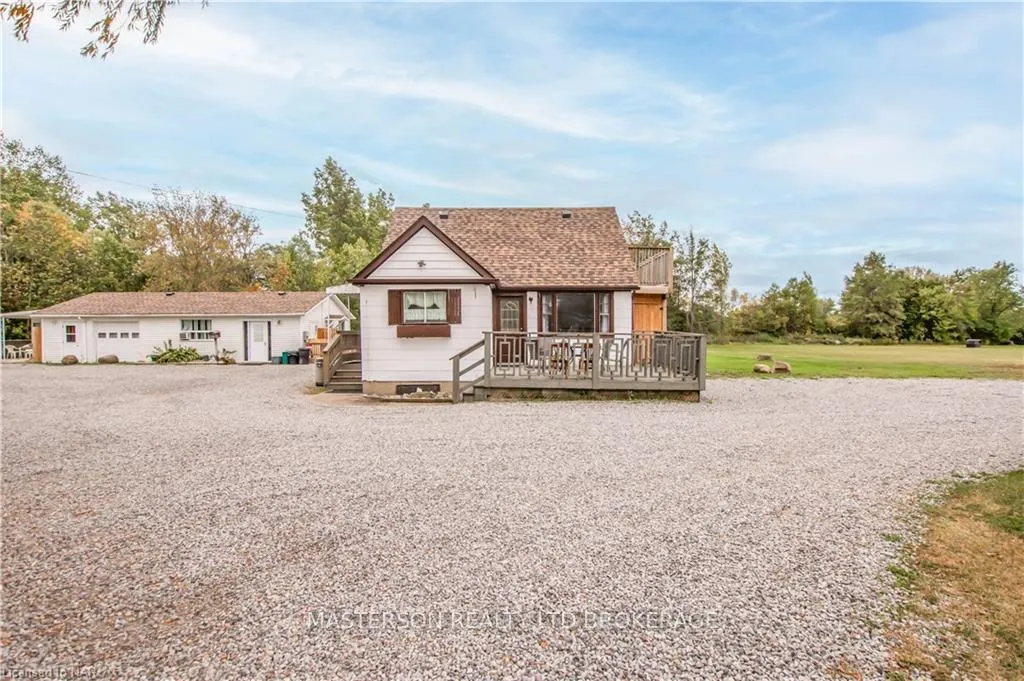
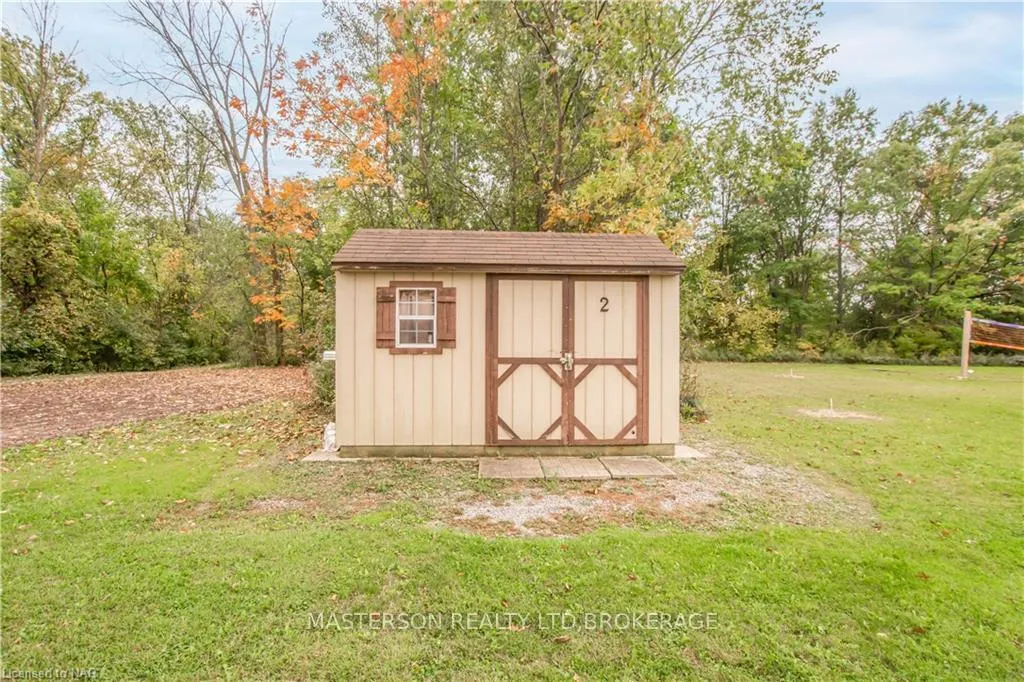
Beautiful 1 1/2 storey home with additional residence and bunk houses on a 1.92 acre lot backing on to Niagara Falls golf course which is now inside the urban boundary and secondary plan is to be complete by;arch 31, 2026 with a mixed Residential/Commercial zoning of up to 12 storeys. This property has been rented to golfers, baseball teams, weddings and has a volleyball court, horseshoes and many other games for entertaining. The main house has 7 bedrooms with wrap around patio with patio bar set up which is perfect setting for view of golf course and Bbqing. The main floor has 4 bedrooms with a games room and walks up to 2 bedrooms with access to outside patio. The basement also has bedroom, kitchen and laundry room. This house plus additional accessory buildings can accommodate up to 24 people and all furniture, beds, bunk beds, patio furniture and appliance are included. This property has so much potential for future development with residential and commercial in future uses and can be purchased with 9268 Lundys lane to have over 4 acres of developable land for mixed residential / commercial development.
Read more
Guest Accommodations
Facts & features
TypeLink
Style1 1/2 storey
Size700~1.1K Sq.Ft.
Lot261.3 x 359.3 ft
Tax$4,184 (2025)
HeatingForced air, gas
CoolingCentral air
BasementFinished
Parking20 drive
WaterWell
Book a viewing
Wed28Oct
Thu29Oct
Fri30Oct
Sat31Oct
Sun1Nov
Pick a time
Rooms
14 rooms · 4 bathrooms
Main floor9 rooms
Bedroom 315′7″ × 8′10″138 sq.ft.
Kitchen16′3″ × 10′6″171 sq.ft.
Bedroom 215′7″ × 10′2″158 sq.ft.
Bathroom6′7″ × 5′11″39 sq.ft.
Game room17′3″ × 17′293 sq.ft.
Bedroom 48′9″ × 6′5″56 sq.ft.
Living room13′ × 14′6″188 sq.ft.
Bedroom10′2″ × 7′71 sq.ft.
Bathroom6′11″ × 5′11″41 sq.ft.
Second floor4 rooms
Kitchen10′1″ × 6′61 sq.ft.
Bedroom 516′ × 10′160 sq.ft.
Bathroom5′11″ × 5′3″31 sq.ft.
Bedroom11′5″ × 7′80 sq.ft.
Basement1 room
Bathroom5′11″ × 6′3″37 sq.ft.
Bathrooms4
4-pc4-pc3-pc3-pc
Thinking of selling your home?See what your home is worth today.

 See all 16 photos
