
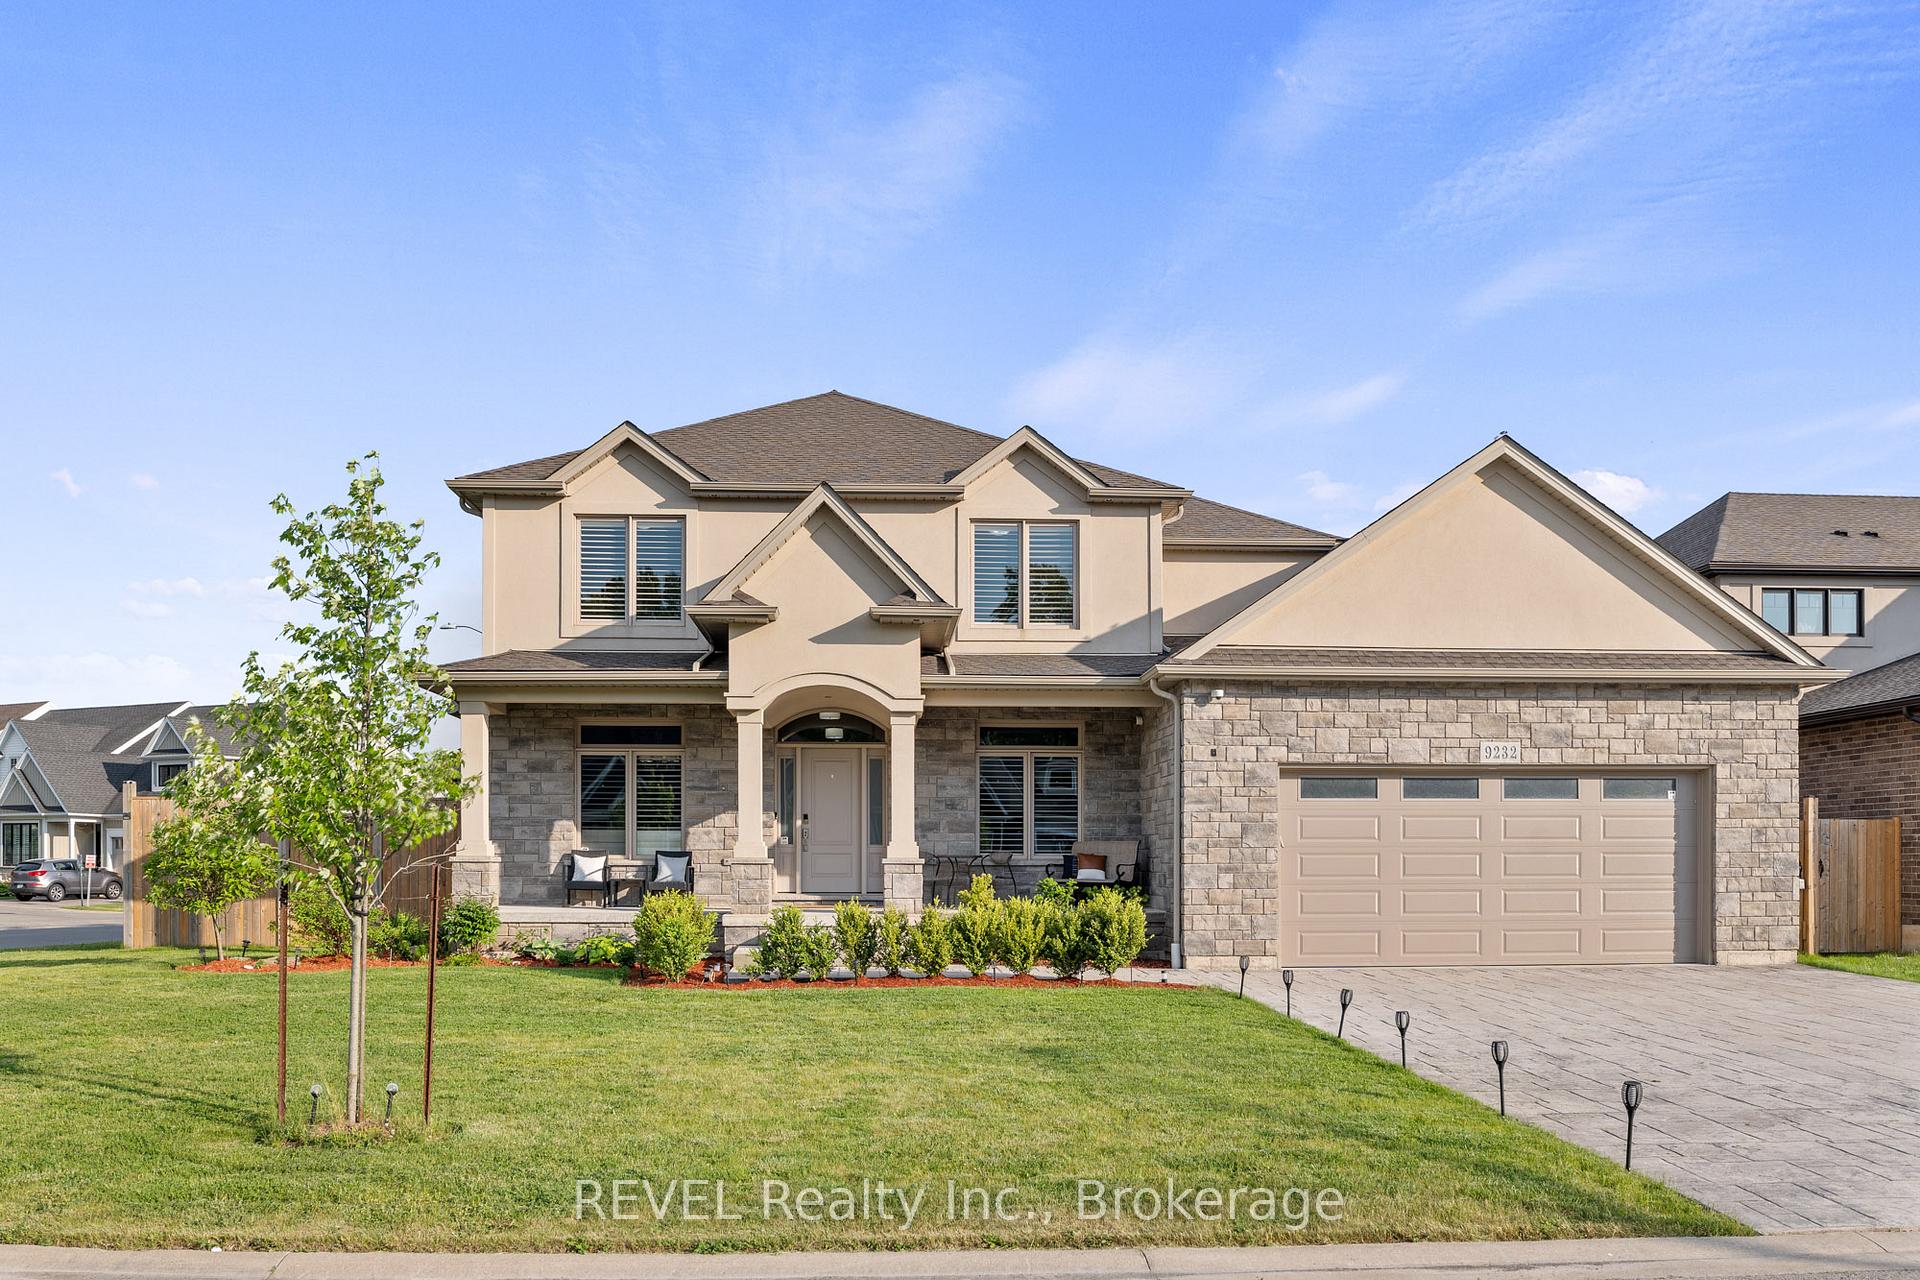
9232 Shoveller Drive
Niagara Falls (Forestview)9232 Shoveller Drive
Niagara Falls (Forestview)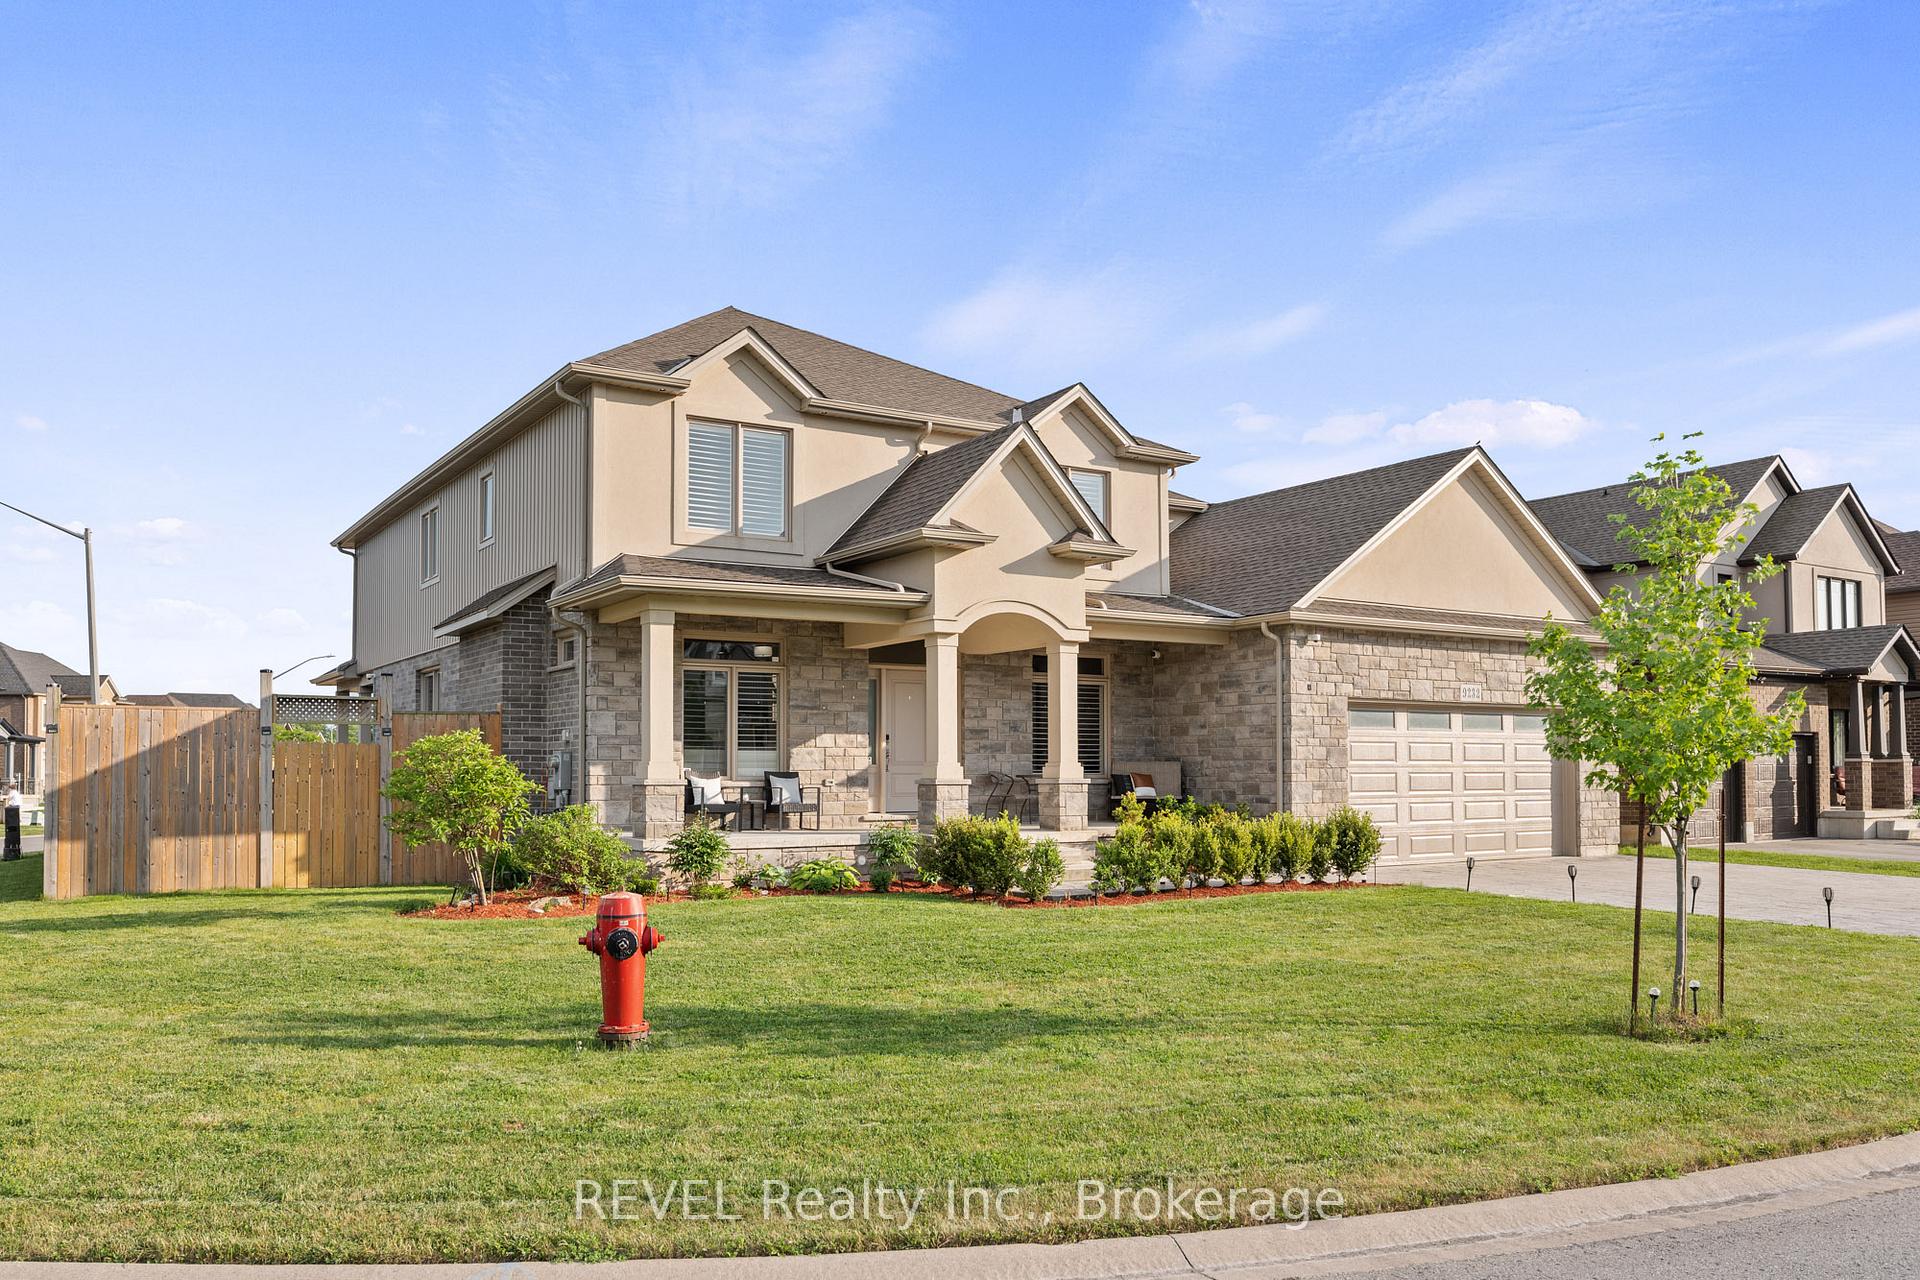
 See all 48 photos
Property history

This listing has ended. It is no longer available.
Property not available for sale or for rent.
About this home
9232 Shoveller Drive, Niagara Falls
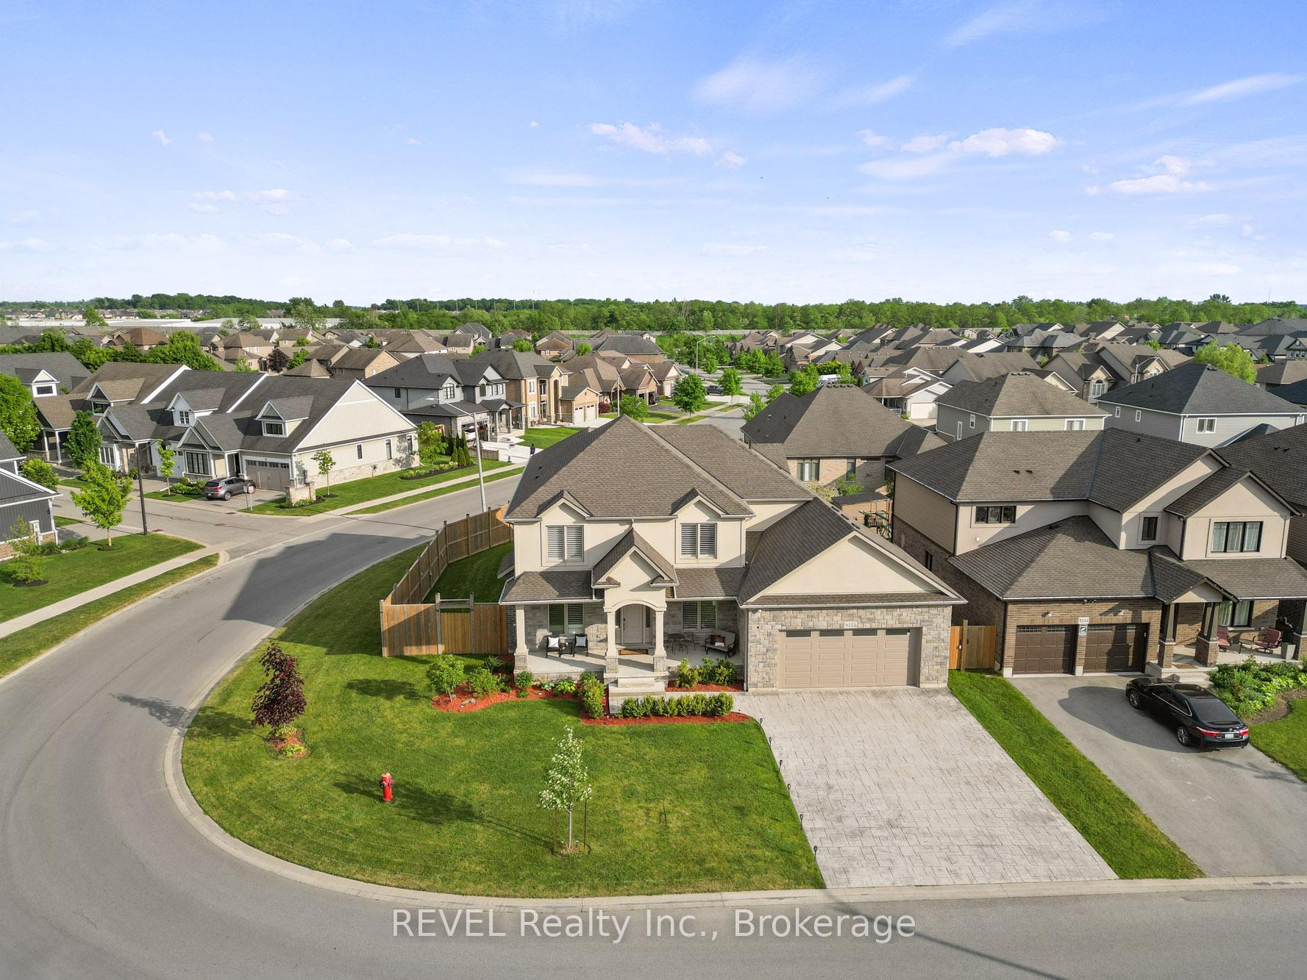
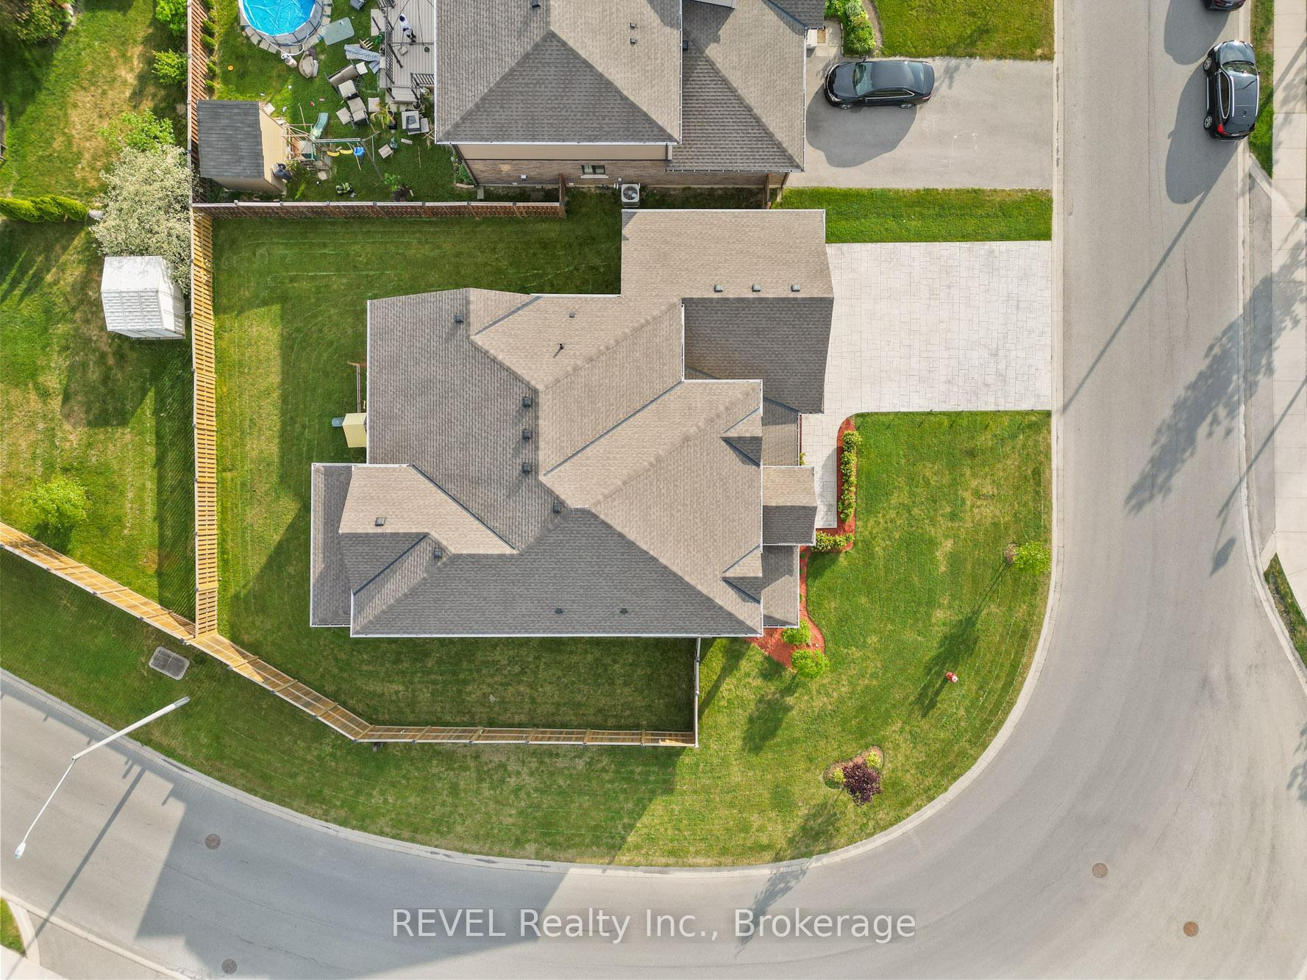
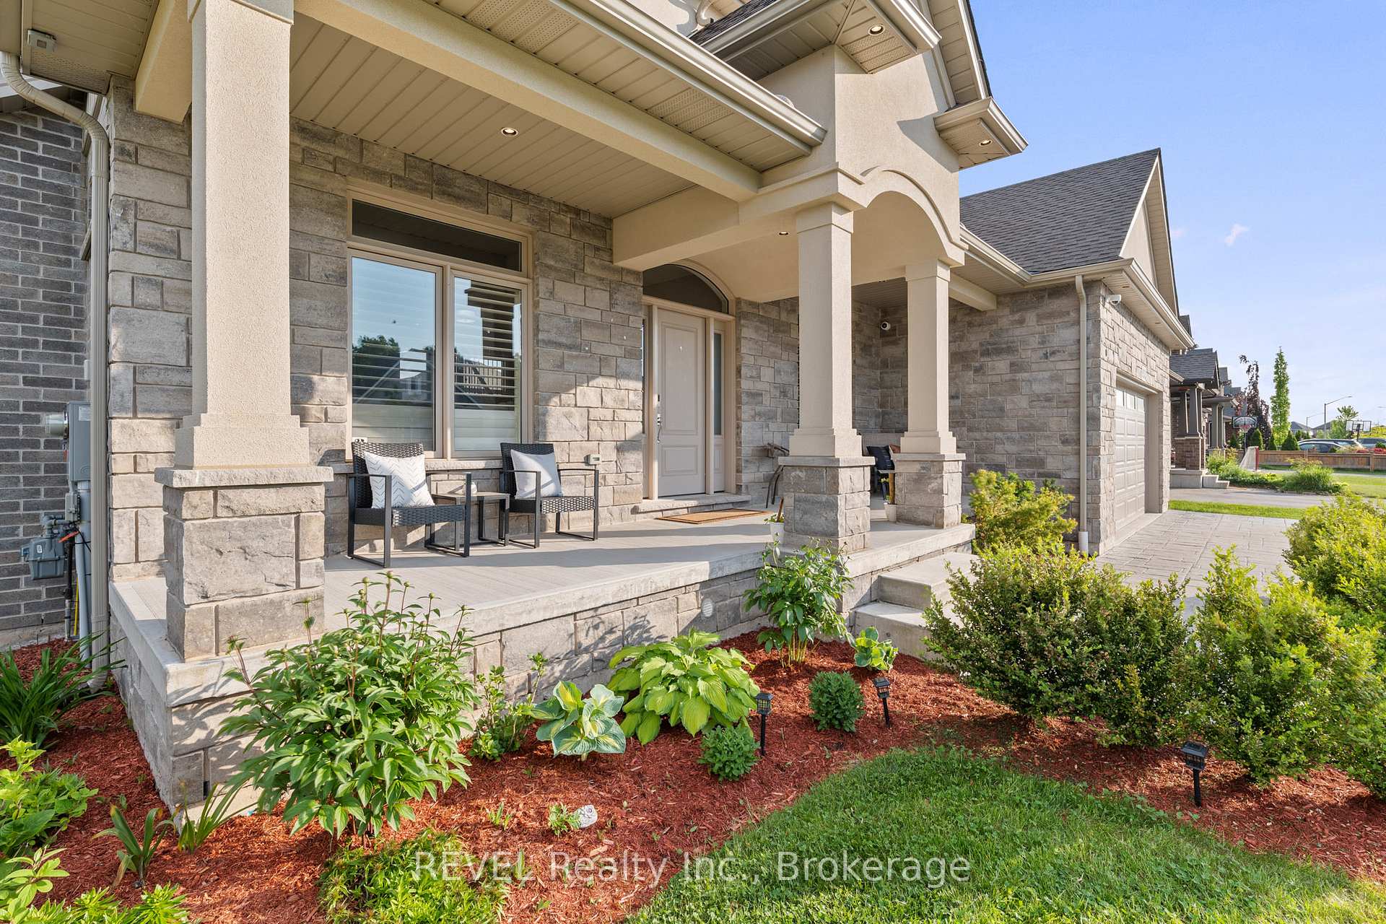
Nestled in the prestigious Fernwood Estates on the western edge of Niagara Falls, this impeccably designed executive home spans 3681 sq ft across two levels, exuding elegance and sophistication. Crafted to embrace natural light and maximize space, this open-concept masterpiece is a true architectural gem. Ideal for multi-generational living, this residence features four bedrooms on the upper level, a versatile bedroom/office on the main floor, and the potential to develop two additional bedrooms within the expansive 1900 sq ft lower level. The interior is tastefully adorned with vaulted ceilings, oversized windows, and a sprawling family-centric kitchen, catering to both comfort and style. The grandeur of this home is epitomized by the magnificent great room, featuring a soaring 17-foot ceiling, custom-built wall-to-wall cabinetry, and a cozy fireplace a perfect setting for gatherings and relaxation. Luxurious amenities include two ensuite baths upstairs, a covered patio overlooking the fully fenced yard, parking space for up to six vehicles, and a range of high-end features such as a glass walk-in shower, soaker tub in the primary ensuite, spacious walk-in closets, and a convenient main floor laundry/mudroom. Further enhancing the appeal of this residence are the stamped concrete driveway, security camera system, and an oversized garage with a second overhead door for easy backyard access. Meticulously maintained and move-in ready, this home awaits a new family to create lasting memories in the upscale community of Fernwood Estates.
Facts & features
Ask about this home
A HOMEH agent will answer your questions about this home.
Rooms
9 rooms · 4 bathrooms
- Kitchen24′6″ × 18′1″443 sq.ft.
- Great room20′10″ × 20′10″434 sq.ft.
- Family room17′ × 11′1″188 sq.ft.
- Bedroom 212′9″ × 10′11″139 sq.ft.
- Laundry11′4″ × 8′3″93 sq.ft.
- Primary bedroom24′7″ × 13′2″323 sq.ft.
- Bedroom 313′9″ × 9′10″135 sq.ft.
- Bedroom 412′5″ × 11′2″138 sq.ft.
- Bedroom 512′5″ × 11′2″138 sq.ft.
Around this home
Schools nearby
School rating, out of 10.
Listing details
Helpful tools
Your HOMEH agent
"I would see it this week."
Ask HOMEH about this home
Price, neighbourhood, monthly cost. Ask anything.
HOMEH Intelligent Agent is an AI, not a licensed representative. Check anything important with your agent.