

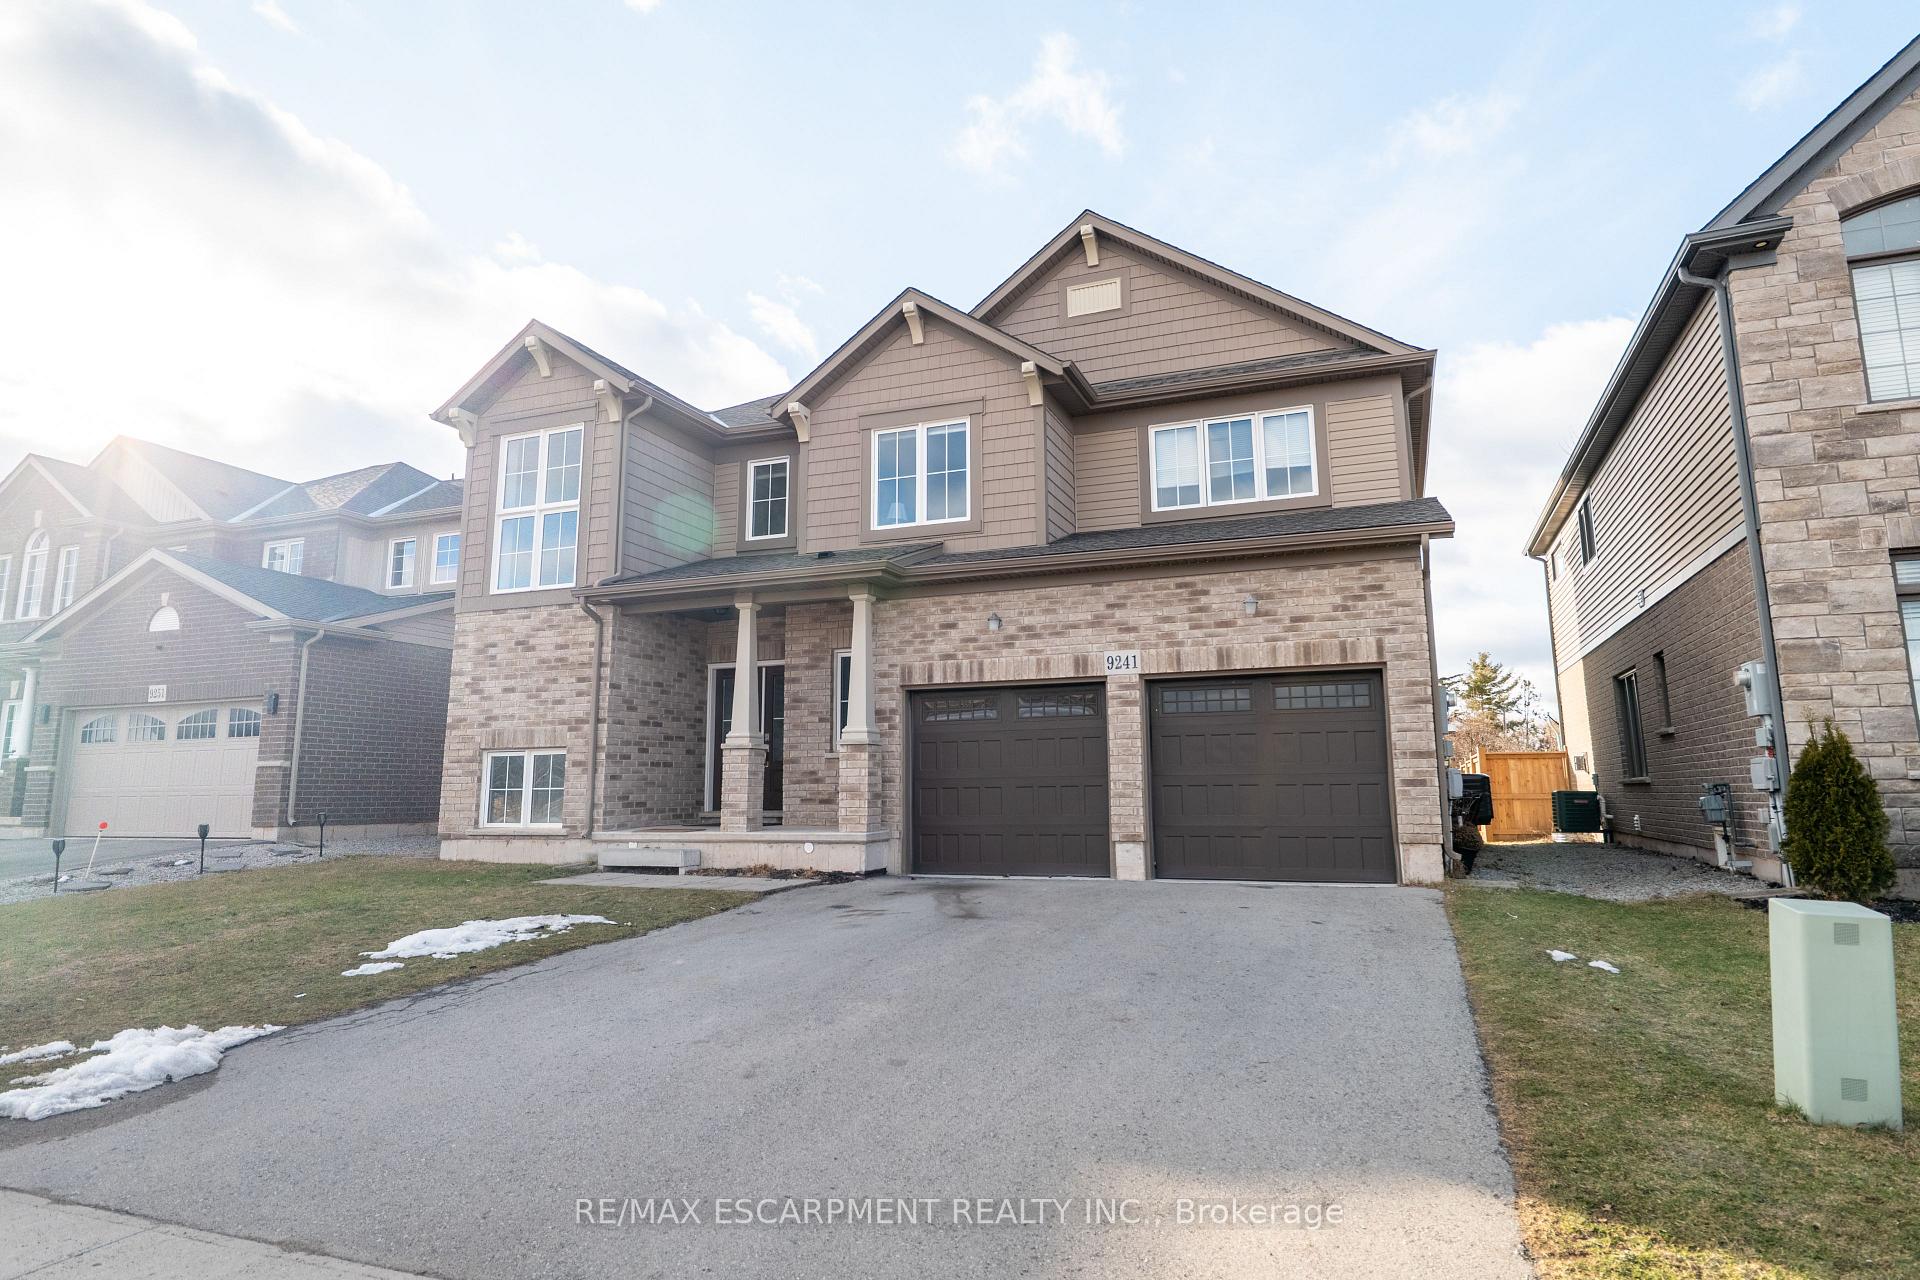
9241 Tallgrass Avenue
9241 Tallgrass Avenue
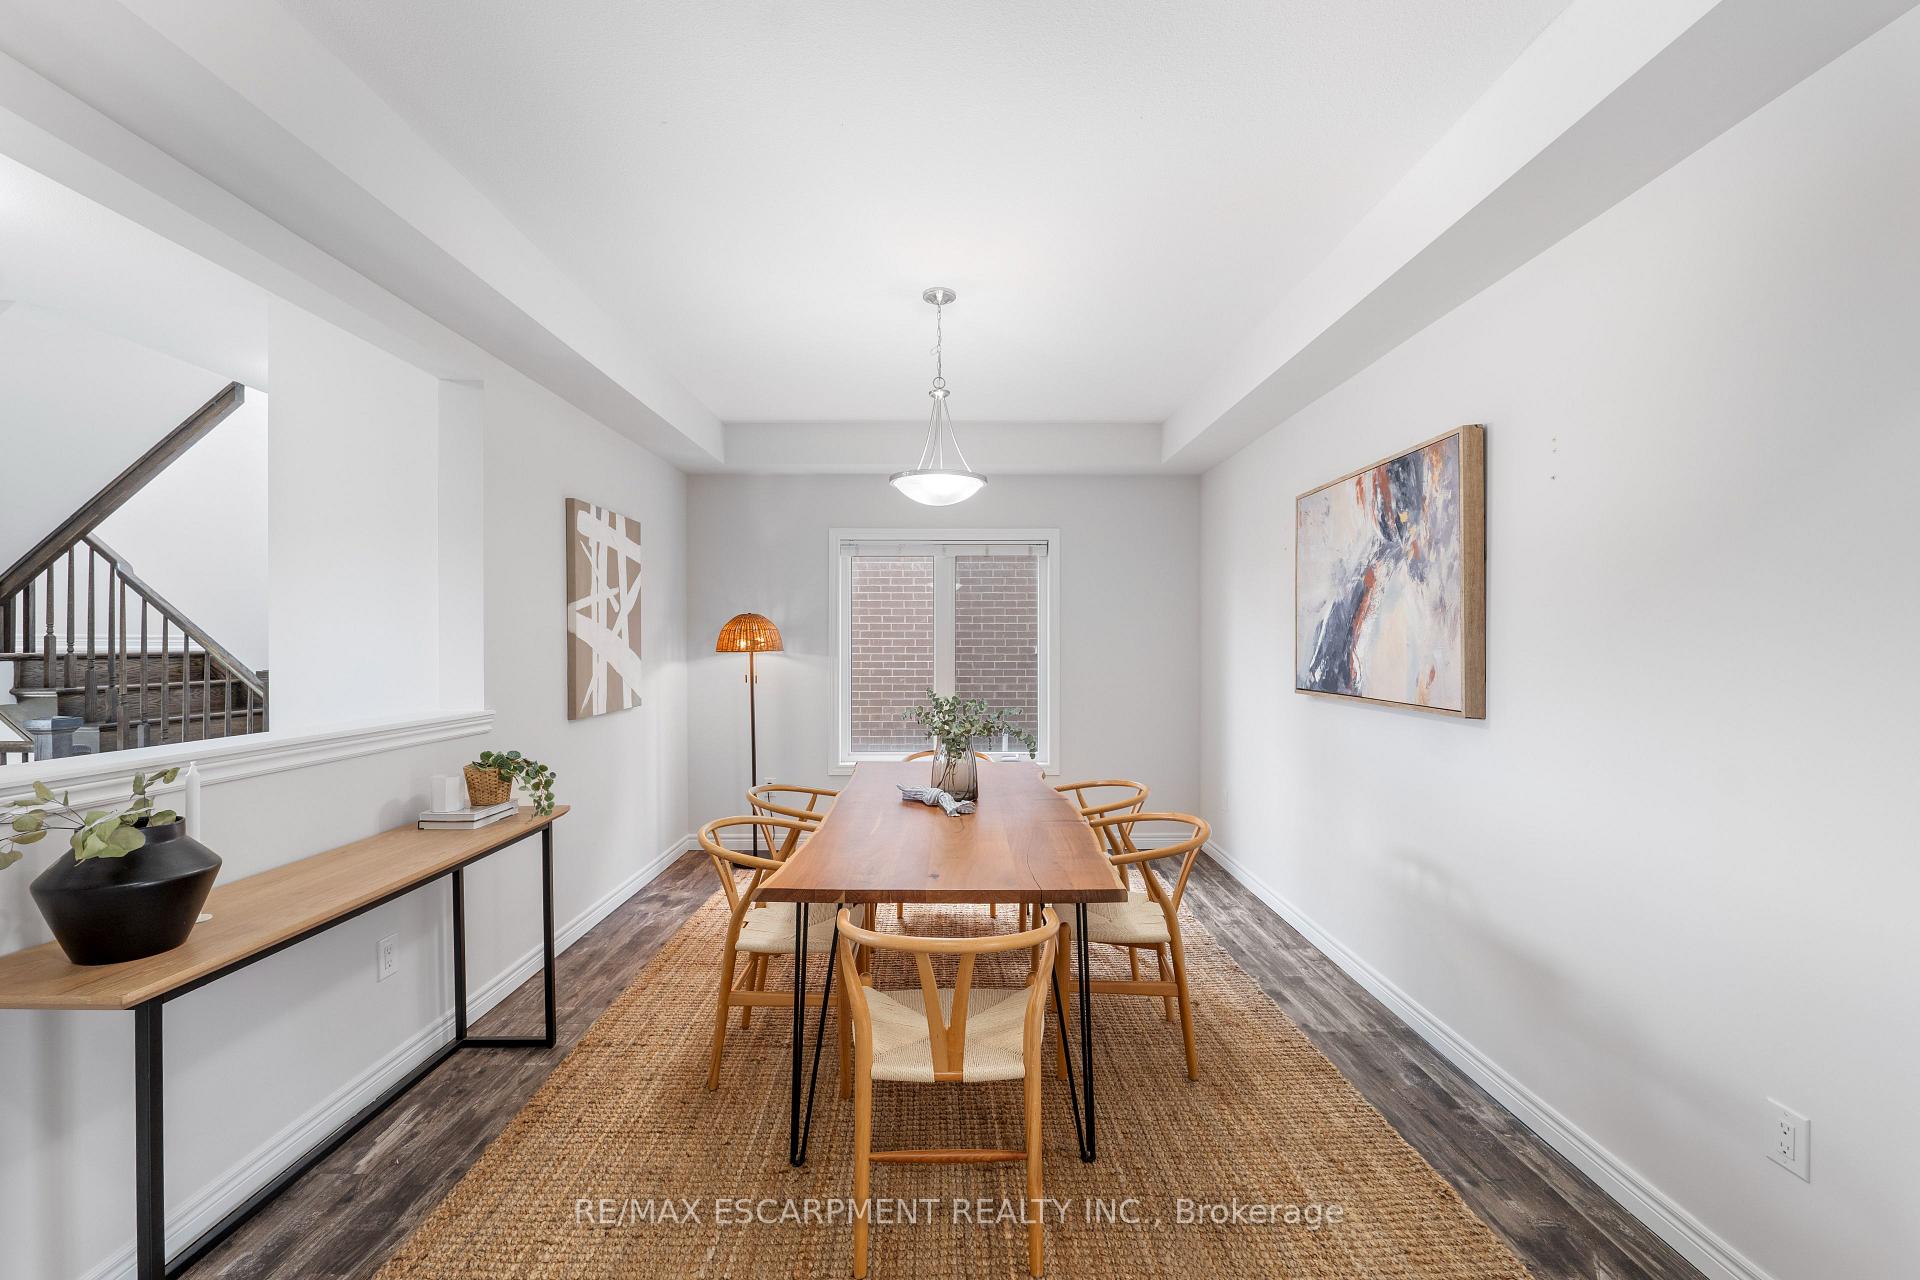 See all 48 photos
Property history
- $987,777TerminatedList: 2025-05-21|End: 2025-08-06|77 daysX12166181
- $997,777TerminatedList: 2025-04-09|End: 2025-05-22|43 daysX12074886
- $1,027,777TerminatedList: 2025-03-13|End: 2025-04-09|27 daysX12017327
Facts and features
- BasementUnfinished
- Age of home6–15 years
- Price per sq ft~$363
- Water, sewerMunicipal
- Fireplace
- Central air
The homeDetached, 2-storey, Age 6–15 years
- Type: Detached
- Style: 2-storey
- Age: 6–15 years
- Living space: 2,500–3,000 sq ft
- Basement: Unfinished
InsideFireplace Yes, Upper level, Auto garage door remote, in-law capability
- Fireplace: Yes
- Laundry: Upper level
- Features: Auto garage door remote, in-law capability
- Rooms above ground: 8
- Bedrooms: 4
- Bathrooms: 3
- Kitchens: 1
- Family room: Yes
Outside and lotStone, vinyl siding, Asphalt shingle, Poured concrete
- Exterior: Stone, vinyl siding
- Roof: Asphalt shingle
- Foundation: Poured concrete
- Size: 50.2 × 104.99 ft
- Shape: Rectangular
- Zoning: R3
Parking2 Garage, Attached, Private double
- Spaces: 2 Garage
- Garage: Attached
- Driveway: Private double
Heating, water and powerForced air, gas, Central air, Municipal water
- Heating: Forced air, gas
- Cooling: Central air
- Water: Municipal water
- Sewer: Municipal sewer
Costs and taxesTaxes $7,527 a year, HST included in the price, Hot water tank
- Taxes, 2024: $7,527 a year
- HST: HST included in the price
- Rental items: Hot water tank
Included in the saleStove, fridge, dishwasher, laundry
- Included: Stove, fridge, dishwasher, laundry
Listing detailsX12074886, Terminated, Apr 9, 2025
- MLS® number: X12074886
- Status: Terminated
- Listed on: Apr 9, 2025
- Days on market: 43
- Updated: May 22, 2025
- Possession: Immediate
- Occupied by: Vacant
- Listing brokerage: RE/MAX ESCARPMENT REALTY INC.
About this home
9241 Tallgrass Avenue, Niagara Falls (Lyons Creek), ON L2G 0Y2
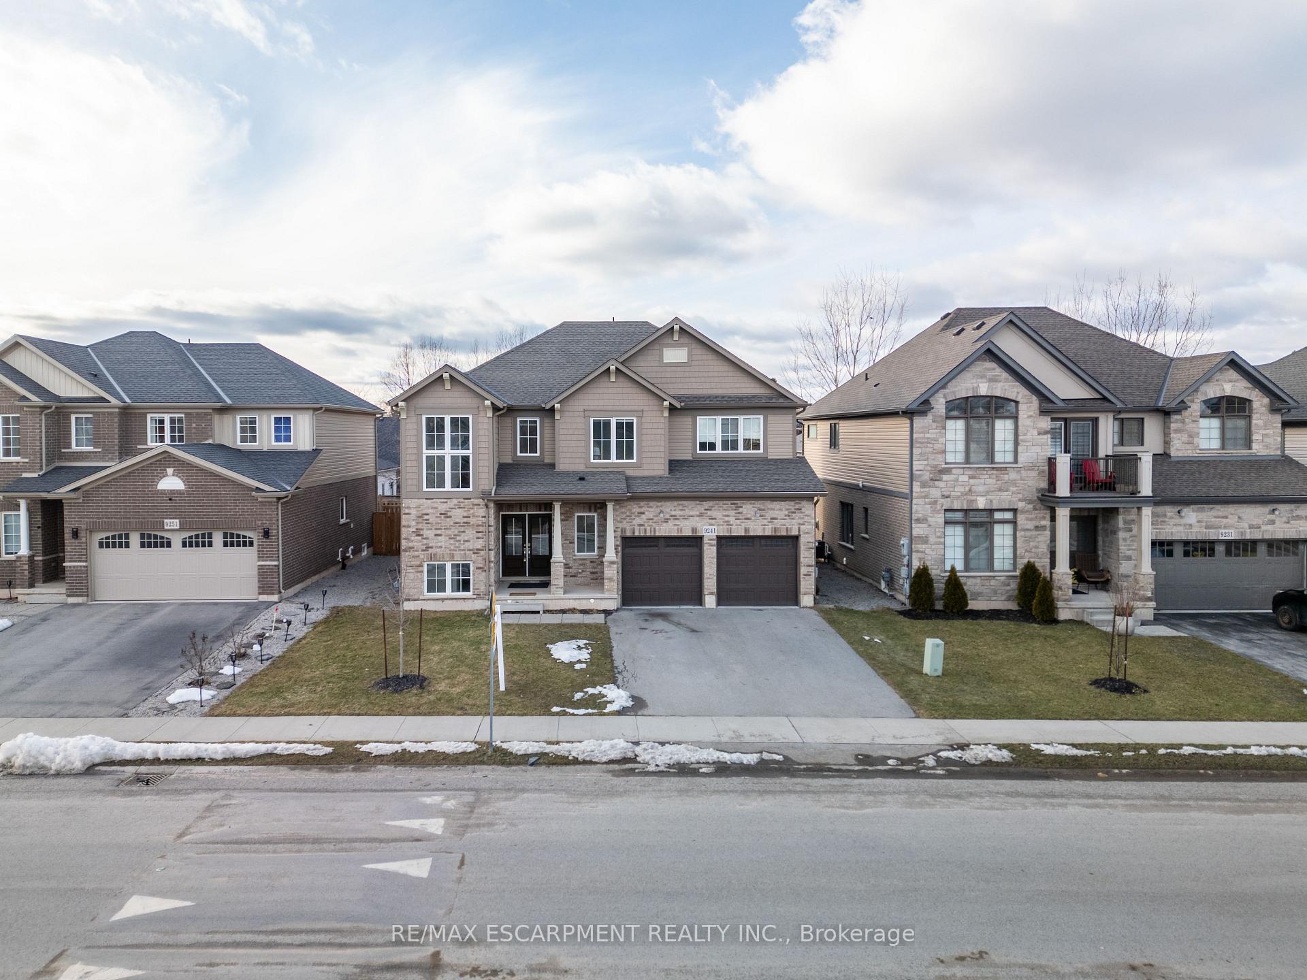
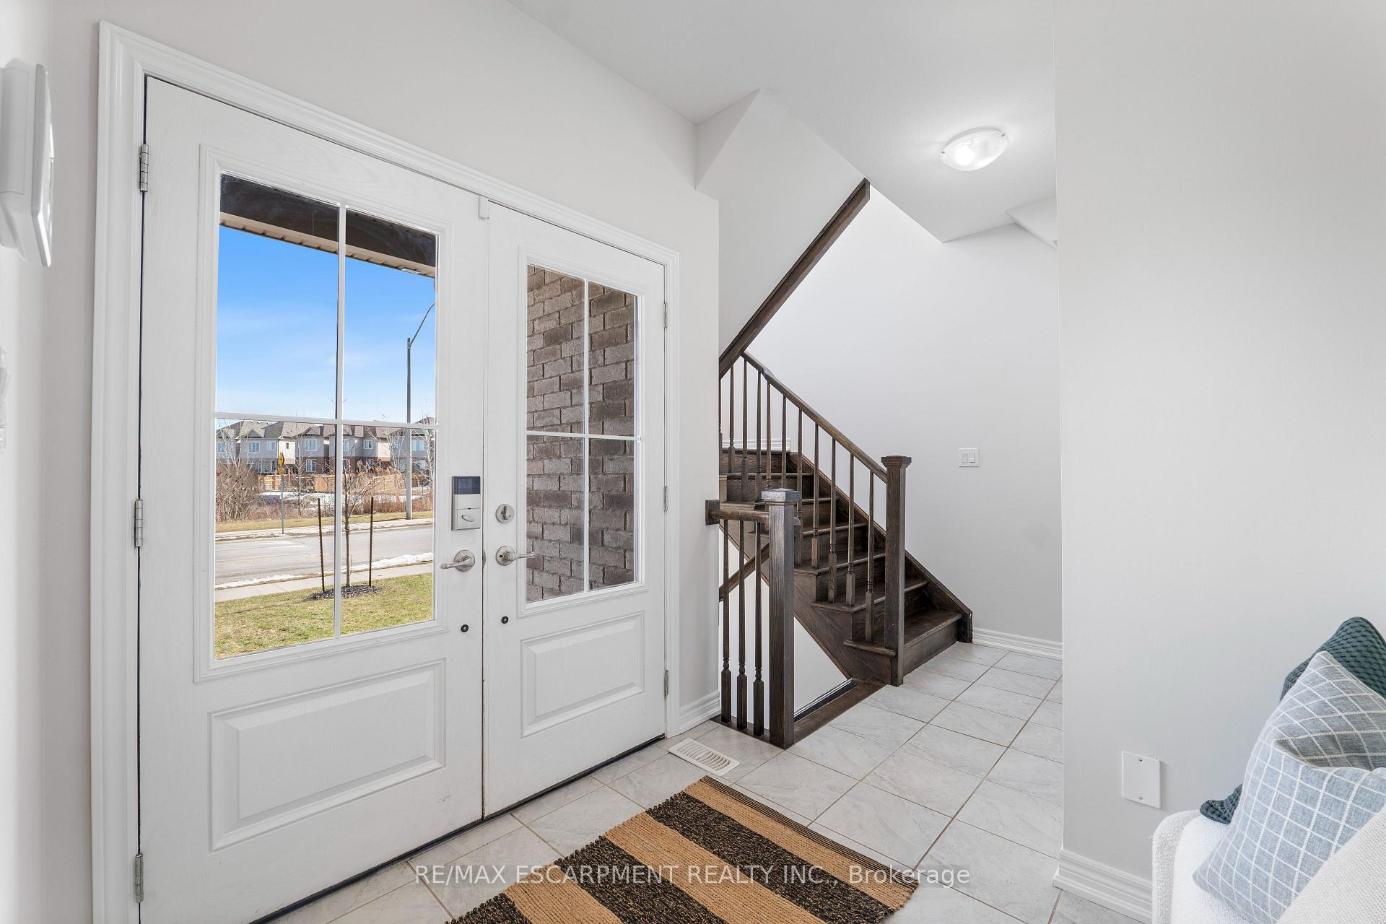
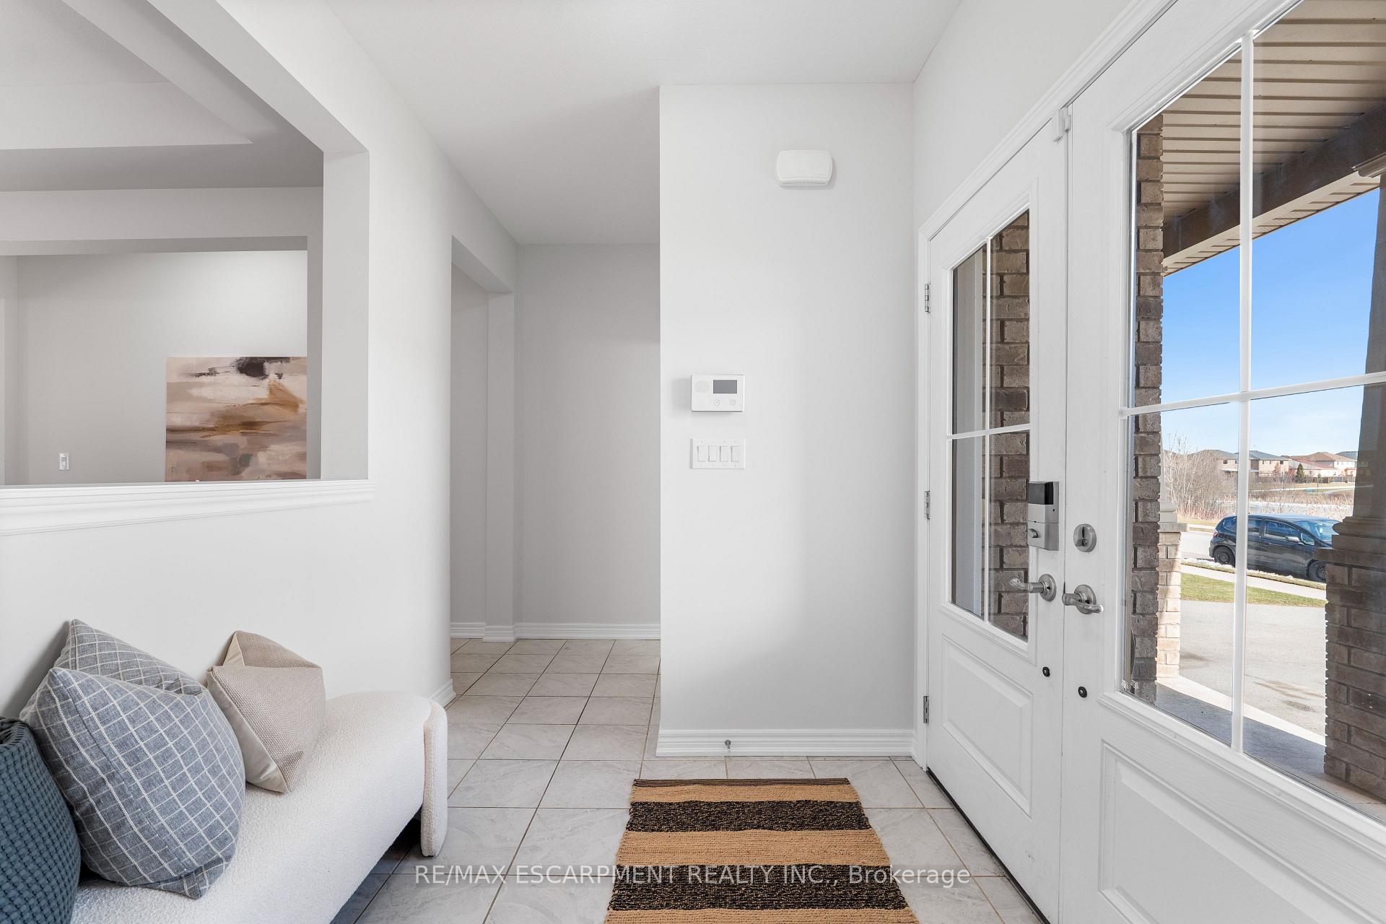
Enjoy Stunning Pond Views! Welcome to 9241 Tallgrass Ave, a gorgeous approx 2,600 sq. ft. detached home with double car garage and 6 total parking spaces that perfectly blends comfort, space, and convenience. Ideal for growing or large families, this home offers plenty of room for everyone to enjoy. Open-concept kitchen, breakfast and living area make cooking and dining effortless. An unfinished basement with a legal side entrance, there's endless potential to make it your own. Nestled in a prime location, you're just minutes from golf courses, scenic trails, and the Welland River perfect for outdoor enthusiasts. Plus, easy highway access makes commuting a breeze, and you're close to great restaurants, shopping (Costco is only 13 minutes and Falls is 20 min away!), and the upcoming South Niagara Hospital. This home truly has it all spacious living, modern comforts, and an unbeatable location!
Ask about this home
A HOMEH agent will answer your questions about this home.
Around this home
Daily convenience, out of 100, from the distances below
Schools nearby
School rating, out of 10.
Helpful calculators
Your HOMEH agent

"I would see it this week."