
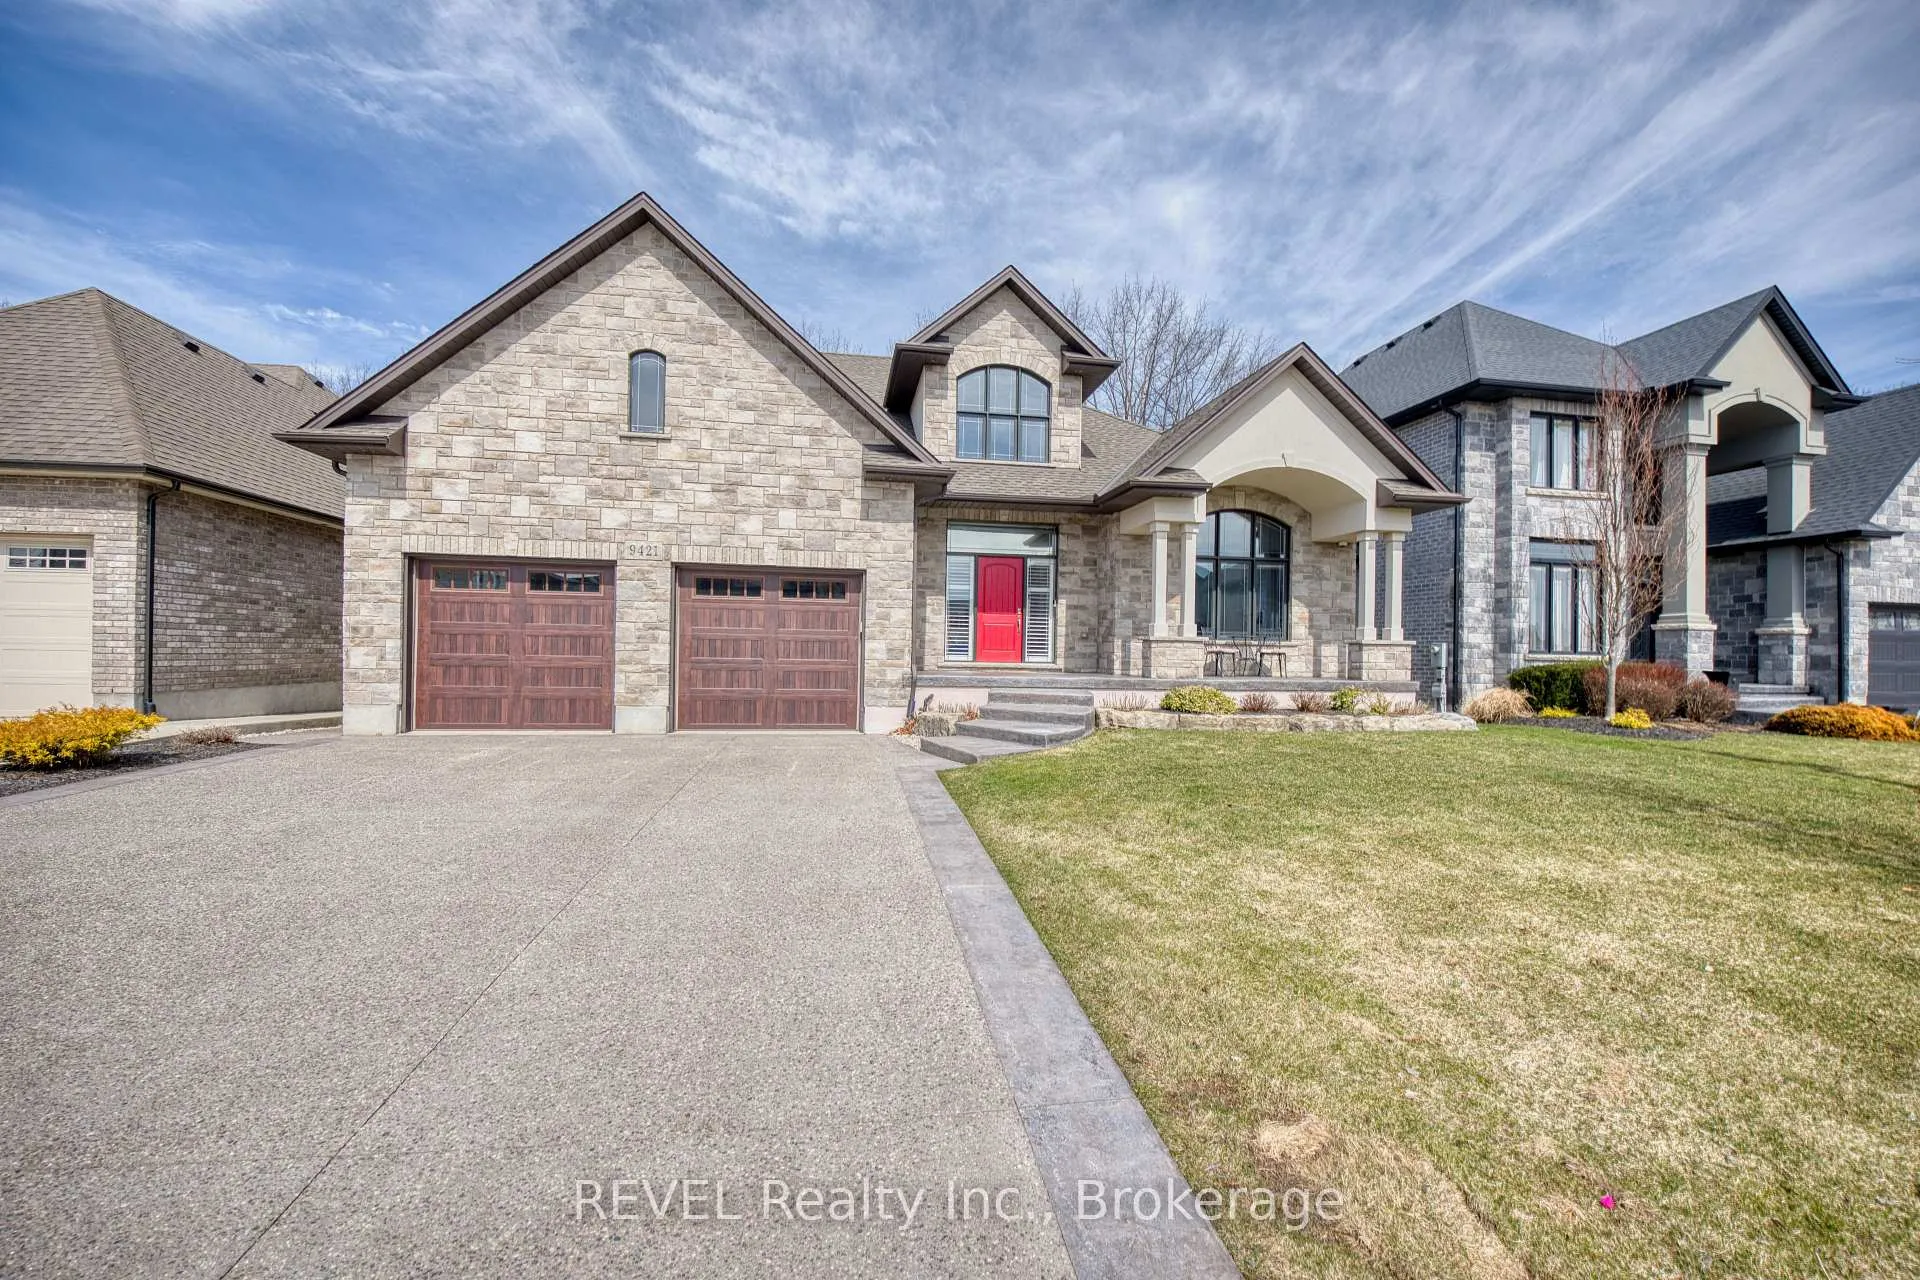
9421 Madison Crescent
Niagara Falls (Forestview)9421 Madison Crescent
Niagara Falls (Forestview)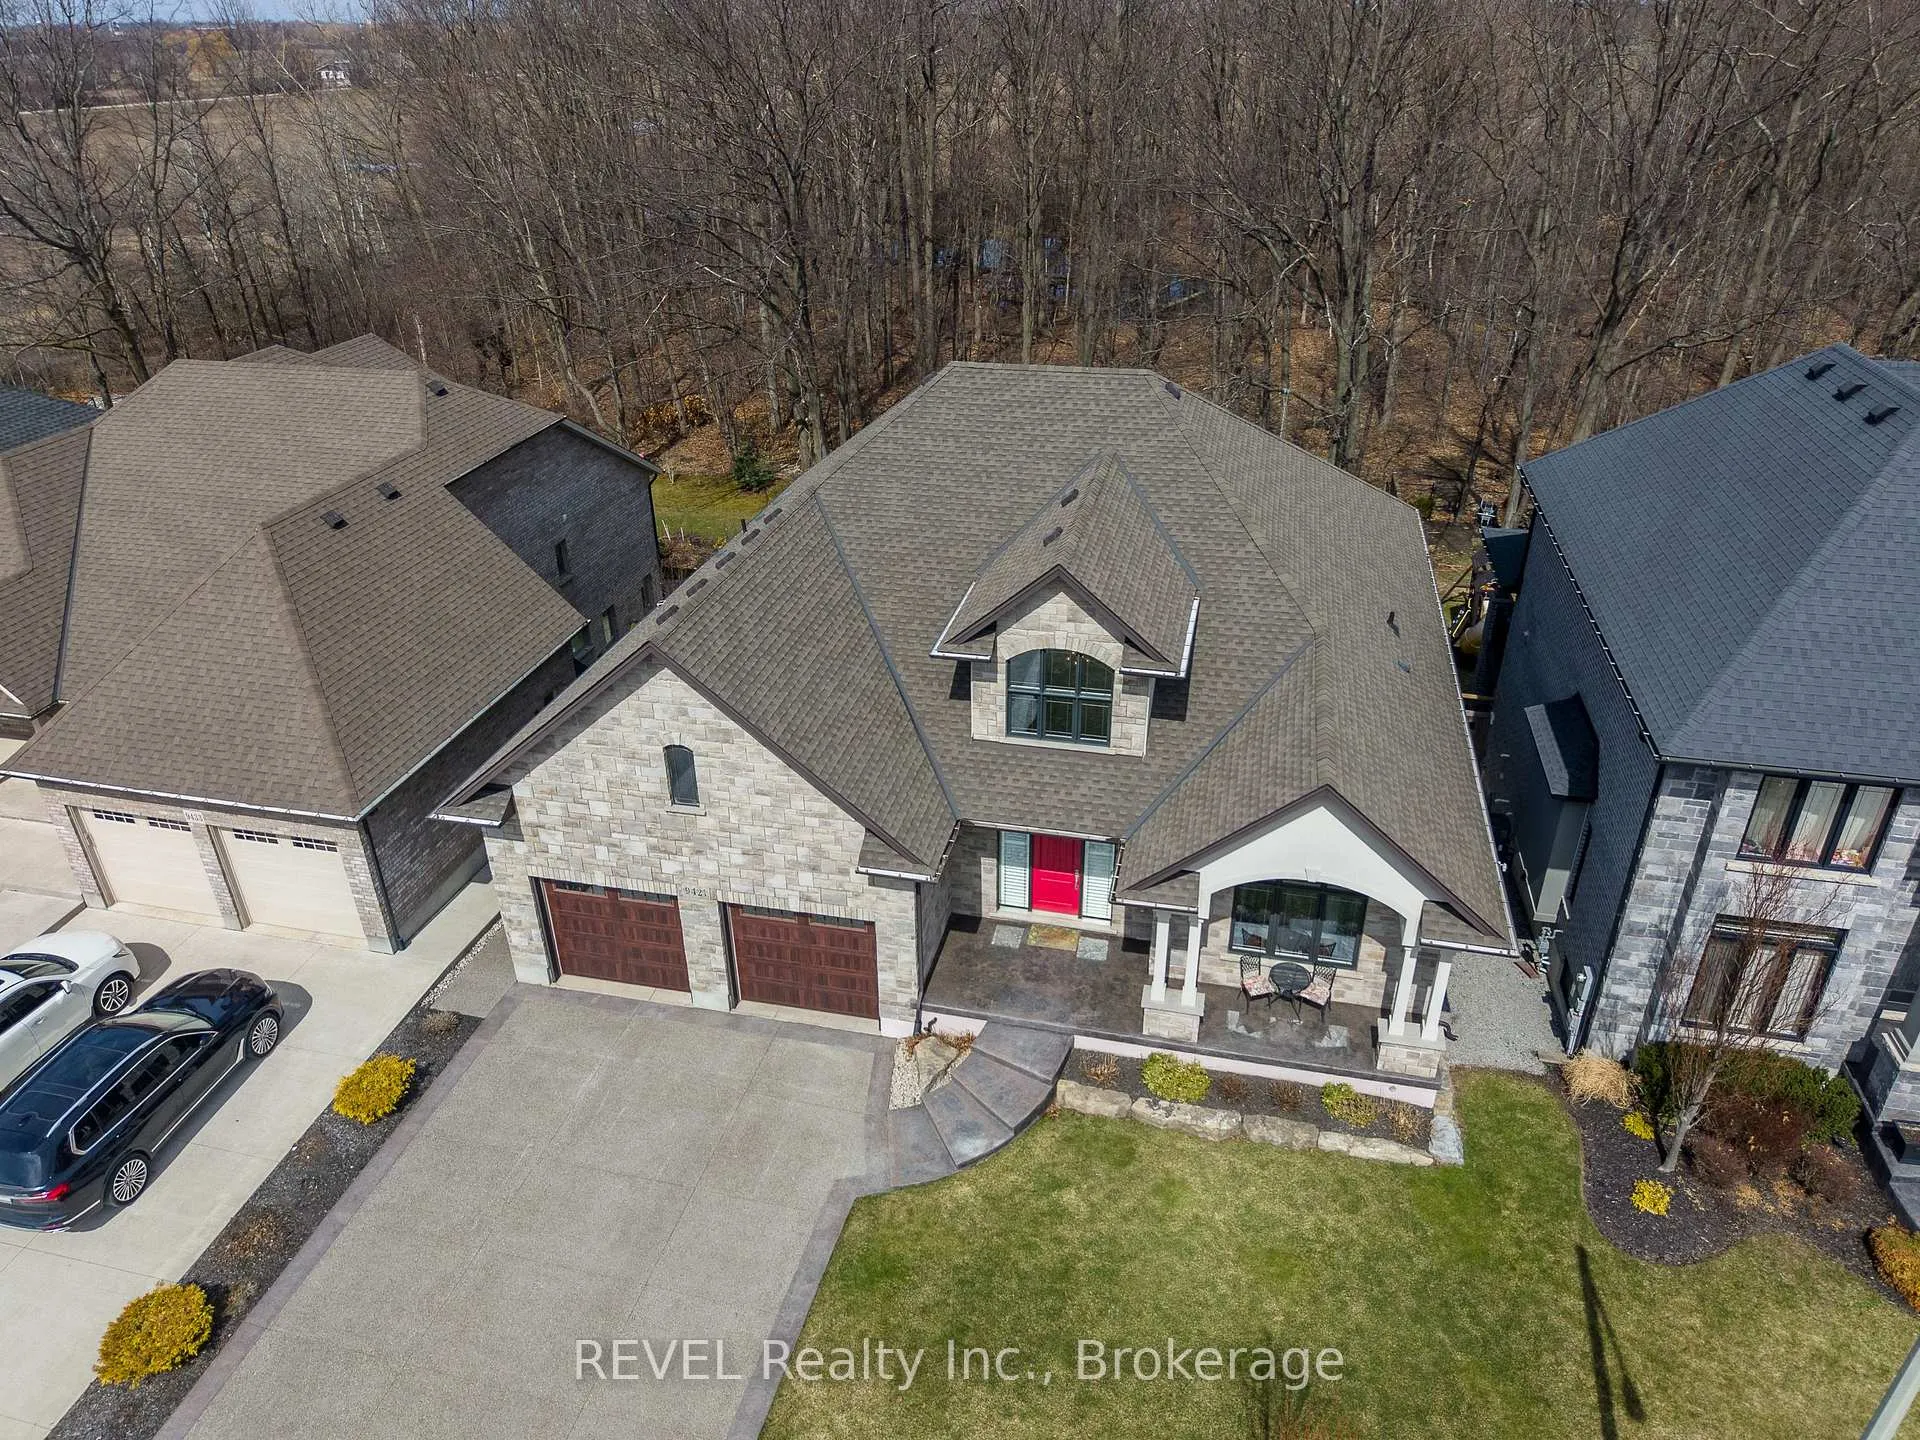

 See all 50 photos
Property history

This listing has ended. It is no longer available.
Property not available for sale or for rent.
About this home
9421 Madison Crescent, Niagara Falls
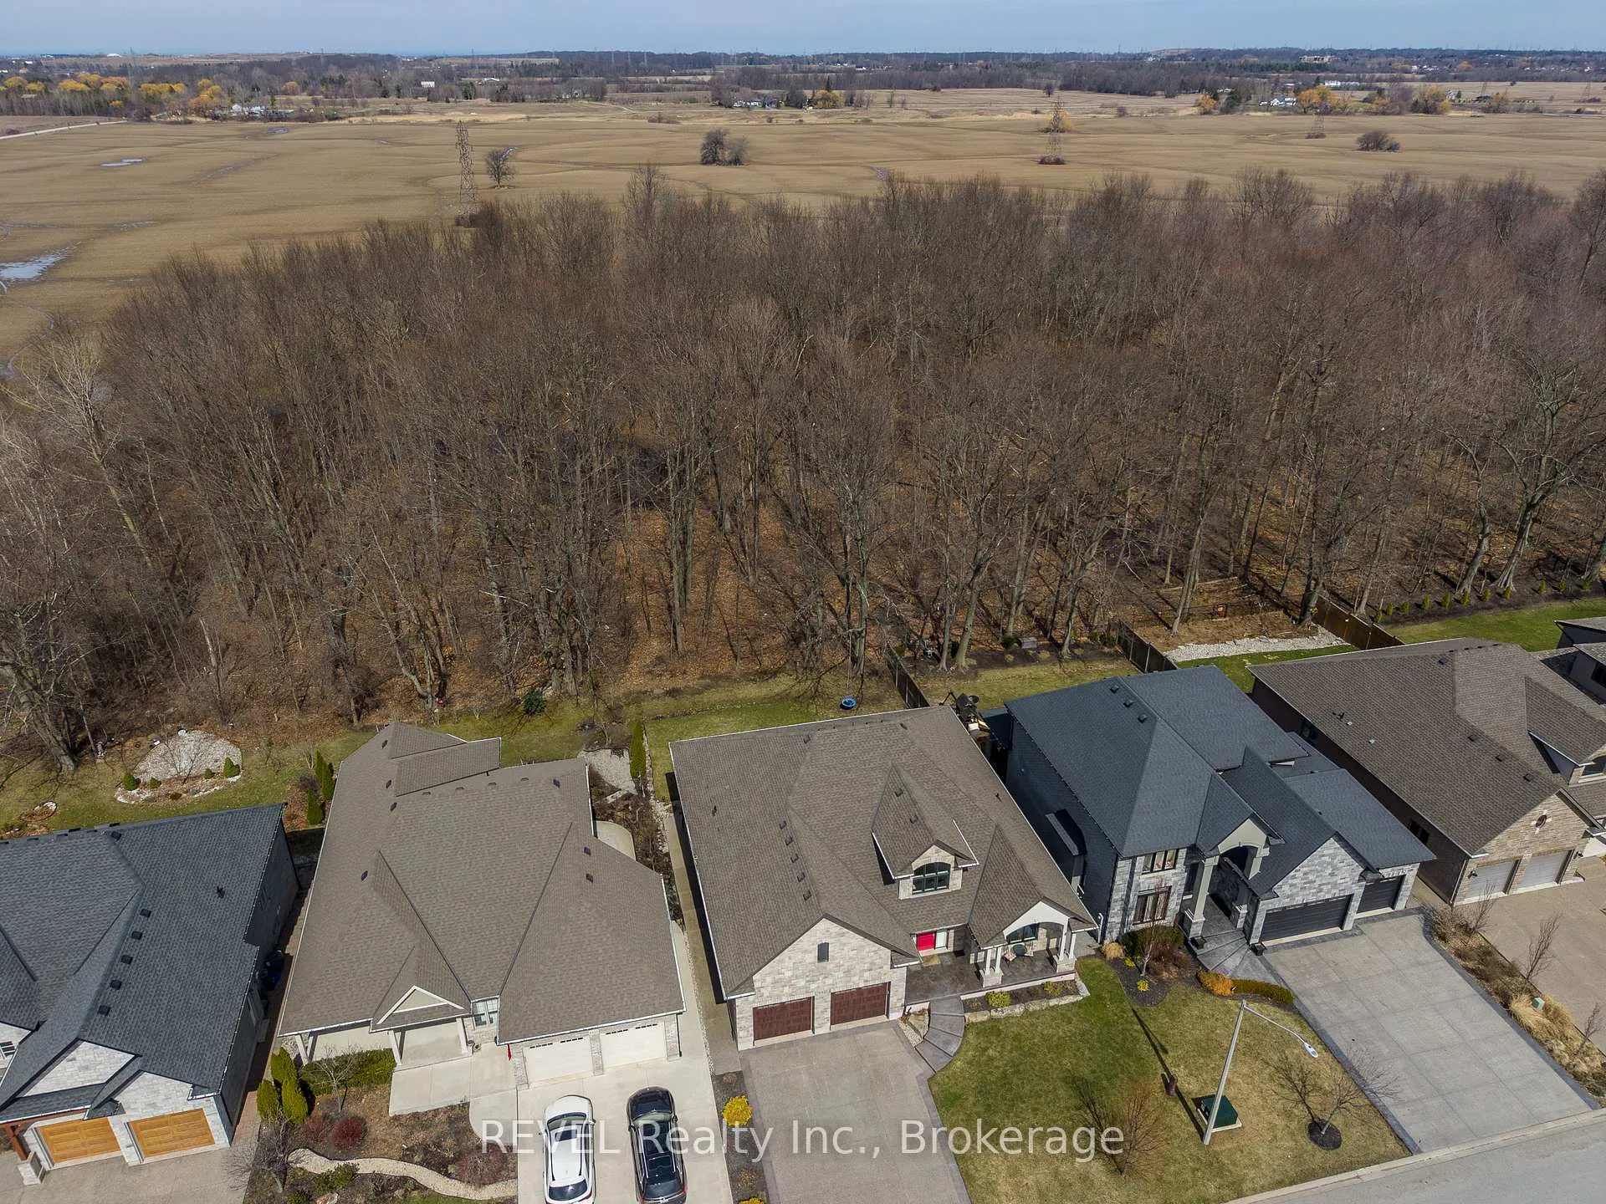
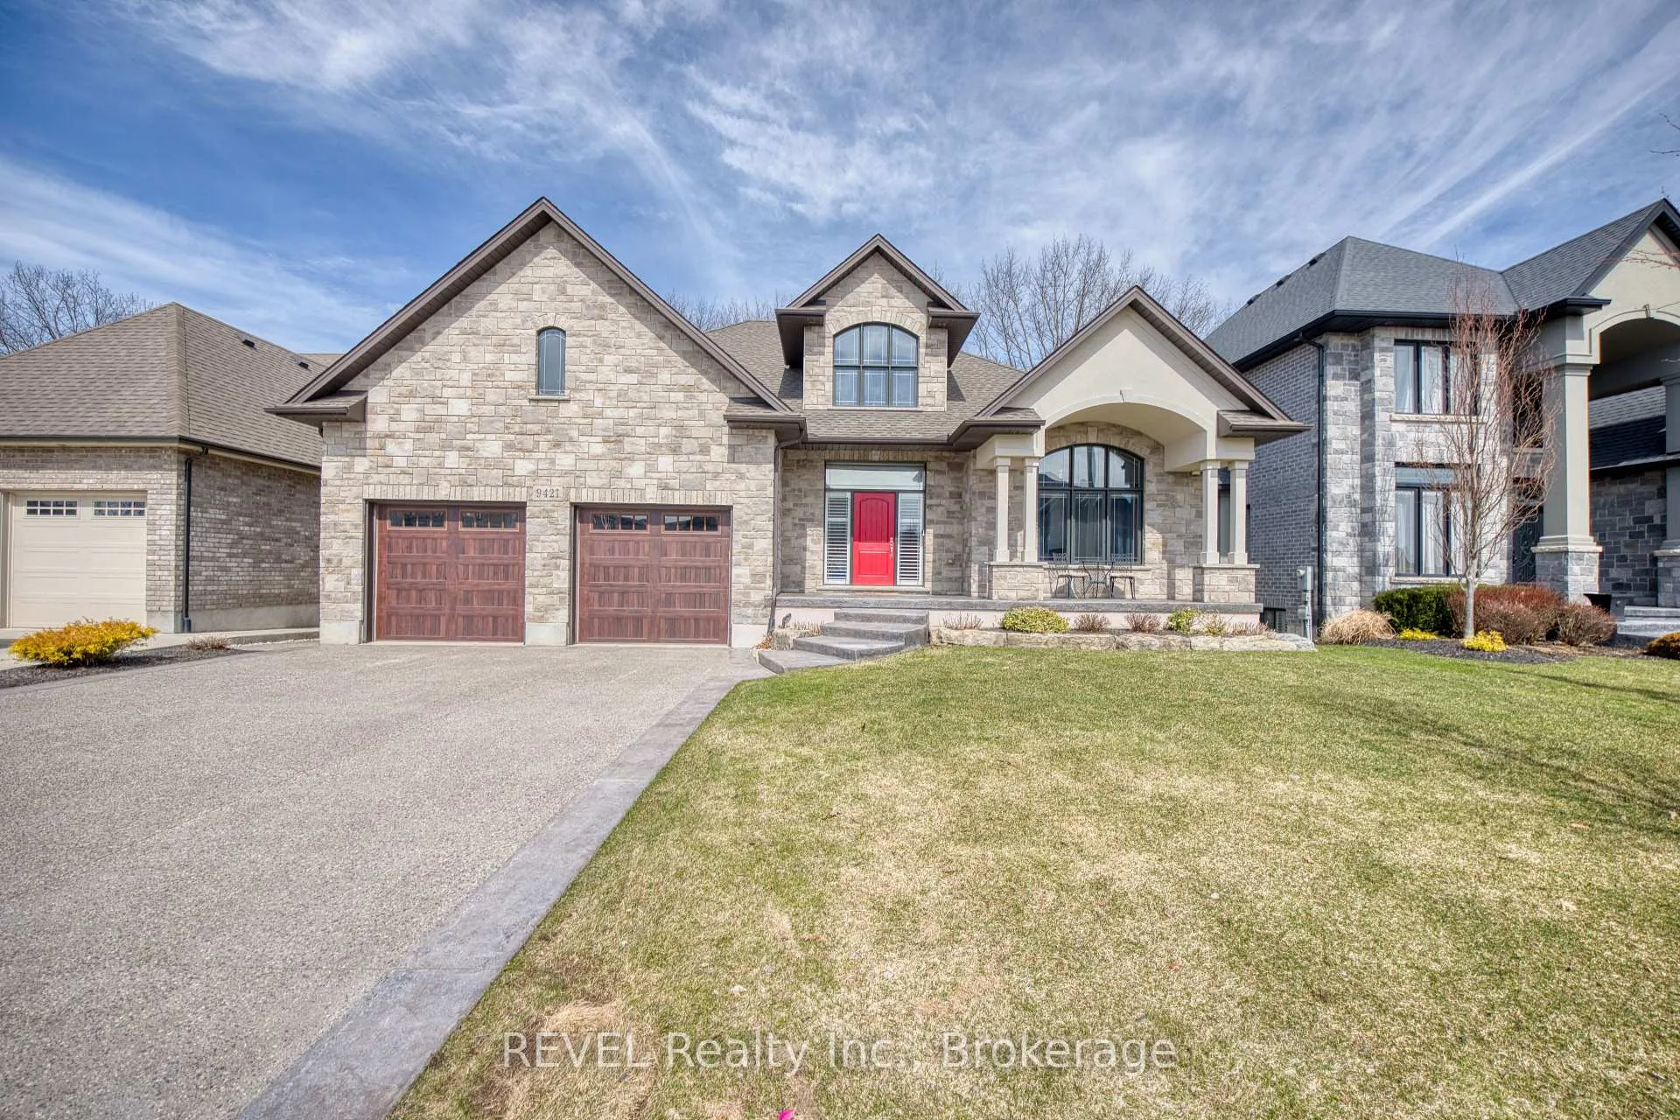
Luxury living awaits at 9421 Madison Crescent! Having been completed from top to bottom with an exceptional amount of attention to detail and premium finishings, this custom-built bungalow is absolutely breathtaking. With an intriguing floor plan, a walk-out from the lower level, covered deck with its own gas fireplace, covered patio and a forest as the backdrop to the yard - this property truly leaves nothing to be desired. The curb appeal on this home has been maximized with the stone facade, exposed aggregate driveway, along with the lovely gardens. An oversized double car garage and covered porch greet you upon arrival and welcome you inside. The soaring ceilings in the grand front foyer are sure to leave an impactful first impression. As this space invites you to explore further, you will continue to take note of the superior quality of this home. From the crown moulding, to the stunning countertops and flooring selections - this property is certainly timeless. A fabulous open concept kitchen, dining and living space can be found at the rear of the home. With an expansive island, granite countertops, stunning cabinetry and a coveted walk-in pantry off the adjacent laundry room, this kitchen is simply magnificent. Entertaining has never been easier with direct access to the first covered deck, offering an outstanding view and ample privacy. Comprised of a spa-like ensuite, walk-in closet, floor-to-ceiling windows overlooking the backyard, plus access to the deck, the primary retreat is an exceptional space. At the front of the home, a second bedroom with an additional full bathroom complete this floor. Offering a remarkable amount of natural light through the numerous large windows, the lower level is home to an incredible recreation room, additional spacious bedroom, third full bathroom with a walk-in shower, plenty of storage, a cold room, as well as a bonus room that could be utilized as a future gym. You're invited to have it all at 9421 Madison Crescent!
Facts & features
Ask about this home
A HOMEH agent will answer your questions about this home.
Rooms
14 rooms · 3 bathrooms
- Bedroom13′8″ × 12′3″167 sq.ft.
- Bathroom9′2″ × 8′5″77 sq.ft.
- Foyer16′9″ × 13′4″223 sq.ft.
- Living room18′ × 14′2″255 sq.ft.
- Kitchen18′11″ × 15′3″289 sq.ft.
- Dining room9′8″ × 12′9″124 sq.ft.
- Primary bedroom18′1″ × 12′11″234 sq.ft.
- Bathroom11′3″ × 11′5″128 sq.ft.
- Other7′8″ × 7′10″60 sq.ft.
- Laundry7′10″ × 9′7″75 sq.ft.
- Pantry4′7″ × 5′11″27 sq.ft.
- Bathroom6′6″ × 13′5″87 sq.ft.
- Bedroom17′10″ × 14′7″261 sq.ft.
- Recreation36′1″ × 28′5″1025 sq.ft.
Around this home
Listing details
Helpful tools
Your HOMEH agent
"I would see it this week."
Ask HOMEH about this home
Price, neighbourhood, monthly cost. Ask anything.
HOMEH Intelligent Agent is an AI, not a licensed representative. Check anything important with your agent.