
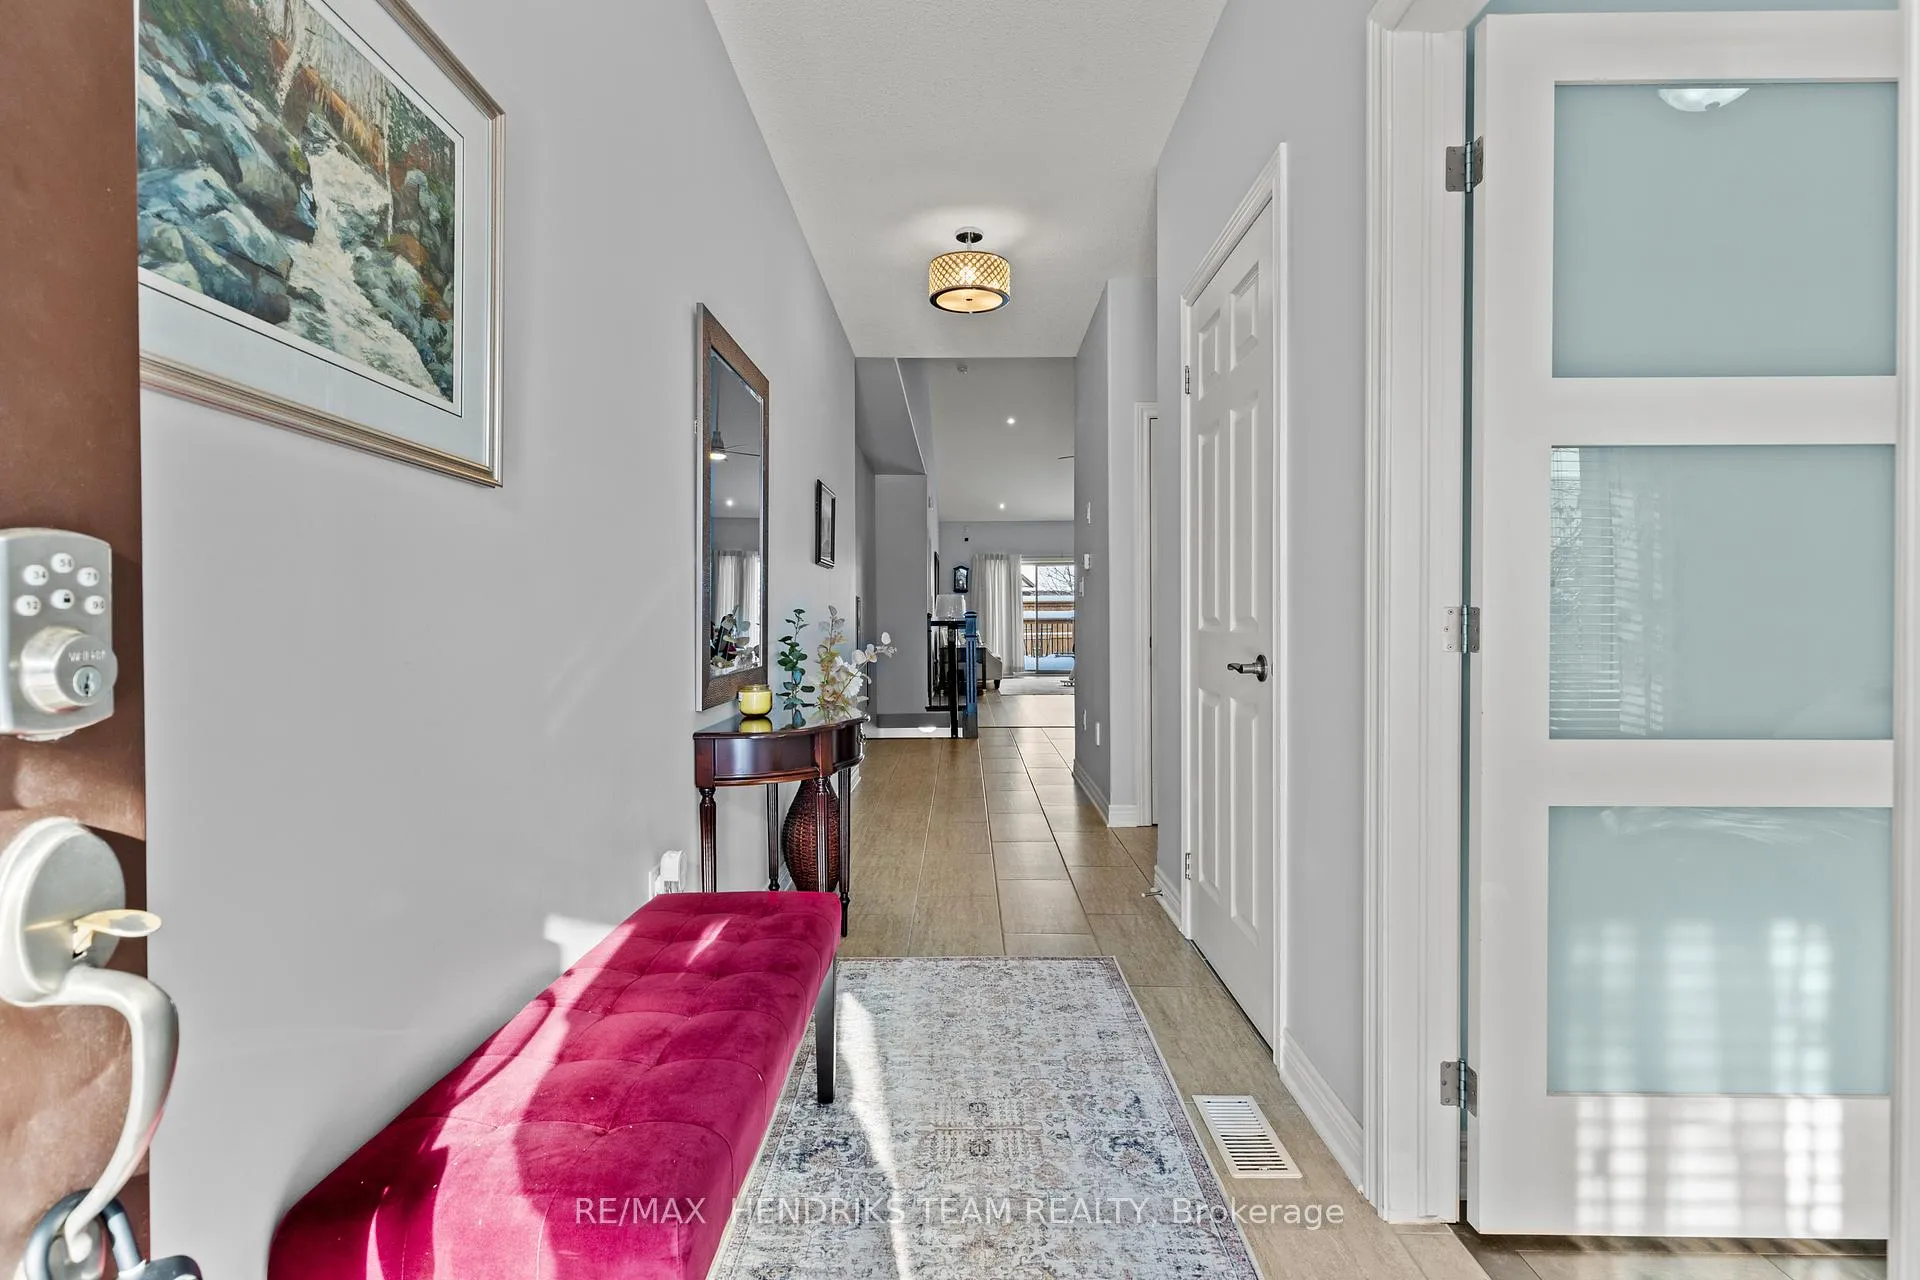
 See all 47 photos
Property history

This listing has ended. It is no longer available.
Property not available for sale or for rent.
Ask about this home
A HOMEH agent will answer your questions about this home.Ask HOMEH
About this home
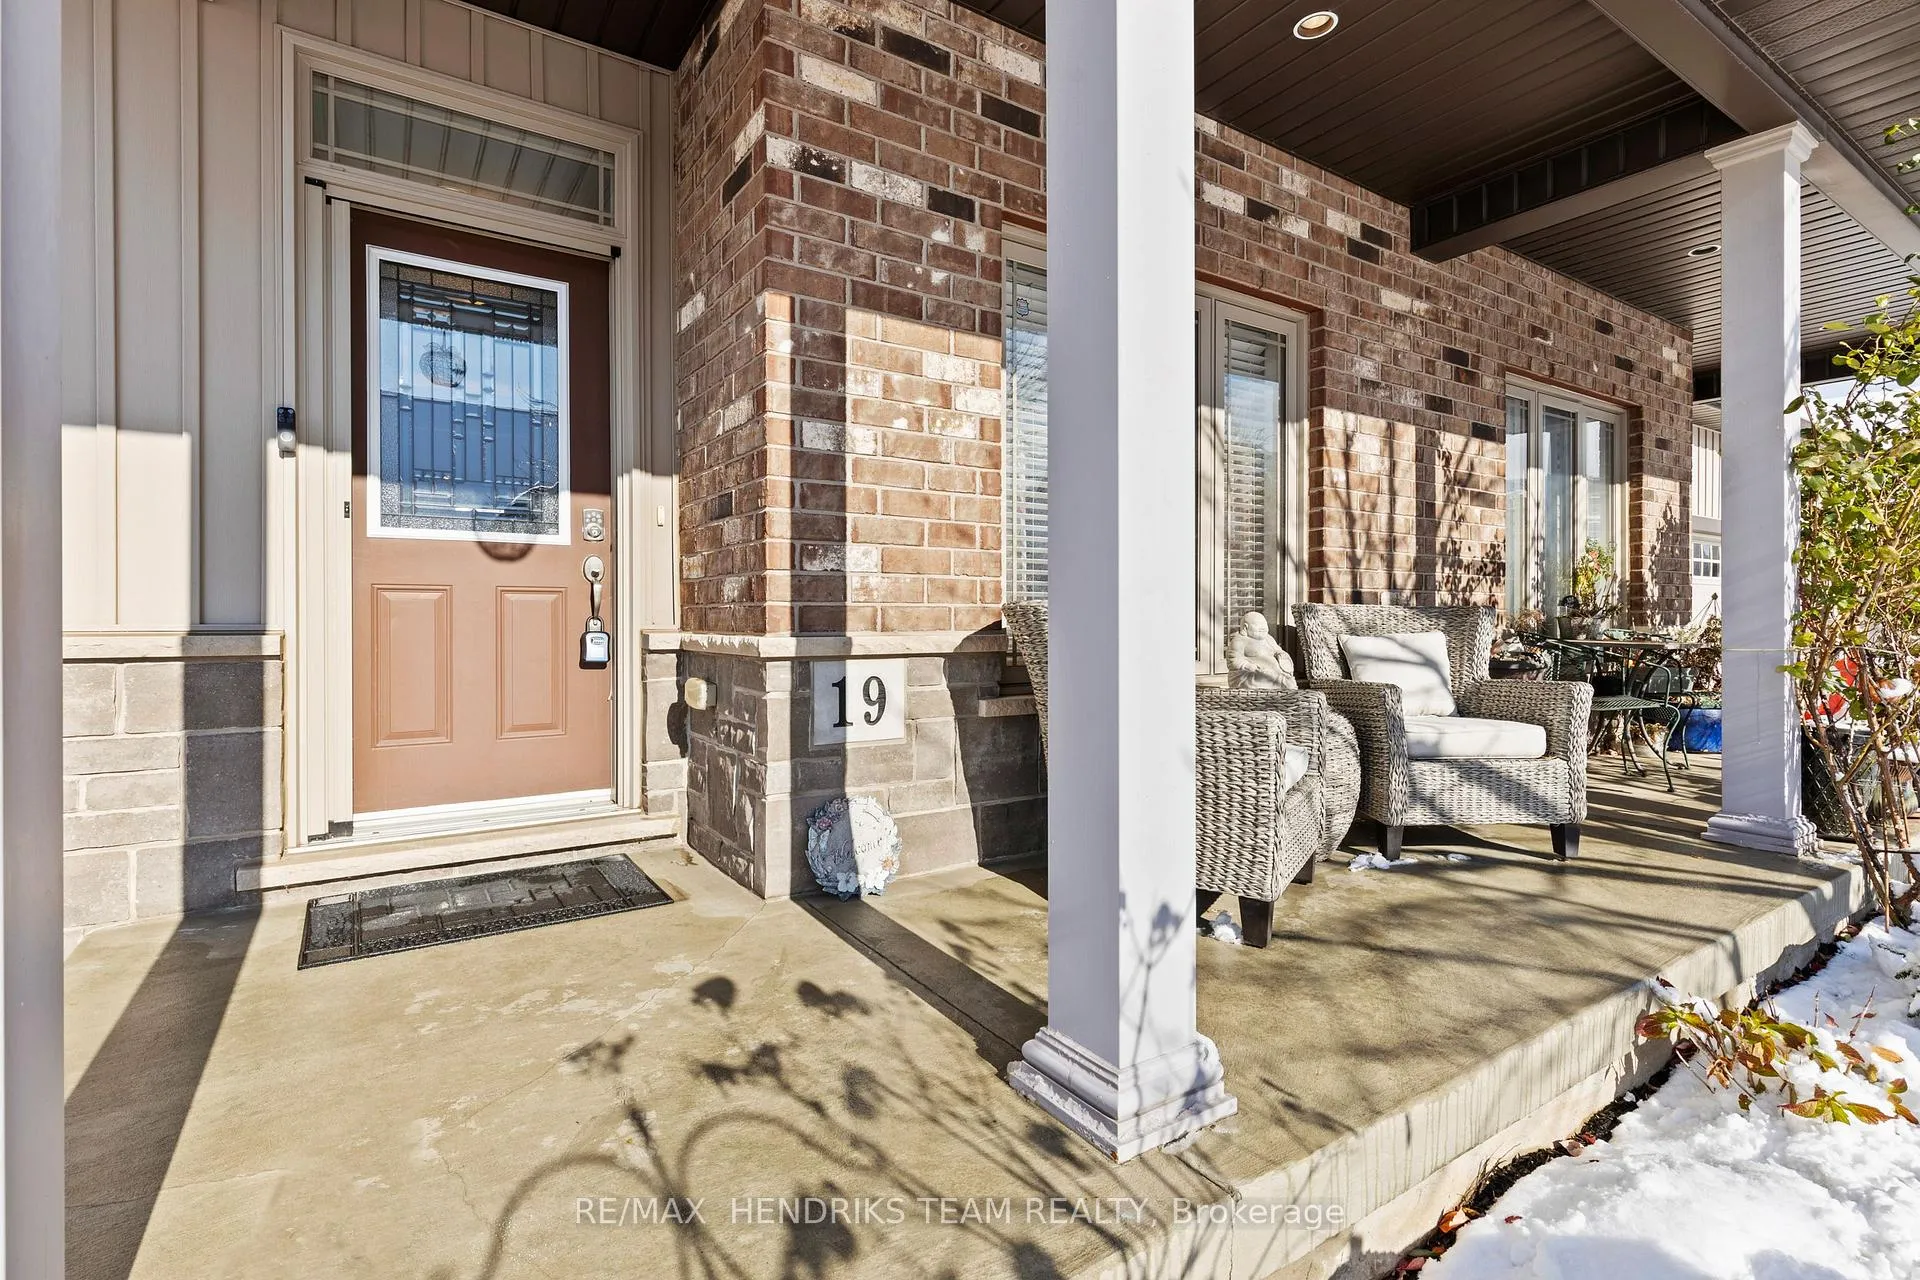
Unit 19, 9440 Eagle Ridge Drive, Niagara Falls
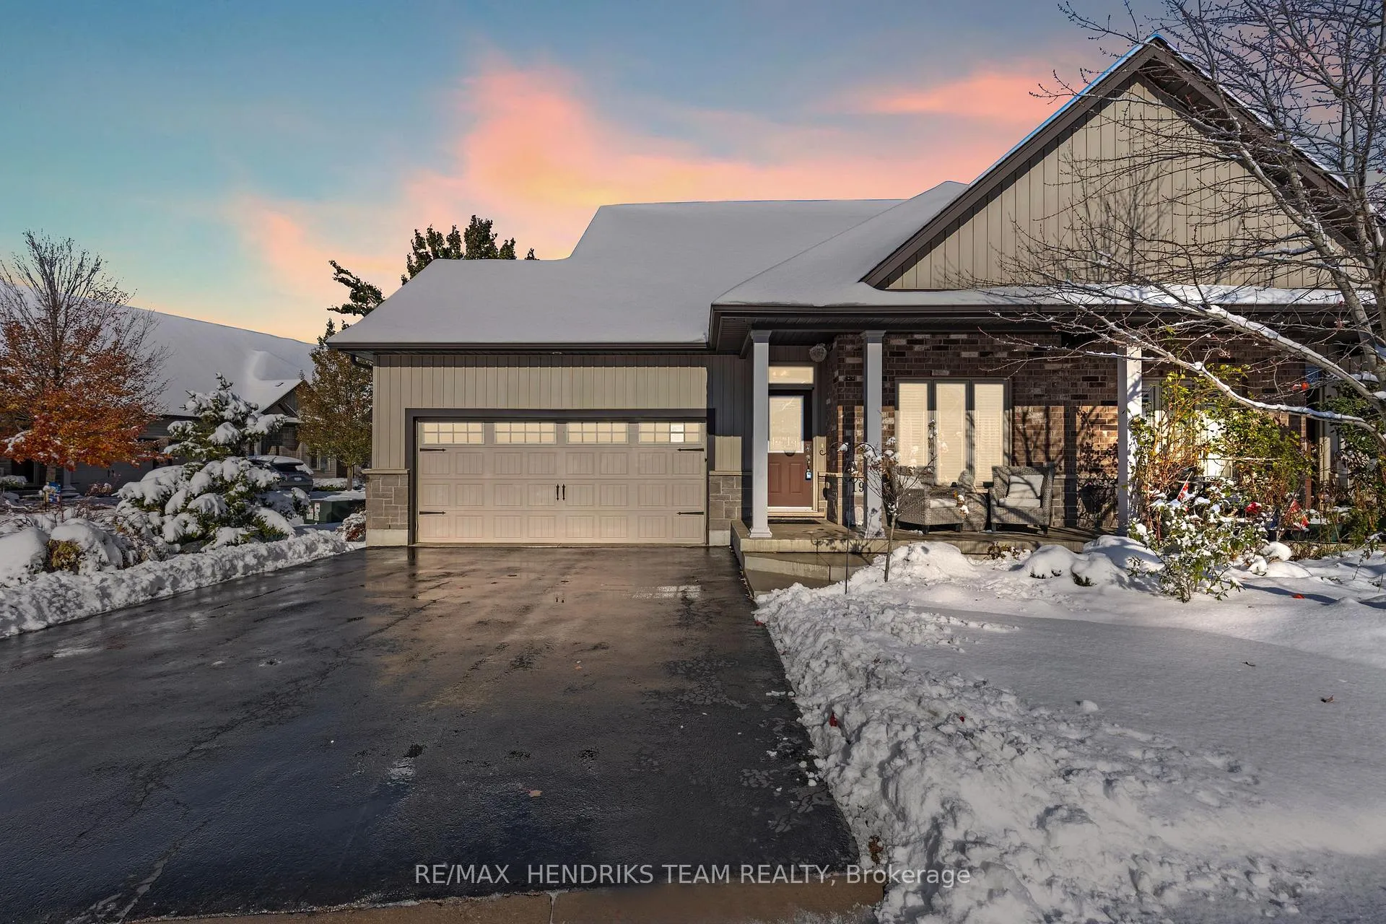
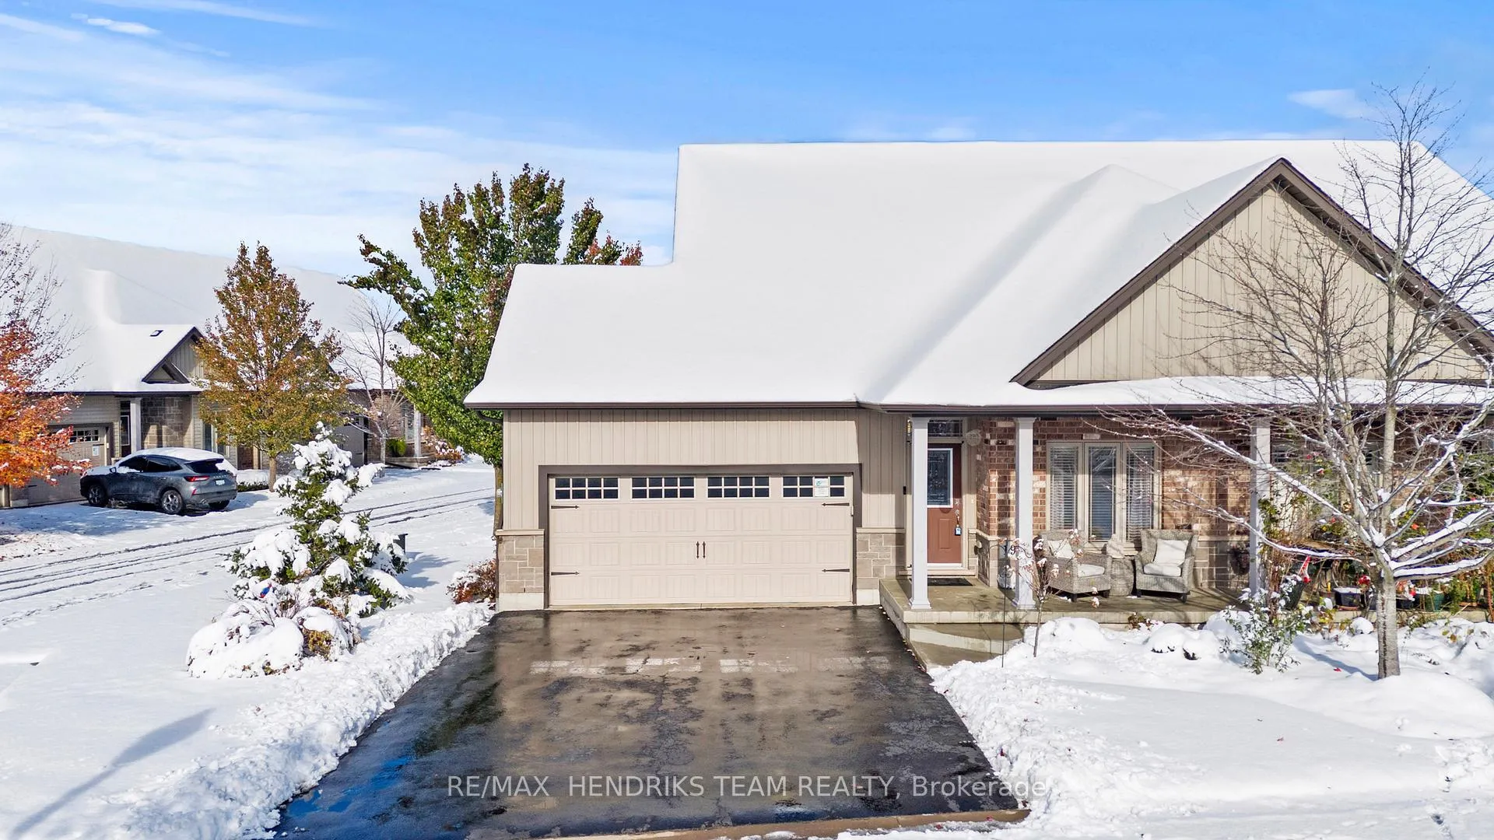
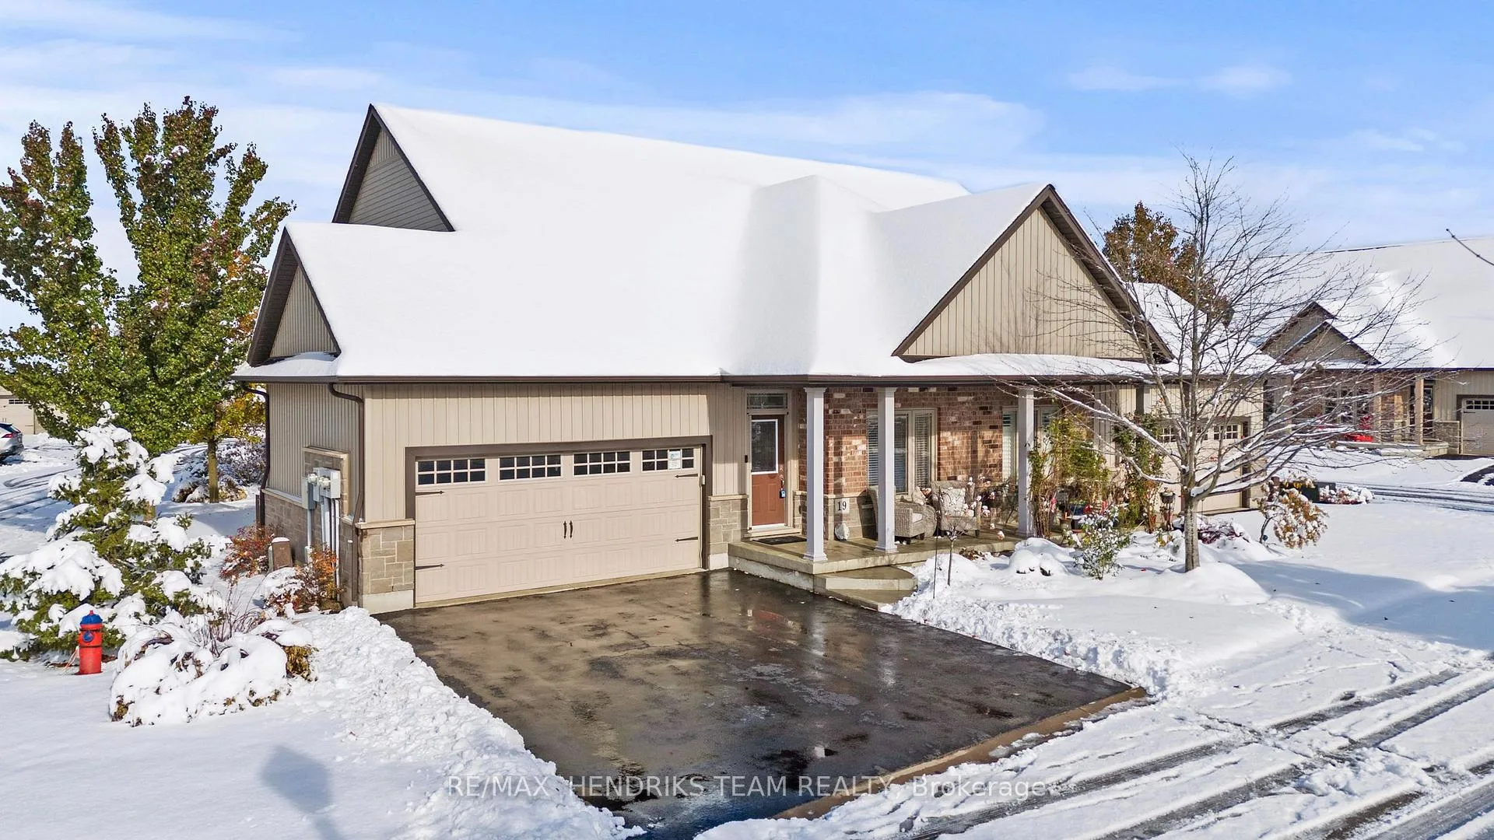
Stunning semi-detached townhome with double car garage in Niagara Falls! As you enter, you'll be greeted by elegant tile flooring in the foyer while the first bedroom on the right features beautiful engineered hardwood flooring and double closets. The kitchen showcases warm cabinetry accented by white subway tile backsplash, stainless steel appliances, granite countertops, and centre island with breakfast bar. The open-concept living and dining area is highlighted by vaulted ceilings, a cozy gas fireplace, and durable luxury vinyl plank flooring, creating an inviting space to relax or entertain. Sliding patio doors lead to a private deck and small grass area - perfect for pets! Enjoy maintenance-free, low fee condo living as snow removal and lawn care are both taken care of for you! The convenience continues with a main level laundry room located near the double car garage that offers direct access into the home. Overlooking the backyard, the spacious primary bedroom offers a walk-in closet and a beautifully finished ensuite with a walk-in shower. The fully finished basement extends your living space. The vinyl flooring continues through the family room with second gas fireplace and the 3rd bedroom with walk-in closet. There's also a 4 piece bath with a tub/shower combined plus a dedicated workshop area-ideal for hobbies or extra storage. This home truly combines comfort, style, and easy living in one perfect package!
Facts & features
Ask about this home
A HOMEH agent will answer your questions about this home.
Rooms
11 rooms · 3 bathrooms
- Kitchen16′3″ × 6′9″110 sq.ft.
- Dining room12′1″ × 6′11″84 sq.ft.
- Living room13′11″ × 6′7″92 sq.ft.
- Primary bedroom20′3″ × 11′4″229 sq.ft.
- Laundry9′ × 5′8″51 sq.ft.
- Bedroom10′3″ × 8′11″91 sq.ft.
- Family room25′6″ × 25′4″646 sq.ft.
- Bedroom13′1″ × 9′118 sq.ft.
- Utility room17′4″ × 6′3″109 sq.ft.
- Workshop21′11″ × 14′6″318 sq.ft.
- Other14′6″ × 7′3″105 sq.ft.
Around this home
Schools nearby
School rating, out of 10.
Listing details
Helpful tools
Your HOMEH agent
"I would see it this week."
Ask HOMEH about this home
Price, neighbourhood, monthly cost. Ask anything.
HOMEH Intelligent Agent is an AI, not a licensed representative. Check anything important with your agent.