
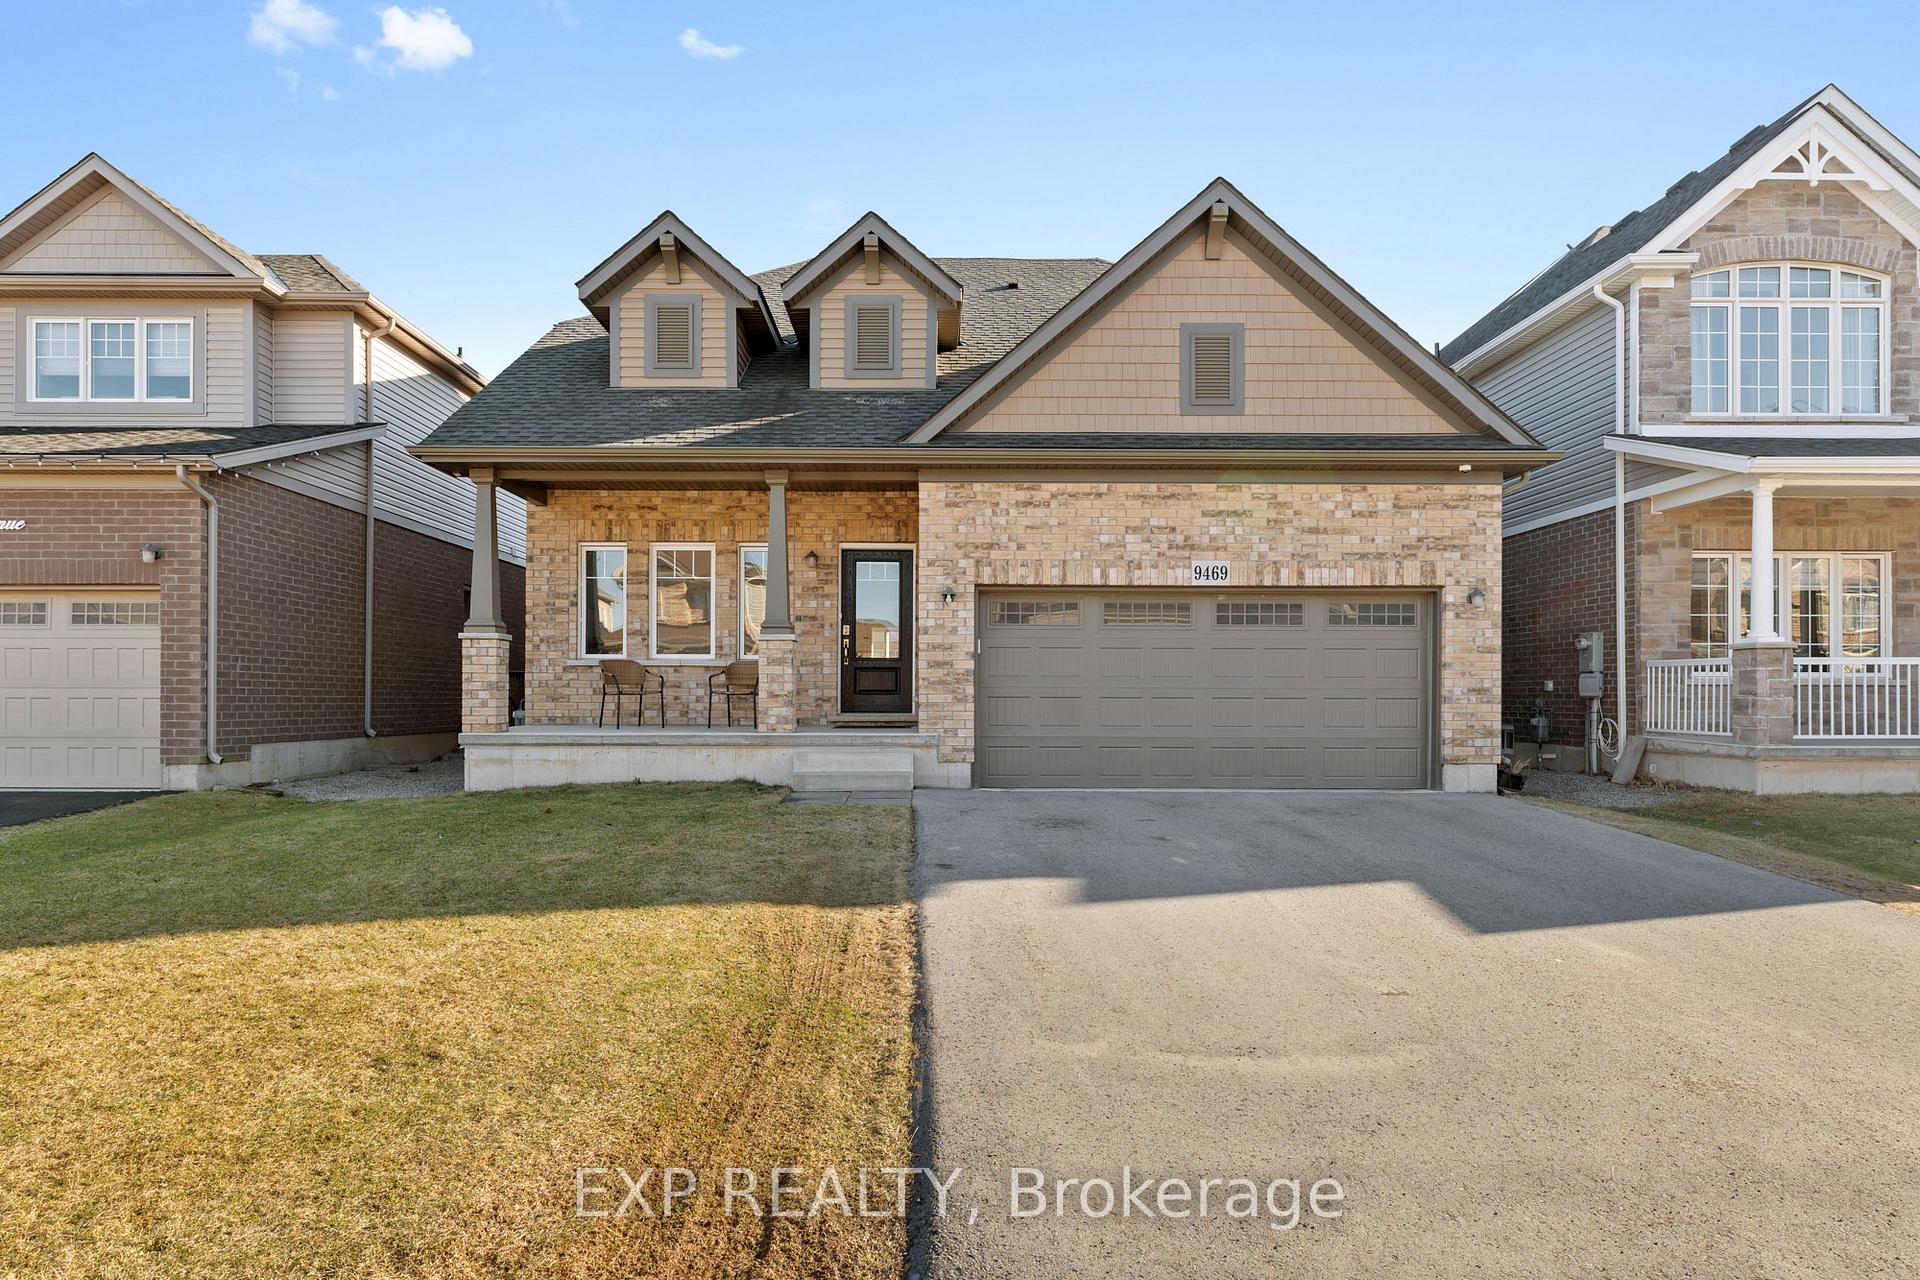
9469 Tallgrass Avenue
Niagara Falls (Lyons Creek)9469 Tallgrass Avenue
Niagara Falls (Lyons Creek)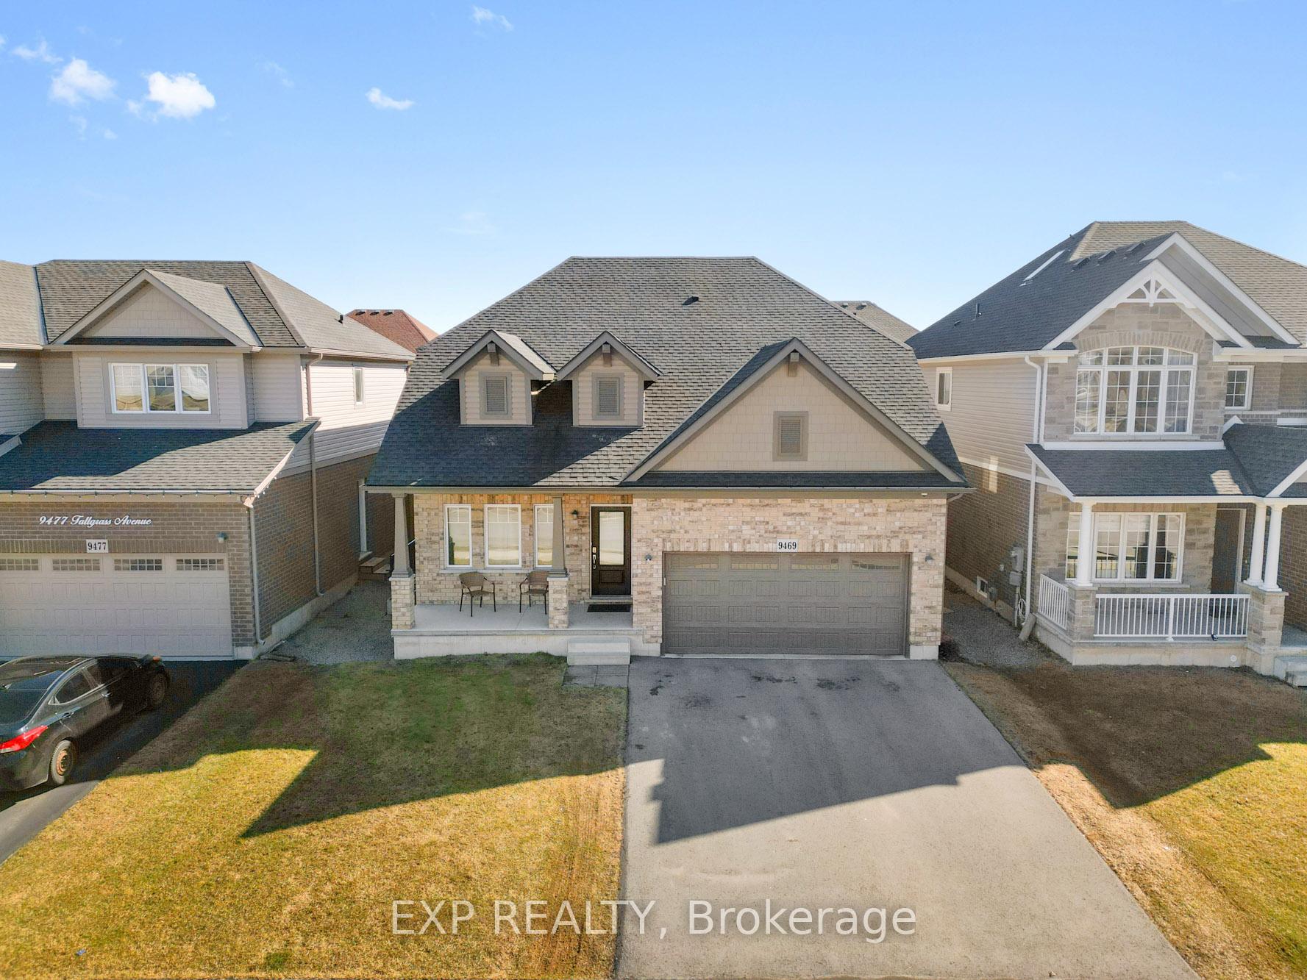
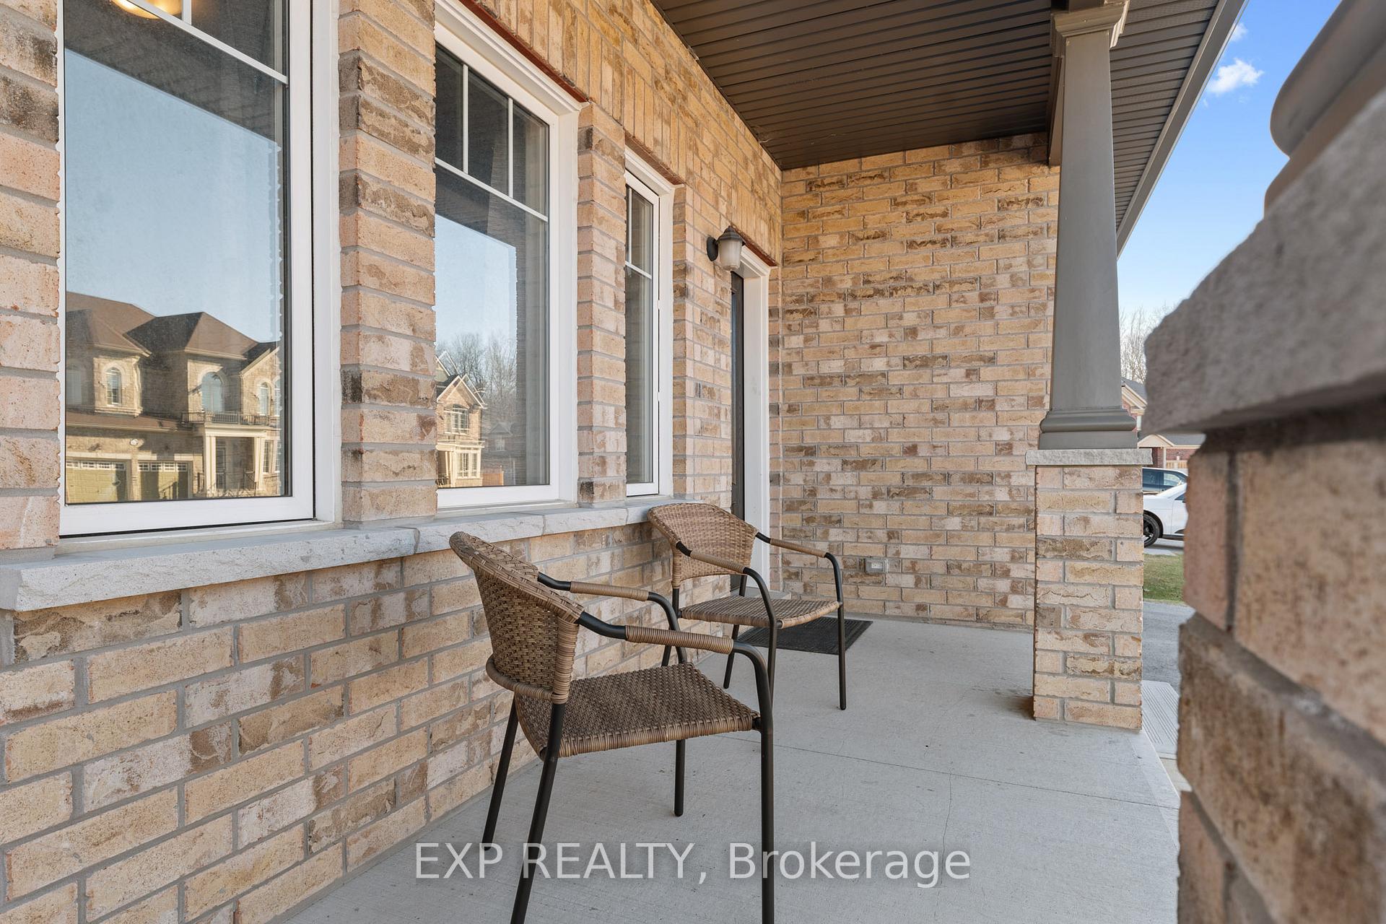
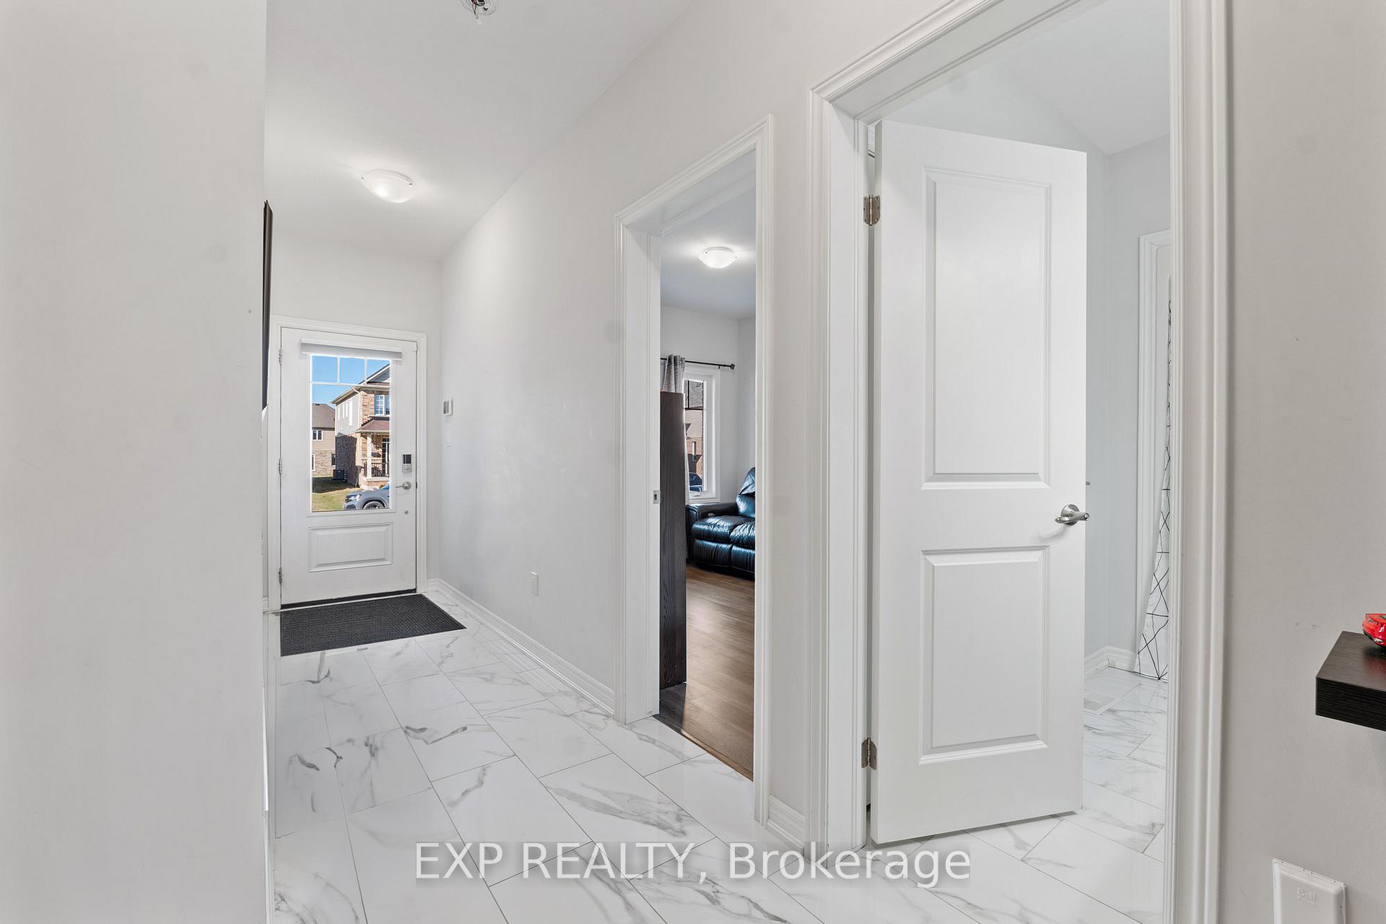
 See all 38 photos
Property history

This listing has ended. It is no longer available.
Property not available for sale or for rent.
Ask about this home
A HOMEH agent will answer your questions about this home.Ask HOMEH
About this home
9469 Tallgrass Avenue, Niagara Falls
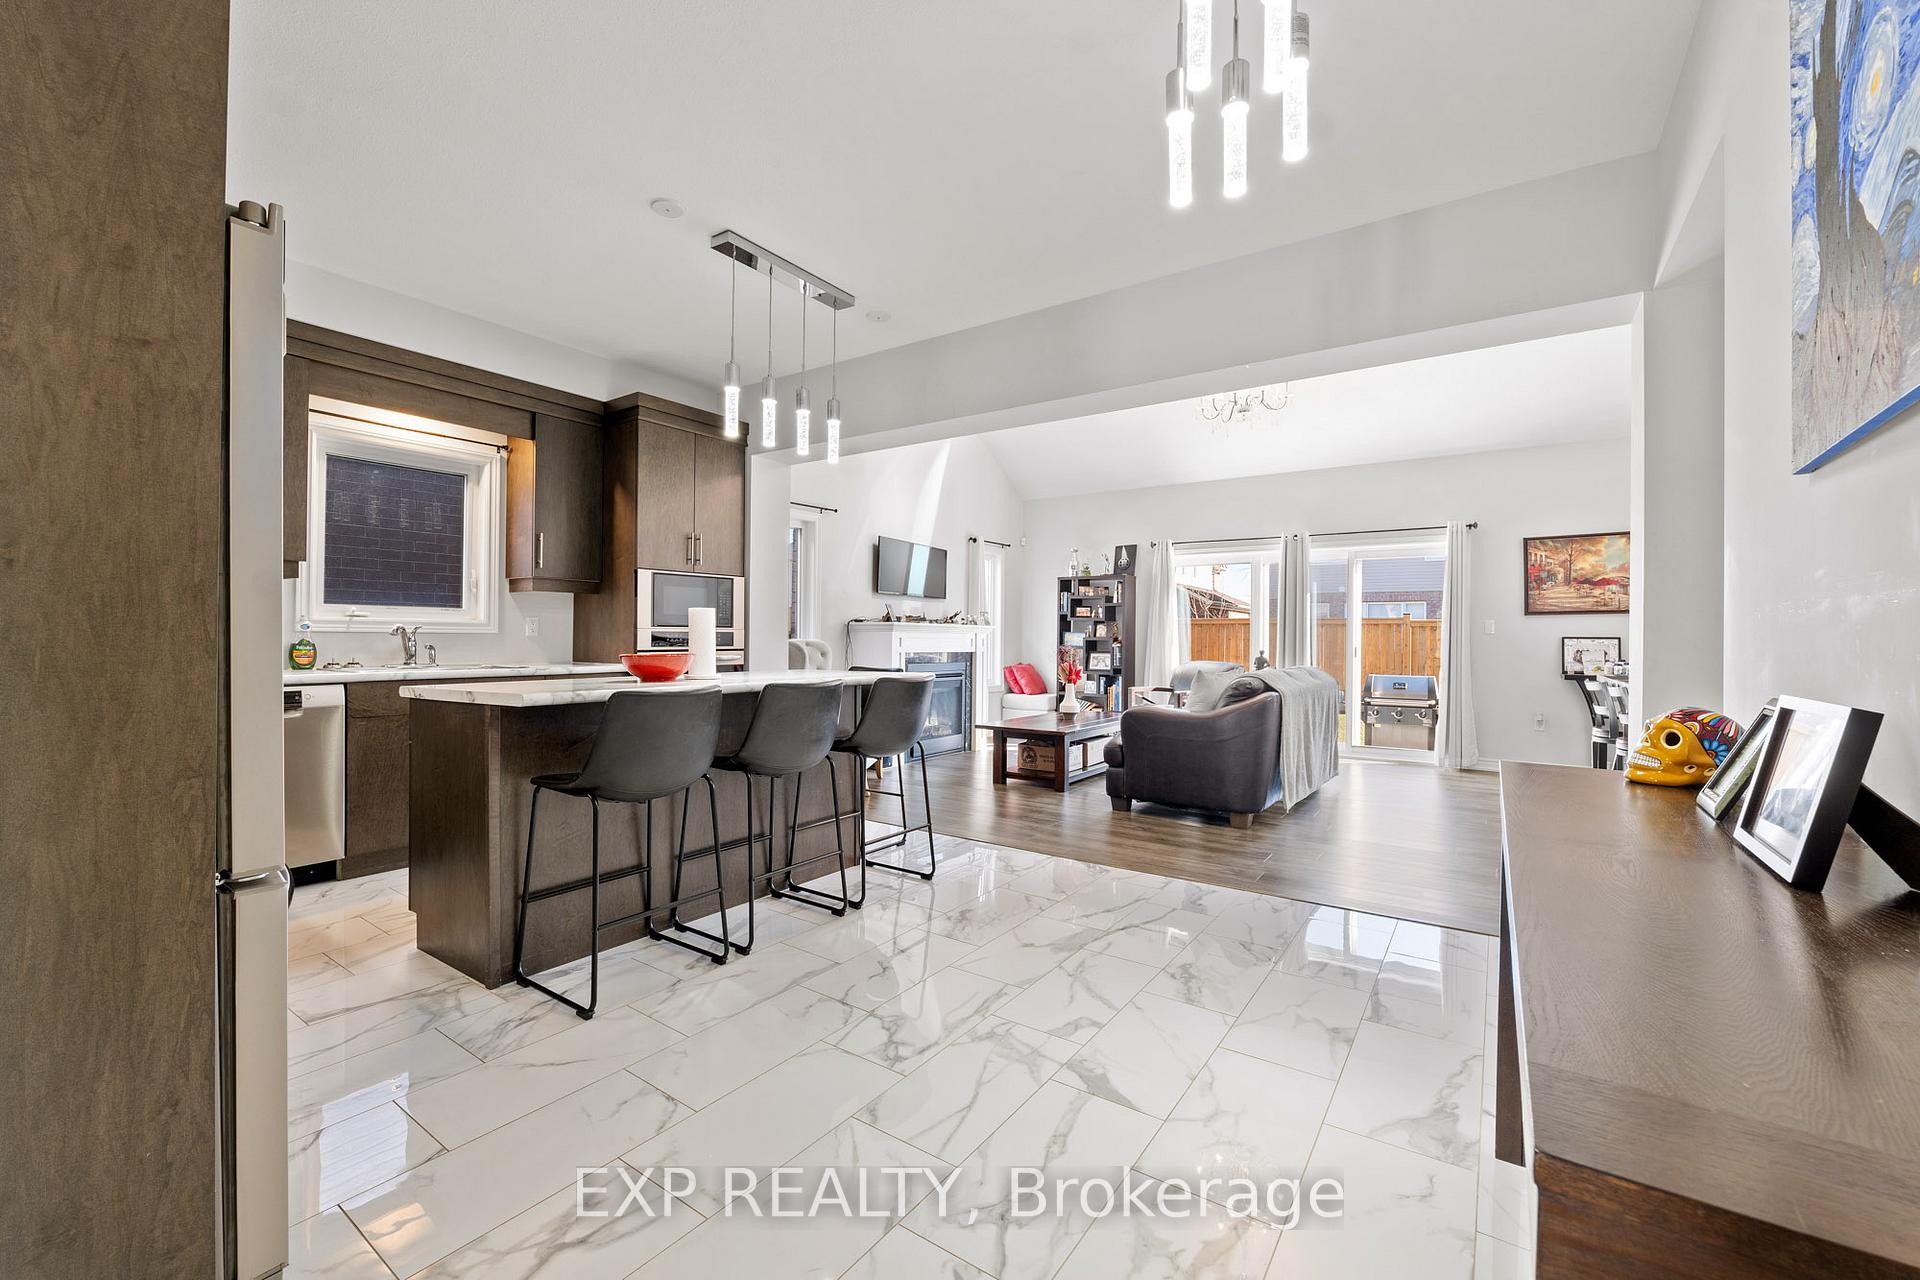
Welcome to 9469 Tallgrass Ave, this less than 5 year old custom Bungaloft is located in the beautiful community of Chippawa! This unique layout features almost 3,000sqft of finished living space boasting 4 bedrooms & 4 Full Bathrooms above grade, catering to the needs of many families. You'll be greeted by an inviting atmosphere, where natural light floods the space and highlights the stylish high end finishes throughout the home. The chef's kitchen is equipped with wall mounted high end appliances & a large island that serves as the centrepiece, perfect for meal preparation or casual dining. Enjoy the open concept living room with high vaulted ceilings & a gas fireplace; creating a perfect setting for cozy nights with loved ones. The main level offers the primary bedroom with an ensuite & an additional guest bedroom with a full bathroom. The guest bedroom can also be used as a formal dining room. Upstairs features 2 bedrooms with attached bathrooms & a loft area providing additional living space ideal for a home office. The basement features a legal separate entrance, egress windows, 2 bedrooms, 1 full bathroom, living room & a roughed-in kitchen with 220v stove connection are available to make it a potential secondary suite for rent or in-law suite/extended family use. Outside, the fenced backyard offers privacy, creating a serene outdoor retreat for enjoying sunny days & al fresco dining. This exquisite property stands out from all the rest, offering the perfect combination of convenience and tranquility. Schedule your private showing today!
Facts & features
Ask about this home
A HOMEH agent will answer your questions about this home.
Rooms
19 rooms · 5 bathrooms
- Foyer4′3″ × 12′10″54 sq.ft.
- Bedroom 210′10″ × 13′140 sq.ft.
- Bathroom10′10″ × 5′1″55 sq.ft.
- Kitchen9′1″ × 12′4″112 sq.ft.
- Dining room11′7″ × 12′4″142 sq.ft.
- Living room20′7″ × 14′6″299 sq.ft.
- Primary bedroom13′6″ × 18′8″252 sq.ft.
- Bathroom8′6″ × 10′6″90 sq.ft.
- Laundry8′6″ × 5′11″51 sq.ft.
- Bedroom 313′6″ × 12′4″166 sq.ft.
- Bathroom9′9″ × 5′3″51 sq.ft.
- Bedroom 410′ × 12′4″124 sq.ft.
- Bathroom5′6″ × 8′10″48 sq.ft.
- Loft11′6″ × 8′11″103 sq.ft.
- Exercise room14′5″ × 18′7″269 sq.ft.
- Bathroom12′6″ × 5′62 sq.ft.
- Bedroom 512′6″ × 9′3″116 sq.ft.
- Bedroom12′6″ × 9′5″118 sq.ft.
- Recreation20′8″ × 17′11″370 sq.ft.
Around this home
Listing details
Helpful tools
Your HOMEH agent
"I would see it this week."
Ask HOMEH about this home
Price, neighbourhood, monthly cost. Ask anything.
HOMEH Intelligent Agent is an AI, not a licensed representative. Check anything important with your agent.