
 See all 2 photos
Property history

This listing has ended. It is no longer available.
Property not available for sale or for rent.
Ask about this home
A HOMEH agent will answer your questions about this home.Ask HOMEH
About this home
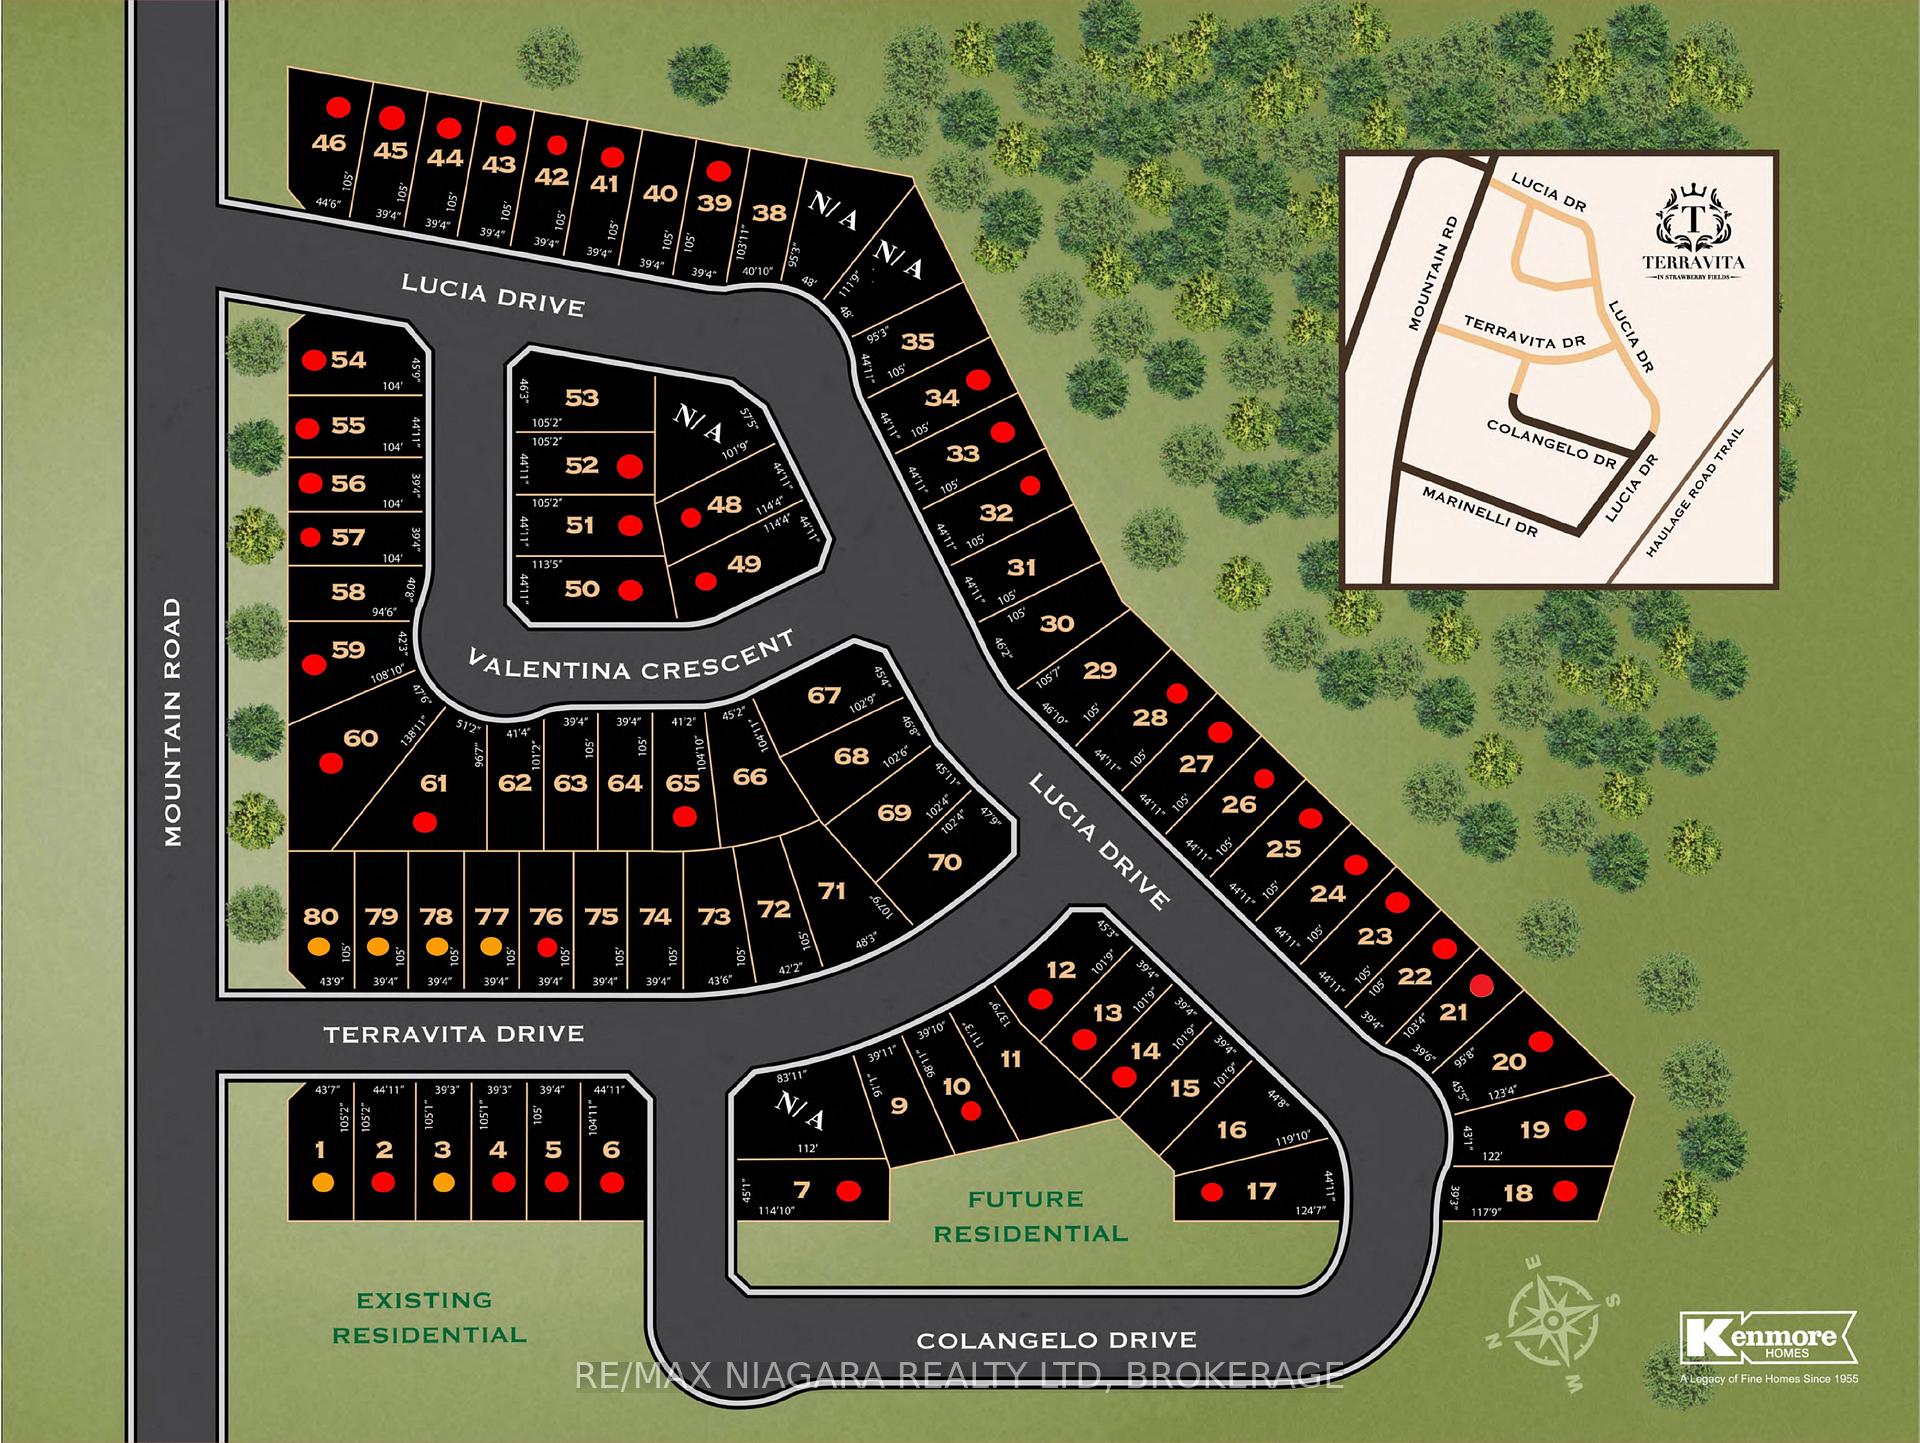
LOT 31 Lucia Drive, Niagara Falls
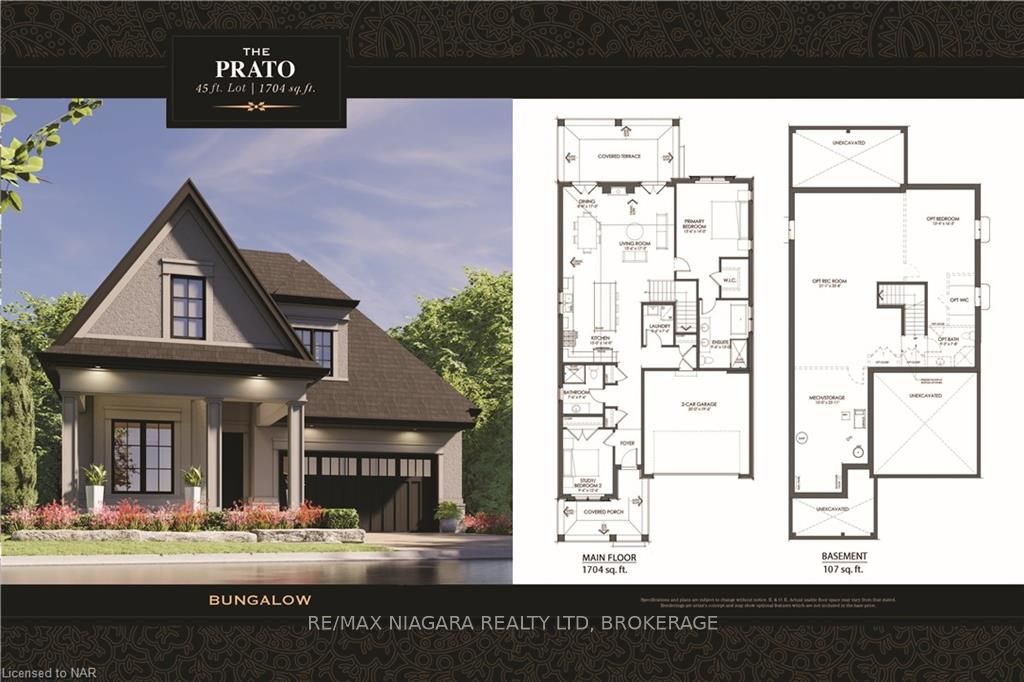
WHEN YOU BUILT WITH TERRAVITA THE LIST OF LUXURY INCLUSIONS ARE ENDLESS. THE PRATO MODEL is a fantastic Bungalow plan with 2 bedrooms, 2 bathrooms, making it the perfect home when looking to downsize. This Prestigious Architecturally Controlled Development is located in the Heart of North End Niagara Falls. Where uncompromising luxury is a standard the features and finishes Include 10ft ceilings on main floor, 9ft ceilings on 2nd floors, 8ft Interior Doors, Custom Cabinetry, Quartz countertops, Hardwood Floors, Tiled Glass Showers, Oak Staircases, Iron Spindles, Gas Fireplace, 40 LED pot lights, Covered Concrete Rear Decks, Front Irrigation System, Garage Door Opener and so much more. This sophisticated neighborhood is within easy access and close proximity to award winning restaurants, world class wineries, designer outlet shopping, schools, above St. Davids NOTL and grocery stores to name a few. If you love the outdoors you can enjoy golfing, hiking, parks, and cycling in the abundance of green space Niagara has to offer. OPEN HOUSE EVERY SATURDAY/SUNDAY 12:00-4:00 PM at our beautiful model home located at 2317 TERRAVITA DRIVE or by appointment. MANY FLOOR PLANS TO CHOOSE FROM.
Facts & features
Ask about this home
A HOMEH agent will answer your questions about this home.
Rooms
16 rooms · 1 bathroom
- Living room13′6″ × 17′3″233 sq.ft.
- Kitchen15′ × 16′240 sq.ft.
- Dining room8′ × 17′3″138 sq.ft.
- Primary bedroom13′6″ × 14′189 sq.ft.
- Bedroom9′6″ × 12′6″119 sq.ft.
- Laundry5′6″ × 7′6″41 sq.ft.
- Other9′6″ × 13′124 sq.ft.
- Bathroom7′6″ × 9′6″71 sq.ft.
- Living room13′6″ × 17′3″233 sq.ft.
- Kitchen15′ × 16′240 sq.ft.
- Dining room8′ × 17′3″138 sq.ft.
- Primary bedroom13′6″ × 14′189 sq.ft.
- Bedroom9′6″ × 12′6″119 sq.ft.
- Laundry5′6″ × 7′6″41 sq.ft.
- Other9′6″ × 13′124 sq.ft.
- Bathroom7′6″ × 9′6″71 sq.ft.
Around this home
Schools nearby
School rating, out of 10.
Listing details
Helpful tools
Your HOMEH agent
"I would see it this week."
Ask HOMEH about this home
Price, neighbourhood, monthly cost. Ask anything.
HOMEH Intelligent Agent is an AI, not a licensed representative. Check anything important with your agent.