

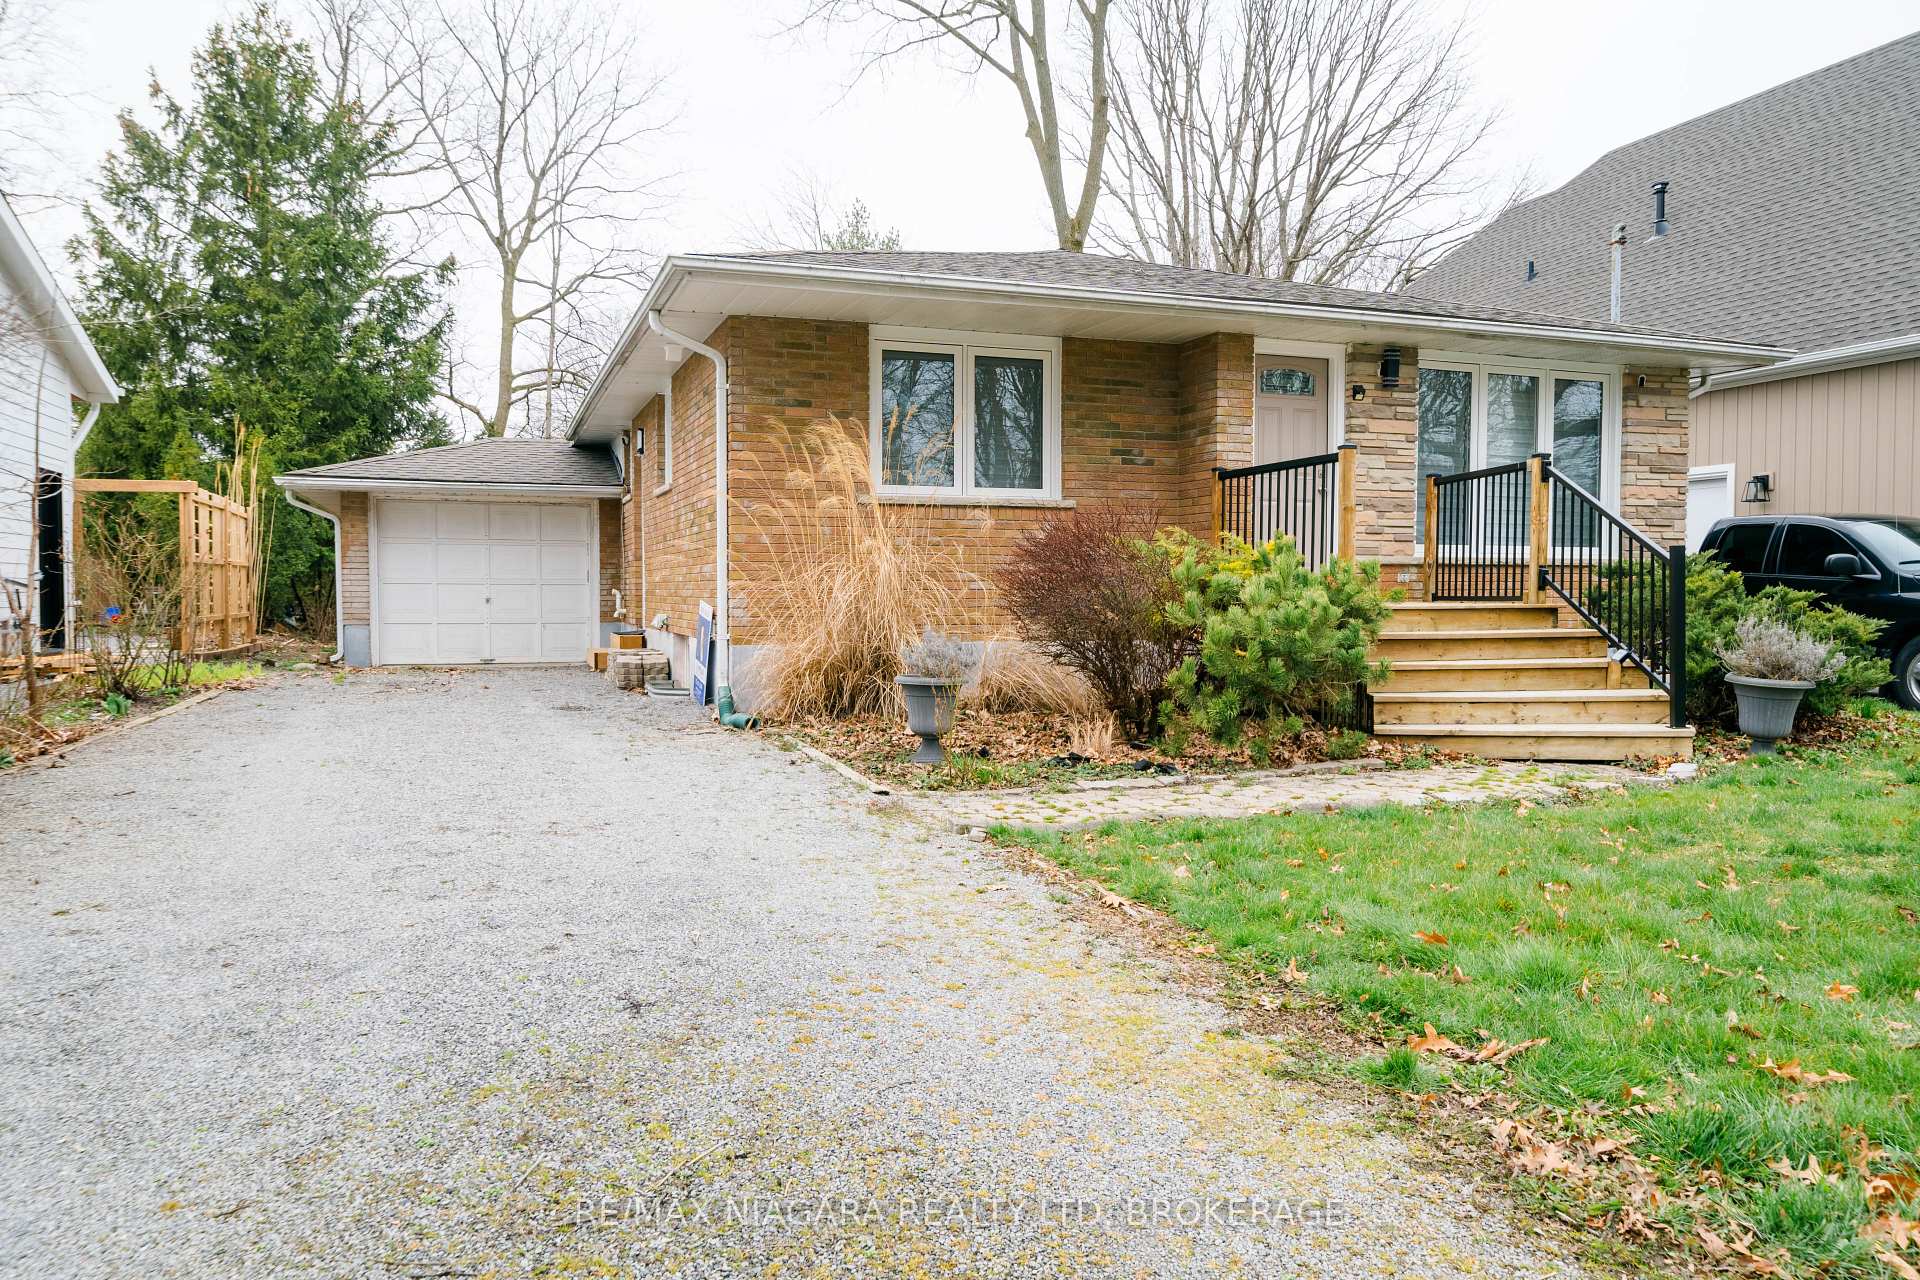
10 Dixie Avenue
10 Dixie Avenue
 See all 36 photos
Property history
Facts and features
- BasementWalk-up
- Age of home51–99 years
- Water, sewerMunicipal
- HeatingForced air
- Central air
The homeDetached, Bungalow, Age 51–99 years
- Type: Detached
- Style: Bungalow
- Age: 51–99 years
- Basement: Full, walk-up
InsideTile, Lower level, Rooms above ground 6
- Flooring: Tile
- Laundry: Lower level
- Rooms above ground: 6
- Bedrooms: 2 + 1 in the basement
- Bathrooms: 2
- Kitchens: 1
Outside and lotBrick, Asphalt shingle, Poured concrete
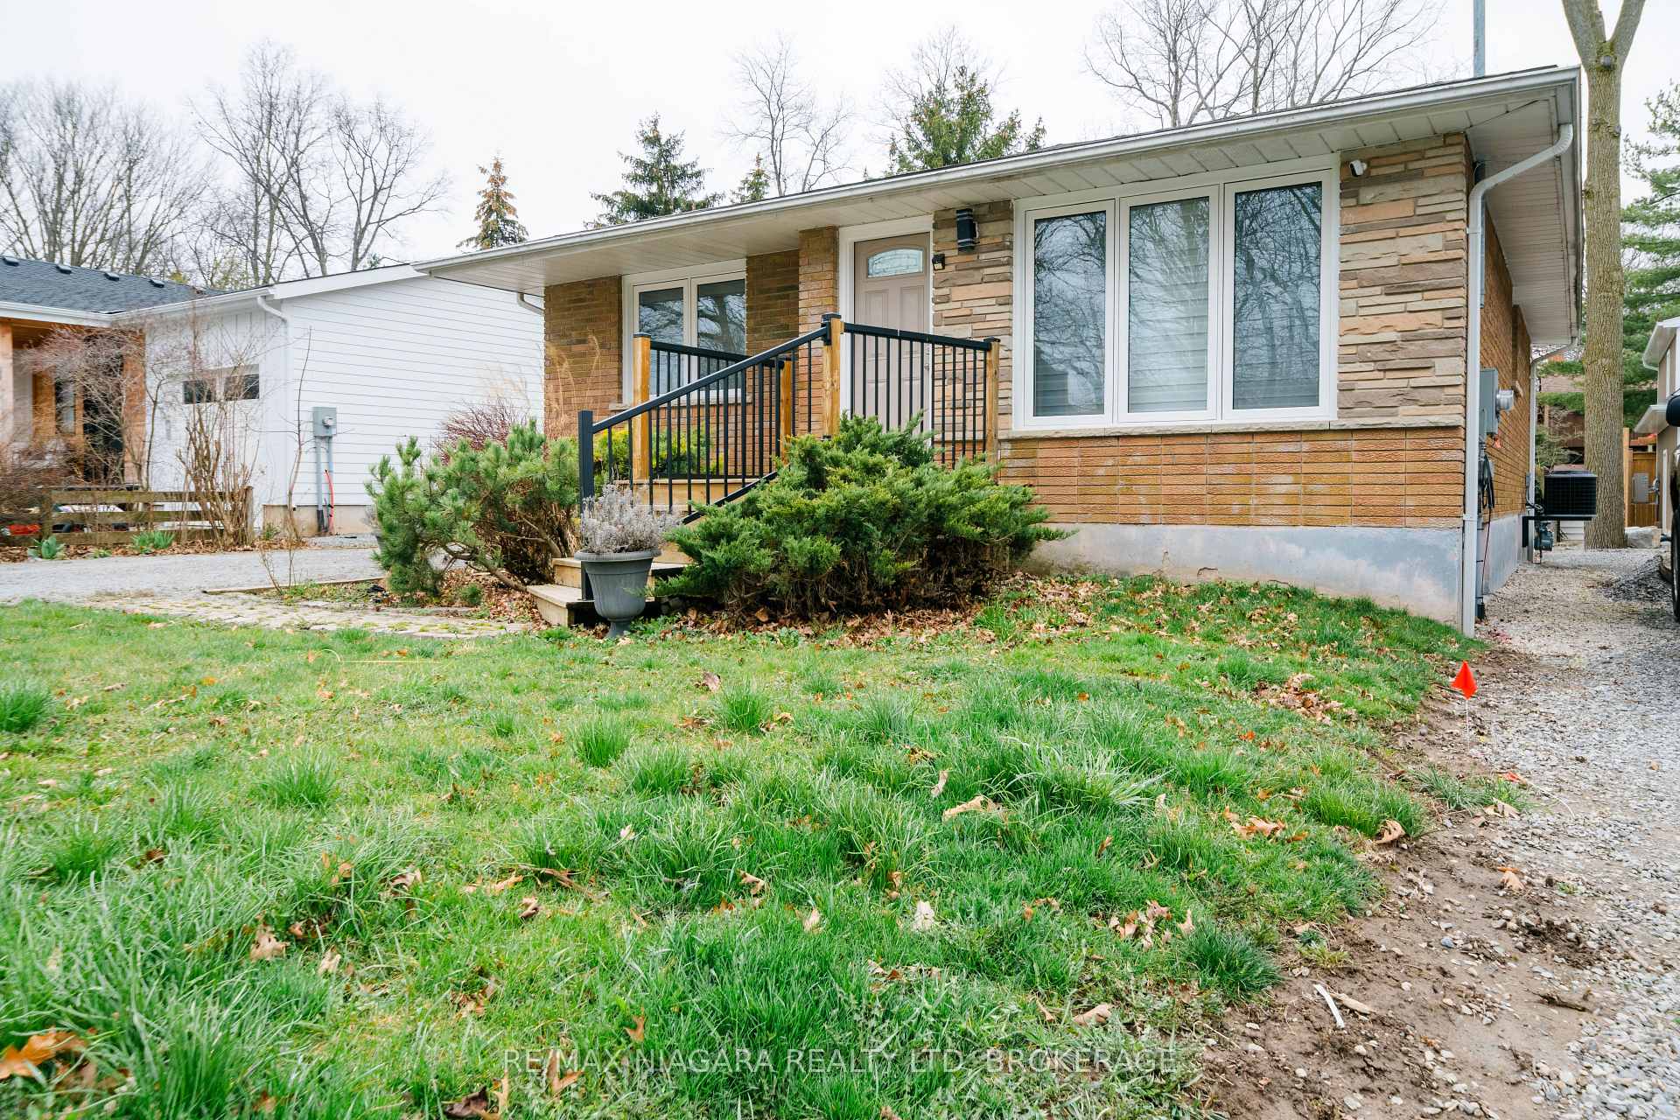
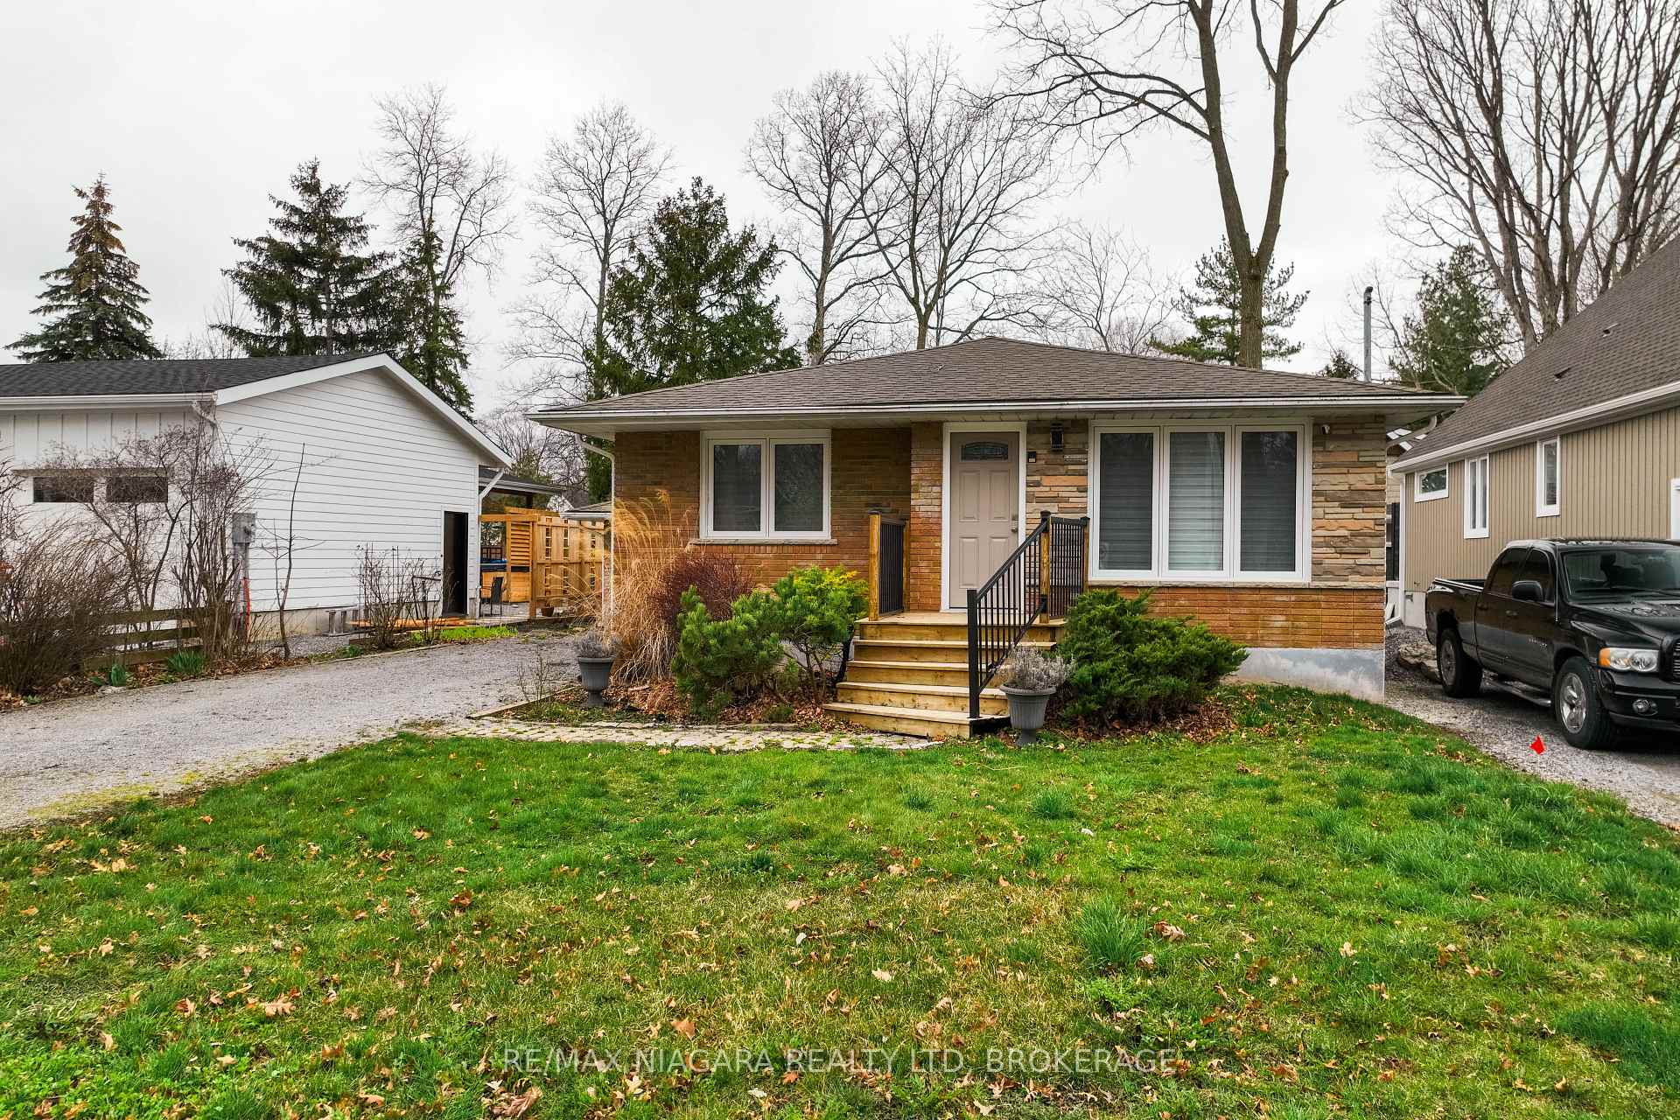
- Exterior: Brick
- Roof: Asphalt shingle
- Foundation: Poured concrete
- Size: 50 × 141 ft
- Zoning: R1
Parking1 Garage, Attached, Private
- Spaces: 1 Garage
- Garage: Attached
- Driveway: Private
Heating, water and powerForced air, gas, Central air, Municipal water
- Heating: Forced air, gas
- Cooling: Central air
- Water: Municipal water
- Sewer: Municipal sewer
Costs and taxesTaxes $4,566 a year, HST included in the price, Hot water heater
- Taxes, 2023: $4,566 a year
- HST: HST included in the price
- Rental items: Hot water heater
Included in the saleDishwasher, dryer, refrigerator, stove, washer
- Included: Dishwasher, dryer, refrigerator, stove, washer
NearbyLake/pond, park
- Close to: Lake/pond, park
Listing detailsX9393497, Sold, Oct 11, 2024
- MLS® number: X9393497
- Status: Sold
- Listed on: Oct 11, 2024
- Days on market: 48
- Updated: Nov 28, 2024
- Possession: Flexible
- Occupied by: Vacant
- Listing brokerage: RE/MAX NIAGARA REALTY LTD, BROKERAGE
About this home
10 Dixie Avenue, Niagara-on-the-Lake (Town), ON L0S 1J0
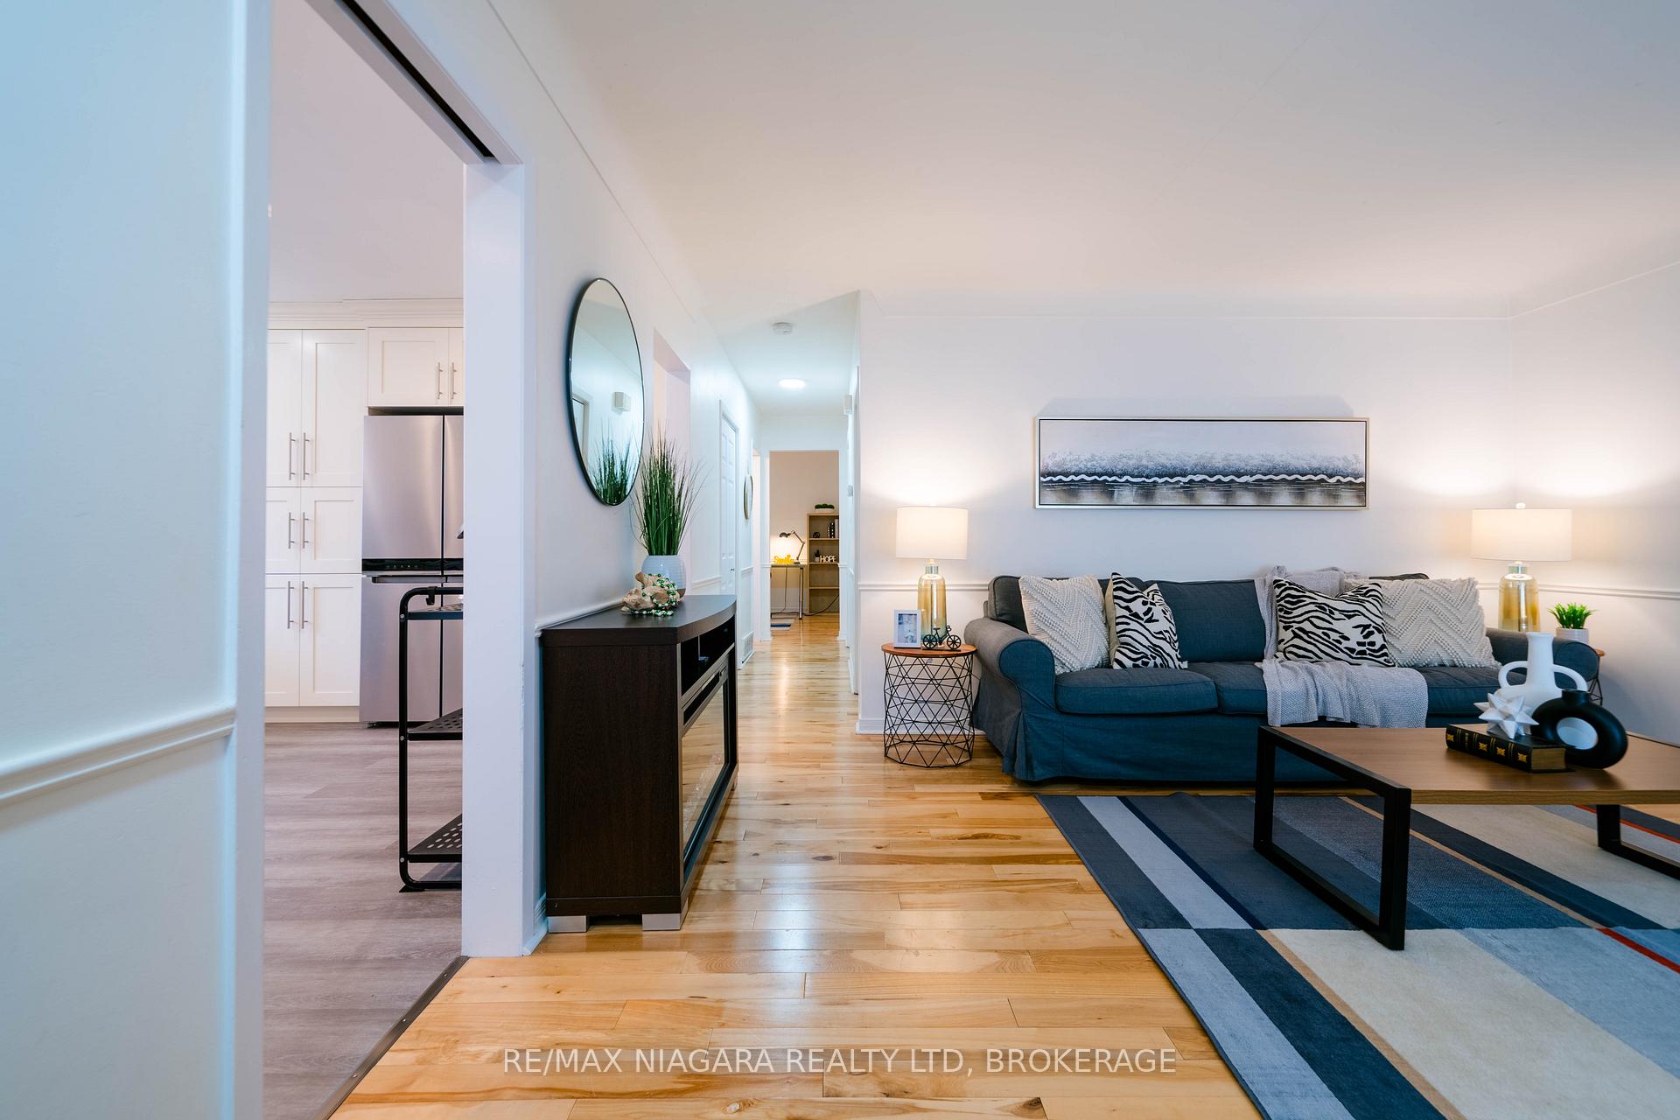
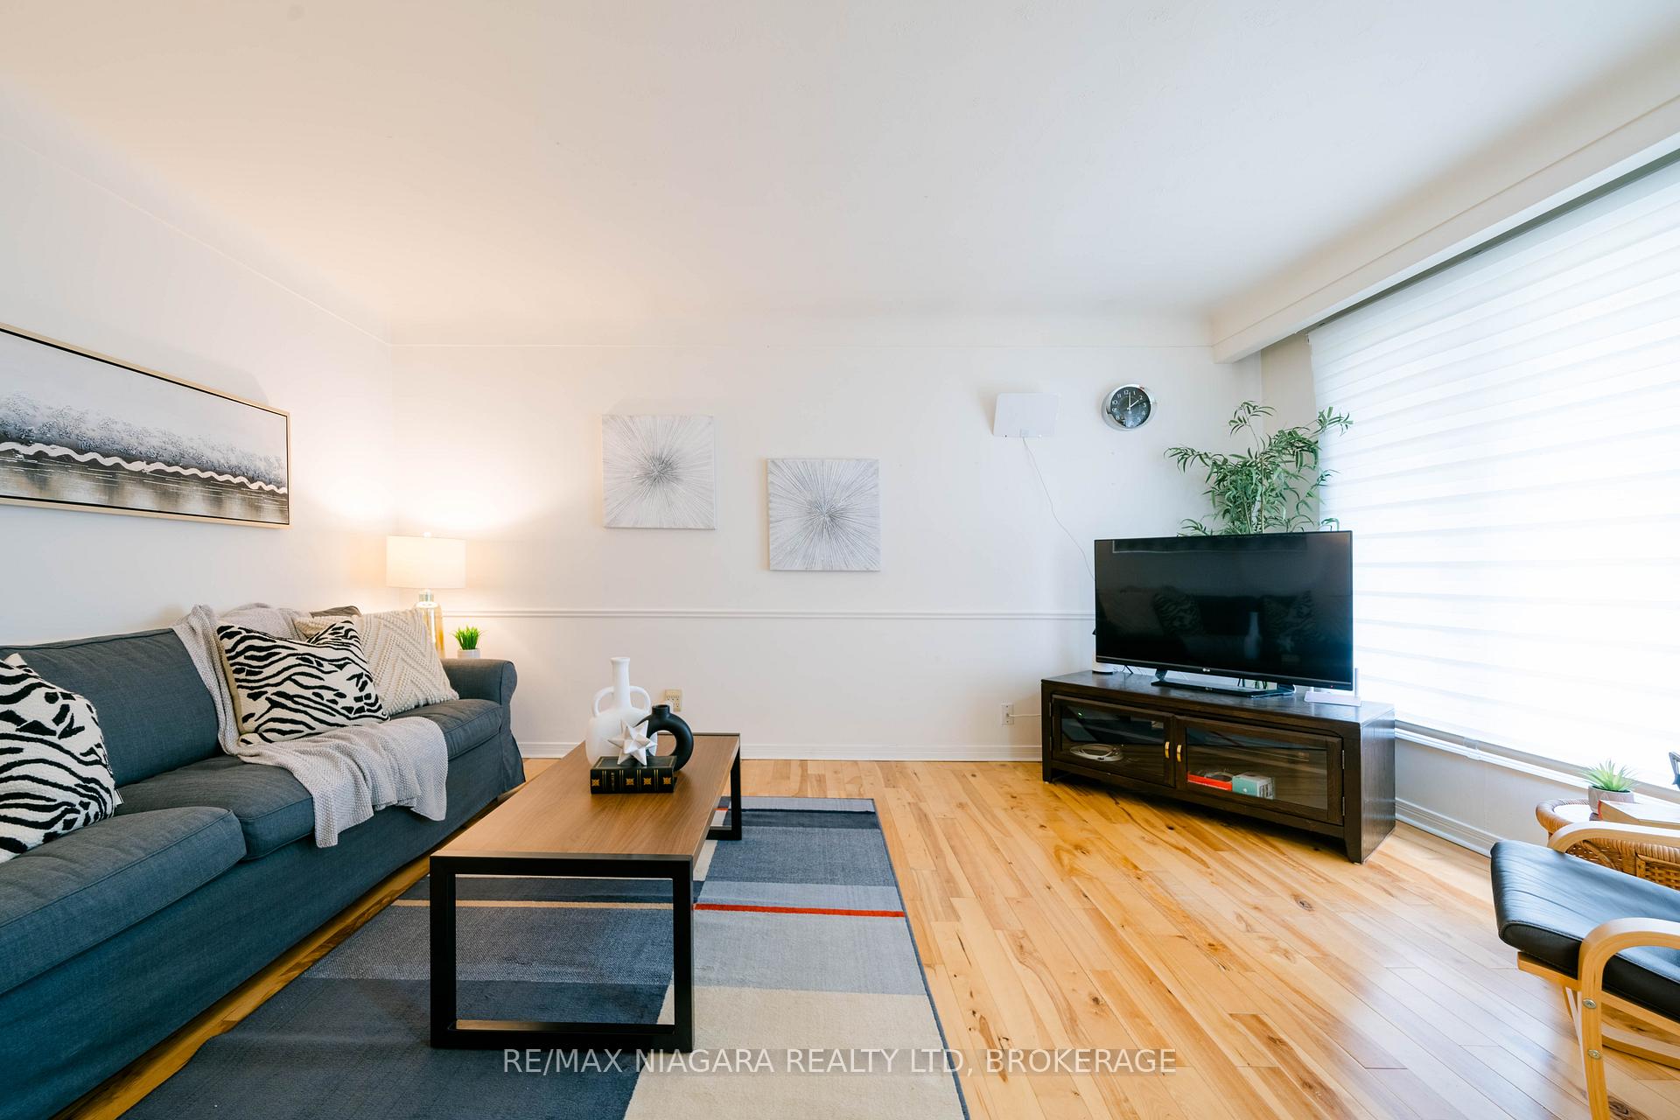
Nestled in the charming Chautauqua neighborhood of NOTL's north side, this residence presents remarkable opportunities for lakeside living, just moments away from Lake Ontario and the renowned Ryerson Park, renowned for its awe-inspiring sunsets. Its prime location on a 50x141 lot ensures both privacy and easy accessibility. The serene street, adorned with mature trees, sets a tranquil atmosphere. But step inside and prepare to be impressed! This meticulously crafted home boasts updated flooring, skylights, contemporary decor, expansive windows, and a renovated kitchen with ample cabinet space. The main floor embraces an open-concept design with distinct living areas and a bright eat-in kitchen. The primary master suite with study/ office area, ideal for those wfh professionals. The rear yard, extended living space, an idyllic spot to soak in the changing seasons amidst the treetops. The lower level, with its separate entrance, offers a finished recreational area, a third bedroom, a three-piece bathroom, a laundry zone, and abundant storage. Seamlessly integrating with the enchanting Niagara seasons, this home is conveniently situated within walking distance of all that Niagara has to offer. Come for the wine, stay for the sunsets! ***exterior doors and windows (2023), upstairs ad downstairs bathroom (2023), kitchen (2023), AC and Furnace (2021).***
Ask about this home
A HOMEH agent will answer your questions about this home.
Around this home
Daily convenience, out of 100, from the distances below
Schools nearby
School rating, out of 10.
Helpful calculators
Your HOMEH agent

"I would see it this week."