

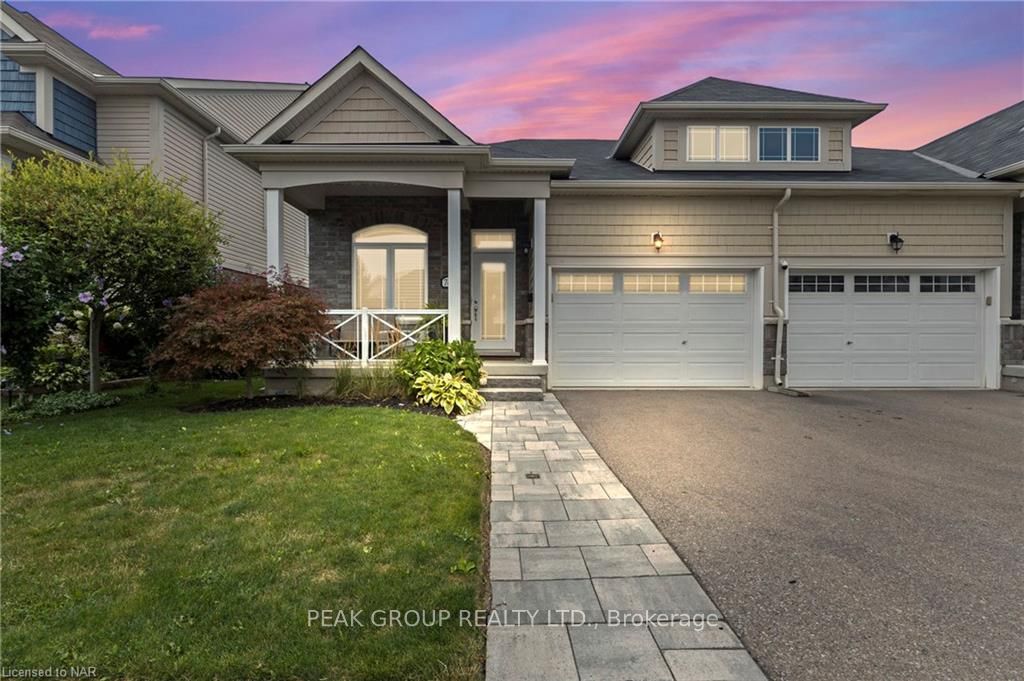
74 Cannery Drive
74 Cannery Drive
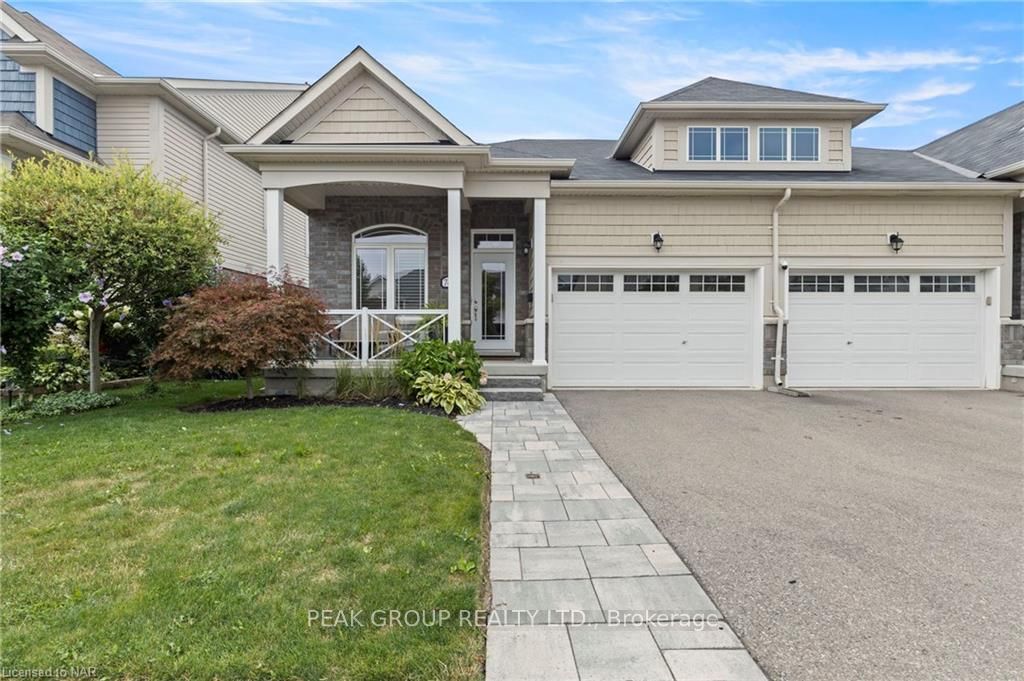
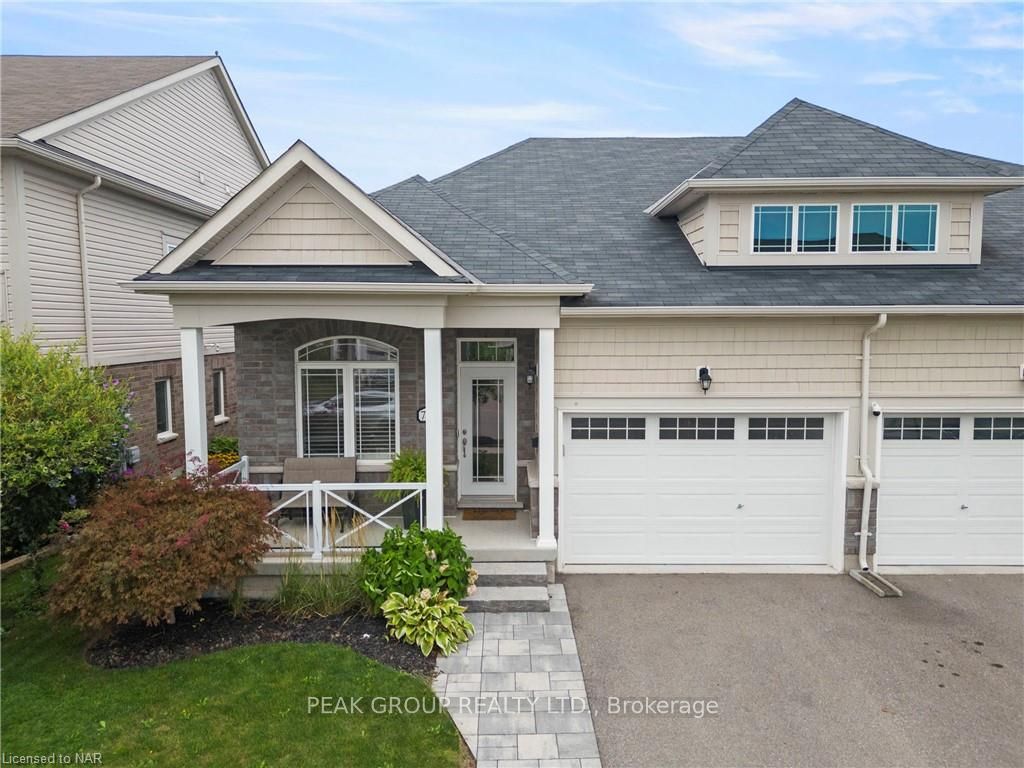
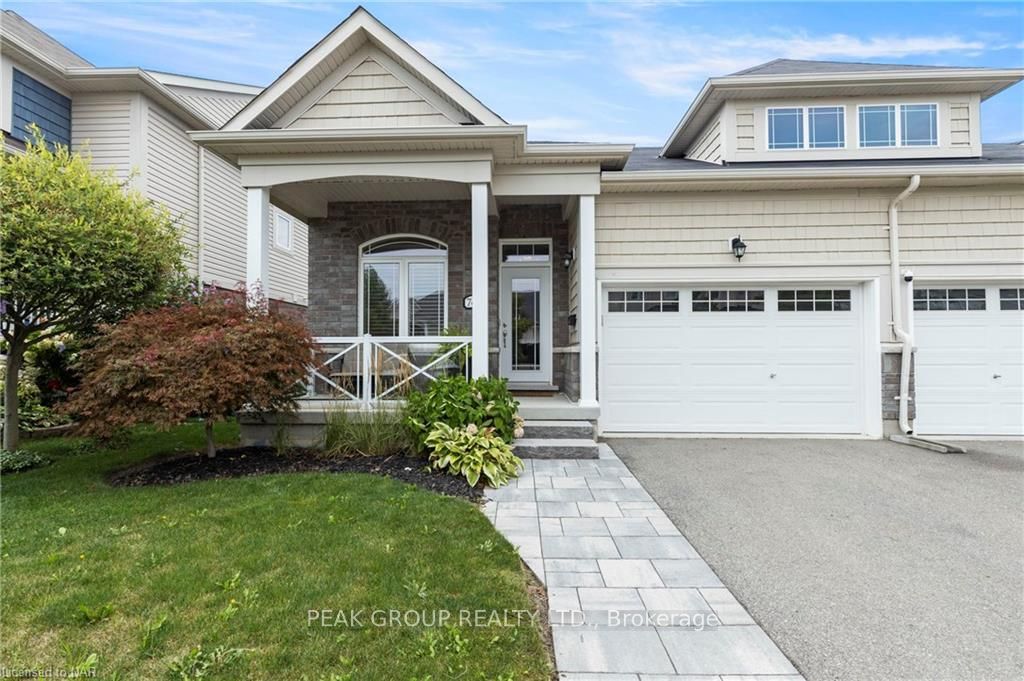
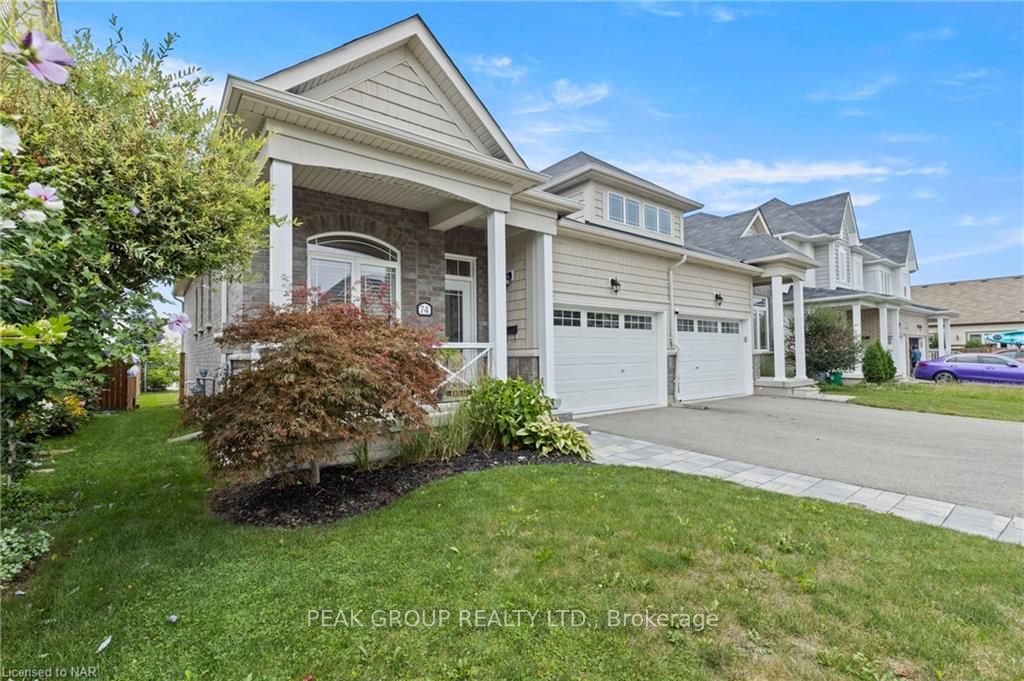 See all 40 photos
Property history
Facts and features
- BasementFinished
- Age of home6–15 years
- Water, sewerMunicipal
- ExposureWest
- Central air
The homeFreehold Townhouse, Bungalow, Age 6–15 years
- Type: Freehold Townhouse
- Style: Bungalow
- Age: 6–15 years
- Living space: 1,100–1,500 sq ft
- Basement: Finished, full
- Exposure: West
- Waterfront: None
InsideOther, Rooms above ground 7, Rooms in the basement 3
- Features: Other
- Rooms above ground: 7
- Rooms in the basement: 3
- Bedrooms: 2
- Bathrooms: 2
- Kitchens: 1
Outside and lotShingle , stone, Asphalt shingle, 33.01 × 108.1 ft
- Exterior: Shingle , stone
- Roof: Asphalt shingle
- Size: 33.01 × 108.1 ft
- Zoning: RM1-17
Parking1 Garage, Attached, Private double
- Spaces: 1 Garage
- Garage: Attached
- Driveway: Private double
Heating, water and powerForced air, gas, Central air, Municipal water
- Heating: Forced air, gas
- Cooling: Central air
- Water: Municipal water
- Sewer: Municipal sewer
Costs and taxesTaxes $3,308 a year, Hot water heater
- Taxes, 2024: $3,308 a year
- Under contract: Hot water heater
Included in the saleDishwasher, dryer, gas stove, microwave, rangehood, refrigerator, washer
- Included: Dishwasher, dryer, gas stove, microwave, rangehood, refrigerator, washer
Listing detailsX9767626, Sold, Oct 24, 2024
- MLS® number: X9767626
- Status: Sold
- Listed on: Oct 24, 2024
- Days on market: 32
- Updated: Nov 25, 2024
- Possession: Immediate
- Occupied by: Vacant
- Listing brokerage: PEAK GROUP REALTY LTD.
About this home
74 Cannery Drive, Niagara-on-the-Lake (St. Davids), ON L0S 1J1
Welcome to 74 Cannery Drive, nestled in the picturesque Village of Saint David’s in Niagara-on-the-Lake, Ontario. This exceptional freehold semi-detached bungalow unit offers a harmonious blend of comfort and convenient lifestyle, encompassing a total of 2000 square feet of completed living space. With 2 bedrooms, including a master ensuite, and a total of 3 full bathrooms, this home is designed for comfortable modern living. As you step inside this inviting residence, the main floor reveals an open concept kitchen and living area that epitomizes contemporary living. The kitchen features elegant quartz counters and a spacious eat-in island, ideal for day to day living and hosting guests. Natural light floods the space through large bright windows, creating a warm and welcoming atmosphere. Access the backyard deck through the walkout door, seamlessly connected to your main living area. The main floor is accentuated by 10-foot ceilings, adding an element of sophistication and spaciousness, as well as convenient main floor laundry. Descend to the finished basement, offering additional living space and a full bathroom for added convenience. Parking is effortless with the two-car garage, providing direct access to your main floor. 74 Cannery Drive awaits for you to call home!
Ask about this home
A HOMEH agent will answer your questions about this home.
Around this home
Daily convenience, out of 100, from the distances below
Schools nearby
School rating, out of 10.
Helpful calculators
Your HOMEH agent

"I would see it this week."