

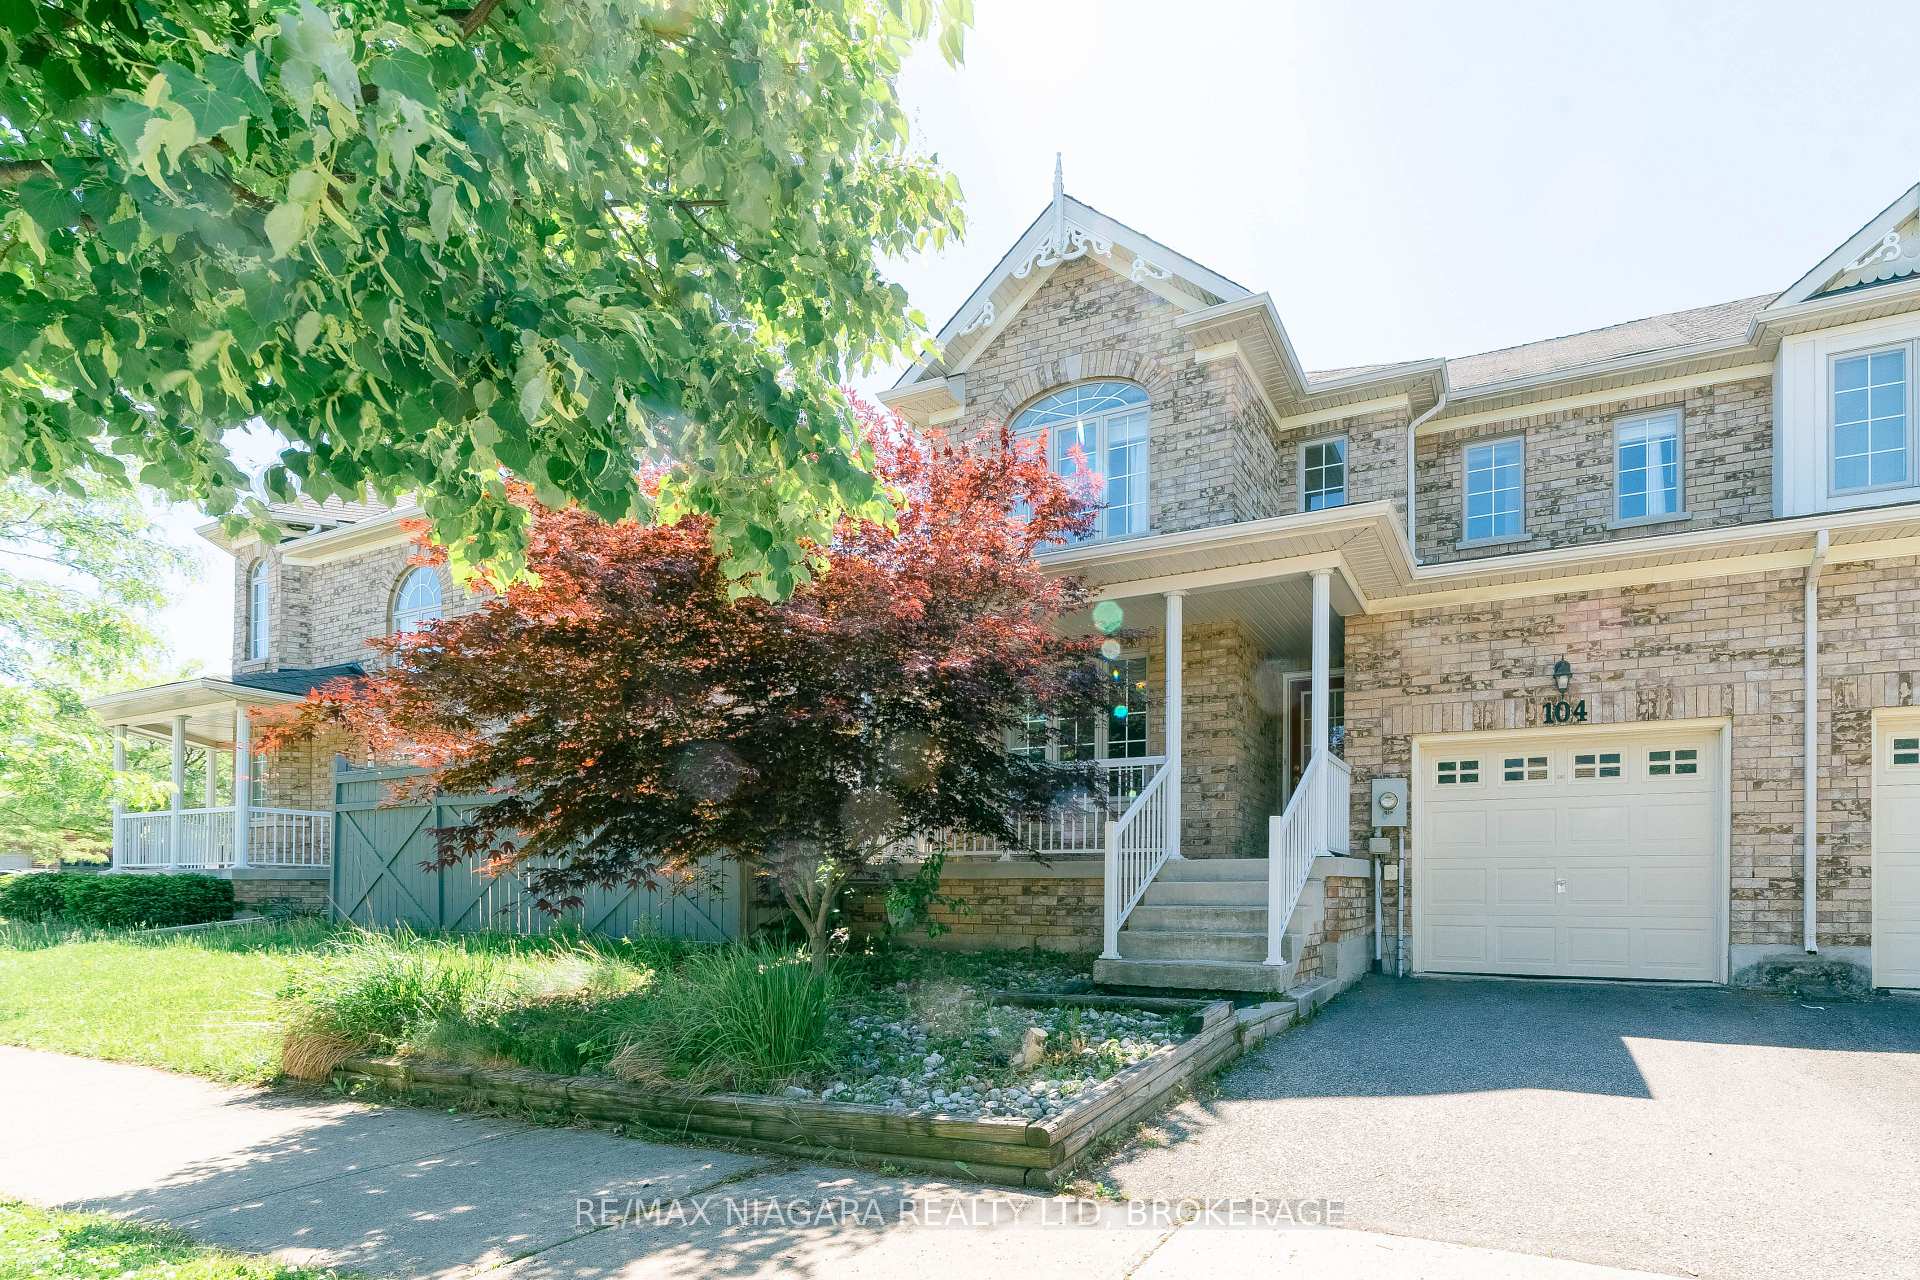
104 Young Crescent
104 Young Crescent
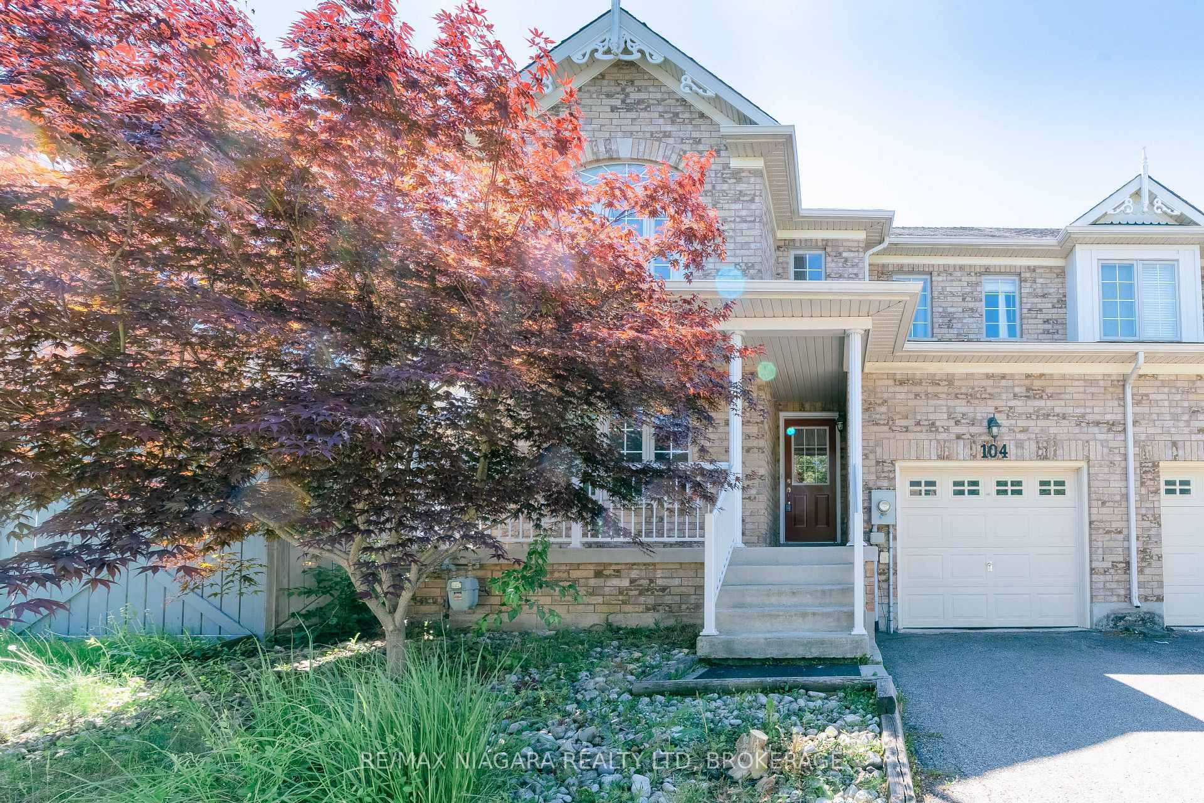
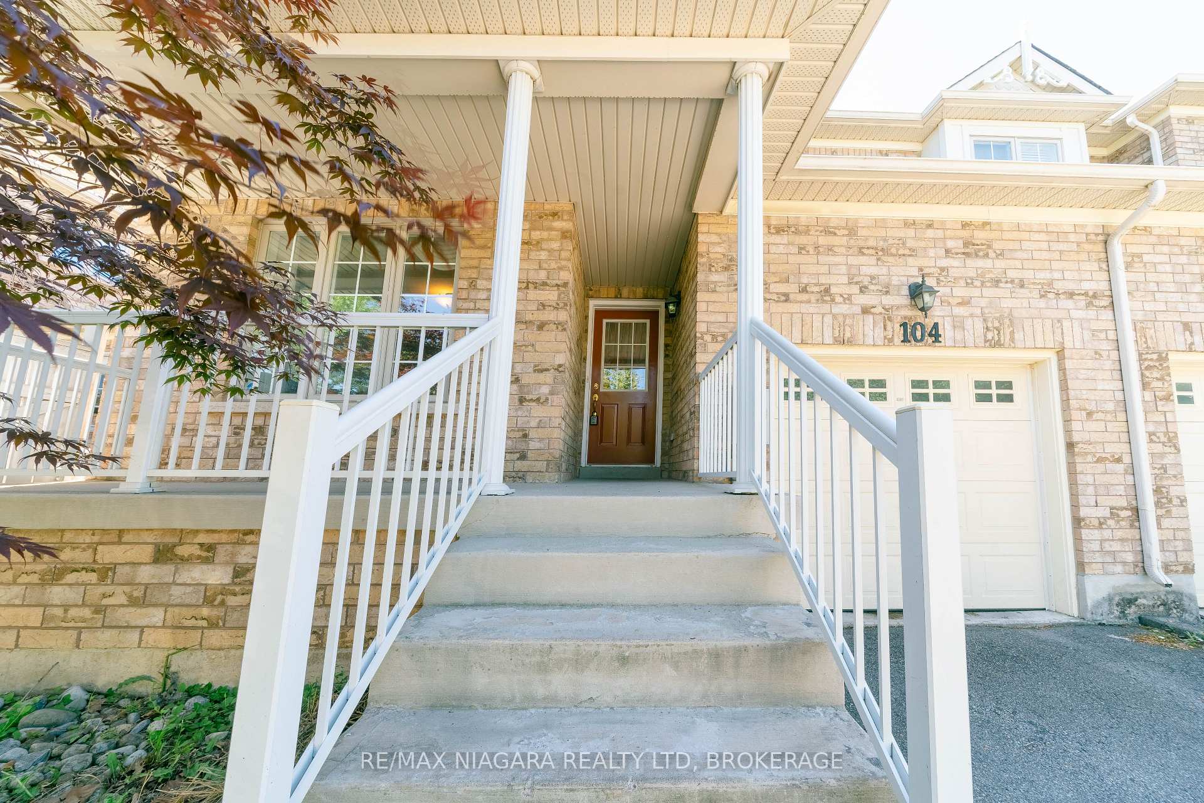
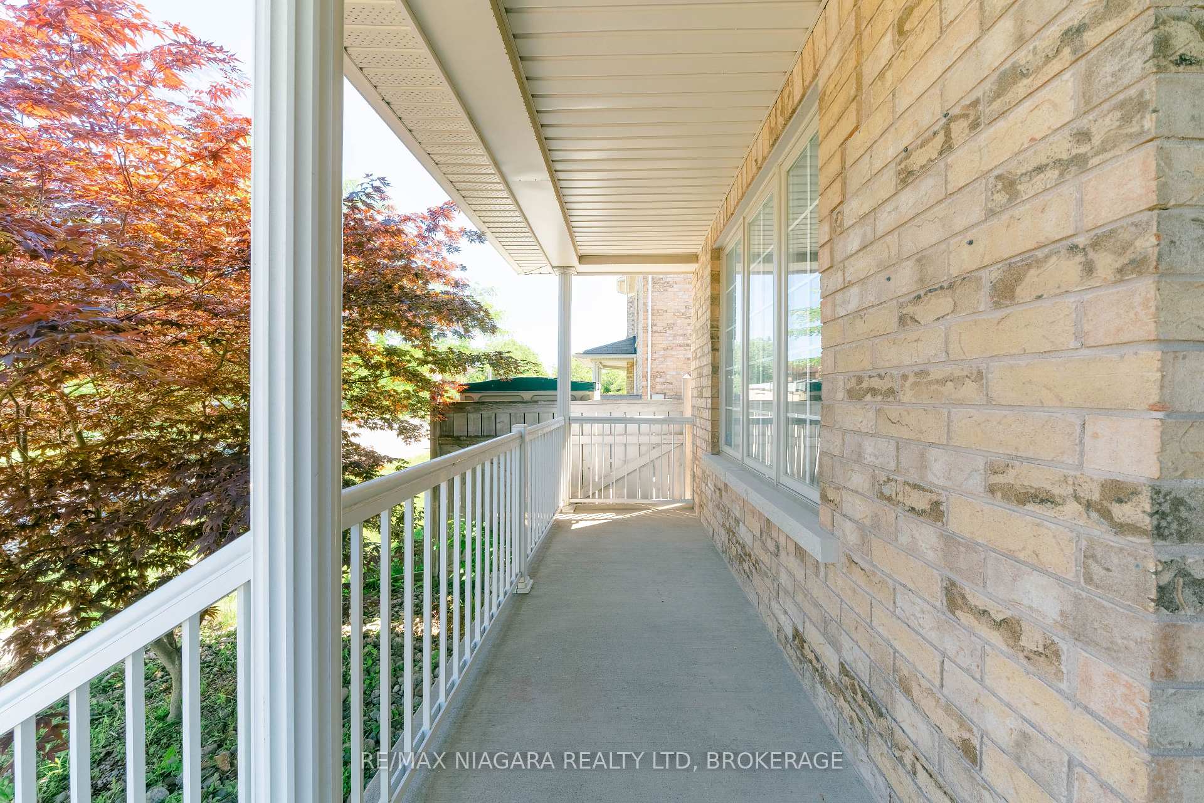
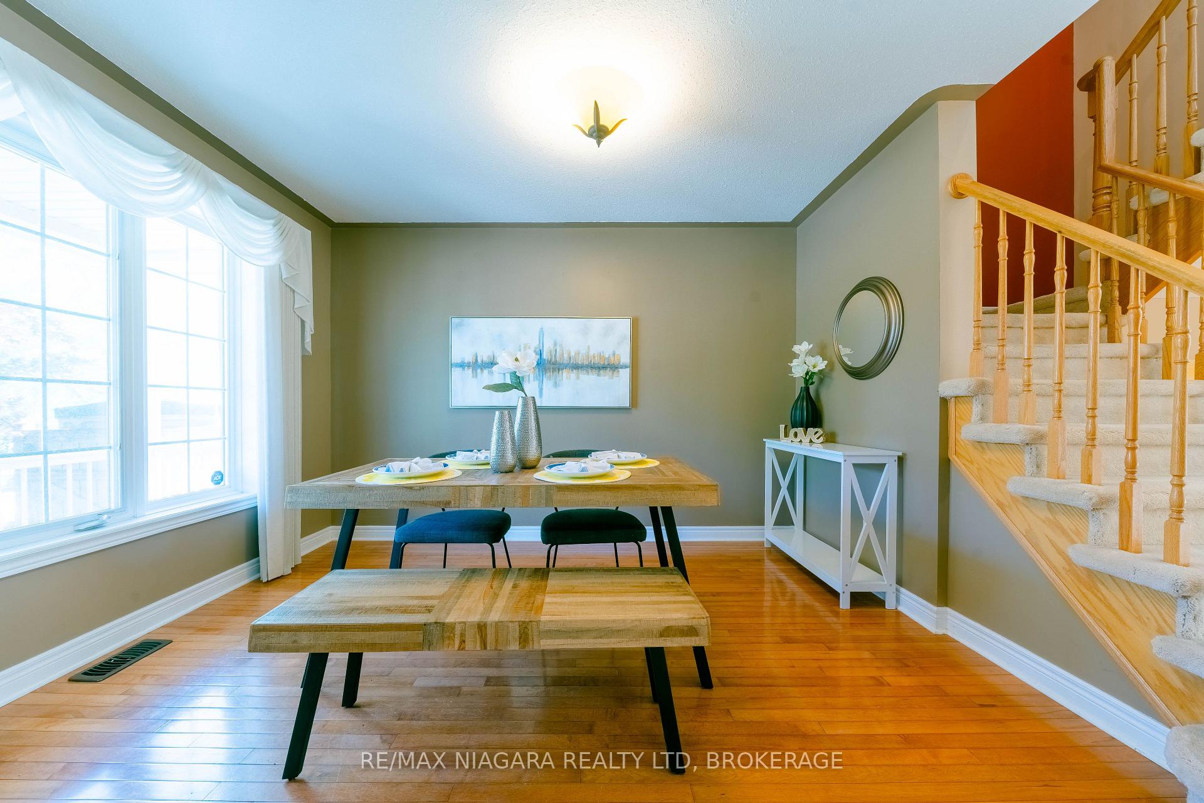 See all 36 photos
Property history
Facts and features
- BasementUnfinished
- Lot size28 × 76 ft
- Lease term12 months
- FurnishedUnfurnished
- Hardwood floors
- Central air
The homeFreehold Townhouse, 2-storey, Age 16–30 years
- Type: Freehold Townhouse
- Style: 2-storey
- Age: 16–30 years
- Living space: 1,500–2,000 sq ft
- Basement: Unfinished, full
InsideTile, Hardwood, In basement, Rooms above ground 9
- Flooring: Tile, Hardwood
- Laundry: In basement
- Rooms above ground: 9
- Rooms in the basement: 0
- Bedrooms: 3
- Bathrooms: 3
- Kitchens: 1
Outside and lotBrick, Asphalt shingle, Poured concrete
- Exterior: Brick
- Roof: Asphalt shingle
- Foundation: Poured concrete
- Size: 27.72 × 75.63 ft
Parking1 Garage, Attached, Private, other
- Spaces: 1 Garage
- Garage: Attached
- Driveway: Private, other
Heating, water and powerForced air, gas, Central air, Municipal water
- Heating: Forced air, gas
- Cooling: Central air
- Water: Municipal water
- Sewer: Municipal sewer
Rent and termsRent $2,400 a month, Entire property, Unfurnished
- Rent: $2,400 a month
- Space for rent: Entire property
- Furnished: Unfurnished
- Lease: 12 months
- Paid: Monthly
- Deposit: Required
- Credit check: Required
- Employment letter: Required
- Rental application: Required
- Rental items: Hot water tank
NearbyGolf
- Close to: Golf
Listing detailsX12030401, Rented, Mar 19, 2025
- MLS® number: X12030401
- Status: Rented
- Listed on: Mar 19, 2025
- Days on market: 15
- Updated: Apr 3, 2025
- Possession: Immediate
- Occupied by: Vacant
- Listing brokerage: RE/MAX NIAGARA REALTY LTD, BROKERAGE
About this home
104 Young Crescent, Niagara-on-the-Lake (Glendale), ON L0S 1J0
Prestigious Royal Niagara golf course community boasts this premium comfortable family home, is looking for AAA tenants with immediate possession! It's about the time to get into a wonderful opportunity to live in Niagara-on-the-Lake! This lovely semi- detached two storey home boasts 1600 sqft of living space, located in the newly expanding subdivision of NOTL, which is walking distance to the NOTL premier shopping outlet, as well as Niagara College. The house offers 3 beds, 1+2 baths, and single car garage, fresh new paint throughout, provides exceptional finishes. Vast home was custom built with many upgrades including:Decorative brick selection, Vault ceiling, Hardwood floors on the main level, and many more. An peaceful front porch will lead your guests to the bright/cozy formal dining room with picture windows, spacious living room with fireplace is ready for entertaining and special family events. Bright kitchen with plenty of cabinets for storage, breakfast area, offers access to fully fence backyard with matured plants, is ready for summer nights enjoying the sunset. Relax in the master ensuite with walk-in closet on the second level, shares the 1.5 bath with other two airy bedrooms. Untouched full basement with laundry facilities, make this to your extended entertaining space. Come and move into this beautiful home in such a great neighborhood!
Ask about this home
A HOMEH agent will answer your questions about this home.
Around this home
Daily convenience, out of 100, from the distances below
Schools nearby
School rating, out of 10.
Helpful calculators
Your HOMEH agent

"I would see it this week."