

14382 Niagara Parkway
14382 Niagara Parkway
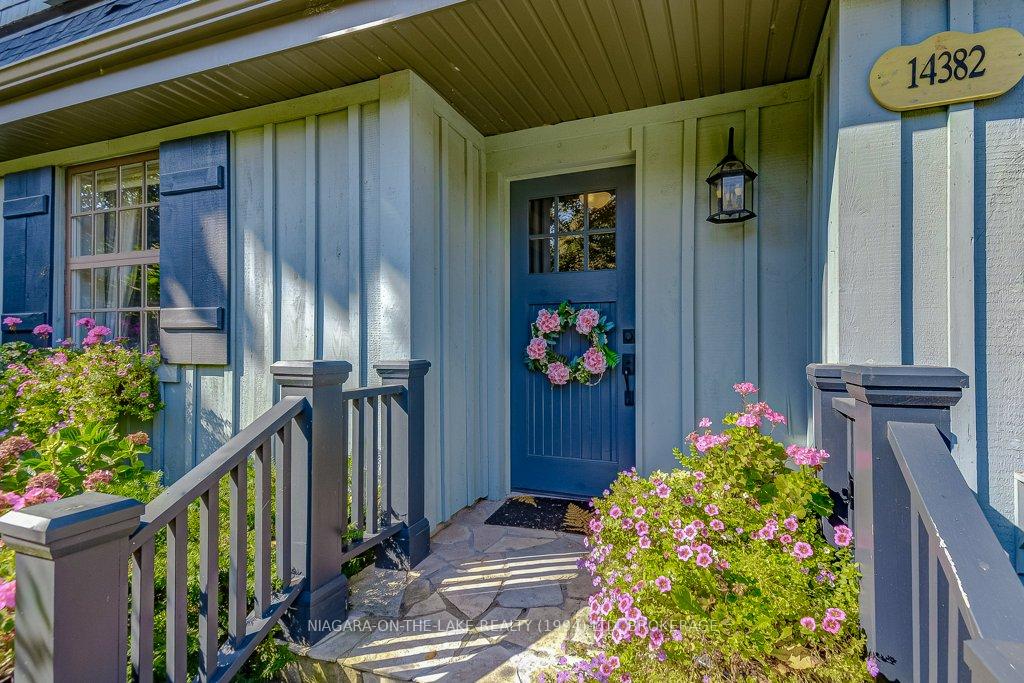 See all 26 photos
Property history
- $1,298,000ExpiredList: 2025-09-16|End: 2025-11-30|75 daysX12406764
- $1,398,000ExpiredList: 2025-05-19|End: 2025-08-31|104 daysX12158949
Facts and features
- BasementPart finished
- Price per sq ft~$577
- Water, sewerMunicipal
- HeatingForced air
- Fireplace
- Central air
The homeDetached, 2-storey, 2,000–2,500 sq ft
- Type: Detached
- Style: 2-storey
- Living space: 2,000–2,500 sq ft
- Basement: Partial basement, unfinished
InsideFireplace Yes, Central vacuum, Rooms above ground 10
- Fireplace: Yes
- Features: Central vacuum
- Rooms above ground: 10
- Bedrooms: 4
- Bathrooms: 2
- Kitchens: 1
- Family room: Yes
Outside and lotBoard & batten, Asphalt shingle, Stone, poured concrete
- Exterior: Board & batten
- Roof: Asphalt shingle
- Foundation: Stone, poured concrete
- Features: Hot tub
- Size: 75.16 × 150.23 ft
Parking6 Parking, Private double
- Spaces: 6 Parking
- Driveway: Private double
Heating, water and powerForced air, gas, Central air, Municipal water
- Heating: Forced air, gas
- Cooling: Central air
- Water: Municipal water
- Sewer: Municipal sewer
Costs and taxesTaxes $5,100 a year, HST No HST, Hot water heater
- Taxes, 2024: $5,100 a year
- HST: No HST
- Rental items: Hot water heater
Listing detailsX12406764, Expired, Sep 16, 2025
- MLS® number: X12406764
- Status: Expired
- Listed on: Sep 16, 2025
- Days on market: 75
- Updated: Nov 30, 2025
- Possession: 30-59 days
- Occupied by: Owner
- Listing brokerage: NIAGARA-ON-THE-LAKE REALTY (1994) LTD, BROKERAGE
About this home
14382 Niagara Parkway, Niagara-on-the-Lake (Queenston), ON L0S 1J0
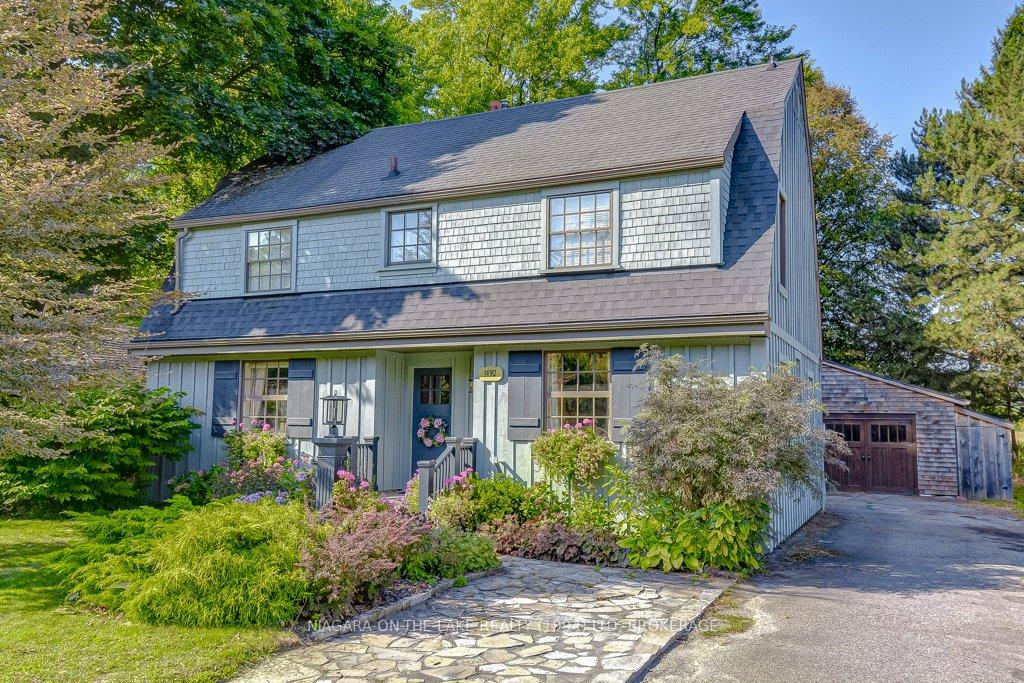
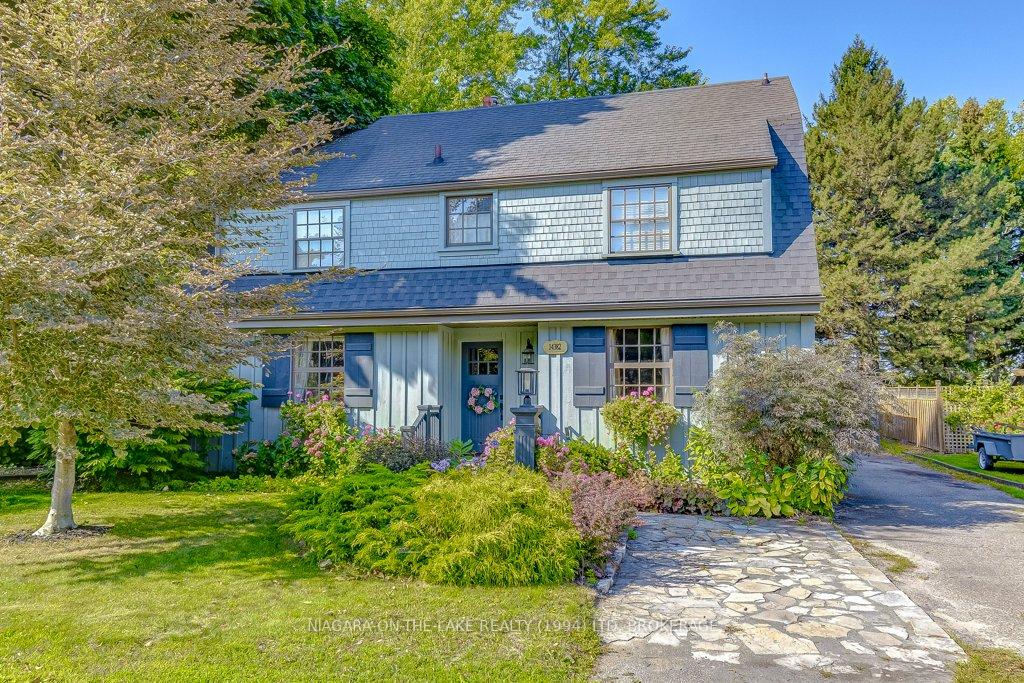
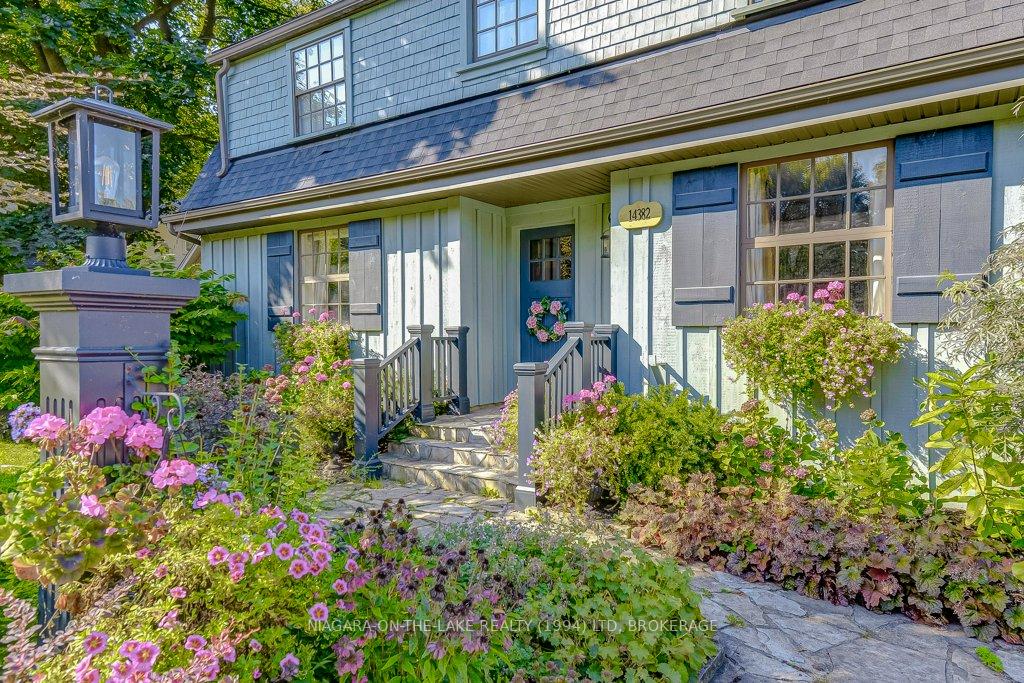
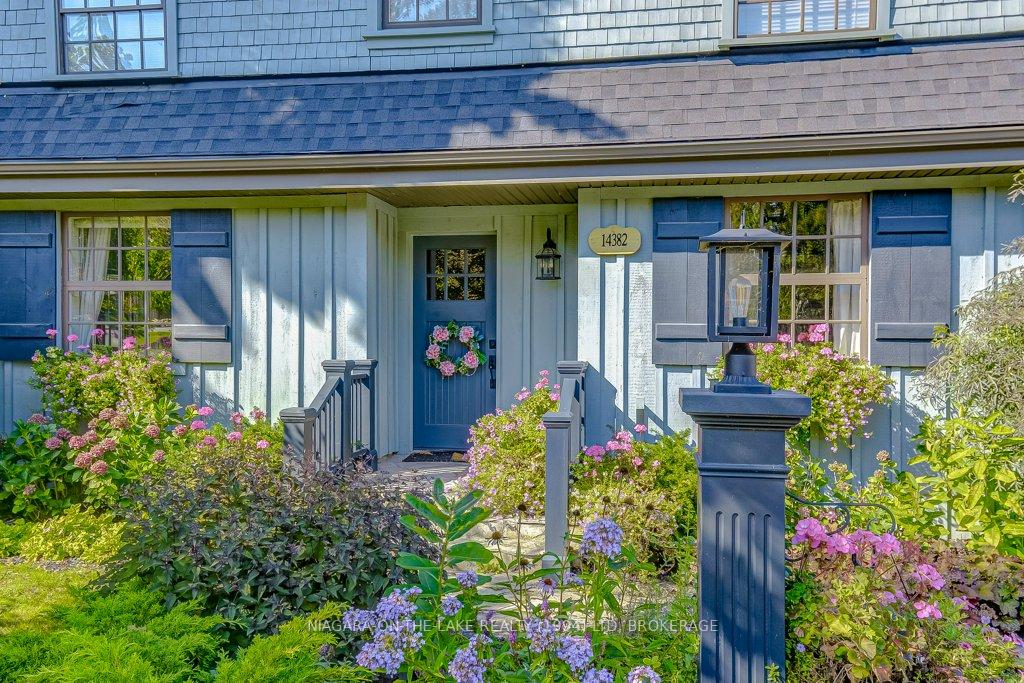
Nestled along the scenic Niagara River Parkway near the historic village of Queenston with serene views of the adjacent protected greenbelt greenspace, this beautifully maintained home offers the perfect blend of character and modern comfort. Enjoy the best of the Niagara-on-the-Lake lifestyle in a home thoughtfully updated inside and out. The main level features hardwood floors, elegant trim, and custom built-ins. A cozy living room with a woodstove and classic mantel flows into a bright dining area. The spacious eat-in kitchen boasts timeless shaker cabinetry, dual refrigerators, and direct access to a large back deck ideal for entertaining. Also on the main floor is a versatile bedroom currently used as an office, a full three-piece bathroom, a generous laundry room, and a practical mudroom. Upstairs, you'll find a bathroom, three additional bedrooms and an open sitting area complete with built-in counterspace ideal for relaxing or entertaining. Outdoors, enjoy the convenience of natural gas hookup for a BBQ, a spacious deck with hot tub, garden shed, workshop and two driveways with ample parking. Located just minutes from downtown Niagara-on-the-Lake, Niagara Falls, walking trails, and the QEW, this home combines natural beauty with everyday convenience.
Ask about this home
A HOMEH agent will answer your questions about this home.
Around this home
Daily convenience, out of 100, from the distances below
Schools nearby
School rating, out of 10.
Helpful calculators
Your HOMEH agent

"I would see it this week."