

28 Queenston Street
28 Queenston Street
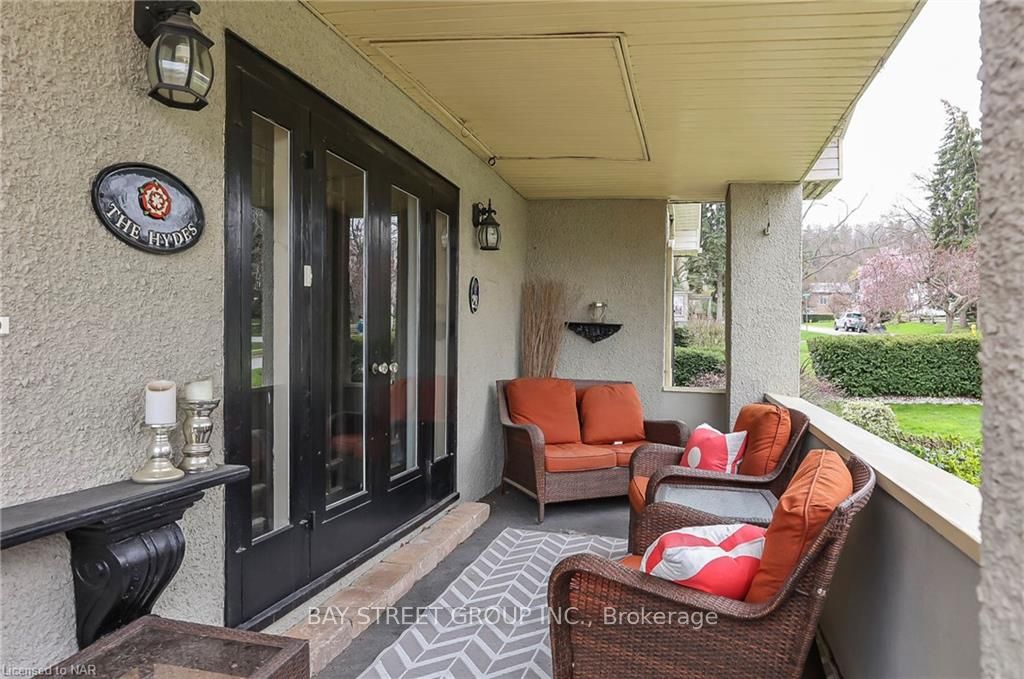 See all 45 photos
Property history
- $3,200TerminatedList: 2024-04-17|End: 2025-04-19|367 daysX8492661
- $3,000TerminatedList: 2024-03-30|End: 2025-04-19|385 daysX8708710
Facts and features
- BasementPart finished
- Lot size65 × 110 ft
- Lease term12 months
- LaundryIn basement
- Hardwood floors
- Fireplace
- Central air
The homeDetached, Bungalow, 1,100–1,500 sq ft
- Type: Detached
- Style: Bungalow
- Living space: 1,100–1,500 sq ft
- Basement: Unfinished, partial basement
- Exposure: East
- Waterfront: None
InsideFireplace Yes, Hardwood, Tile, In basement
- Fireplace: Yes
- Flooring: Hardwood, Tile
- Laundry: In basement
- Features: Countertop range, workbench, water meter
- Security: Carbon monoxide detectors, smoke detector
- Rooms above ground: 8
- Rooms in the basement: 3
- Bedrooms: 3
- Bathrooms: 1
- Kitchens: 1
Outside and lotStucco (plaster), wood, Asphalt shingle, Poured concrete
- Exterior: Stucco (plaster), wood
- Roof: Asphalt shingle
- Foundation: Poured concrete
- Features: Deck, porch
- Size: 64.58 × 110.13 ft
- Zoning: R1
Parking3 Parking, Detached, Private double
- Spaces: 3 Parking
- Garage: Detached
- Driveway: Private double
Heating, water and powerForced air, gas, Central air, Municipal water
- Heating: Forced air, gas
- Cooling: Central air
- Water: Municipal water
- Sewer: Municipal sewer
Rent and termsRent $3,000 a month, 12 months
- Rent: $3,000 a month
- Lease: 12 months
IncludedCarbon monoxide detector, dishwasher, dryer, freezer, gas oven range, garage door opener, microwave, rangehood, refrigerator, smoke detector, washer, window coverings
- Included: Carbon monoxide detector, dishwasher, dryer, freezer, gas oven range, garage door opener, microwave, rangehood, refrigerator, smoke detector, washer, window coverings
Listing detailsX8708710, Terminated, Mar 30, 2024
- MLS® number: X8708710
- Status: Terminated
- Listed on: Mar 30, 2024
- Days on market: 385
- Updated: Apr 19, 2025
- Possession: 30-59 days
- Occupied by: Vacant
- Listing brokerage: BAY STREET GROUP INC.
About this home
28 Queenston Street, Niagara-on-the-Lake (Queenston), ON L0S 1L0
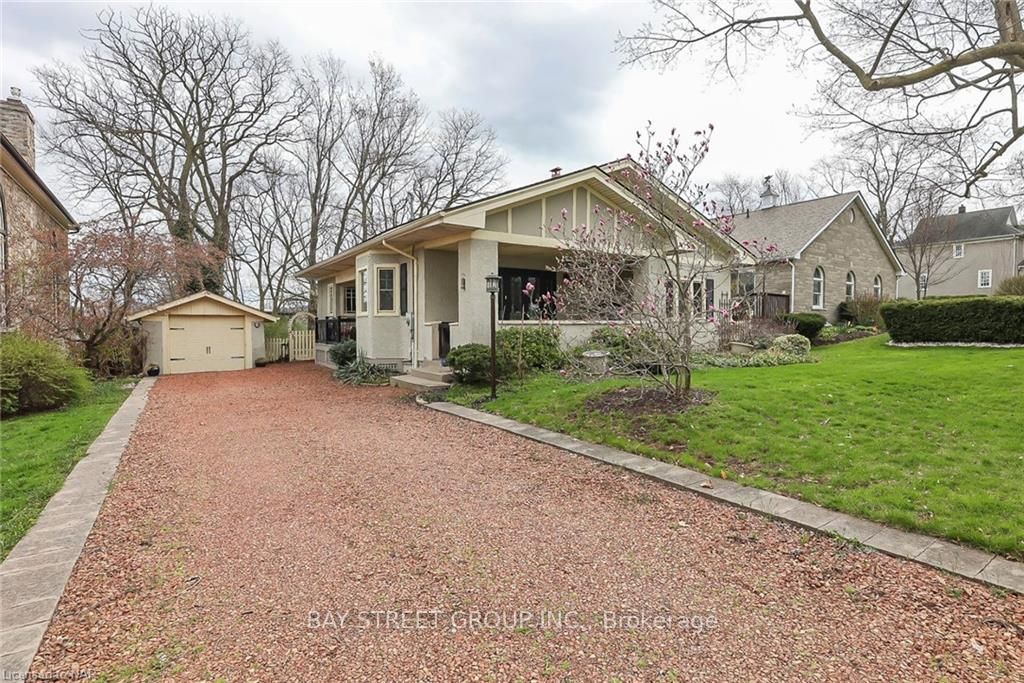
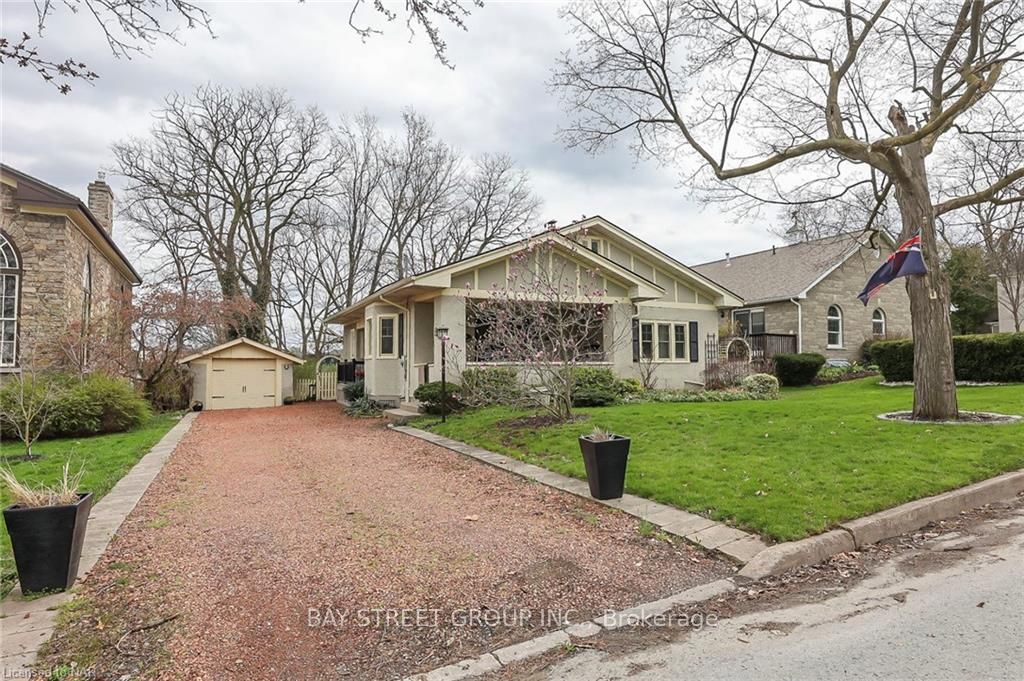
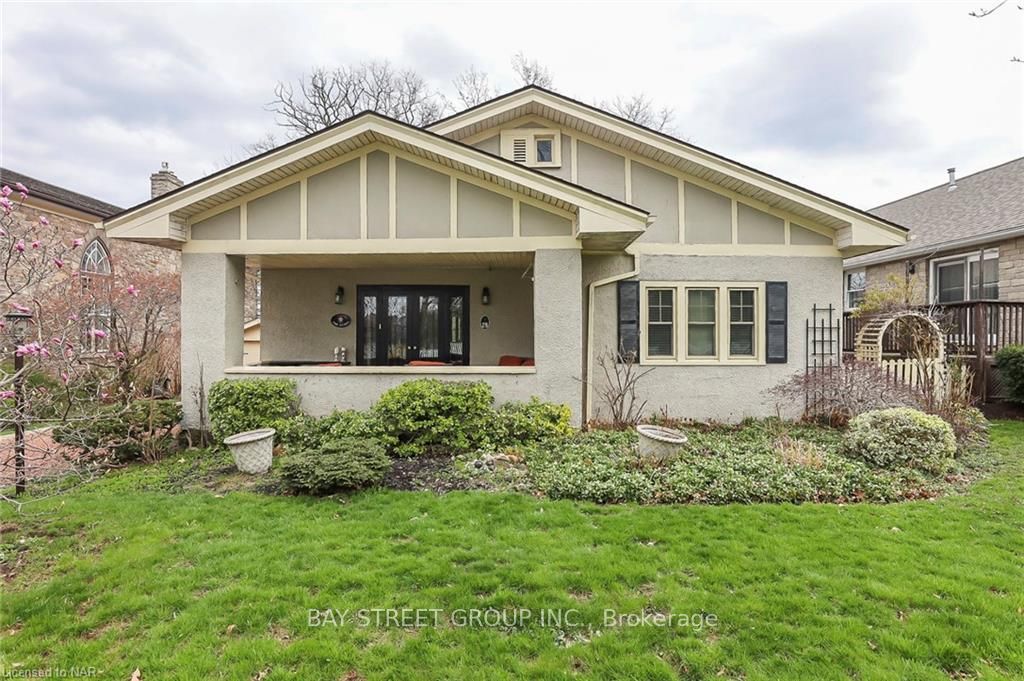
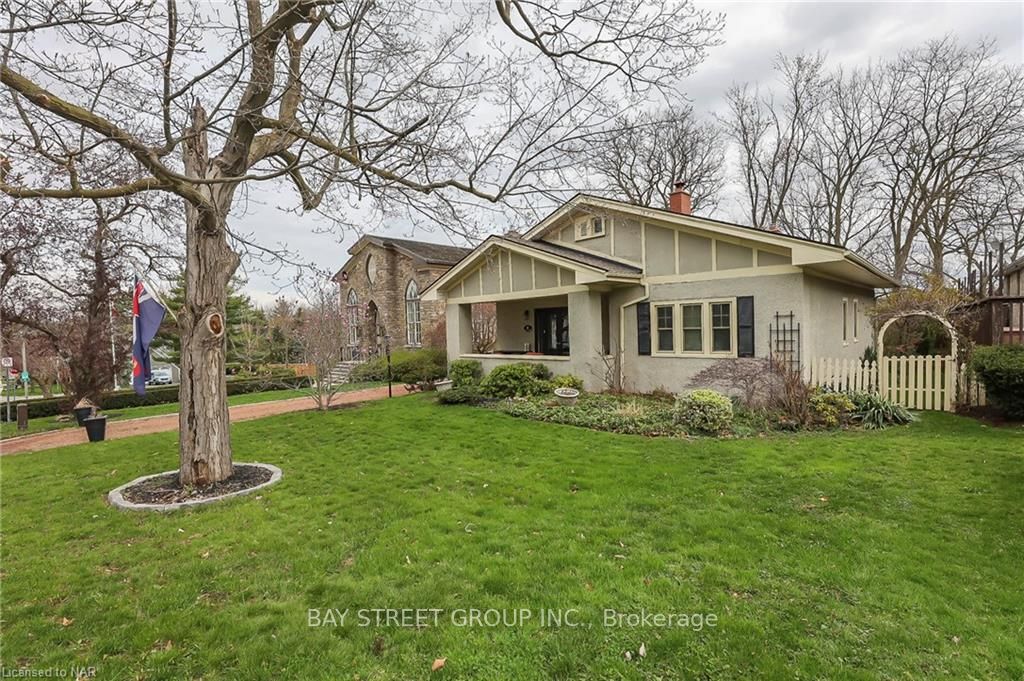
Entire house for lease! Nice bungalow located in Queenston, Niagara on the lake. Greet neighbors, family and friends or simply while-away the lazy days of summer on the 16ft X 7ft front porch which opens to the great-for-entertaining living and dining rooms which with a nod to formality are filled with charm and character. You'll find 9ft 6in ceilings throughout the home; the warmth of hardwood flooring, and elegant custom millwork. The focal point of the living room is the converted field-stone fireplace with its open-flame gas insert, custom crafted mantle and fender. There is a full appliance, adequate cupboard and counter space in the step-saving, snack-in kitchen which opens to the enclosed Summer porch. The primary bedroom features 'v' board wainscoting, crown moldings, hardwood floors and offers privileges to the 4 piece bath - classic claw-foot tub and porcelain pedestal sink of course. Off the hallway are the other two bedrooms. 6ft to 7ft height in the partial basement providing for the laundry, a walk-in seasonal closet, craftsman's workbench, and with provision for office and utility, crawl-space access and there is an unfinished attic space too. Updates include most of the windows, gas furnace, central air conditioner, and humidifier. (2016) The home has been re-wired with 100 amp service. There is a detached over-sized single car garage; off-street parking on the driveway and a private, fully fenced back garden. A friendly and caring community, the historic Village of Queenston is located at the base of the Niagara Escarpment close hiking trails and the mighty Niagara River. Looking for AAA Tenant, need application form, job letter, pay stubs, and full credit report!
Ask about this home
A HOMEH agent will answer your questions about this home.
Around this home
Helpful calculators
Your HOMEH agent

"I would see it this week."