

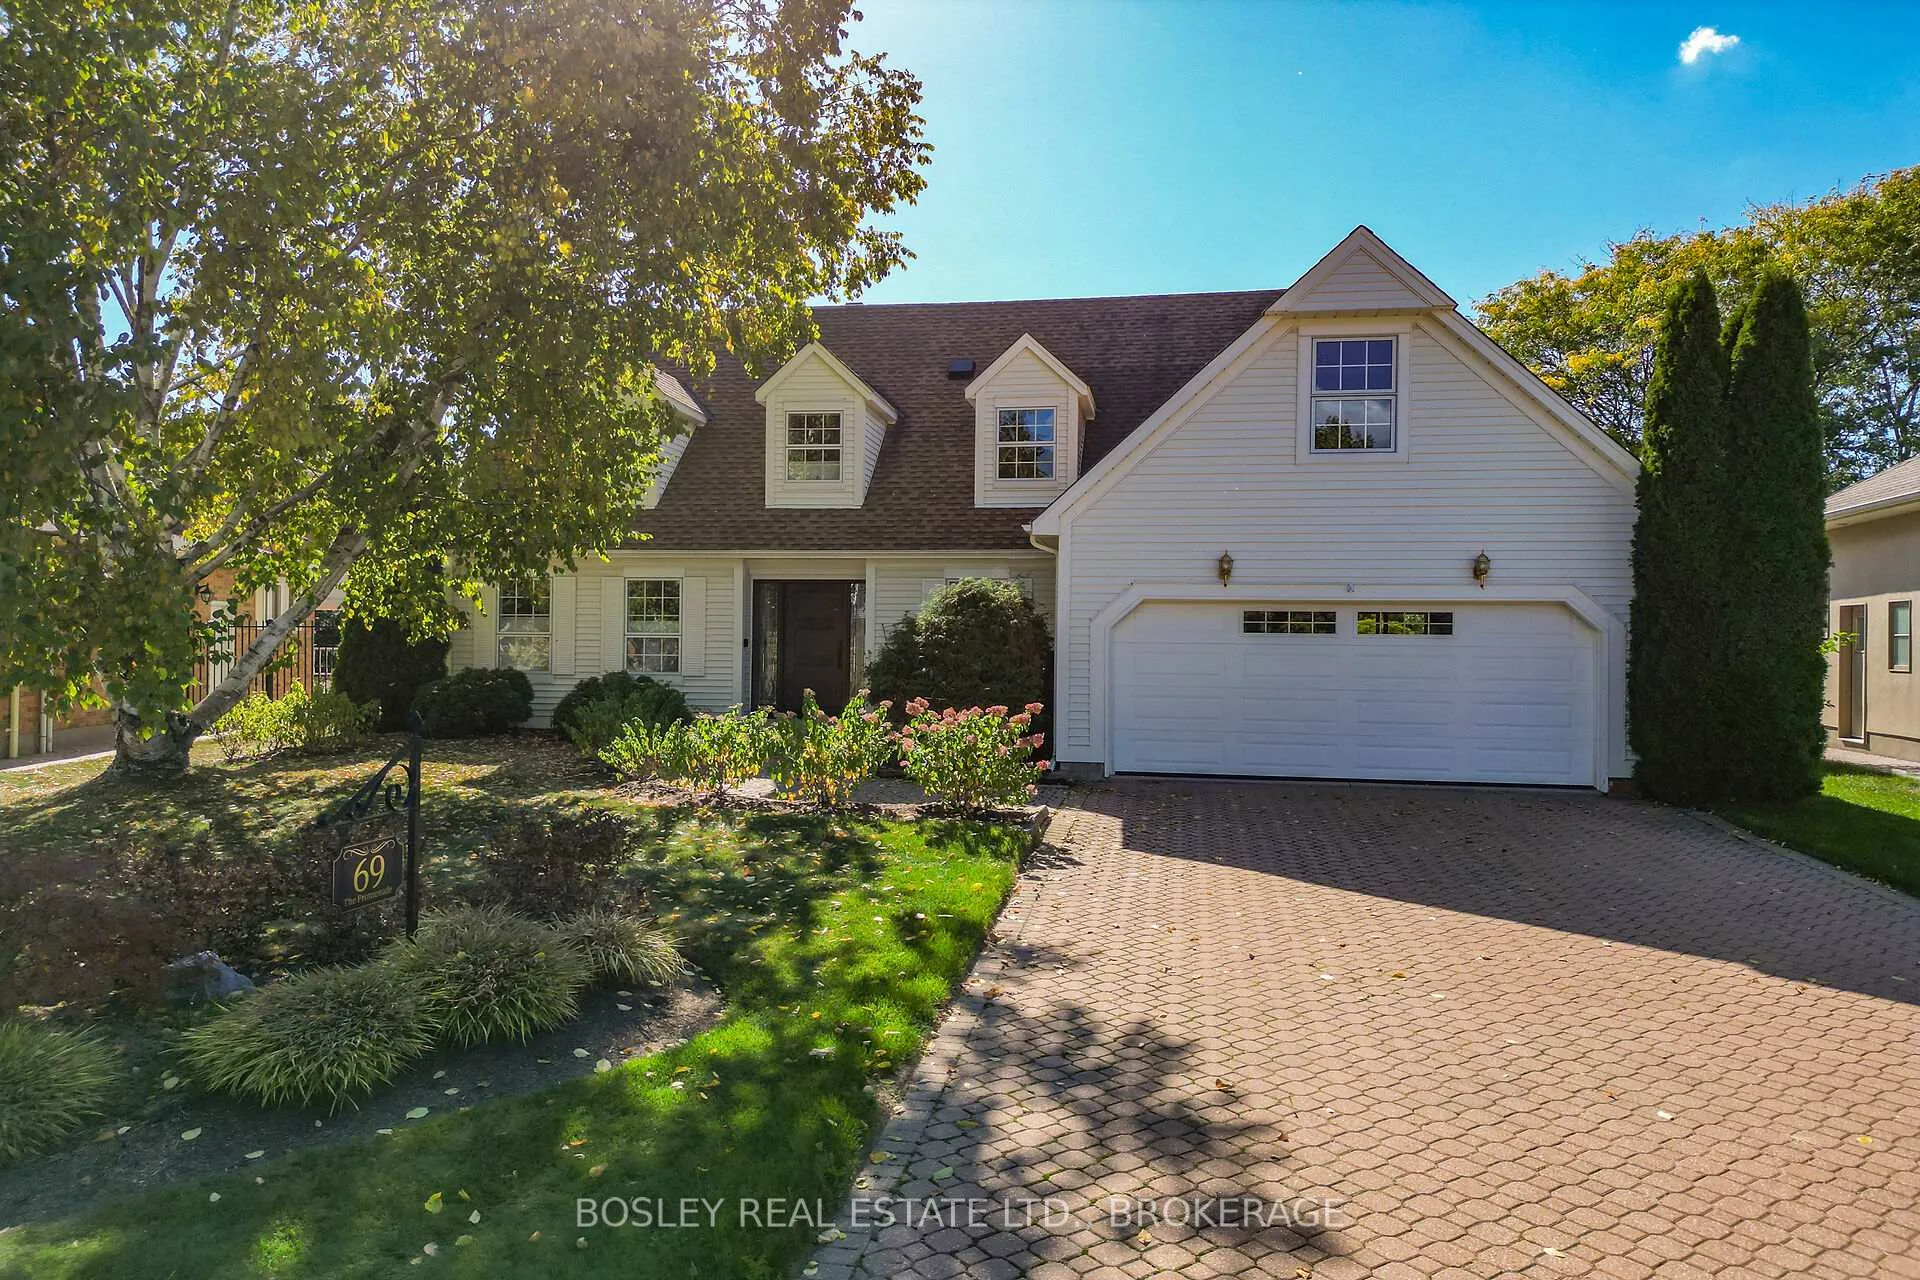
69 The Promenade
69 The Promenade
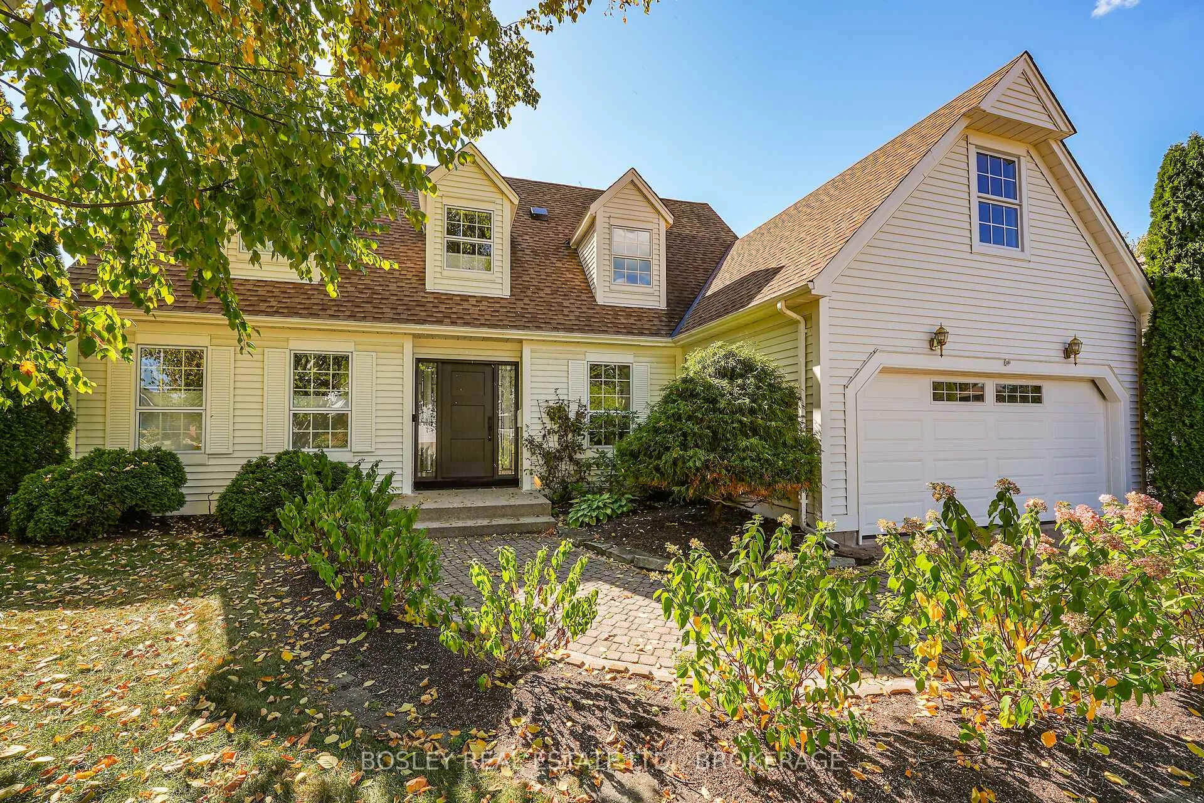
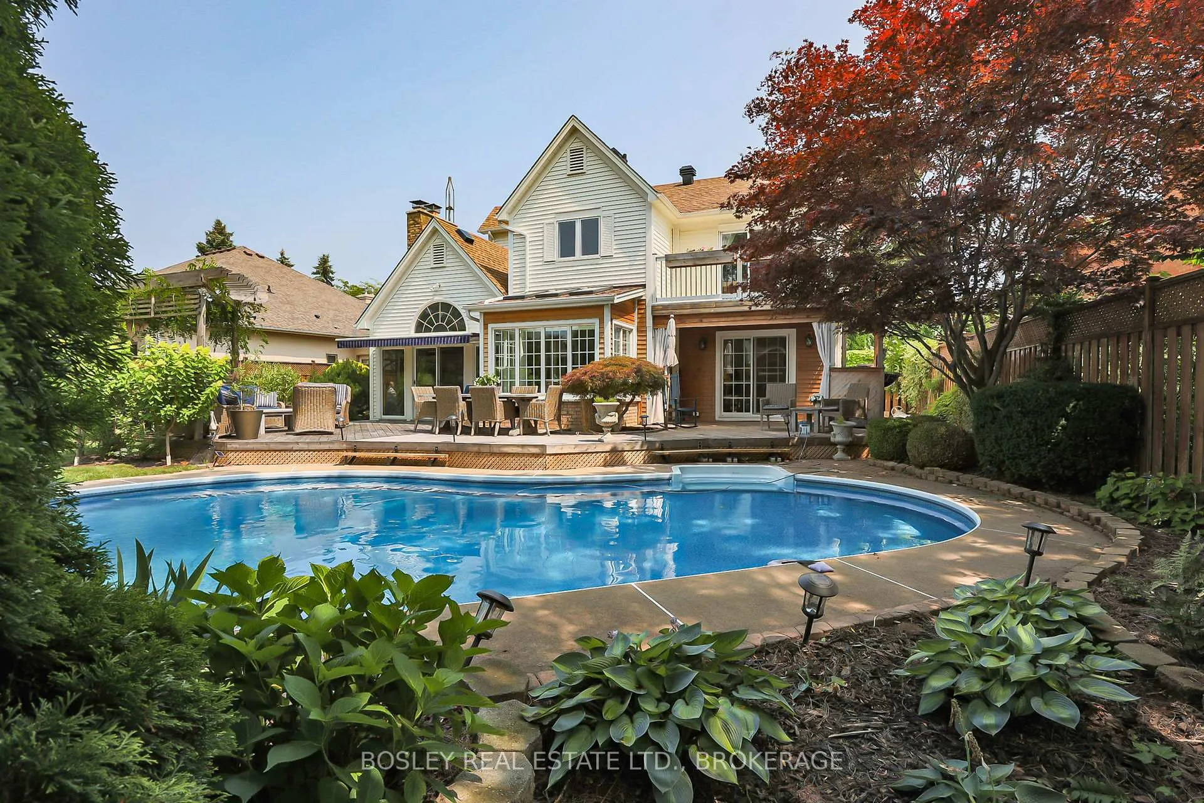
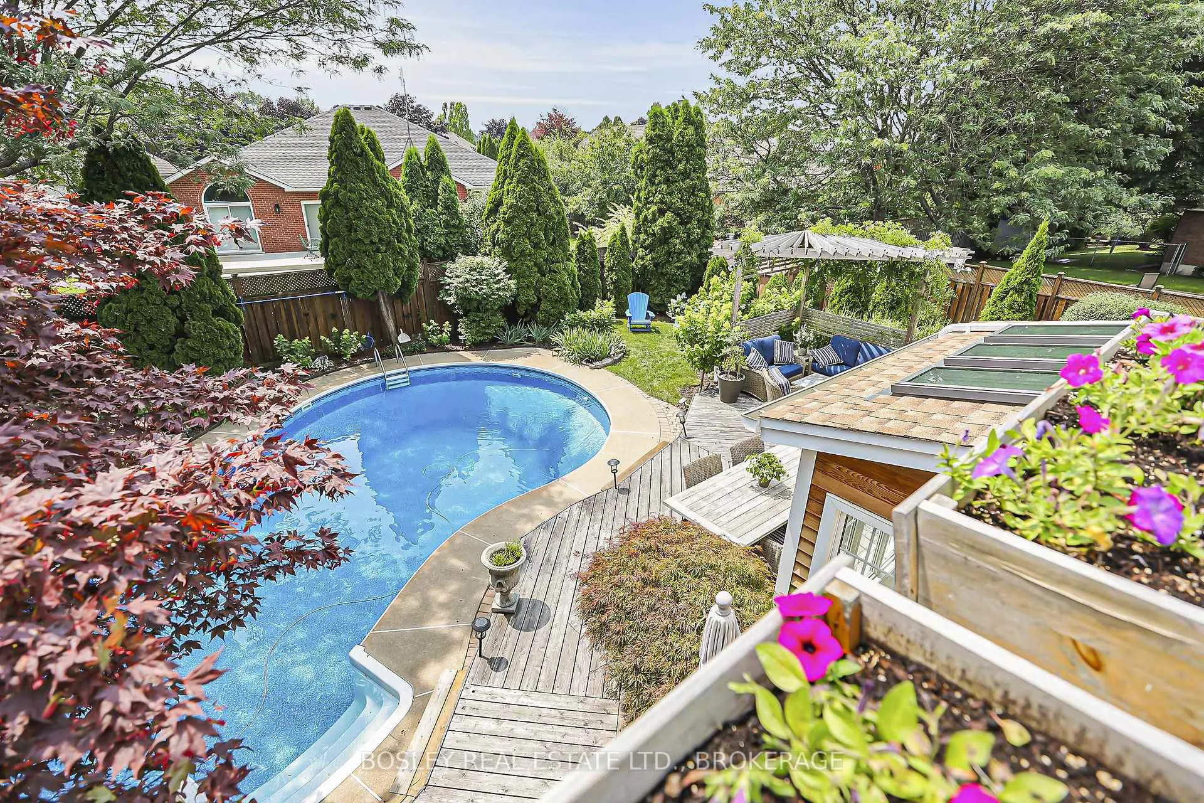
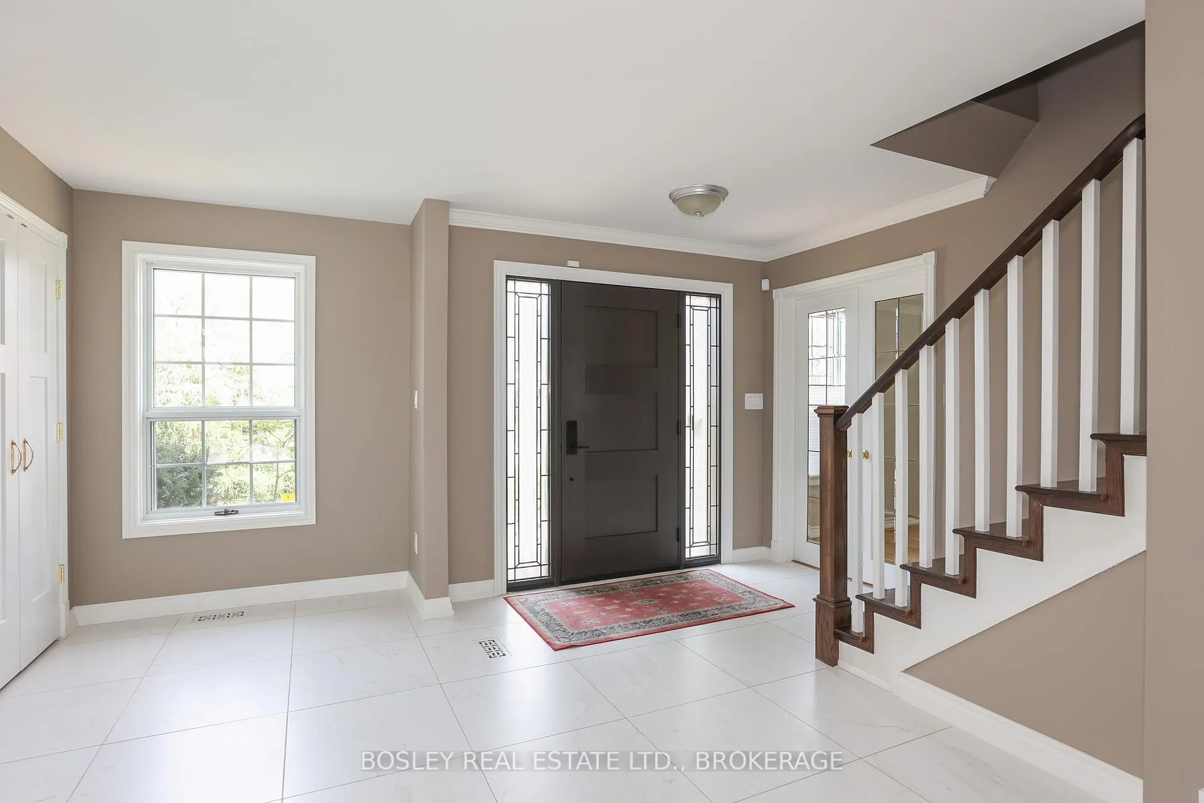 See all 46 photos
Property history
Facts and features
- BasementFinished
- Age of home31–50 years
- Water, sewerMunicipal
- Lot shapeRectangular
- Fireplace
- Central air
- Pool
The homeDetached, 2-storey, Age 31–50 years
- Type: Detached
- Style: 2-storey
- Age: 31–50 years
- Living space: 2,000–2,500 sq ft
- Basement: Full, finished
InsideFireplace Yes, natural gas, wood stove, Broadloom, Upper level
- Fireplace: Yes, natural gas, wood stove
- Flooring: Broadloom
- Laundry: Upper level
- Features: Auto garage door remote, central vacuum, garburator, in-law capability, water heater, workbench
- Security: Alarm system, monitored
- Rooms above ground: 9
- Rooms in the basement: 4
- Bedrooms: 2 + 2 in the basement
- Bathrooms: 4
- Kitchens: 1
- Family room: Yes
Outside and lotVinyl siding, Asphalt shingle, Poured concrete
- Exterior: Vinyl siding
- Roof: Asphalt shingle
- Foundation: Poured concrete
- Pool: Indoor, salt
- Features: Lawn sprinkler system, deck, landscaped, privacy, awnings
- Other structures: Fence - full, shed
- Size: 56.12 × 127.9 ft
- Shape: Rectangular
- Zoning: R1
Parking2 Garage, Attached, Private double
- Spaces: 2 Garage
- Garage: Attached
- Driveway: Private double
Heating, water and powerForced air, gas, Central air, Municipal water
- Heating: Forced air, gas
- Cooling: Central air
- Water: Municipal water
- Sewer: Municipal sewer
- Natural gas: Yes
- Hydro: Yes
- Cable: Yes
- Telephone: Yes
Costs and taxesTaxes $9,040 a year, HST No HST, Hot water heater
- Taxes, 2025: $9,040 a year
- HST: No HST
- Rental items: Hot water heater
- Under contract: Hot water heater
Included in the saleCentral vacuum, dishwasher, dryer, garage door opener, rangehood, refrigerator, stove, washer, basement refrigerator and freezer.
- Included: Central vacuum, dishwasher, dryer, garage door opener, rangehood, refrigerator, stove, washer, basement refrigerator and freezer.
Listing detailsX12467601, Sold, Oct 17, 2025
- MLS® number: X12467601
- Status: Sold
- Listed on: Oct 17, 2025
- Days on market: 122
- Updated: Feb 16, 2026
- Possession: Immediate
- Occupied by: Vacant
- Listing brokerage: BOSLEY REAL ESTATE LTD., BROKERAGE
About this home
69 The Promenade, Niagara-on-the-Lake (Town), ON L0S 1J0
A great value! This Cape Cod inspired home is nestled in a quiet neighbourhood of Niagara-on-the-Lake with easy access to the Heritage District, large open park spaces, the Niagara Parkway trails, many wineries, restaurants, golf courses, entertainment and everything that Niagara has to offer. Recently renovated in 2020 and 2025, the large foyer welcomes you to exquisitely finished living spaces. The main floor features a spacious living room with cathedral ceiling, floor to ceiling windows, skylights and an open gas fireplace and conveniently located private office/den near the front door. The chef inspired custom kitchen boasts gleaming white cupboards surrounding the large quarter-sawn oak in walnut stain island, Lapitec 100% sintered stone countertop with undermount sink, dishwasher and ample storage. The open dining space is perfectly located in the kitchen for entertaining your guests. Upgraded appliances include 36" Thermador gas cooktop and oven, and a 48" x 84" fridge/freezer. Sliding doors from the kitchen open to a covered BBQ cabana and a second outdoor eating area. The Livingroom patio doors connect you to the fully landscaped private backyard with large mature trees, shrubbery and plantings surrounding the in-ground heated saltwater pool, a wraparound patio with retractable awning and deck with pergola. Second level has two well appointed bedrooms. The fabulous master bedroom has an adjoining dressing room with closets, luxurious five piece ensuite, private balcony and laundry facilities. The finished basement is complete with family room with wood stove, wine cellar, recently updated bathroom, 2 more bedrooms, pantry and storage area with rough in for a kitchenette for a variety of uses. A perfect home for family gatherings and entertaining. Previous updates: Basement Bedrooms and Bathroom 2025, Main Bathroom Tub/Surround 2024, AC 2023, pool liner 2017, furnace 2017, pool gas heater 2023 with salt water converter and safety cover 2020.
Ask about this home
A HOMEH agent will answer your questions about this home.
Around this home
Daily convenience, out of 100, from the distances below
Schools nearby
School rating, out of 10.
Helpful calculators
Your HOMEH agent

"I would see it this week."