

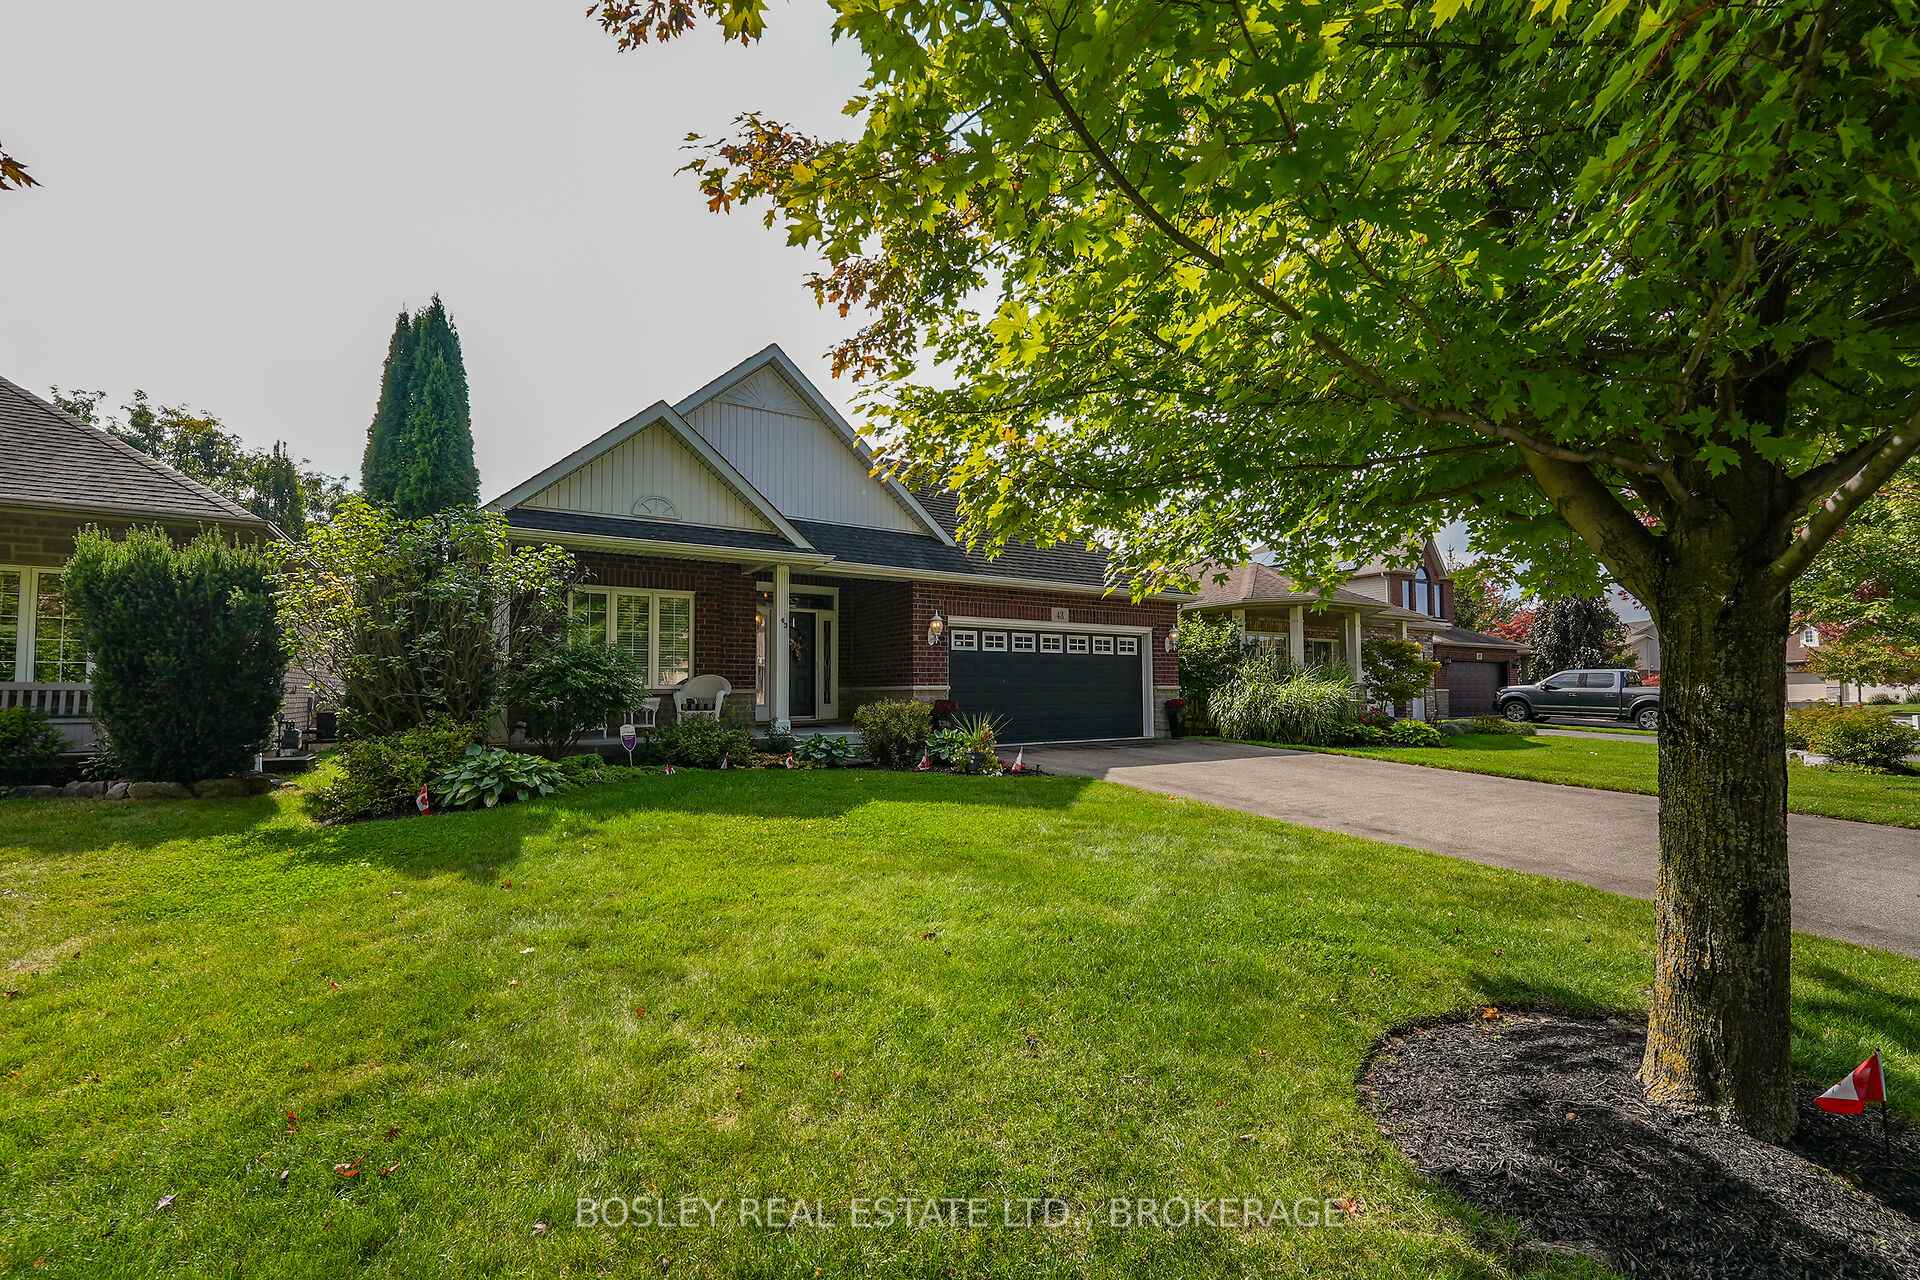
43 Loretta Drive
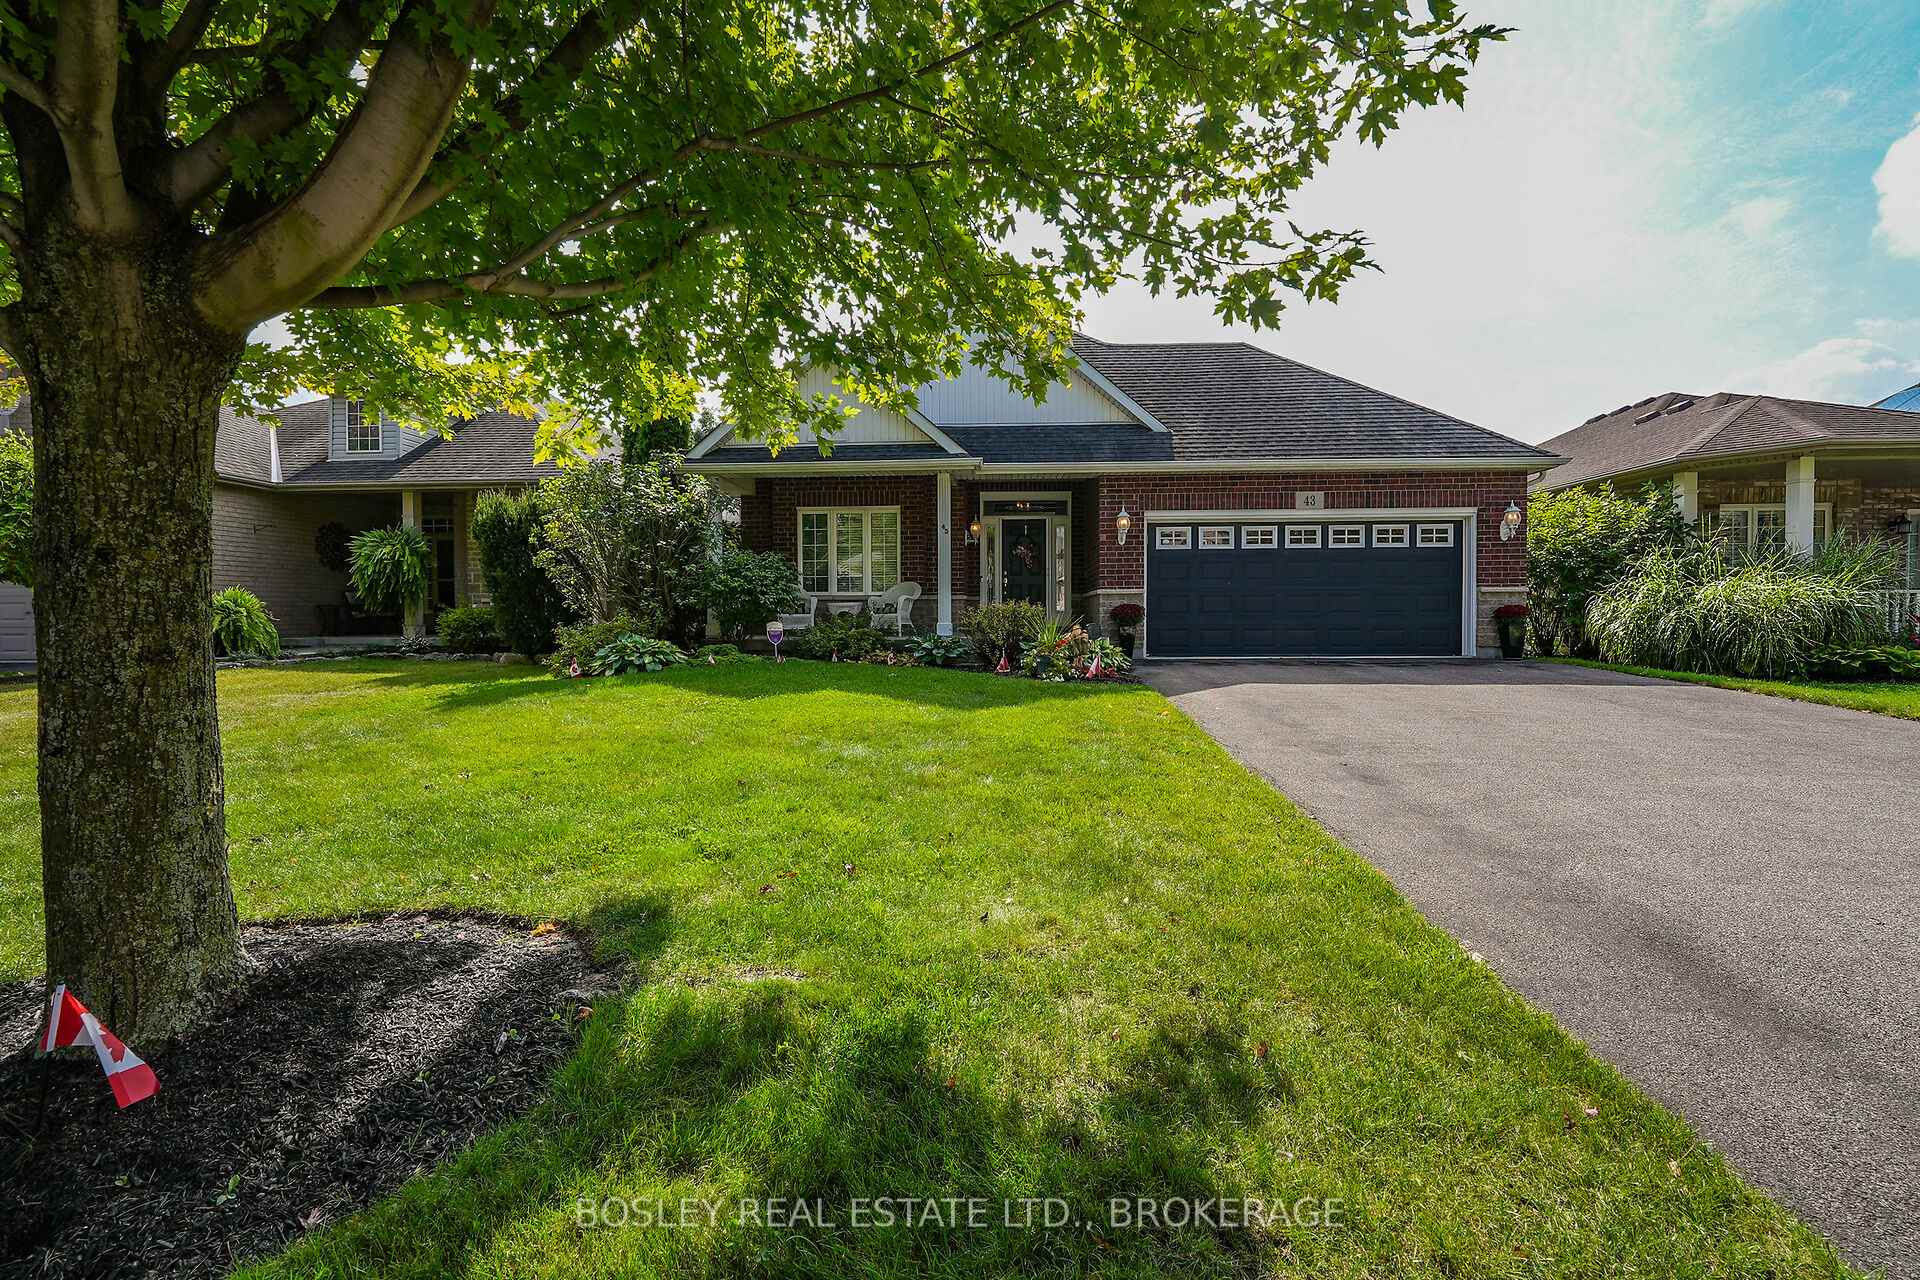
43 Loretta Drive
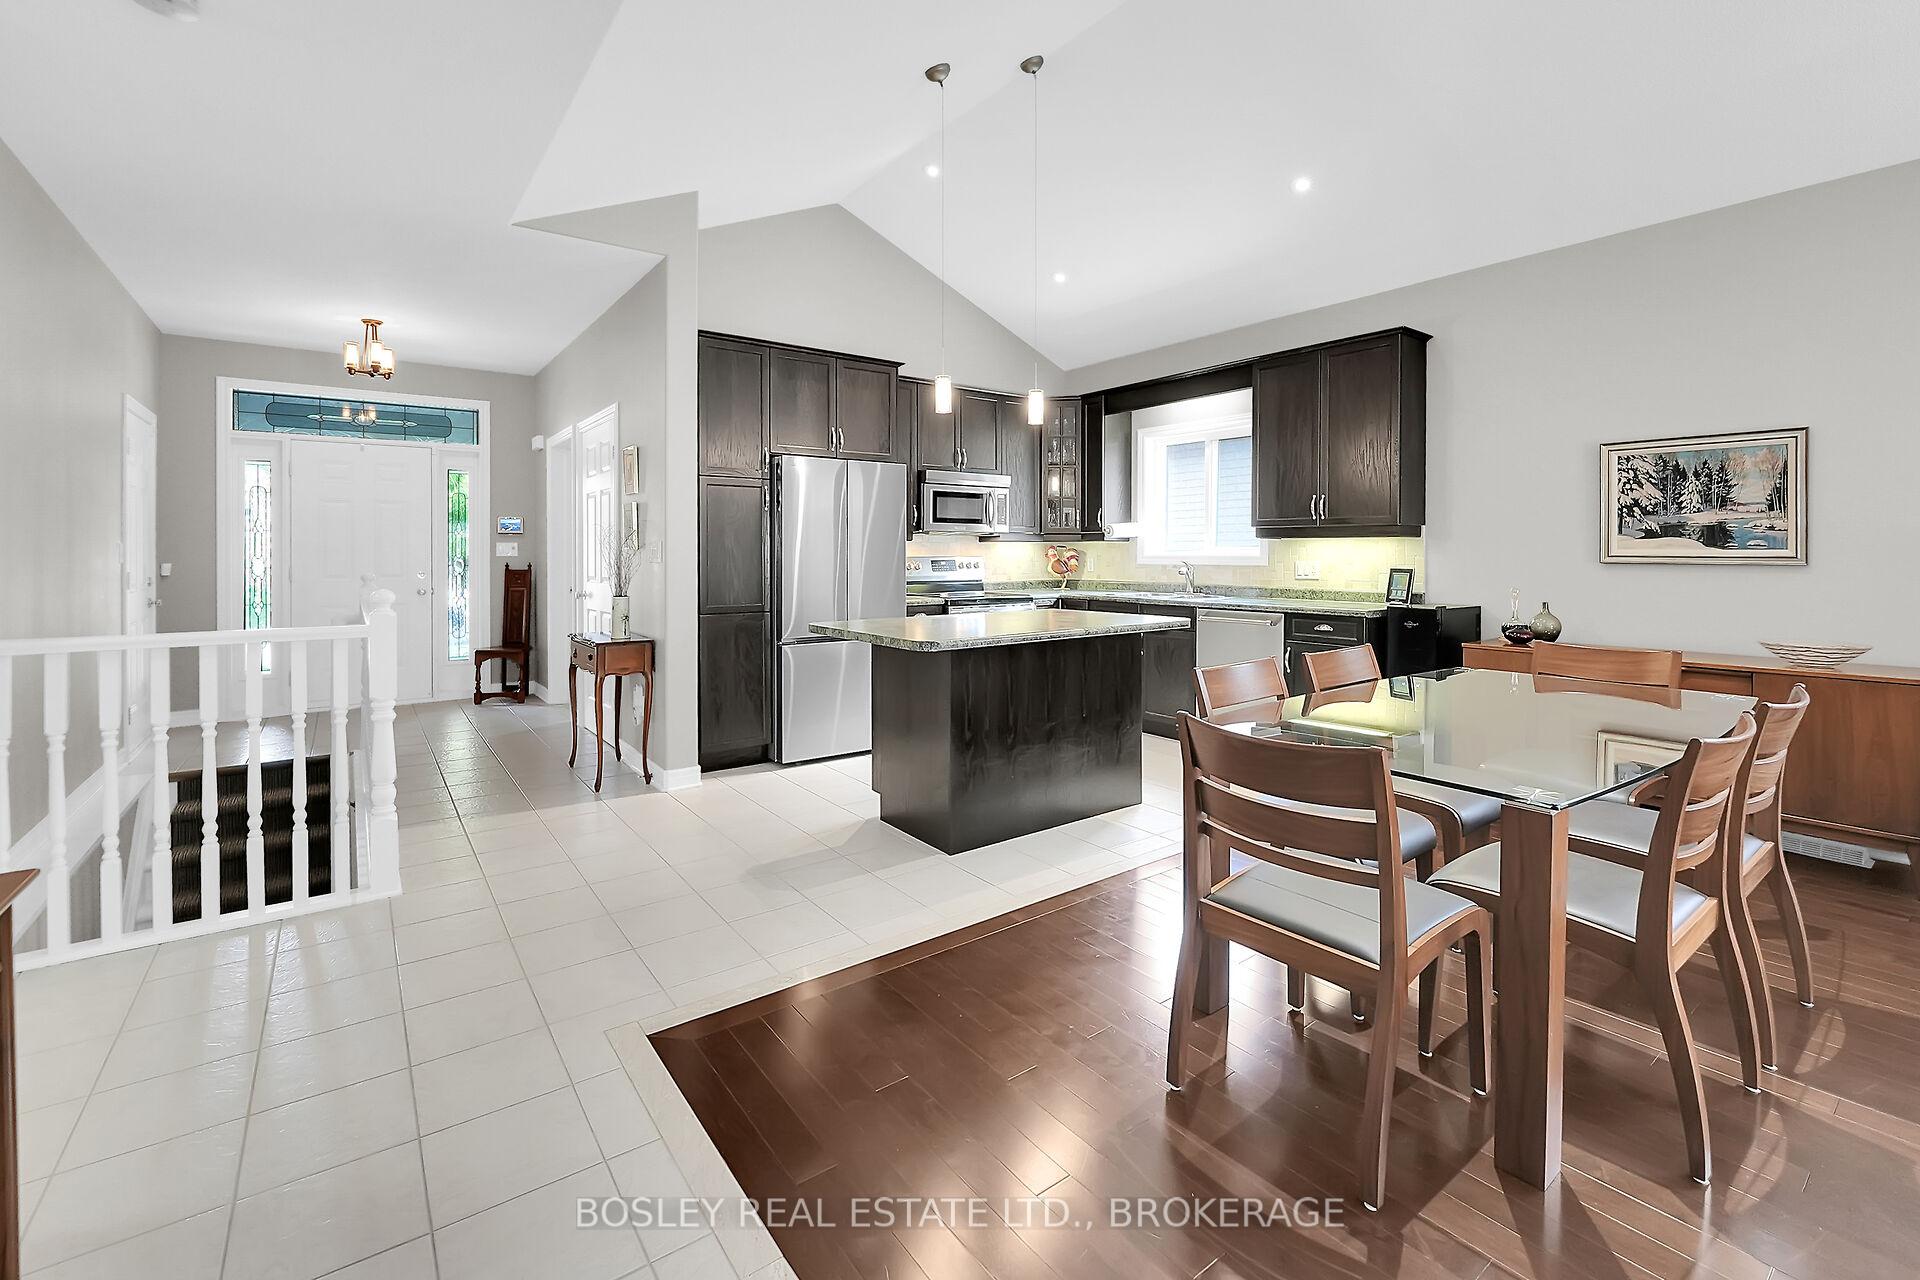 See all 30 photos
Property history
Facts and features
- BasementFinished
- Age of home16–30 years
- Water, sewerMunicipal
- HeatingForced air
- Hardwood floors
- Fireplace
- Central air
The homeDetached, Bungalow, Age 16–30 years
- Type: Detached
- Style: Bungalow
- Age: 16–30 years
- Living space: 1,100–1,500 sq ft
- Basement: Finished
InsideFireplace Yes, Hardwood, Ceramic, Broadloom, Vinyl, Main level
- Fireplace: Yes
- Flooring: Hardwood, Ceramic, Broadloom, Vinyl
- Laundry: Main level
- Features: Auto garage door remote, central vacuum, guest accommodations, primary bedroom - main floor, sump pump, water heater owned
- Security: Alarm system, carbon monoxide detectors, smoke detector
- Rooms above ground: 12
- Bedrooms: 3
- Bathrooms: 3
- Kitchens: 1
- Family room: Yes
Outside and lotBrick front, stone, Asphalt shingle, Poured concrete
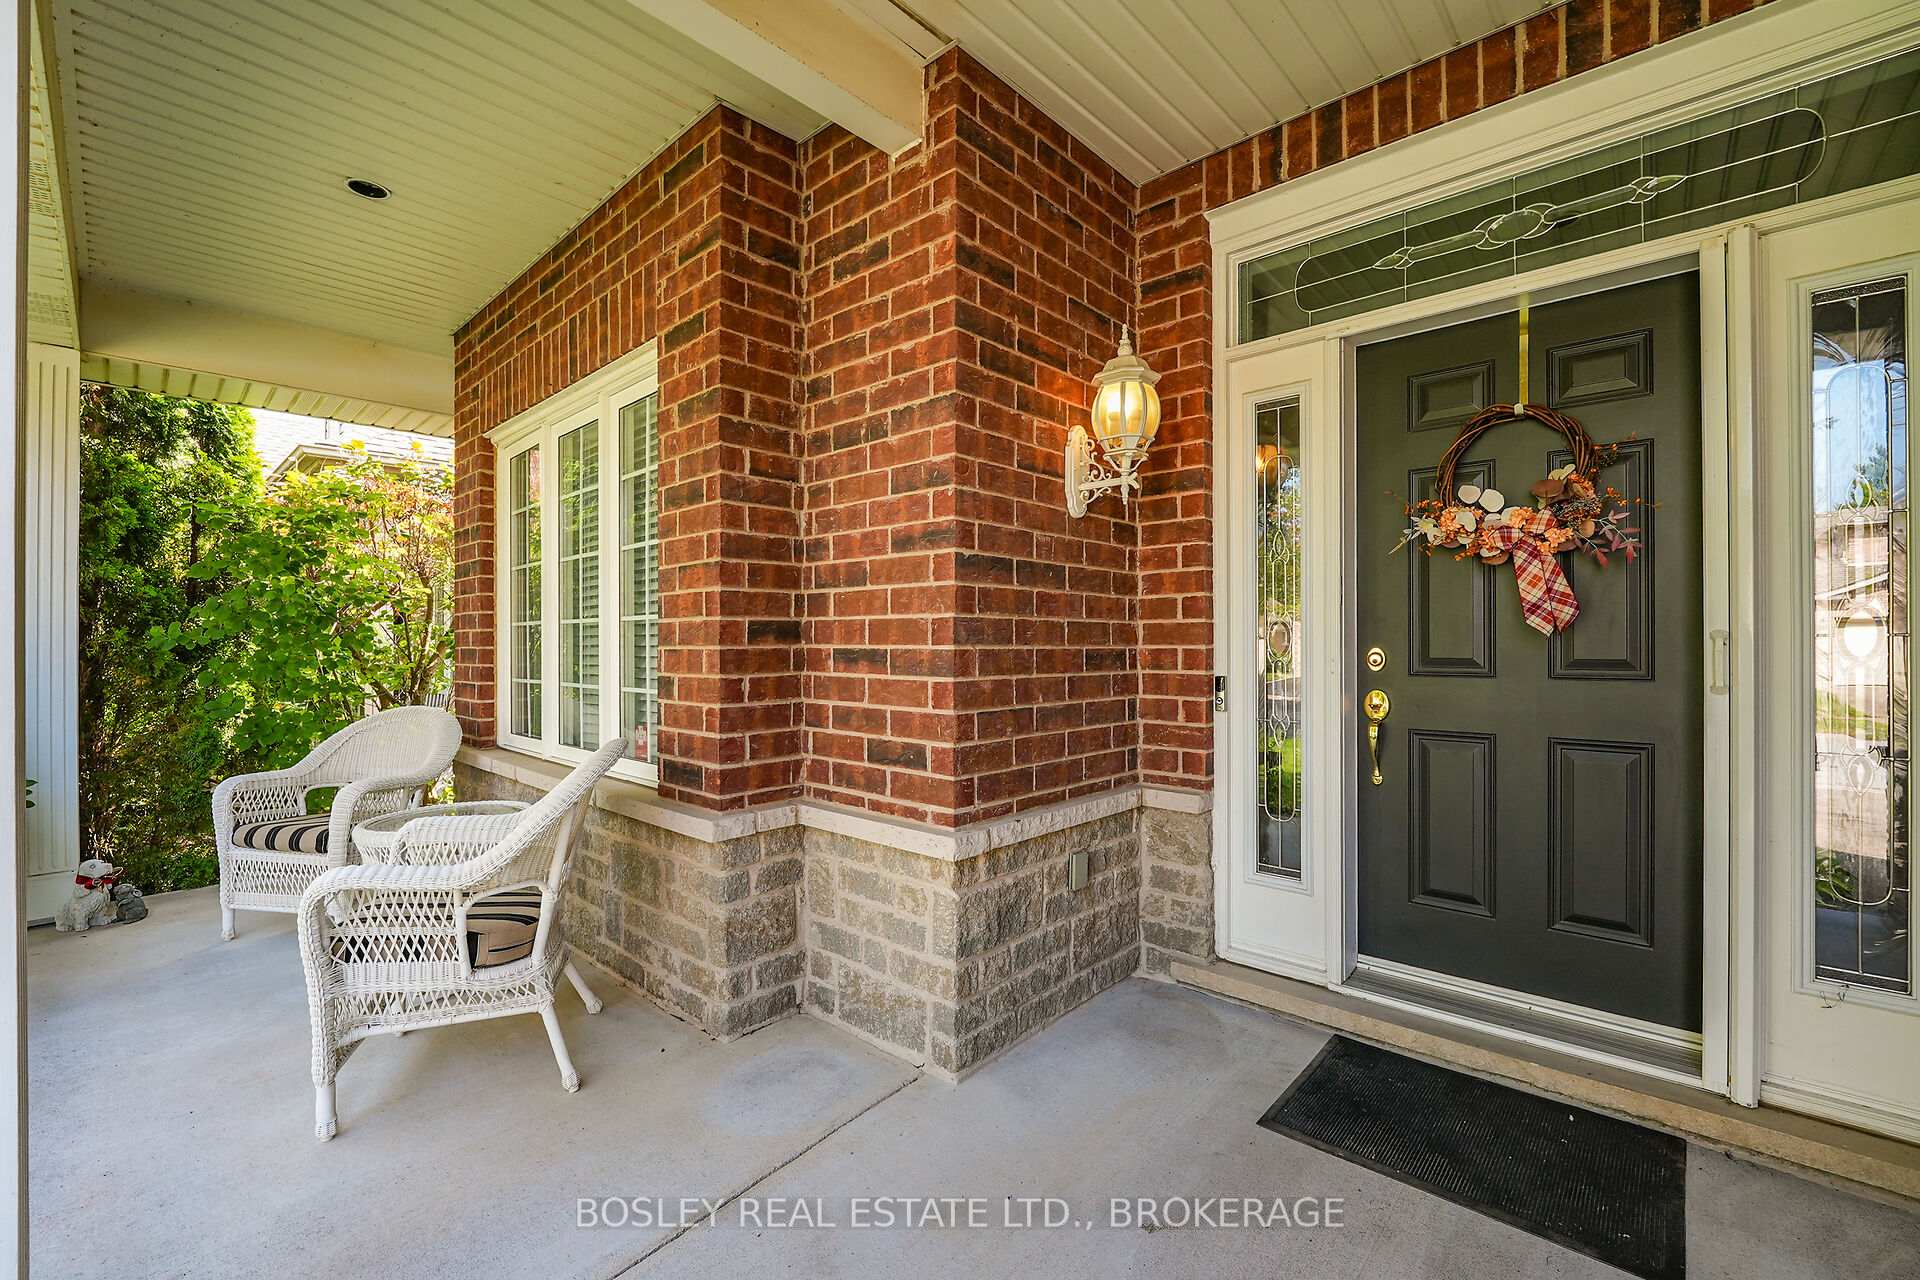
- Exterior: Brick front, stone
- Roof: Asphalt shingle
- Foundation: Poured concrete
- Features: Awnings, controlled entry, landscaped, lawn sprinkler system
- Size: 49.21 × 104.99 ft
Parking2 Garage, Attached, Private double
- Spaces: 2 Garage
- Garage: Attached
- Driveway: Private double
Heating, water and powerForced air, gas, Central air, Municipal water
- Heating: Forced air, gas
- Cooling: Central air
- Water: Municipal water
- Sewer: Municipal sewer
- Natural gas: Yes
- Hydro: Yes
- Cable: Yes
- Telephone: Yes
Costs and taxesTaxes $5,036 a year, HST included in the price, Security system
- Taxes, 2025: $5,036 a year
- HST: HST included in the price
- Rental items: Security system
Included in the saleAll light fixtures & window coverings, kitchenaid dishwasher, frigidaire range ('22), lg fridge/freezer ('25), chest freezer in garage, lg stacked washer & dryer, ('25) beam central vacuum ('23), hot water tank ('22) , liftmaster garage door opener, inground sprinkler system. fag furnace & air conditioning ('2)
- Included: All light fixtures & window coverings, kitchenaid dishwasher, frigidaire range ('22), lg fridge/freezer ('25), chest freezer in garage, lg stacked washer & dryer, ('25) beam central vacuum ('23), hot water tank ('22) , liftmaster garage door opener, inground sprinkler system. fag furnace & air conditioning ('2)
NearbyFenced yard, park
- Close to: Fenced yard, park
Listing detailsX12453542, Sold, Oct 9, 2025
- MLS® number: X12453542
- Status: Sold
- Listed on: Oct 9, 2025
- Days on market: 131
- Updated: Feb 17, 2026
- Possession: Flexible
- Occupied by: Owner
- Listing brokerage: BOSLEY REAL ESTATE LTD., BROKERAGE
About this home
43 Loretta Drive, Niagara-on-the-Lake (Virgil), ON L0S 1T0
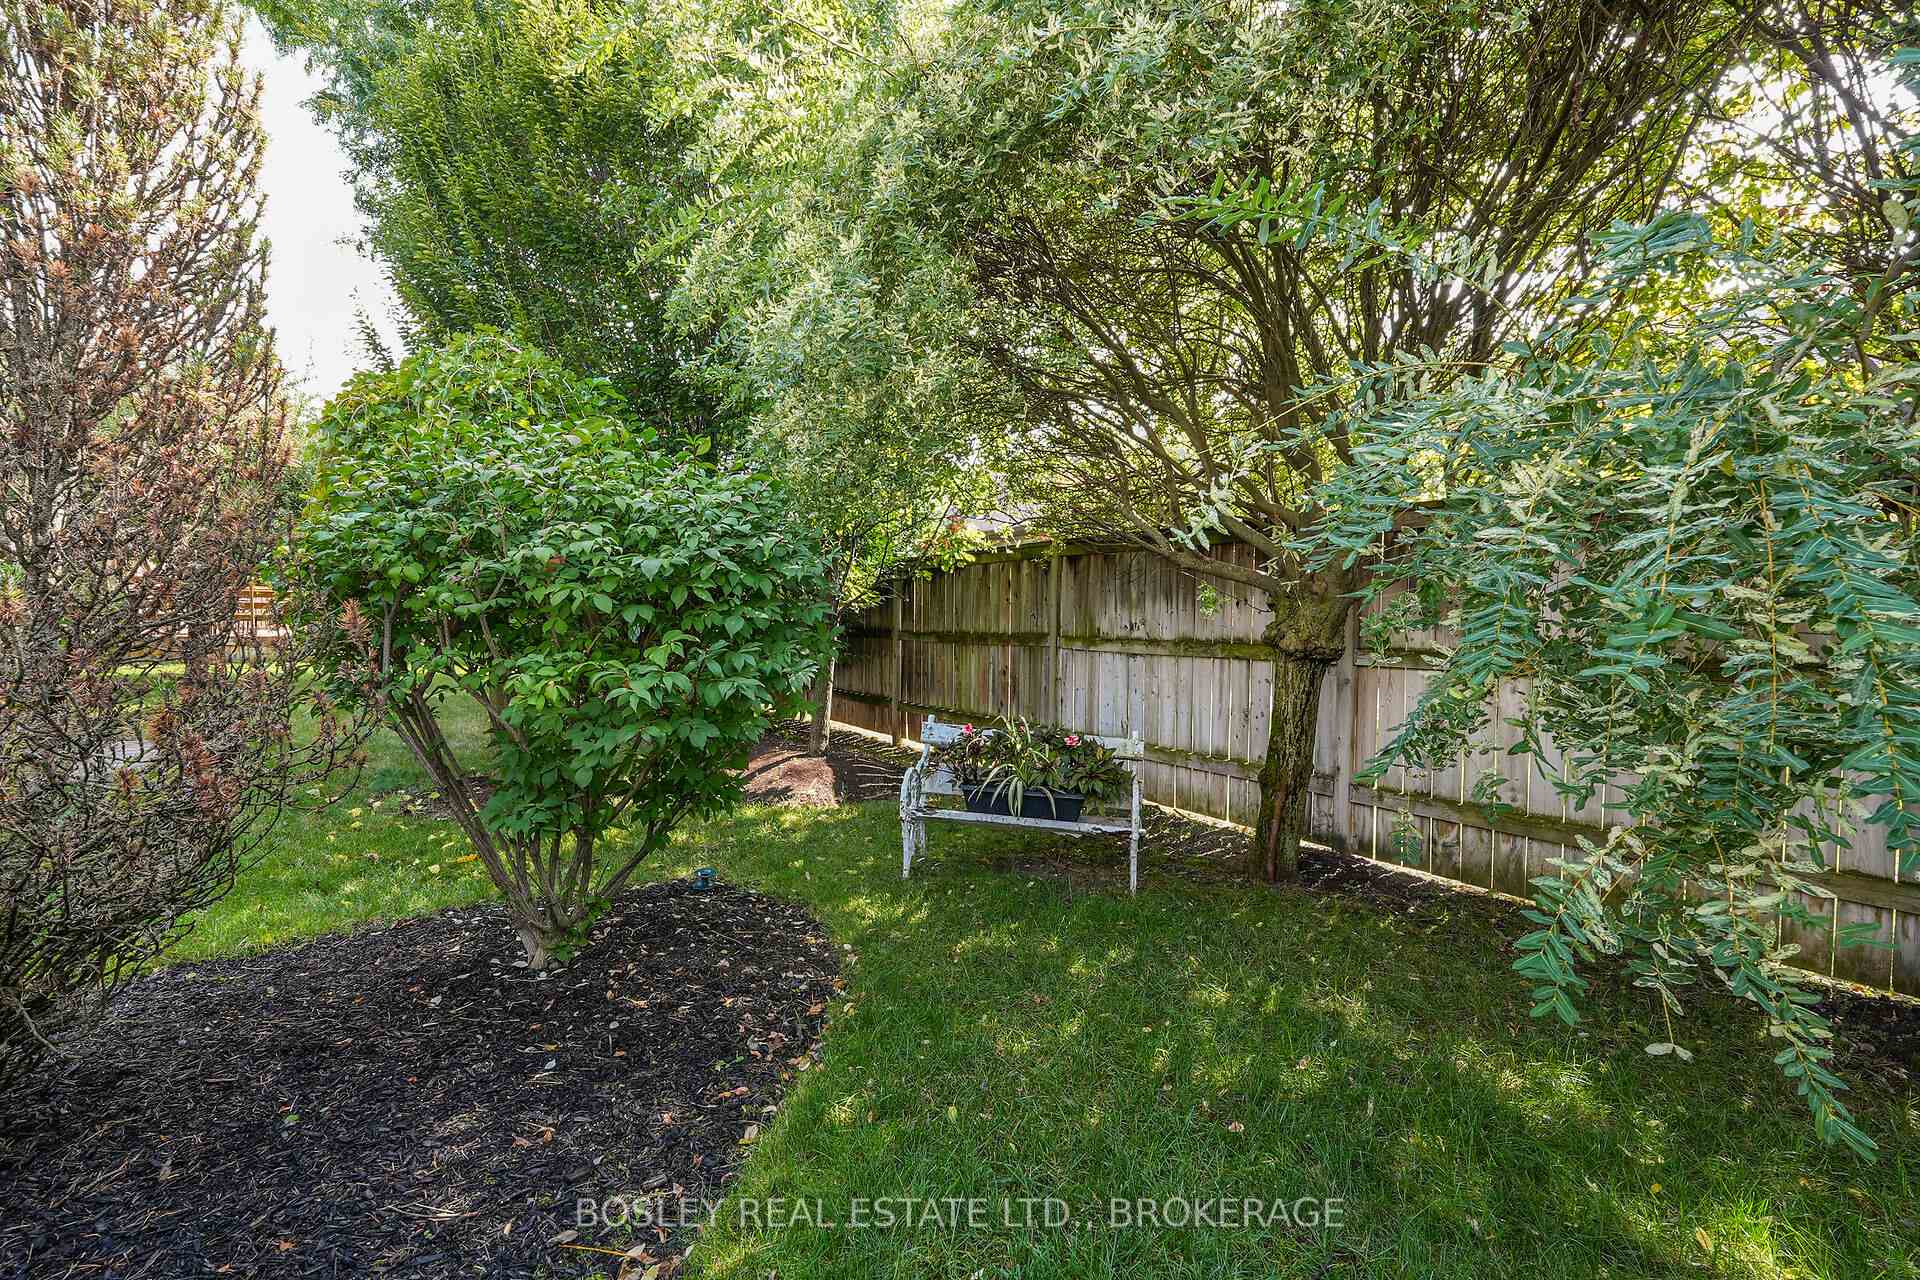
Set on a partially fenced lot and surrounded by mature low-maintenance landscaping, 43 Loretta Drive a 3 Bedroom, 3 Bath Bungalow may be the home which checks all your must have boxes. While away the hours, greet passers-by from the comfort of the veranda; greet visiting family and friends at the covered porch which opens to the reception hallway off which is the family room / study and beyond to the great for entertaining, open-plan principal living rooms where the well design step-saving kitchen with island overlooks the combination living / dining room. You will appreciate the attention to finishing detail, the cathedral ceiling, transom window, cozy gas fireplace with its custom surround, hardwood flooring, and the walkout to the two-tiered outdoor living room; two steps down to the back garden. The king-size principal suite offers his n her double wardrobes and a 5-piece ensuite with soaking tub, over-size shower and double vanity. Conveniently located off the hall is the powder room which is next to the practical laundry closet. An open stairway takes you to the fully finished lower level with the open-plan recreation / games room, in-home office, 3-piece bath, and two bedrooms; notice how the thirty-inch-deep widows provide an abundance of natural light. Next to the utility room is the cold-storage room (currently used for storage). There is inside access from the foyer to the double car garage while on the paved driveway, there is parking for up to 4 vehicles. Close to community services and amenities, located in the heart of a family-friendly neighborhood, your new home awaits,
Ask about this home
A HOMEH agent will answer your questions about this home.
Around this home
Daily convenience, out of 100, from the distances below
Schools nearby
School rating, out of 10.
Helpful calculators
Your HOMEH agent

"Priced 4% over the Hestimate. I would see it this week."