

1892 Concession 4 Road
1892 Concession 4 Road
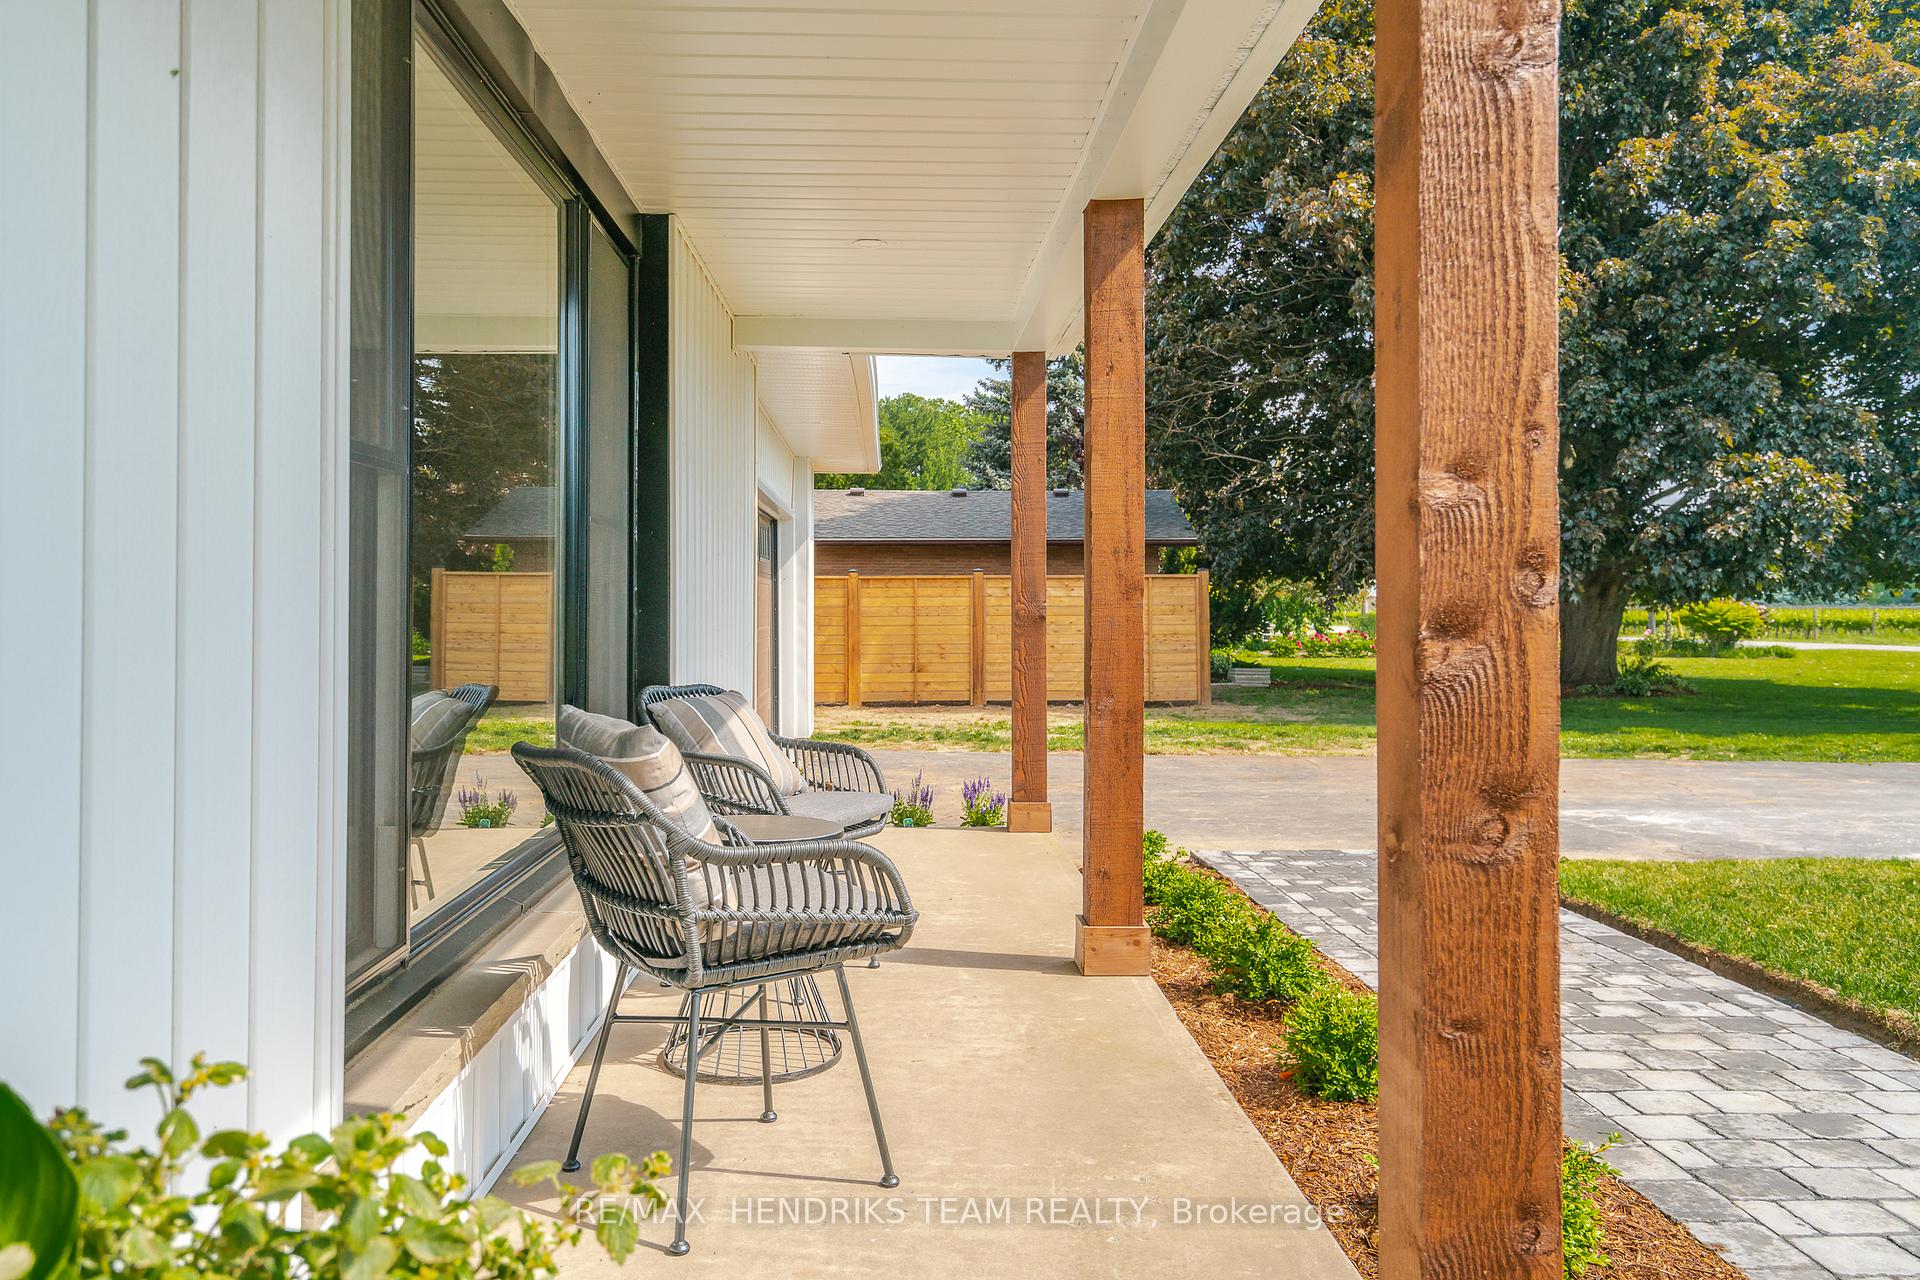 See all 46 photos
Property history
- $1,350,000ExpiredList: 2025-09-12|End: 2025-12-31|110 daysX12400733
Facts and features
- BasementFinished
- Age of home51–99 years
- Price per sq ft~$1,038
- Water, sewerSeptic
- Fireplace
- Central air
The homeDetached, Sidesplit 4, Age 51–99 years
- Type: Detached
- Style: Sidesplit 4
- Age: 51–99 years
- Living space: 1,100–1,500 sq ft
- Basement: Full, finished
InsideFireplace Yes, natural gas, Lower level, Carpet free, bar fridge, storage
- Fireplace: Yes, natural gas
- Laundry: Lower level
- Features: Carpet free, bar fridge, storage
- Rooms above ground: 8
- Rooms in the basement: 4
- Bedrooms: 3 + 1 in the basement
- Bathrooms: 2
- Kitchens: 1
- Family room: Yes
Outside and lotVinyl siding, Asphalt shingle, Concrete
- Exterior: Vinyl siding
- Roof: Asphalt shingle
- Foundation: Concrete
- Other structures: Fence - full, shed, gazebo
- Size: 100 × 200 ft
- Zoning: A
Parking2 Garage, Attached
- Spaces: 2 Garage
- Garage: Attached
Heating, water and powerForced air, gas, Central air, Municipal water
- Heating: Forced air, gas
- Cooling: Central air
- Water: Municipal water
- Sewer: Septic
Costs and taxesTaxes $4,999 a year, Plus HST
- Taxes, 2025: $4,999 a year
- HST: Plus HST
Included in the saleFridge, stove, dishwasher, washer, dryer
- Included: Fridge, stove, dishwasher, washer, dryer
NearbyGolf, school
- Close to: Golf, school
Listing detailsX12400733, Expired, Sep 12, 2025
- MLS® number: X12400733
- Status: Expired
- Listed on: Sep 12, 2025
- Days on market: 110
- Updated: Dec 31, 2025
- Possession: Flexible
- Occupied by: Owner
- Listing brokerage: RE/MAX HENDRIKS TEAM REALTY
About this home
1892 Concession 4 Road, Niagara-on-the-Lake (Virgil), ON L0S 1J0
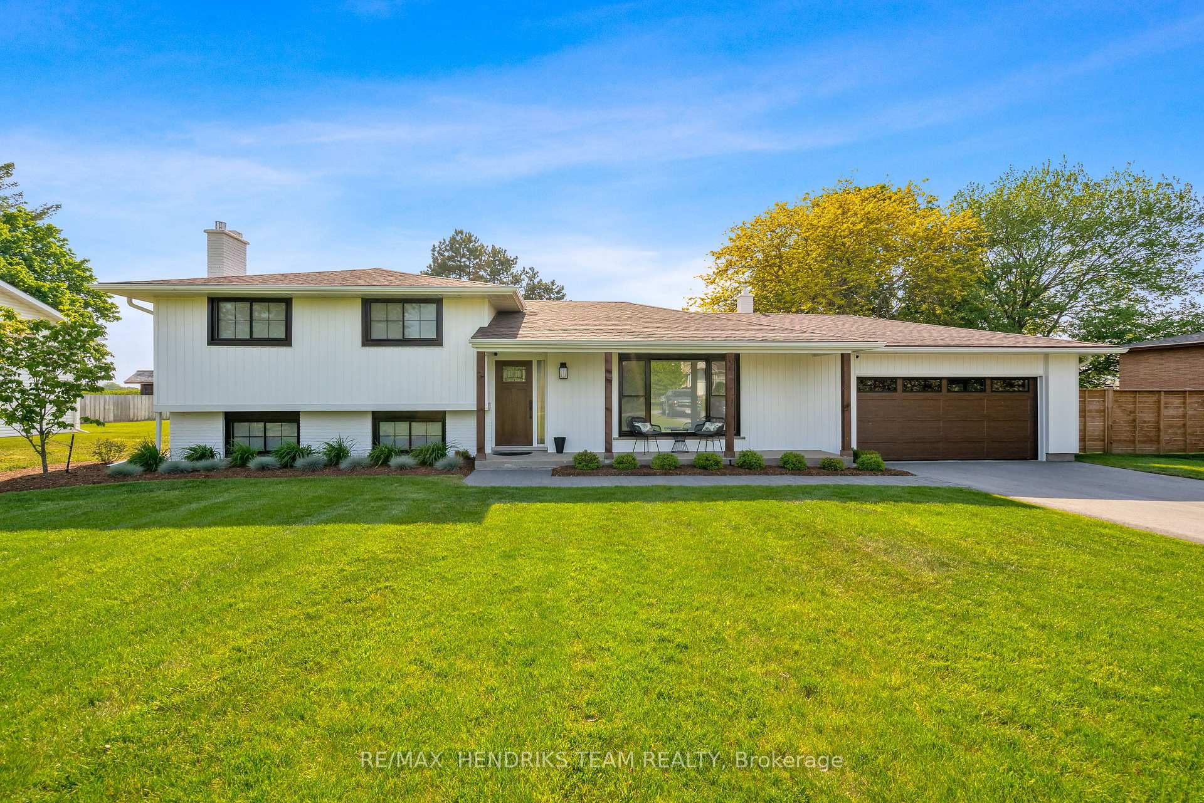
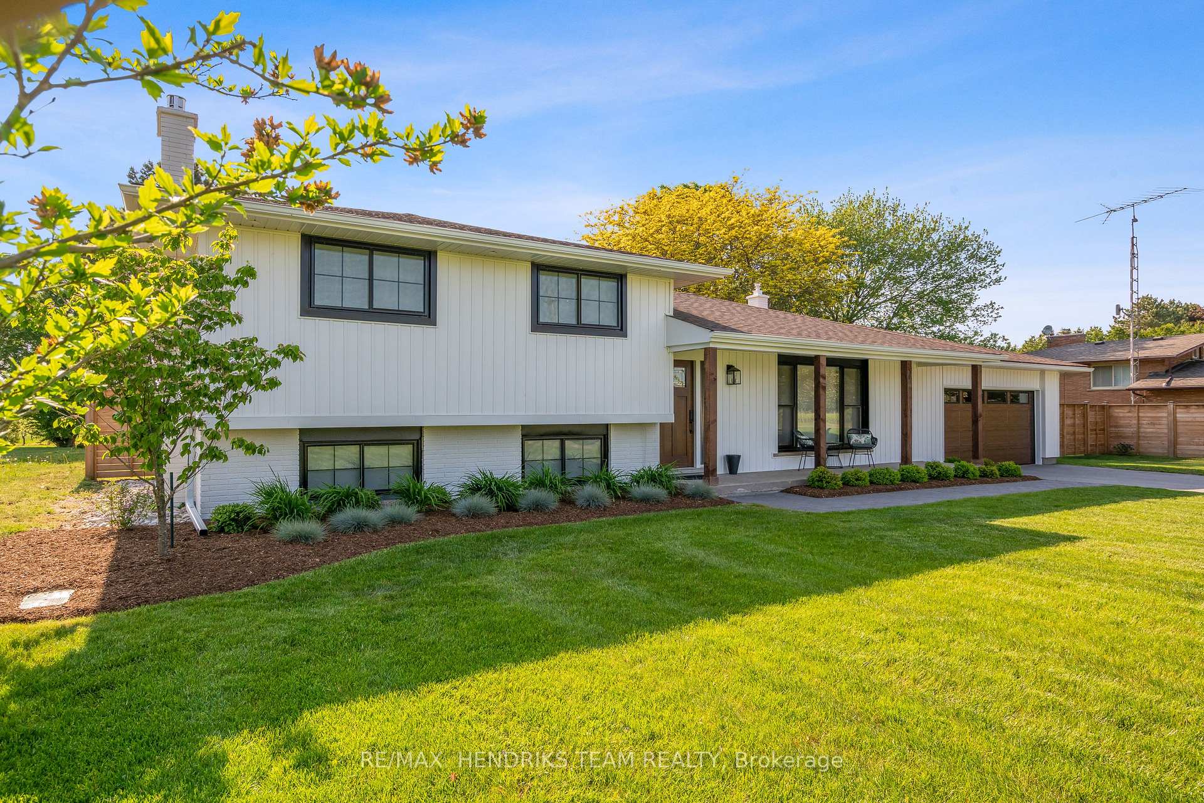
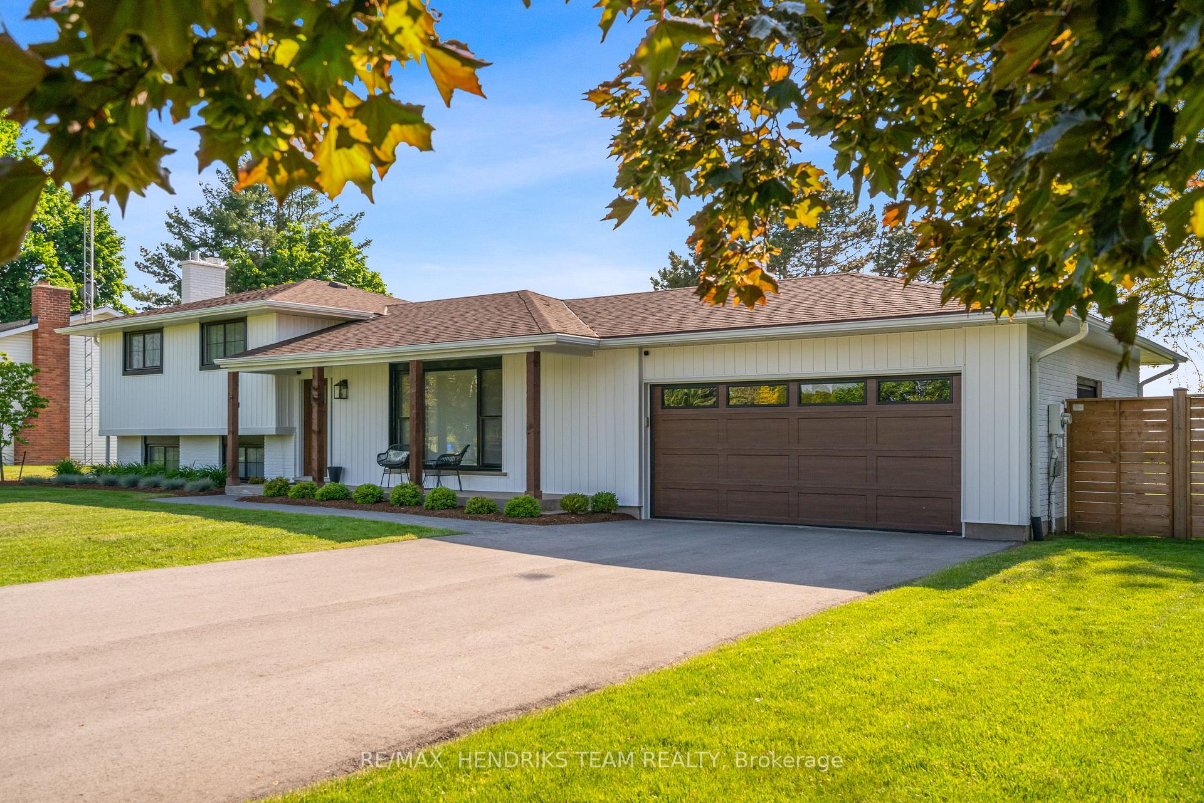
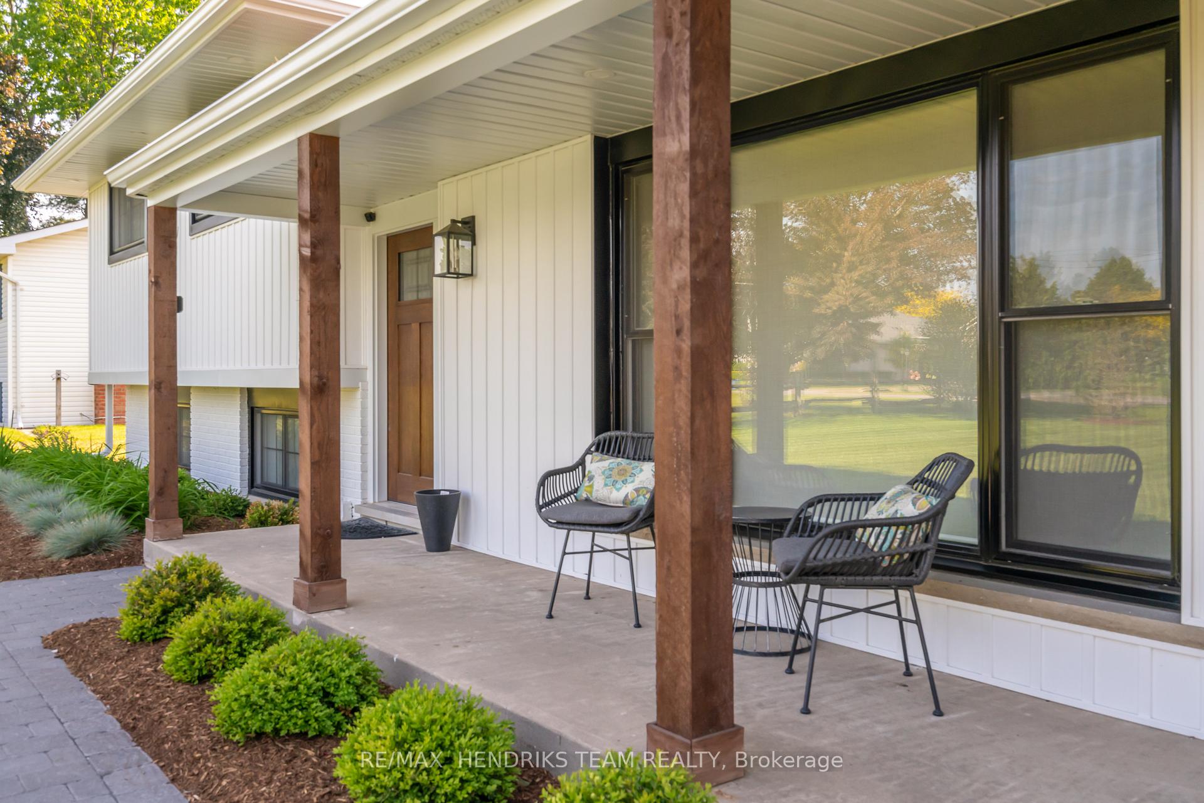
Welcome to this beautifully renovated home tucked away on a quiet country setting in the heart of Niagara-on-the-Lake. From the moment you arrive, the peaceful surroundings set the tone. The oversized double driveway leads to a manicured front garden and interlock pathway that was professionally designed by Greenview Landscaping. A covered front porch invites you inside to an open concept living space filled with natural light and high-end finishes. The main floor features luxury vinyl plank flooring throughout, anchored by a stunning kitchen with floor to ceiling tiled backsplash, quartz countertops, KitchenAid appliances, built-in microwave, wine fridge and coffee bar. The dining area easily accommodates gatherings large or small while the sunroom addition is complete with shiplap accents and updated windows offering panoramic views of the private backyard and surrounding vineyards. Upstairs, the primary bedroom offers double closets and sliding patio doors to a private deck overlooking the backyard. Two additional bedrooms and a beautifully finished 5-piece bath with a double vanity complete this floor. The lower level just partially below grade, feels bright and inviting with oversized windows. Here, you'll find a cozy rec-room with a custom gas fireplace, built-in shelving and pot lighting plus a versatile fourth bedroom and stylish 3-piece bathroom. A full additional fourth finished level (not shown in pictures) offers even more finished living space and generous storage. The backyard is a true showpiece. Exceptionally private, it features lush landscaping, interlock patio with gazebo, new hot tub (not shown in all pictures) and fire pit area with pea gravel surround, perfectly positioned to enjoy vineyard views and spectacular sunsets. Just steps to wineries and minutes to all the amenities of Old Town Niagara-on-the-Lake. A home of this caliber in such a setting is seldom available. (Home is currently running as a thriving short term rental).
Ask about this home
A HOMEH agent will answer your questions about this home.
Around this home
Daily convenience, out of 100, from the distances below
Schools nearby
School rating, out of 10.
Helpful calculators
Your HOMEH agent

"I would see it this week."