

1080 Line 3 Road
1080 Line 3 Road
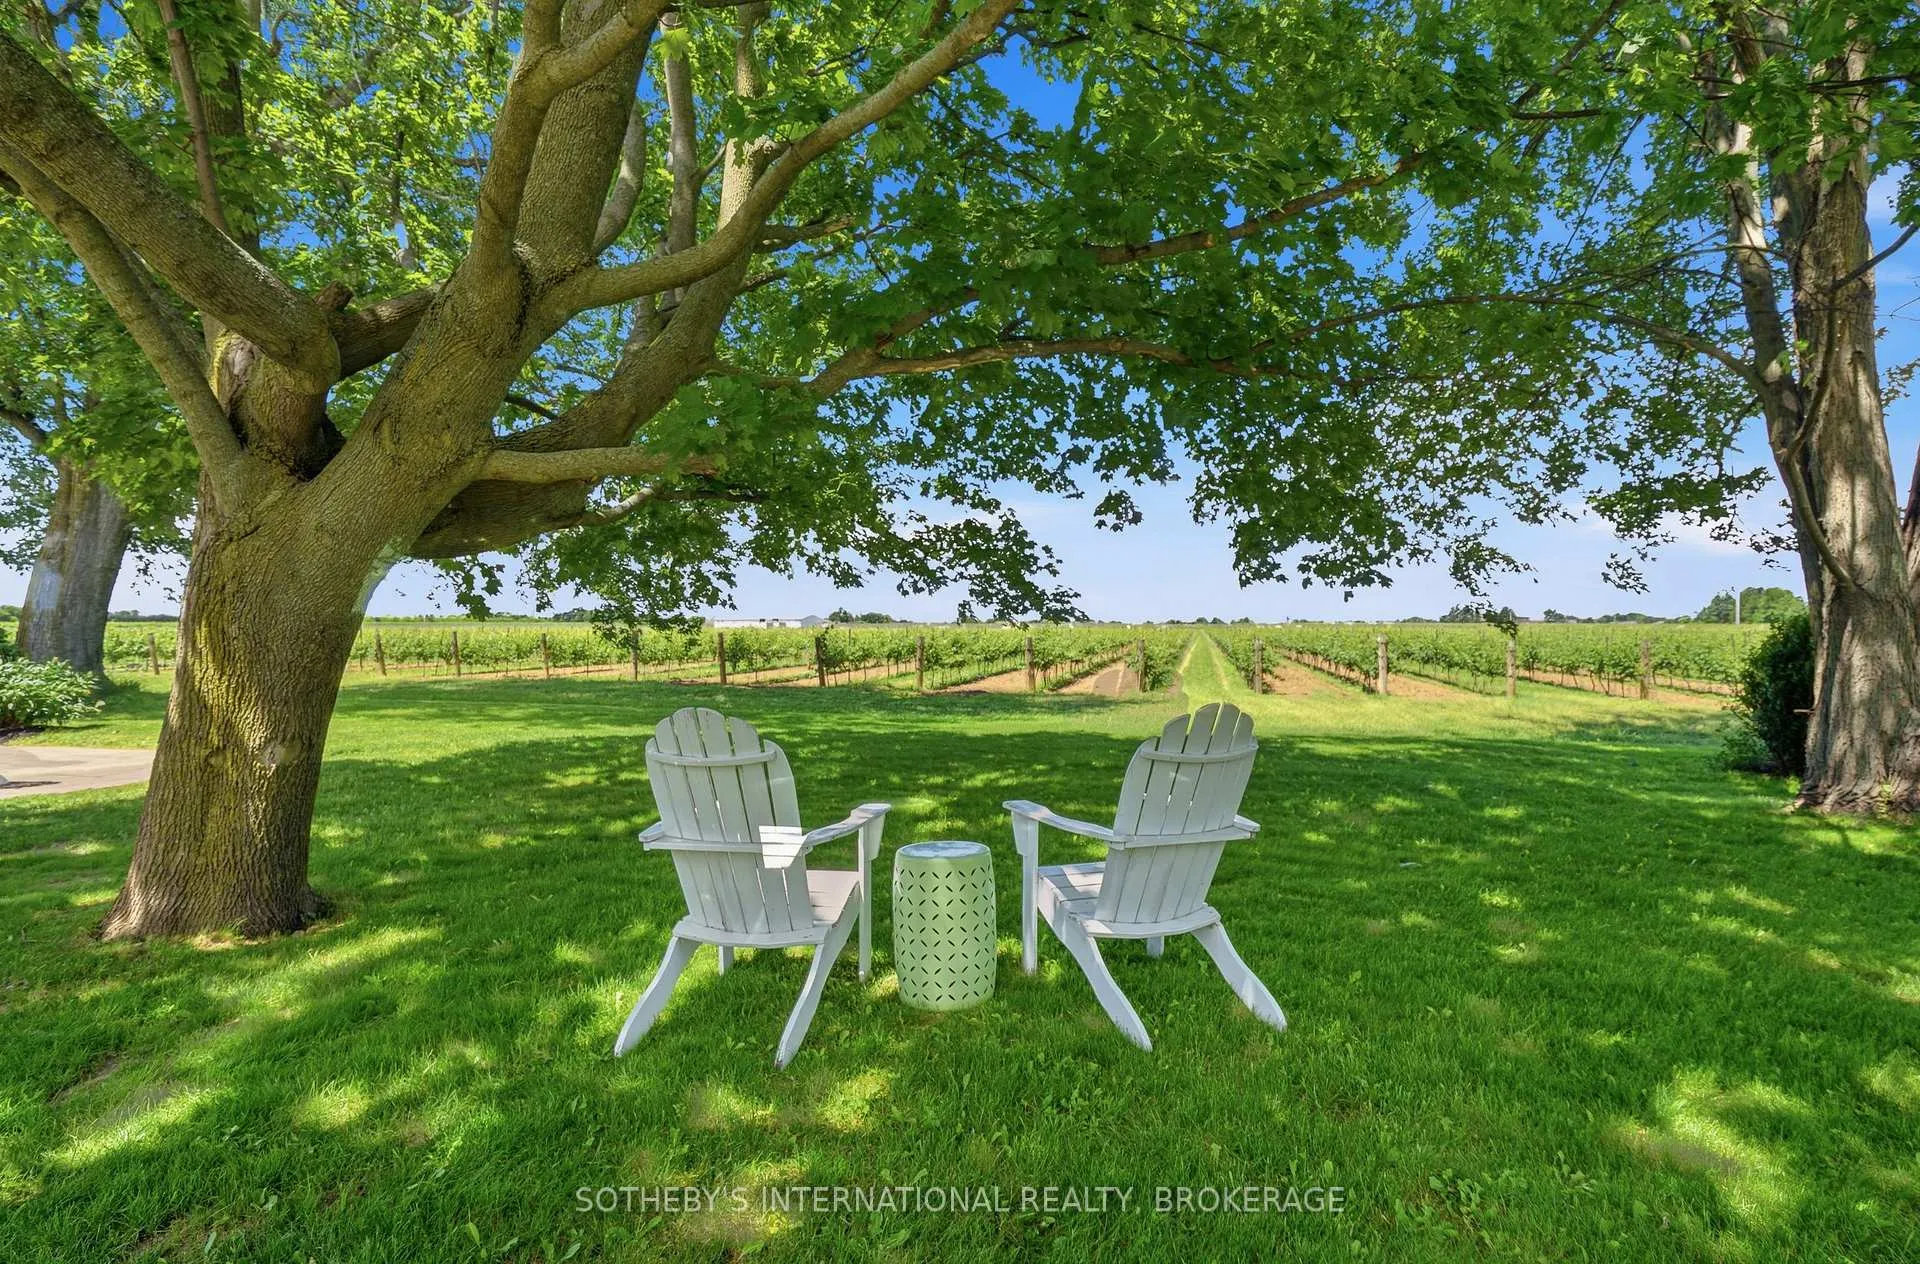 See all 49 photos
Property history
Facts and features
- BasementUnfinished
- Age of home51–99 years
- Water, sewerSeptic
- Lot shapeRectangular
- Fireplace
- Central air
- Inground pool
The homeDetached, 2-storey, Age 51–99 years
- Type: Detached
- Style: 2-storey
- Age: 51–99 years
- Living space: 2,000–2,500 sq ft
- Basement: Other, unfinished
- View: Vineyard, pool, garden
- Waterfront: None
InsideFireplace Yes, wood, wood stove, family room, Main level, Air exchanger, guest accommodations, primary bedroom - main floor, sump pump, water treatment, upgraded insulation
- Fireplace: Yes, wood, wood stove, family room
- Laundry: Main level
- Features: Air exchanger, guest accommodations, primary bedroom - main floor, sump pump, water treatment, upgraded insulation
- Rooms above ground: 12
- Bedrooms: 3
- Bathrooms: 3
- Kitchens: 1
- Family room: Yes
Outside and lotBrick, Asphalt shingle, Poured concrete, stone
- Exterior: Brick
- Roof: Asphalt shingle
- Foundation: Poured concrete, stone
- Pool: Inground
- Features: Deck, porch enclosed, porch, patio
- Size: 300.63 × 220.46 ft
- Shape: Rectangular
Parking1 Garage, Detached
- Spaces: 1 Garage
- Garage: Detached
Heating, water and powerForced air, gas, Central air, Other
- Heating: Forced air, gas
- Cooling: Central air
- Water: Other
- Sewer: Septic
- Hydro: Yes
Costs and taxesTaxes $5,833 a year, HST included in the price, Hot water tank
- Taxes, 2025: $5,833 a year
- HST: HST included in the price
- Rental items: Hot water tank
- Under contract: Hot water heater
Included in the saleKitchen refrigerator, stove, dishwasher, washer/dryer, uv water purification system, merv filter and uv light in hvac, all pool related equipment
- Included: Kitchen refrigerator, stove, dishwasher, washer/dryer, uv water purification system, merv filter and uv light in hvac, all pool related equipment
NearbyRec./commun.centre, school, school bus route, lake/pond, greenbelt/conservation, golf
- Close to: Rec./commun.centre, school, school bus route, lake/pond, greenbelt/conservation, golf
Listing detailsX13483882, Sold, Jun 19, 2026
- MLS® number: X13483882
- Status: Sold
- Listed on: Jun 19, 2026
- Days on market: 49
- Updated: Aug 7, 2026
- Possession: Flexible
- Occupied by: Owner
- Listing brokerage: SOTHEBY'S INTERNATIONAL REALTY, BROKERAGE
About this home
1080 Line 3 Road, Niagara-on-the-Lake (Virgil), ON L0S 1J0
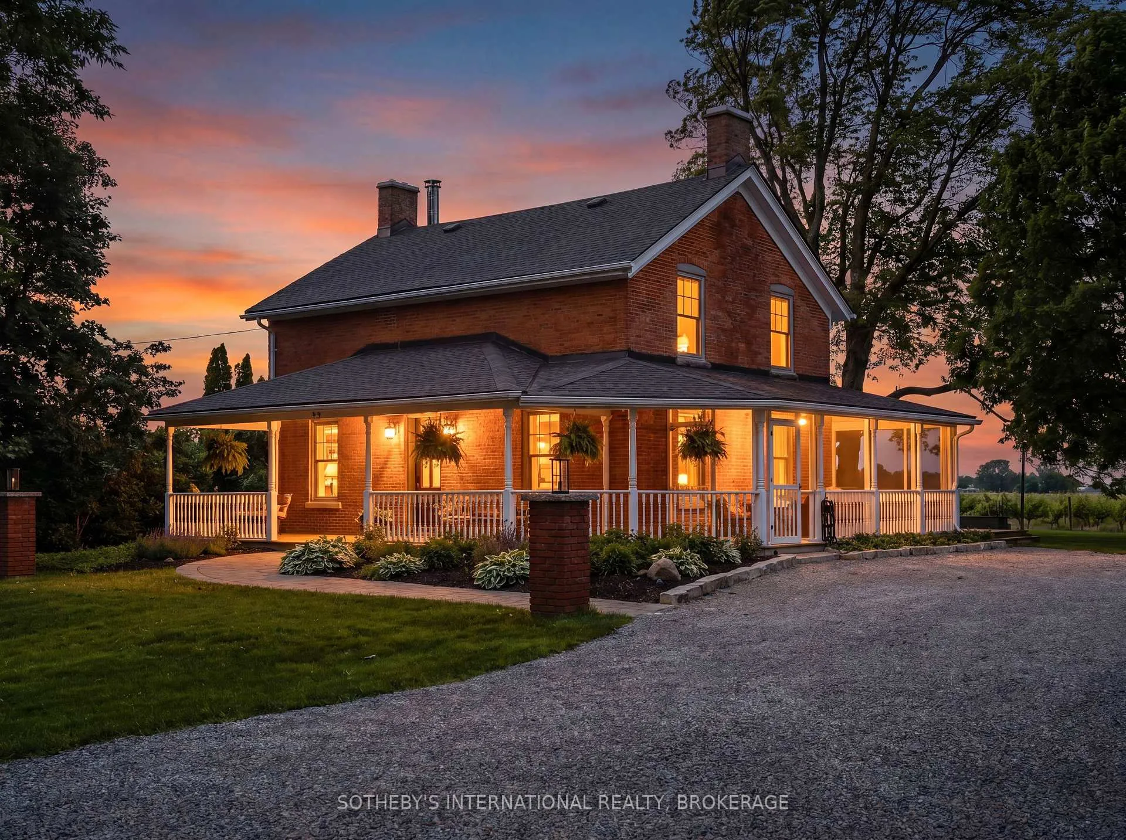
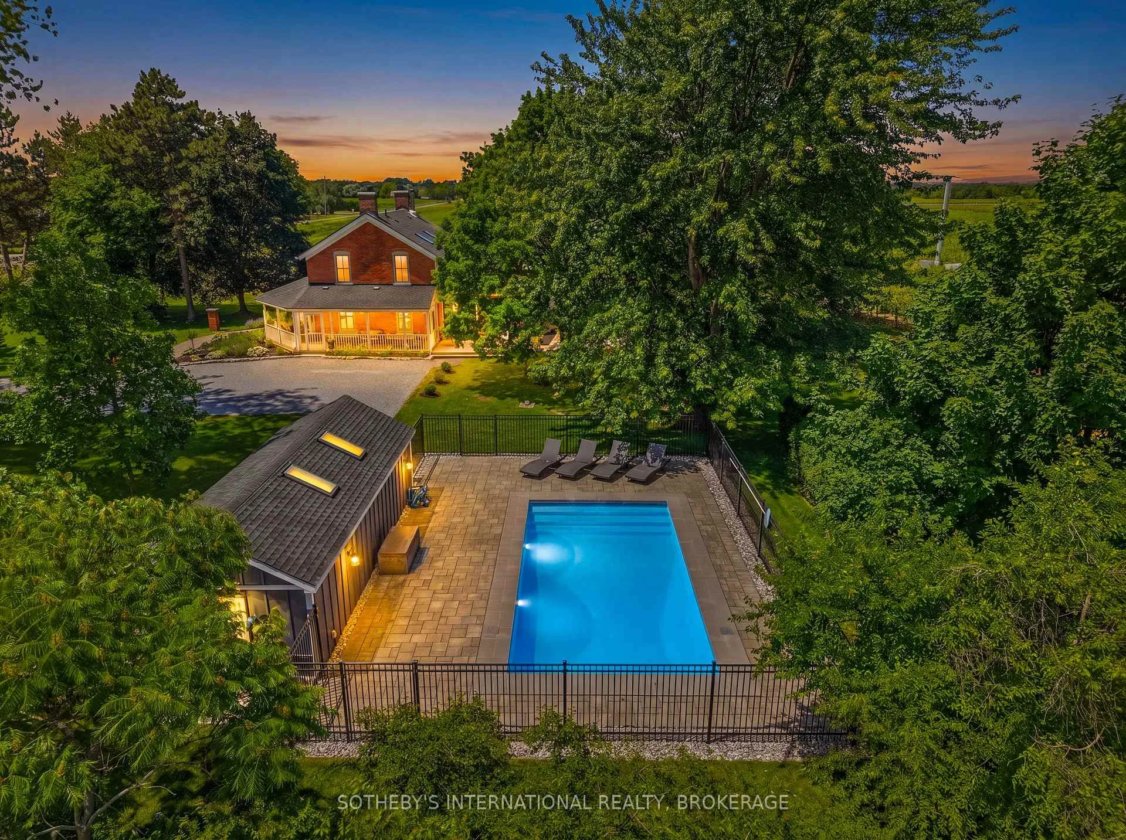
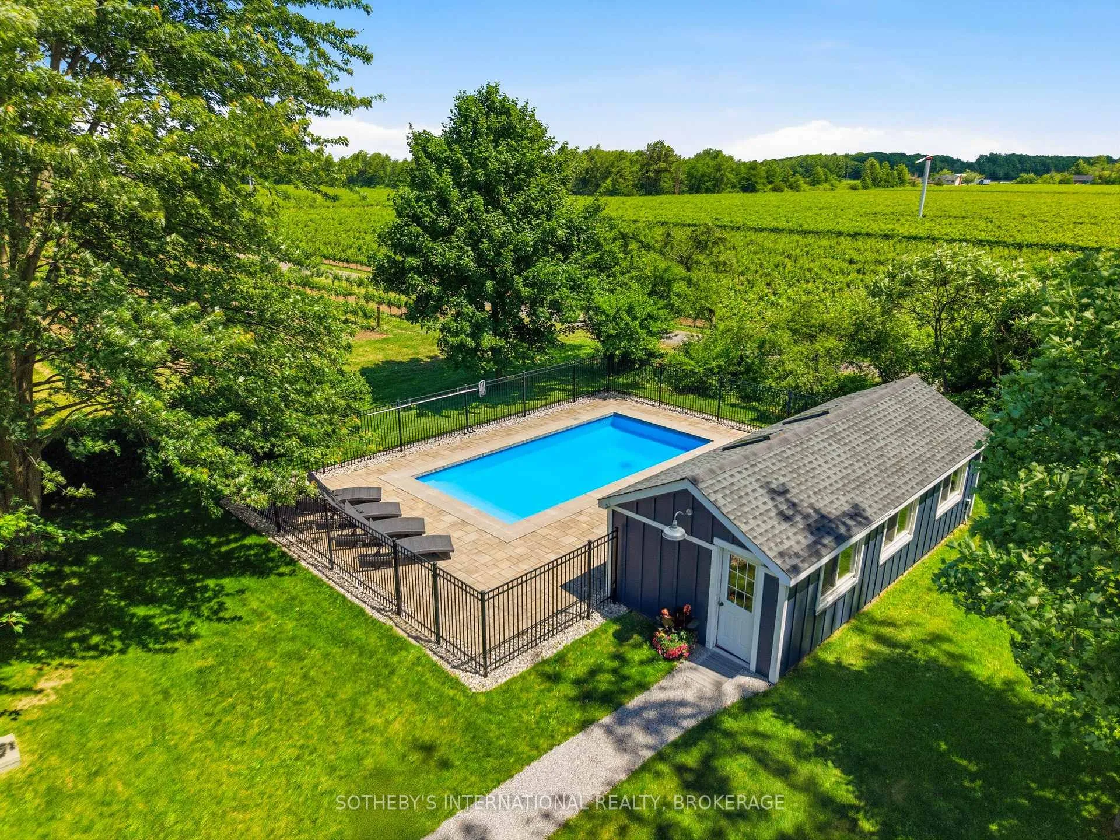
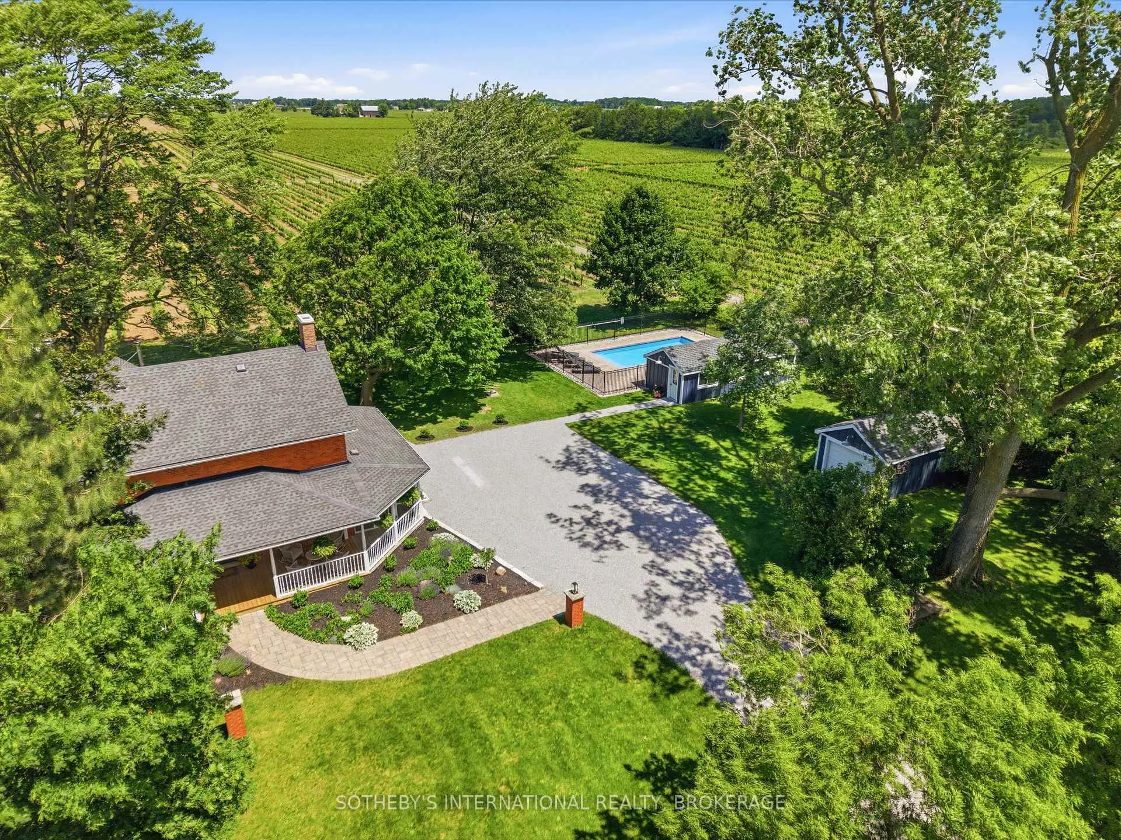
Character, history, and ultra-luxury unite in this supremely private 1.5-acre vineyard oasis. Enveloped on all four sides by lush vineyards, this iconic red brick country estate has been meticulously reimagined and renovated down to the studs. Merging its rich 1900s heritage with sophisticated modern design, every inch of this residence boasts brand-new high-end finishes, windows, doors, trim, and luxury flooring throughout.The heart of the home is a spectacular, sun-drenched open-concept kitchen, dining, and living room that blends seamlessly for effortless entertaining, anchored by a gorgeous wood-burning fireplace and oversized windows. Off the kitchen, the stunning historic stone den has been completely refreshed with new insulation, a new ceiling, updated windows, and a classic wood-burning stove. The main-floor primary retreat is a haven of relaxation, featuring a lavish 4-piece ensuite with indulgent radiant in-floor heating. Upstairs, beautiful architectural skylights flood the space with natural light. Two additional bedrooms, a den and another 4-piece bathroom with in-floor heating. The luxury extends outdoors into a resort-style backyard paradise. Spend your summers lounging by a brand-new heated inground pool custom-built by Boldt Pools, or relax across several professionally landscaped stone sitting areas. A detached accessory cabin ("bunkie") serves as the ultimate private home office or guest studio. Enjoy the changing seasons from the expansive wrap-around porch, featuring brand-new decking and a fully screened-in side patio.Uncompromising structural integrity includes spray-foam insulation throughout, a premium on-demand tankless hot water system, and brand-new HVAC, plumbing, and electrical systems. Complete with a detached 1-car garage and located just minutes from the world-class restaurants, theatres, wineries and boutiques of Historic Old Town NOTL. Truly a turn-key modern masterpiece in Canada's premier wine country.
Ask about this home
A HOMEH agent will answer your questions about this home.
Around this home
Schools nearby
School rating, out of 10.
Helpful calculators
Your HOMEH agent

"Priced 4% over the Hestimate. I would see it this week."