
328 Niagara Boulevard
Niagara-on-the-Lake (Town)328 Niagara Boulevard
Niagara-on-the-Lake (Town)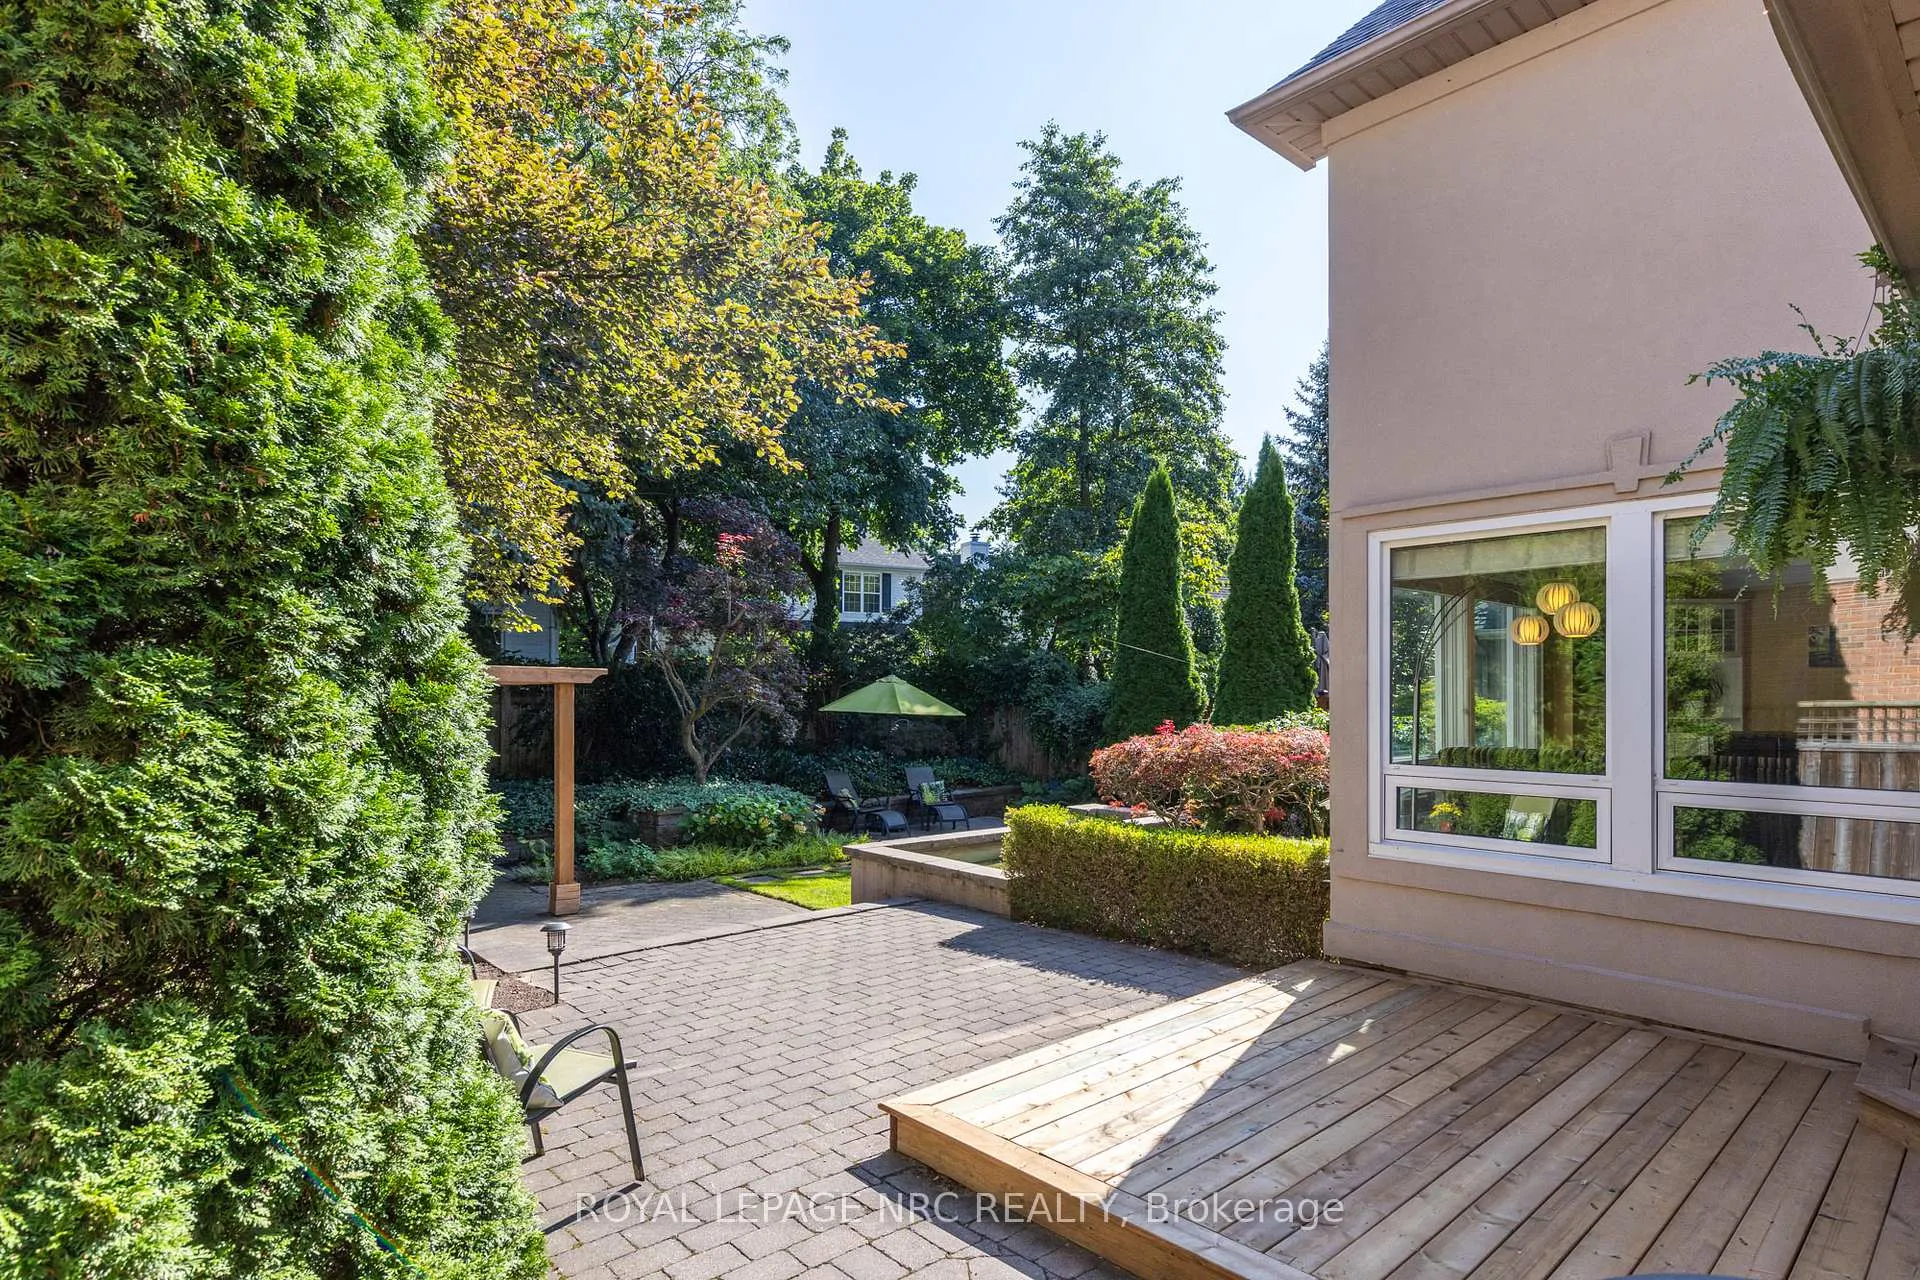
 See all 50 photos

Book a viewing
Ask HOMEH
About this home
328 Niagara Boulevard, Niagara-on-the-Lake
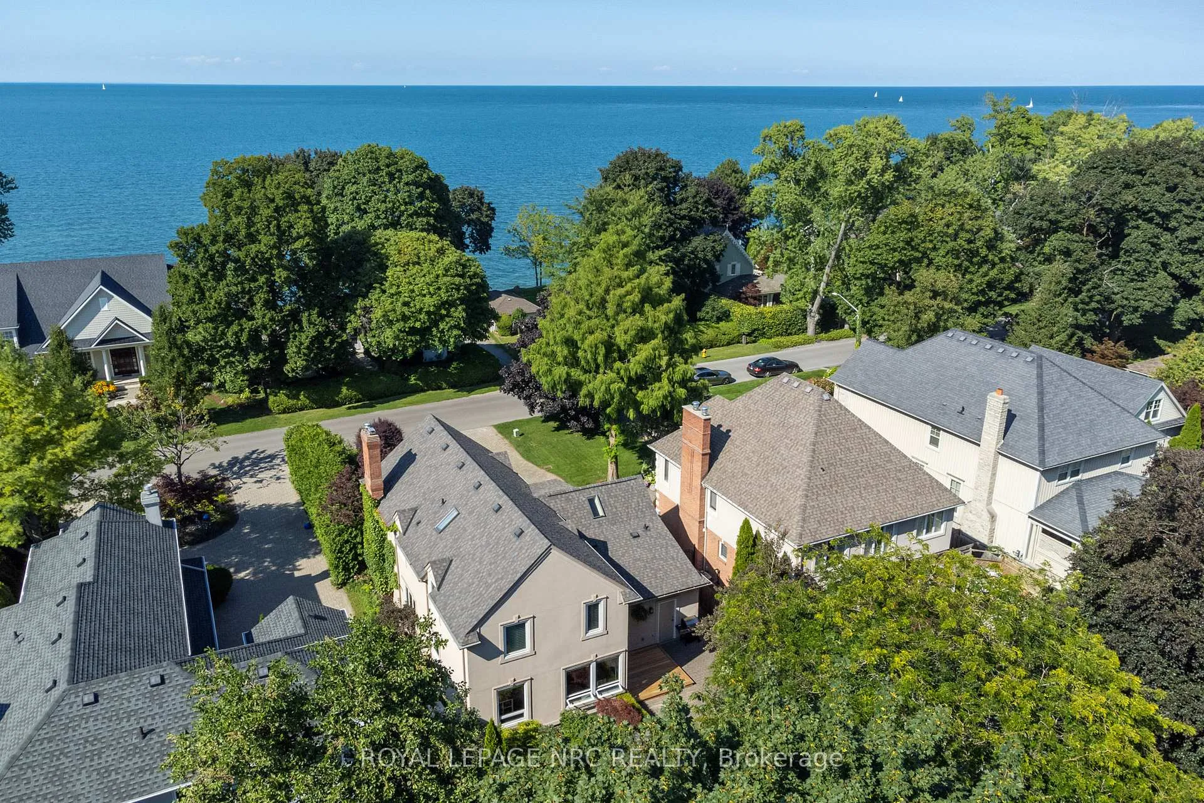
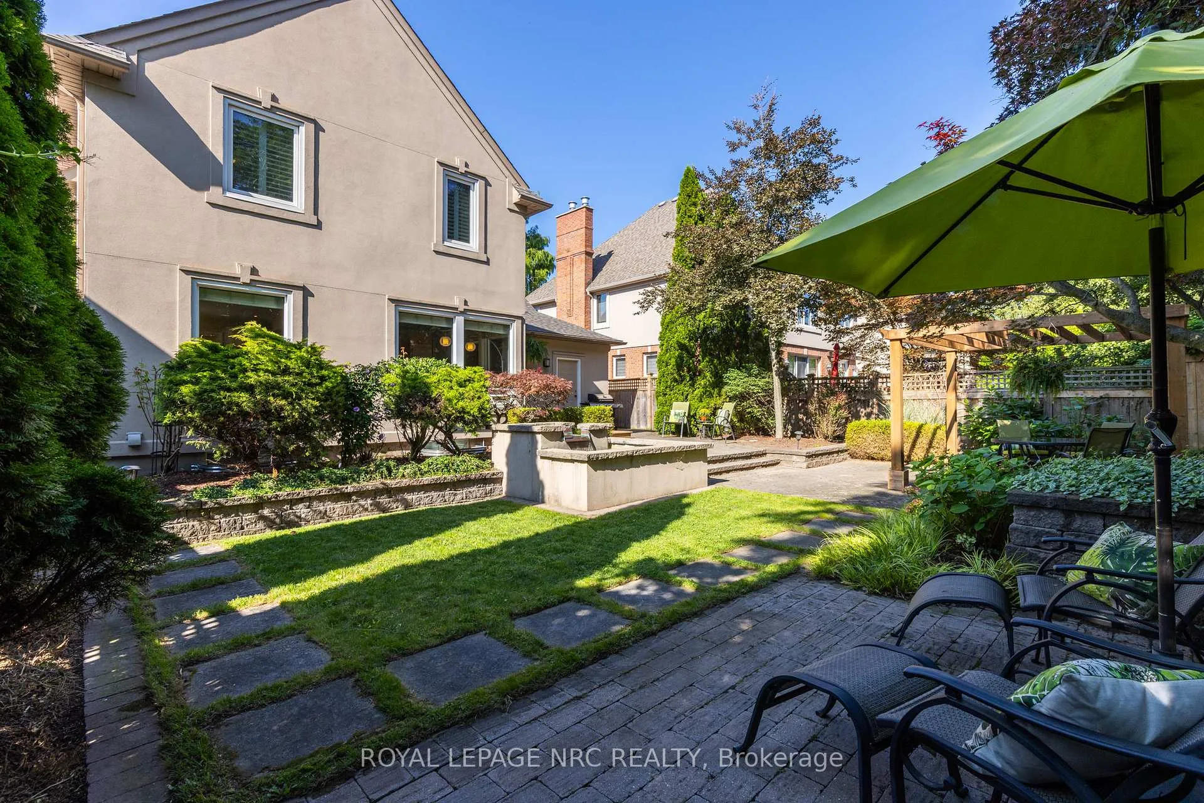
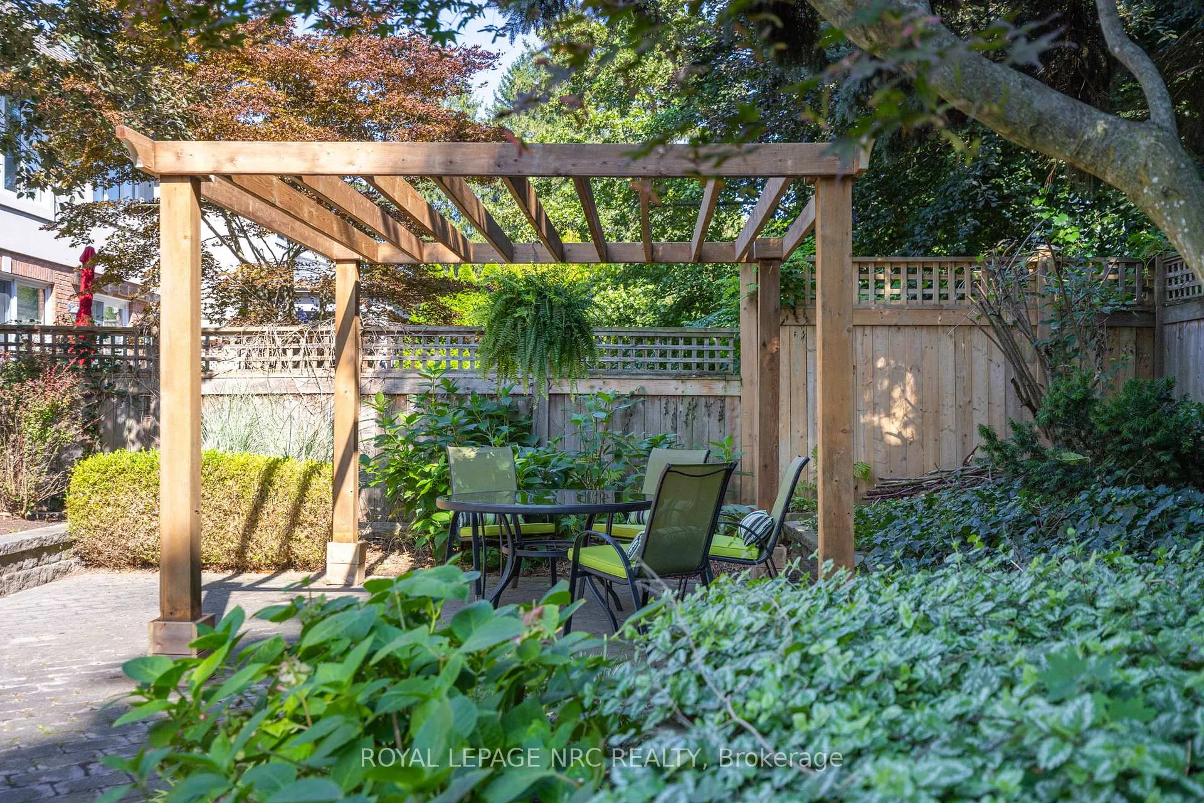
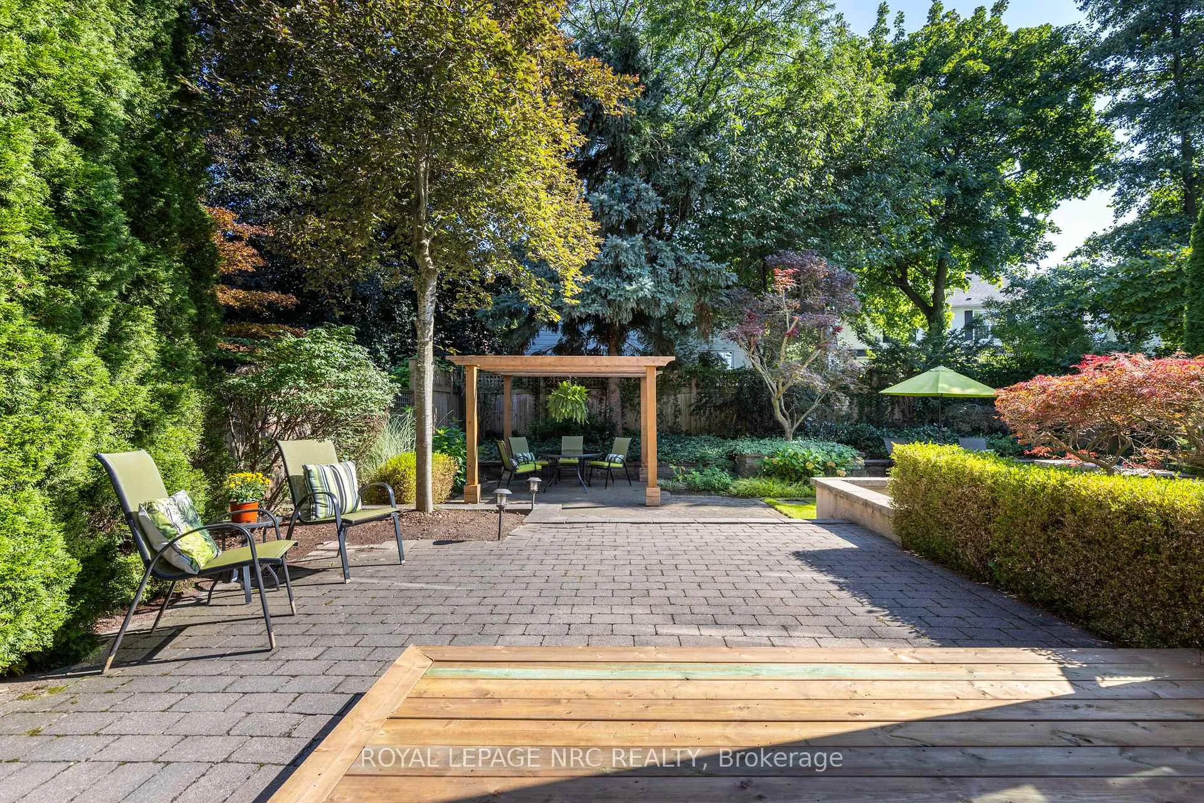
Welcome to 328 Niagara Blvd, a delightful 3+1 Bdrm, 2.5 Bth, 2,700 SqFt home located on one of Old Town Niagara-on-the-Lake's most magnificent streets. Crafted to take advantage of its proximity to Lake Ontario, the spacious Primary Bedroom, formal Living Room and sun filled Loft offer wonderful far reaching Water Views. The interior flows smoothly and is perfect for entertaining, with the spacious Living Room w Gas Fireplace, separated by glass french doors from the Two-Storey Foyer and the inviting Formal Dining Room. The bright and sunny spacious Kitchen, Dinette and Family Room overlook a spectacular Private Backyard with Pergola, Water Fountain, Sitting Areas, Mature Plantings and Hardscaping. Upstairs offers a Primary Suite that truly lives up to its name with Soaring Ceilings, Palladian Windows, Sitting Area to enjoy your Water Views, 4 pc Ensuite with separate shower and tub. There are two good sized Guest Bedrooms, a 4 pc Guest Wshrm and a Loft space that is ideal as an Office, Yoga/Art Studio, Guest Bedroom, or Den on the 2nd floor. The Lower Level offers a Rec Rm with Gas Fireplace, Built-In Bookshelves, another Guest Bedroom, Cold Storage space, and a large Utility/Storage Room. 2 pc Powder Room and Laundry are found on the Main Floor as is inside entry from the double long single car garage. Fabulous Location, Unique Style and Charming Quality are a rare find. This wonderful property is ideal as a Family Home or a Vacation Getaway. This is a lovely offering with an envious location that is only a short walk to Ryerson Park on the water with picnic tables and stunning views of the Toronto Skyline, the oldest Golf Course in North America with NOTL's best outdoor patio, and all of the award winning Boutique Restaurants and Shops of historic Queen Street. Come live your best life in Niagara!
Facts & features
Book a viewing
Rooms
11 rooms · 3 bathrooms
- Kitchen11′6″ × 11′5″131 sq.ft.
- Living room21′ × 14′3″299 sq.ft.
- Family room15′3″ × 10′2″155 sq.ft.
- Dining room15′1″ × 13′3″200 sq.ft.
- Bedroom 215′7″ × 11′7″180 sq.ft.
- Bedroom 315′5″ × 9′139 sq.ft.
- Primary bedroom21′ × 14′8″308 sq.ft.
- Loft18′2″ × 11′2″203 sq.ft.
- Utility room30′3″ × 18′5″557 sq.ft.
- Family room17′8″ × 12′5″219 sq.ft.
- Bedroom 411′7″ × 7′1″82 sq.ft.
Around this home
Listing details
Helpful tools
Your HOMEH agent
"Priced 3% over our estimate. I would see it this week."
Ask HOMEH about this home
Price, neighbourhood, monthly cost. Ask anything.
HOMEH Intelligent Agent is an AI, not a licensed representative. Check anything important with your agent.