

110 John Street W
110 John Street W
 See all 49 photos
Property history
Facts and features
- BasementUnfinished
- Water, sewerMunicipal
- HeatingForced air
- CoolingCentral air
- Fireplace
- Central air
The homeDetached, Bungaloft, 2,000–2,500 sq ft
- Type: Detached
- Style: Bungaloft
- Living space: 2,000–2,500 sq ft
- Basement: Full, unfinished
InsideFireplace Yes, Primary bedroom - main floor, Rooms above ground 8
- Fireplace: Yes
- Features: Primary bedroom - main floor
- Rooms above ground: 8
- Rooms in the basement: 2
- Bedrooms: 2
- Bathrooms: 3
- Kitchens: 1
- Family room: Yes
Outside and lotBrick, other, Asphalt shingle, Poured concrete
- Exterior: Brick, other
- Roof: Asphalt shingle
- Foundation: Poured concrete
- Size: 61.02 × 100.07 ft
Parking2 Garage, Attached
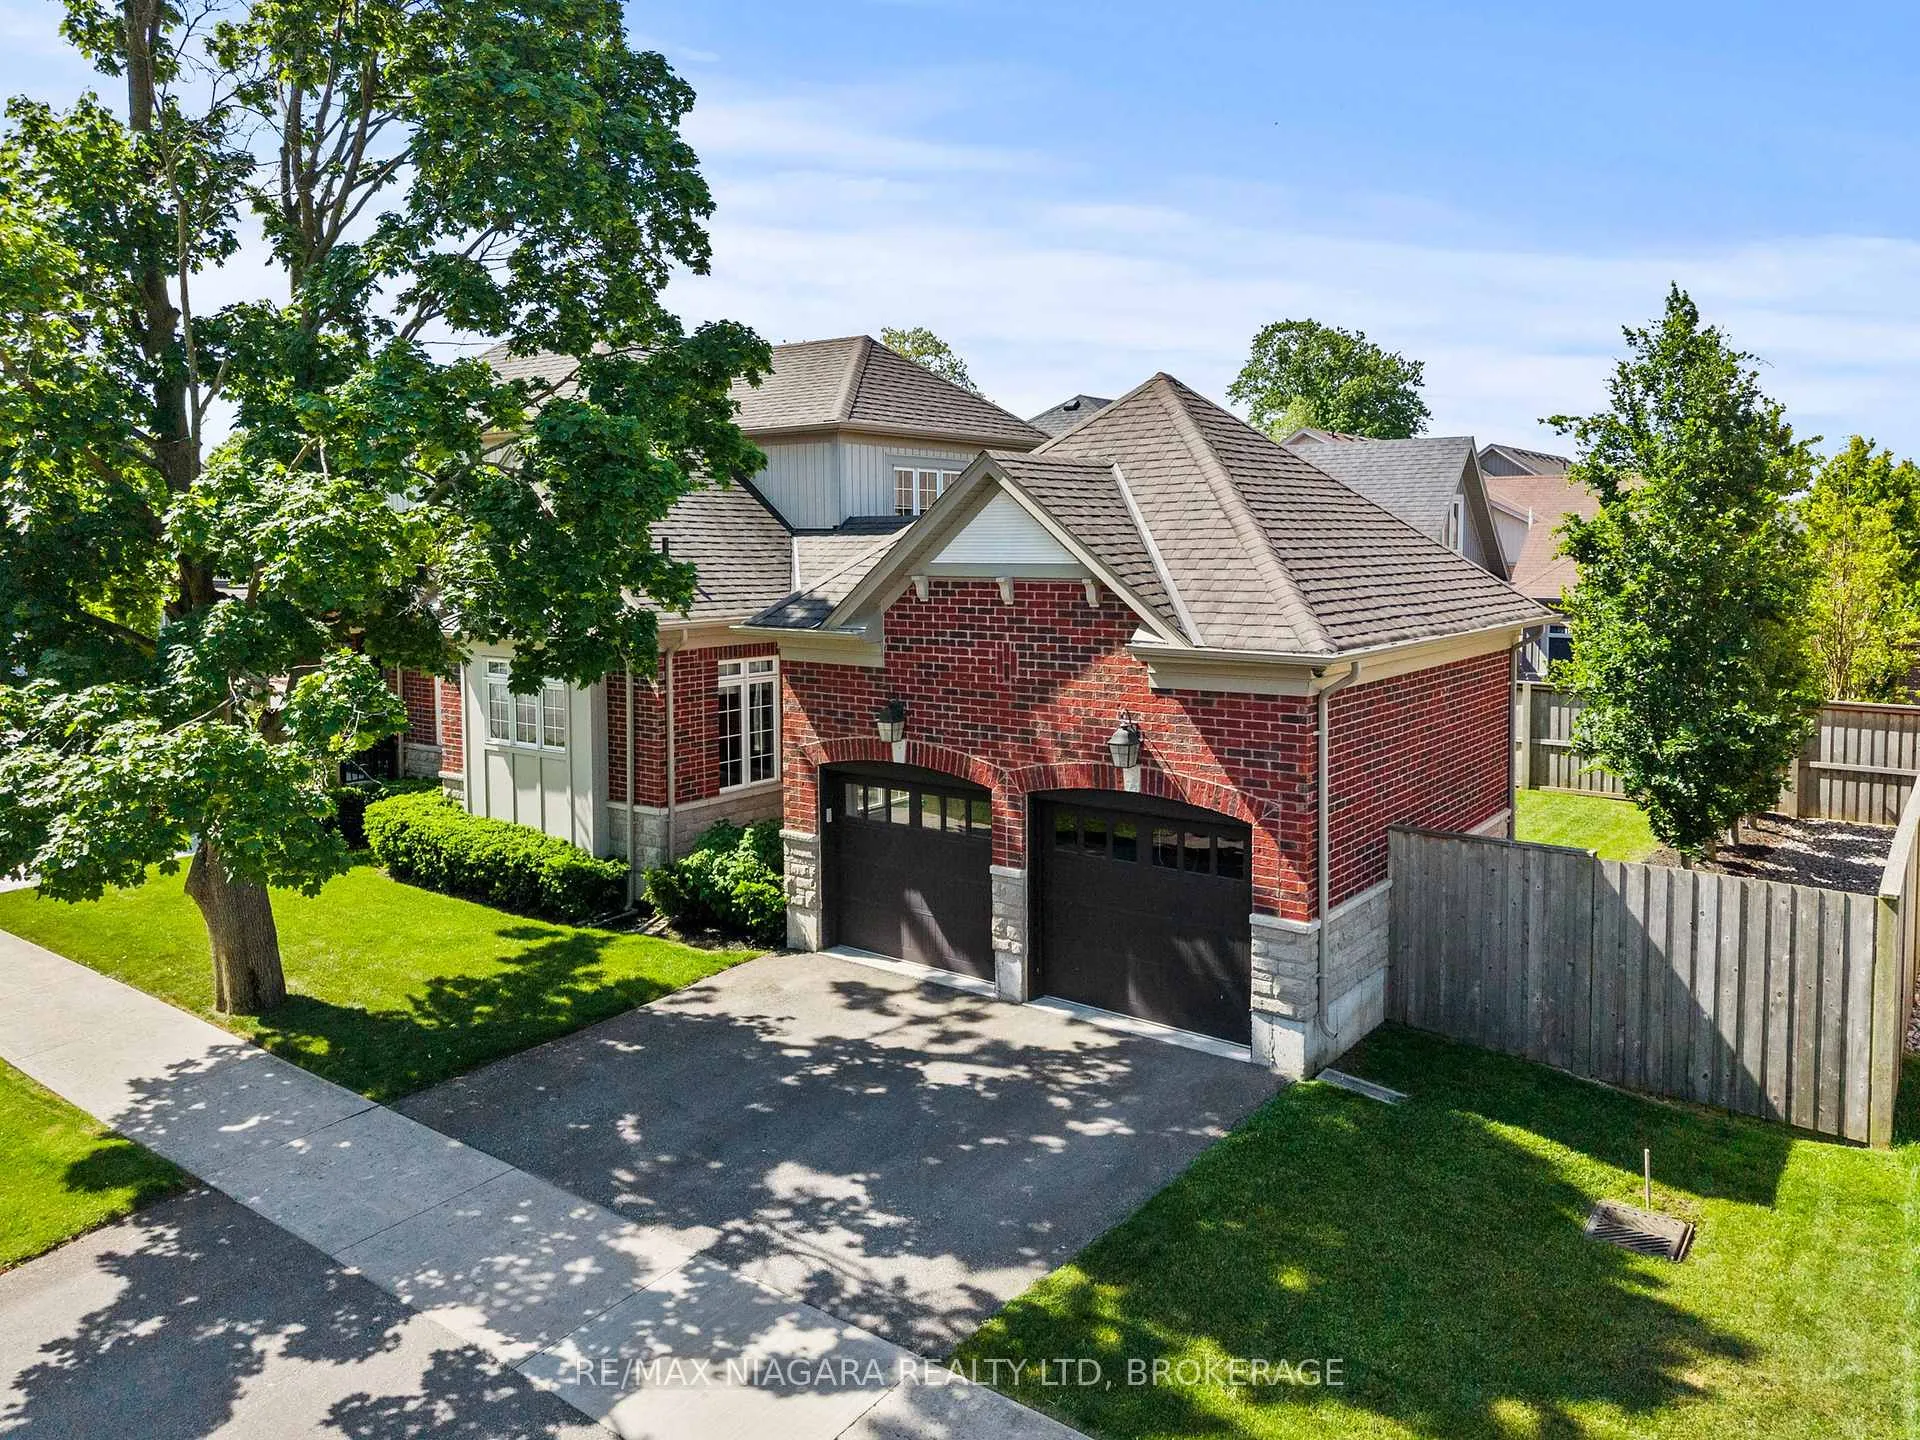
- Spaces: 2 Garage
- Garage: Attached
Heating, water and powerForced air, gas, Central air, Municipal water
- Heating: Forced air, gas
- Cooling: Central air
- Water: Municipal water
- Sewer: Municipal sewer
Costs and taxesTaxes $9,224 a year, HST included in the price, Hot water heater.
- Taxes, 2025: $9,224 a year
- HST: HST included in the price
- Rental items: Hot water heater.
Included in the saleFirdge, stove, dishwasher, microwave, washer, dryer
- Included: Firdge, stove, dishwasher, microwave, washer, dryer
Listing detailsX13250220, Sold, Jun 5, 2026
- MLS® number: X13250220
- Status: Sold
- Listed on: Jun 5, 2026
- Days on market: 21
- Updated: Jun 26, 2026
- Possession: Flexible
- Occupied by: Owner
- Listing brokerage: RE/MAX NIAGARA REALTY LTD, BROKERAGE
About this home
110 John Street W, Niagara-on-the-Lake (Town), ON L0S 1J0
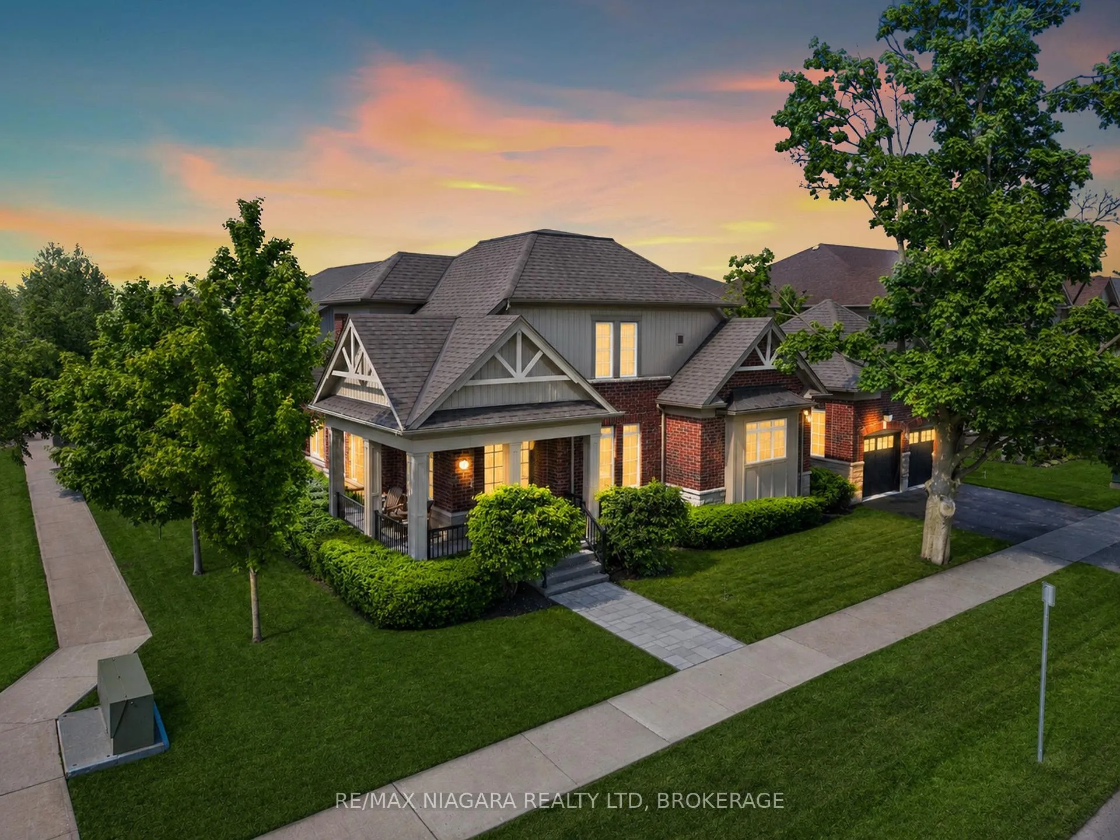
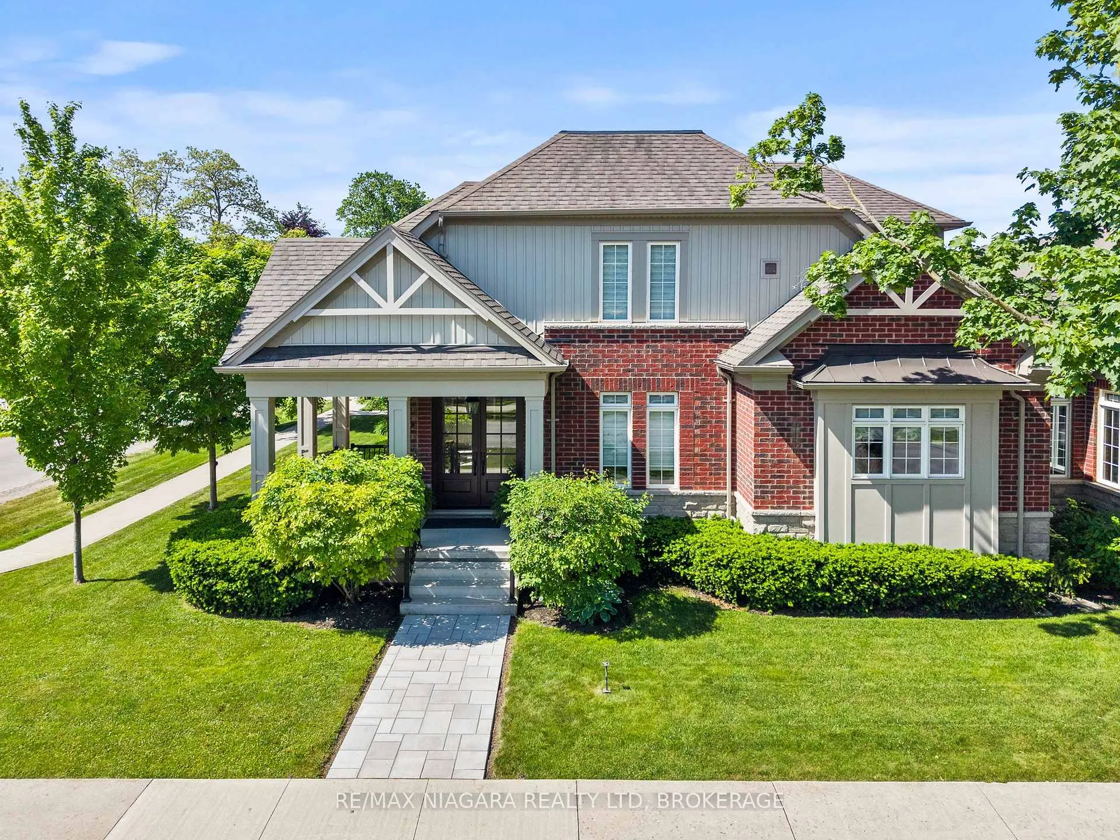
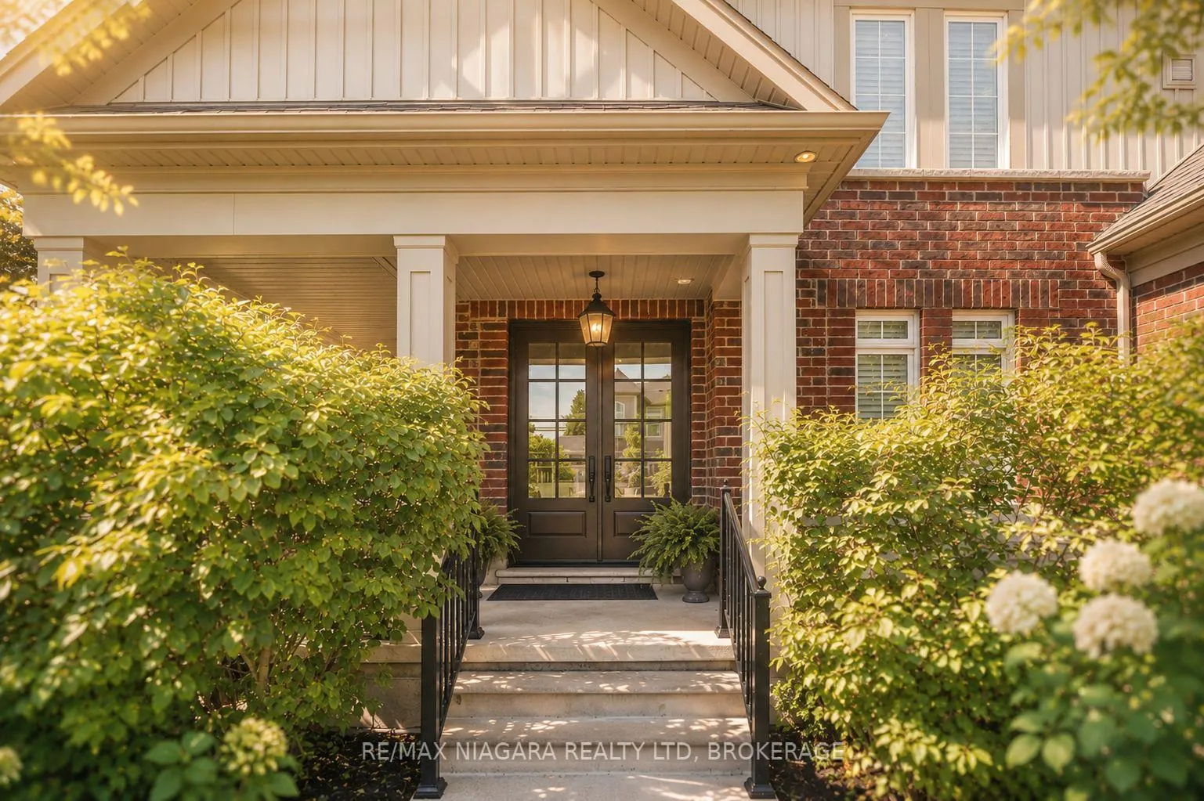
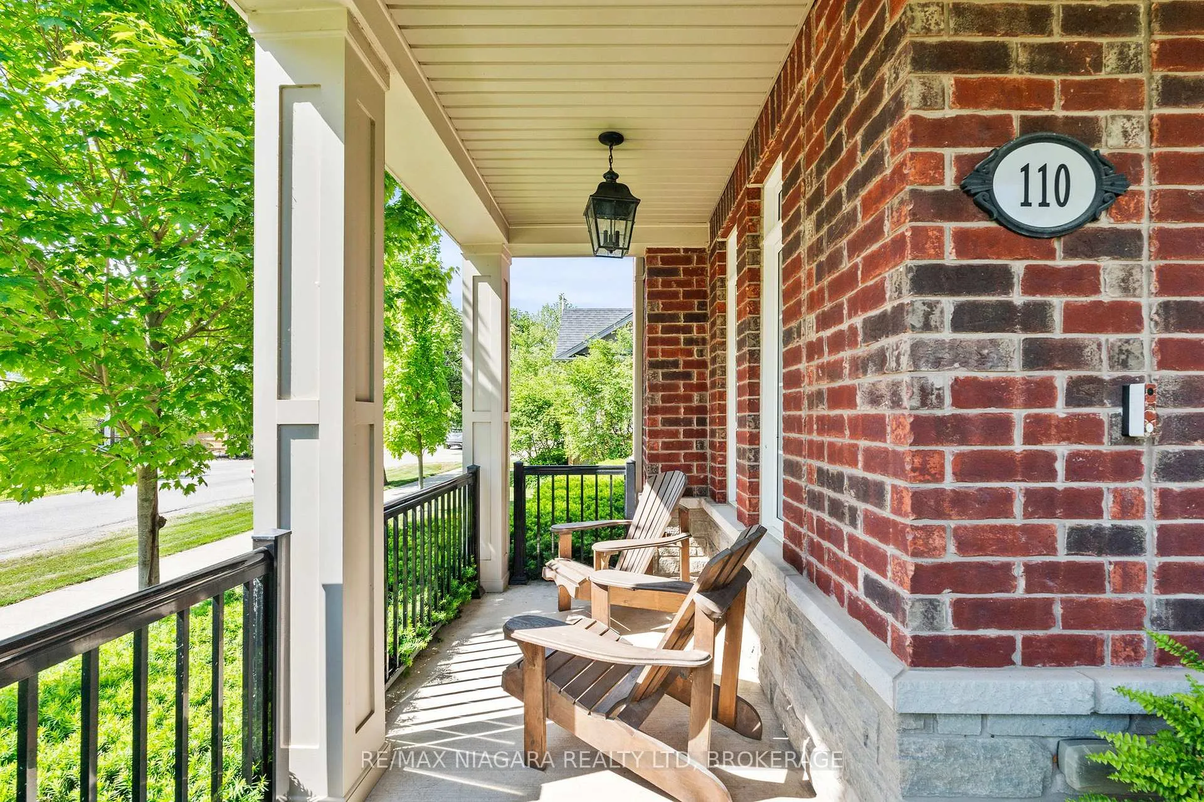
Welcome to 110 John Street West, in the heart of Niagara-on-the-Lake. This incredible sprawling bungalow with loft offers gorgeous curb appeal, framed by mature trees, beautiful landscaping, covered front porches, and an attractive double garage. Custom-built in 2016 and meticulously maintained, this home features a highly desirable layout with a spacious main-floor primary suite, two full bathrooms on the main level, and a main-floor den that could also function as a bedroom.The open-concept chef's kitchen flows beautifully into the large family room, highlighted by vaulted ceilings and an inviting sense of space. Upstairs, the loft offers a beautiful bedroom, a full bathroom, and a loft/office area that could easily serve as a third or fourth bedroom.The full unfinished basement is ready for you to customize to your own liking, while the backyard is a blank canvas waiting for you to design the outdoor space of your dreams.
Ask about this home
A HOMEH agent will answer your questions about this home.
Around this home
Daily convenience, out of 100, from the distances below
Schools nearby
School rating, out of 10.
Helpful calculators
Your HOMEH agent

"Priced 7% over the Hestimate. I would see it this week."