

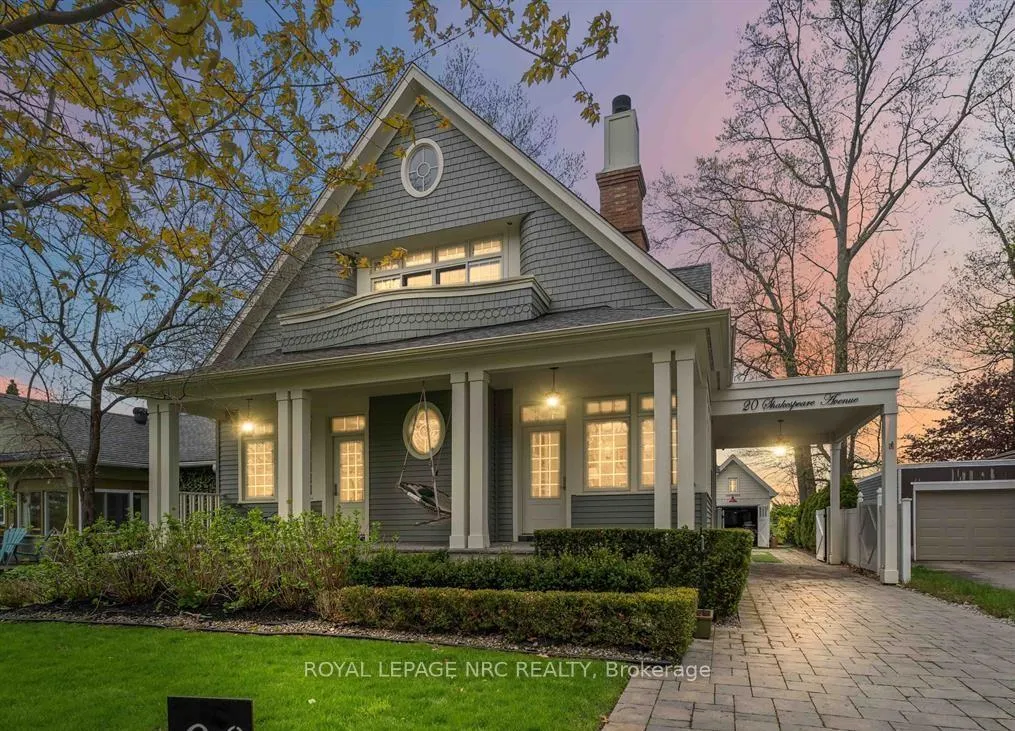
20 Shakespeare Avenue
20 Shakespeare Avenue
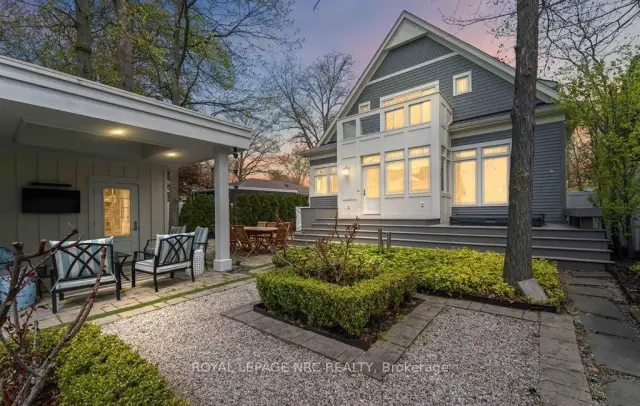 See all 46 photos
Property history
Facts and features
- BasementFinished
- Age of home6–15 years
- Water, sewerMunicipal
- HeatingForced air
- Fireplace
- Central air
The homeDetached, 2 1/2 storey, Age 6–15 years
- Type: Detached
- Style: 2 1/2 storey
- Age: 6–15 years
- Living space: 2,500–3,000 sq ft
- Basement: Finished
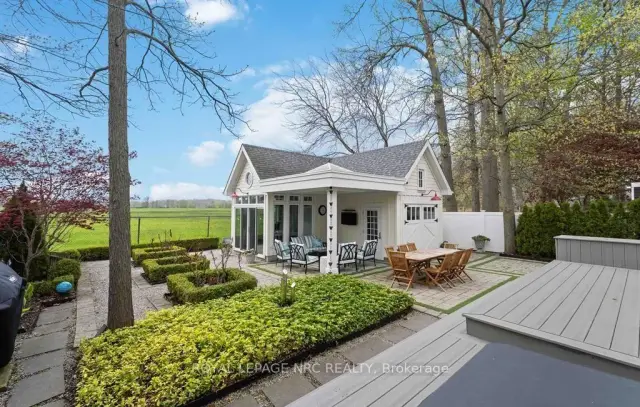
- View: Trees/woods
InsideFireplace Yes, family room, Lower level, Auto garage door remote, bar fridge, in-law capability, workbench
- Fireplace: Yes, family room
- Laundry: Lower level
- Features: Auto garage door remote, bar fridge, in-law capability, workbench
- Rooms above ground: 9
- Rooms in the basement: 6
- Bedrooms: 3 + 2 in the basement
- Bathrooms: 5
- Kitchens: 1
- Family room: Yes
Outside and lotShingle, Asphalt shingle, Concrete
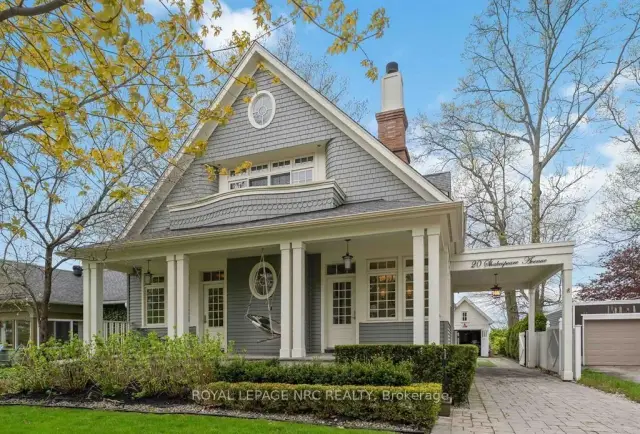
- Exterior: Shingle
- Roof: Asphalt shingle
- Foundation: Concrete
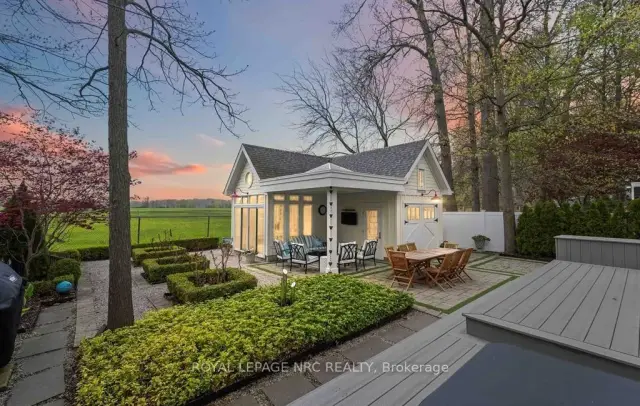
- Features: Backs on green belt, patio, landscaped, privacy
- Size: 50 × 130 ft
Parking1 Garage, Detached, Private double
- Spaces: 1 Garage
- Garage: Detached
- Driveway: Private double
Heating, water and powerForced air, gas, Central air, Municipal water
- Heating: Forced air, gas
- Cooling: Central air
- Water: Municipal water
- Sewer: Municipal sewer
- Natural gas: Yes
- Hydro: Yes
- Cable: Available
- Telephone: Available
Costs and taxesTaxes $11,362 a year, HST No HST
- Taxes, 2026: $11,362 a year
- HST: No HST
Included in the saleBuilt-in microwave, central vac, dishwasher, dryer, garage door opener, gas oven/range, hot tub, hot water tank owned, microwave, range hood, refrigerator, stove, washer.
- Included: Built-in microwave, central vac, dishwasher, dryer, garage door opener, gas oven/range, hot tub, hot water tank owned, microwave, range hood, refrigerator, stove, washer.
NearbyGreenbelt/conservation, lake/pond, park
- Close to: Greenbelt/conservation, lake/pond, park
Listing detailsX13248872, Sold, Jun 5, 2026
- MLS® number: X13248872
- Status: Sold
- Listed on: Jun 5, 2026
- Days on market: 91
- Updated: Sep 4, 2026
- Possession: 90+ days
- Occupied by: Owner
- Listing brokerage: ROYAL LEPAGE NRC REALTY
About this home
20 Shakespeare Avenue, Niagara-on-the-Lake (Town), ON L0S 1J0
This beautifully designed home offers thoughtfully curated features across the three levels. The main floor welcomes you with 9-foot ceilings and a grand foyer; discreetly tucked behind the paneling is a 2-piece bath and a coat closet. At the front of the home, a cozy den with a separate entrance sits alongside a guest suite, also with its own entrance and a private 3-piece bath. Across the hall, the gourmet kitchen features granite and quartz countertops, an appliance garage, and a built-in breakfast nook, along with a gas Wolf range and hood, a Sub-Zero side-by-side refrigerator, and built-in dishwasher and microwave. Unique details include hidden storage compartments, a built-in bulletin board with a paper towel dispenser, and a back door seamlessly integrated into the seating area. The dining room is warm and elegant with classic wainscoting, while the living room center's around a gas fireplace with built-in shelving and a concealed TV lift. Mother-of-pearl light switches, hand-shaped maple hardwood floors, designer light fixtures, and window treatments enhance the home's refined appeal. Upstairs, the primary suite features a gas fireplace, built-in shelving, with the included television beneath a dramatic 10-foot paneled ceiling. A walk-out to a balcony for dramatic sunset views and custom walk-in closet with honed granite countertops complete the space. The ensuite offers heated floors, a towel warmer, a walk-in shower, a double vanity, and a jet tub. The secondary bedroom features a 10-foot ceiling, walk-out balcony, private ensuite with heated floors and walk-in shower, built-in desk, walk-in closet, and an additional closet with door-activated lighting. Walk up, one more flight of stairs to enjoy the loft studio, for some creative inspiration or meditation. The lower level includes a home theatre, scotch bar, two bedrooms with semi-ensuite 3pc bath, a hobby room, the laundry area, and abundance of storage rooms.
Ask about this home
A HOMEH agent will answer your questions about this home.
Around this home
Daily convenience, out of 100, from the distances below
Schools nearby
School rating, out of 10.
Helpful calculators
Your HOMEH agent

"Priced 20% over the Hestimate. I would see it this week."