

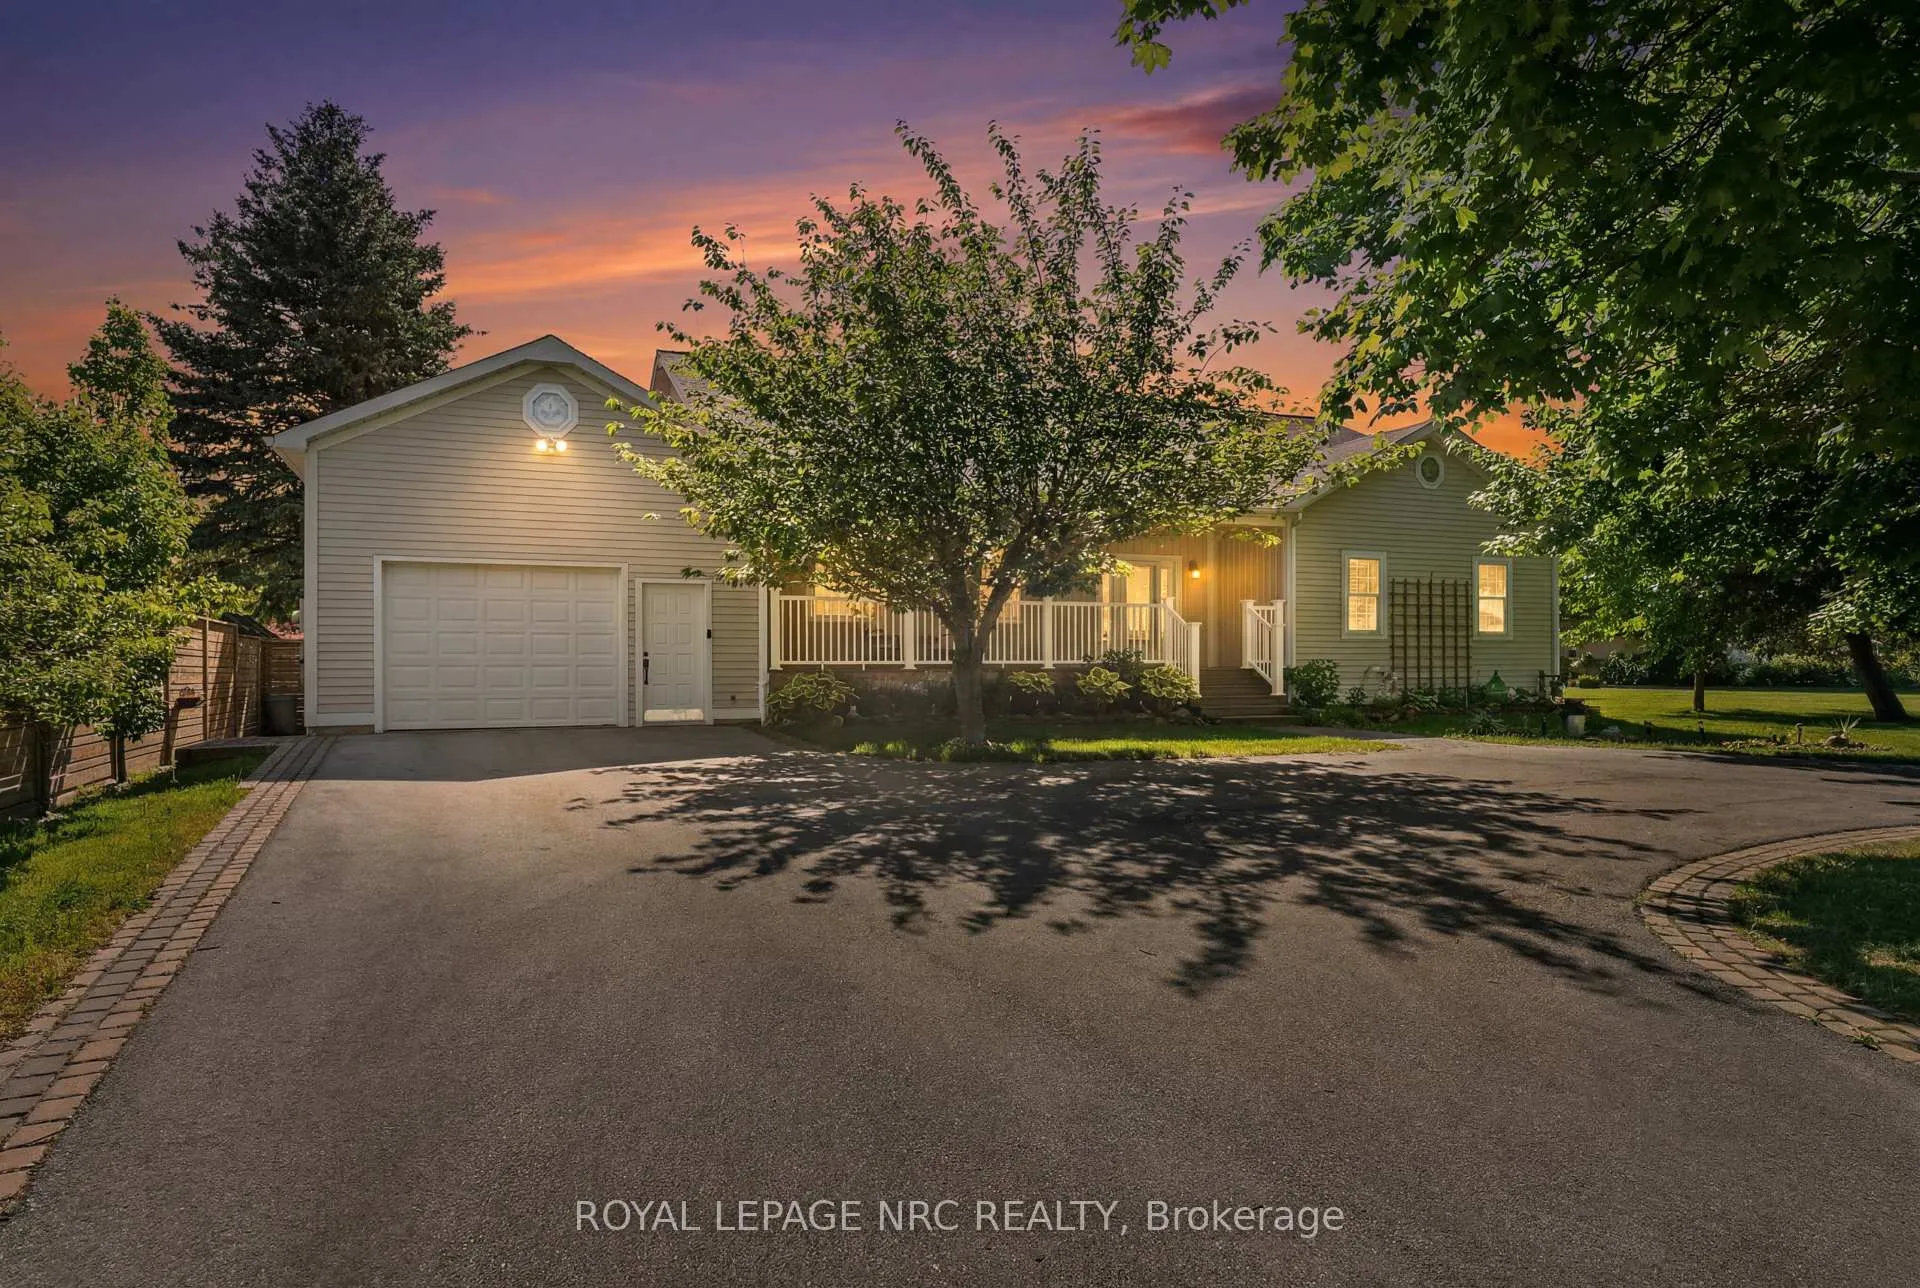
199 Niagara Street
199 Niagara Street
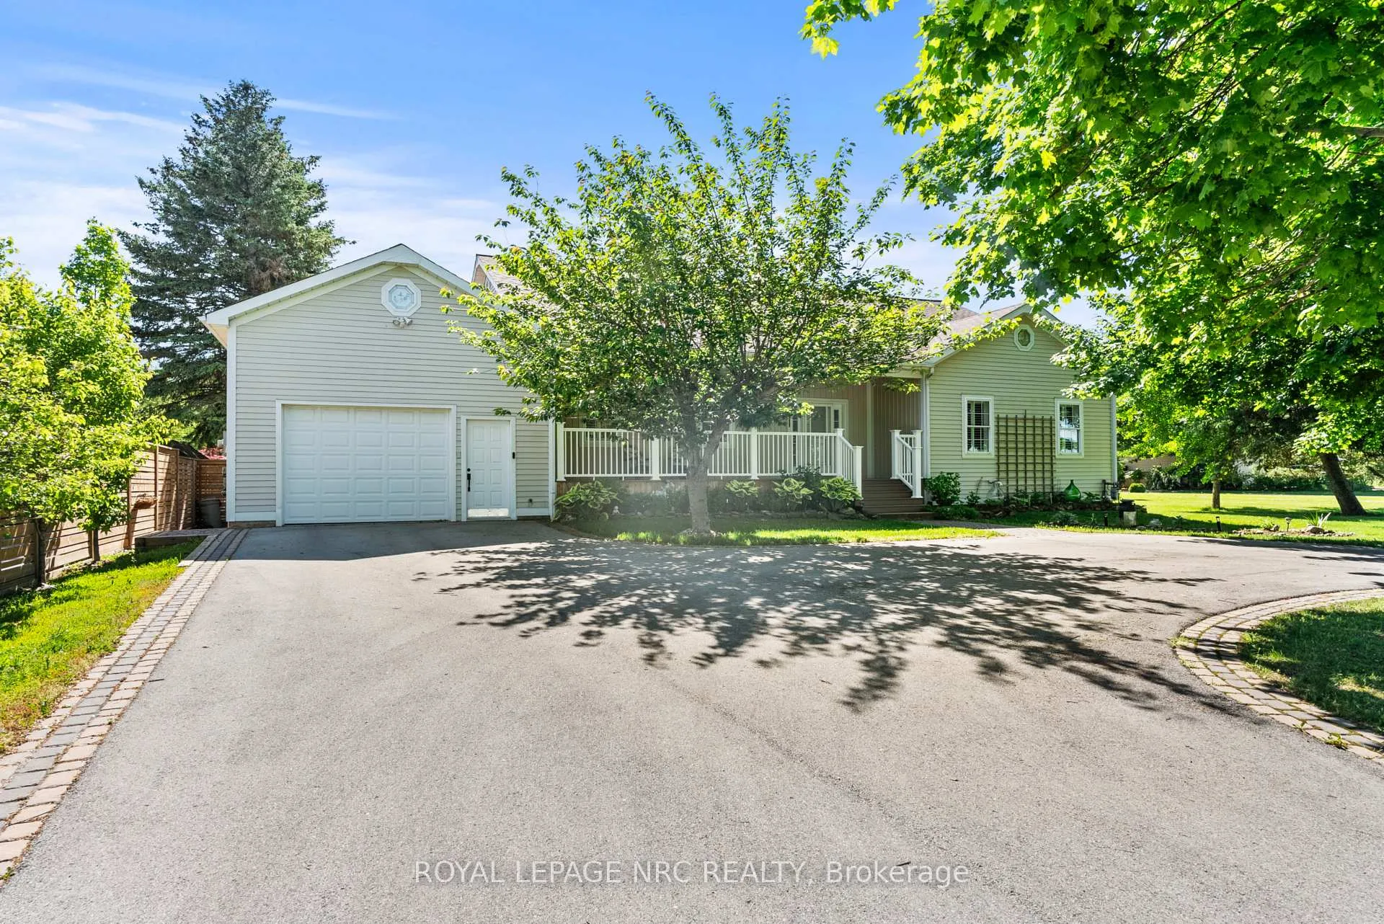
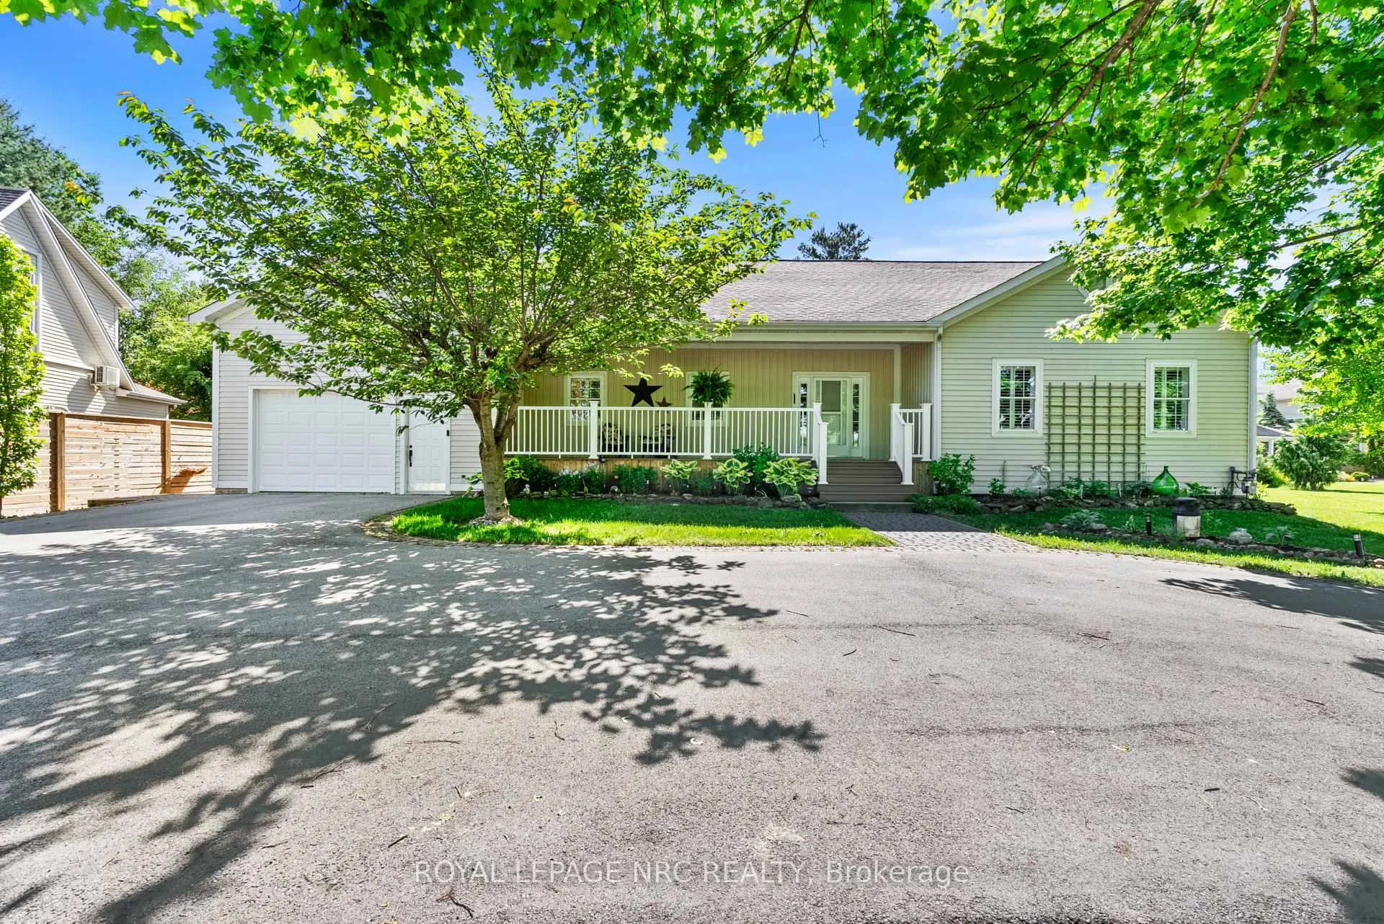
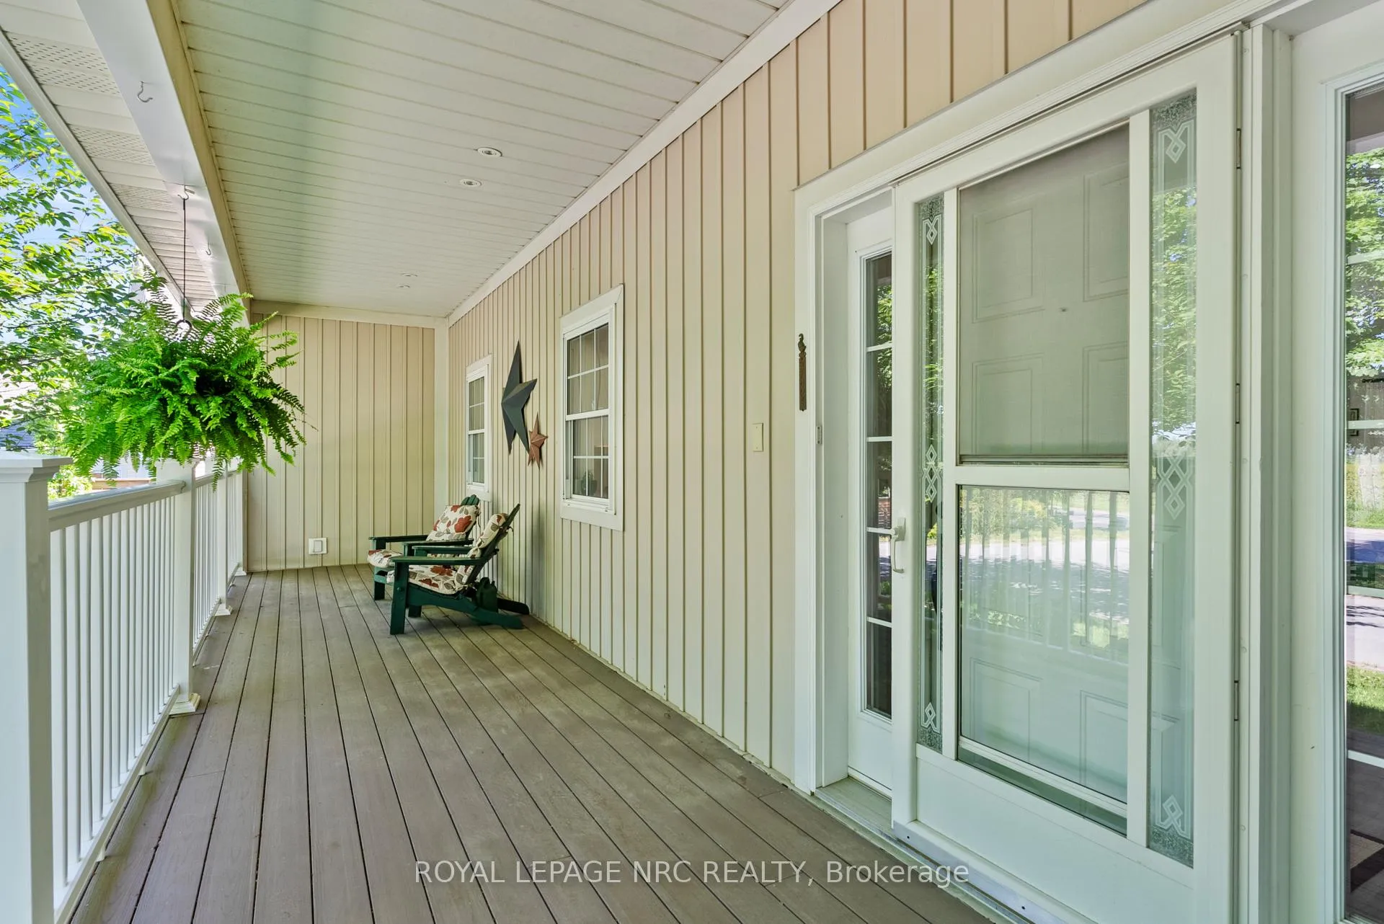
 See all 50 photos
Property history
Facts and features
- BasementFinished
- Age of home16–30 years
- Water, sewerMunicipal
- HeatingRadiant
- Second kitchen
- Central air
The homeDetached, Bungalow, Age 16–30 years
- Type: Detached
- Style: Bungalow
- Age: 16–30 years
- Living space: 2,000–2,500 sq ft
- Basement: Full, finished
InsideIn-law suite, central vacuum, Rooms above ground 8, Rooms in the basement 6
- Features: In-law suite, central vacuum
- Rooms above ground: 8
- Rooms in the basement: 6
- Bedrooms: 3 + 3 in the basement
- Bathrooms: 5
- Kitchens: 2
- Family room: Yes
Outside and lotVinyl siding, Asphalt shingle, Poured concrete
- Exterior: Vinyl siding
- Roof: Asphalt shingle
- Foundation: Poured concrete
- Size: 90.41 × 255.89 ft
Parking2 Garage, Attached, Circular drive
- Spaces: 2 Garage
- Garage: Attached
- Driveway: Circular drive
Heating, water and powerRadiant, gas, Central air, Municipal water
- Heating: Radiant, gas
- Cooling: Central air
- Water: Municipal water
- Sewer: Municipal sewer
Costs and taxesTaxes $8,200 a year, HST included in the price, Hot water tank
- Taxes, 2025: $8,200 a year
- HST: HST included in the price
- Rental items: Hot water tank
NearbyFenced yard
- Close to: Fenced yard
Listing detailsX13239808, Sold, Jun 3, 2026
- MLS® number: X13239808
- Status: Sold
- Listed on: Jun 3, 2026
- Days on market: 31
- Updated: Jul 4, 2026
- Possession: Flexible
- Occupied by: Owner
- Listing brokerage: ROYAL LEPAGE NRC REALTY
About this home
199 Niagara Street, Niagara-on-the-Lake (Town), ON L0S 1J0
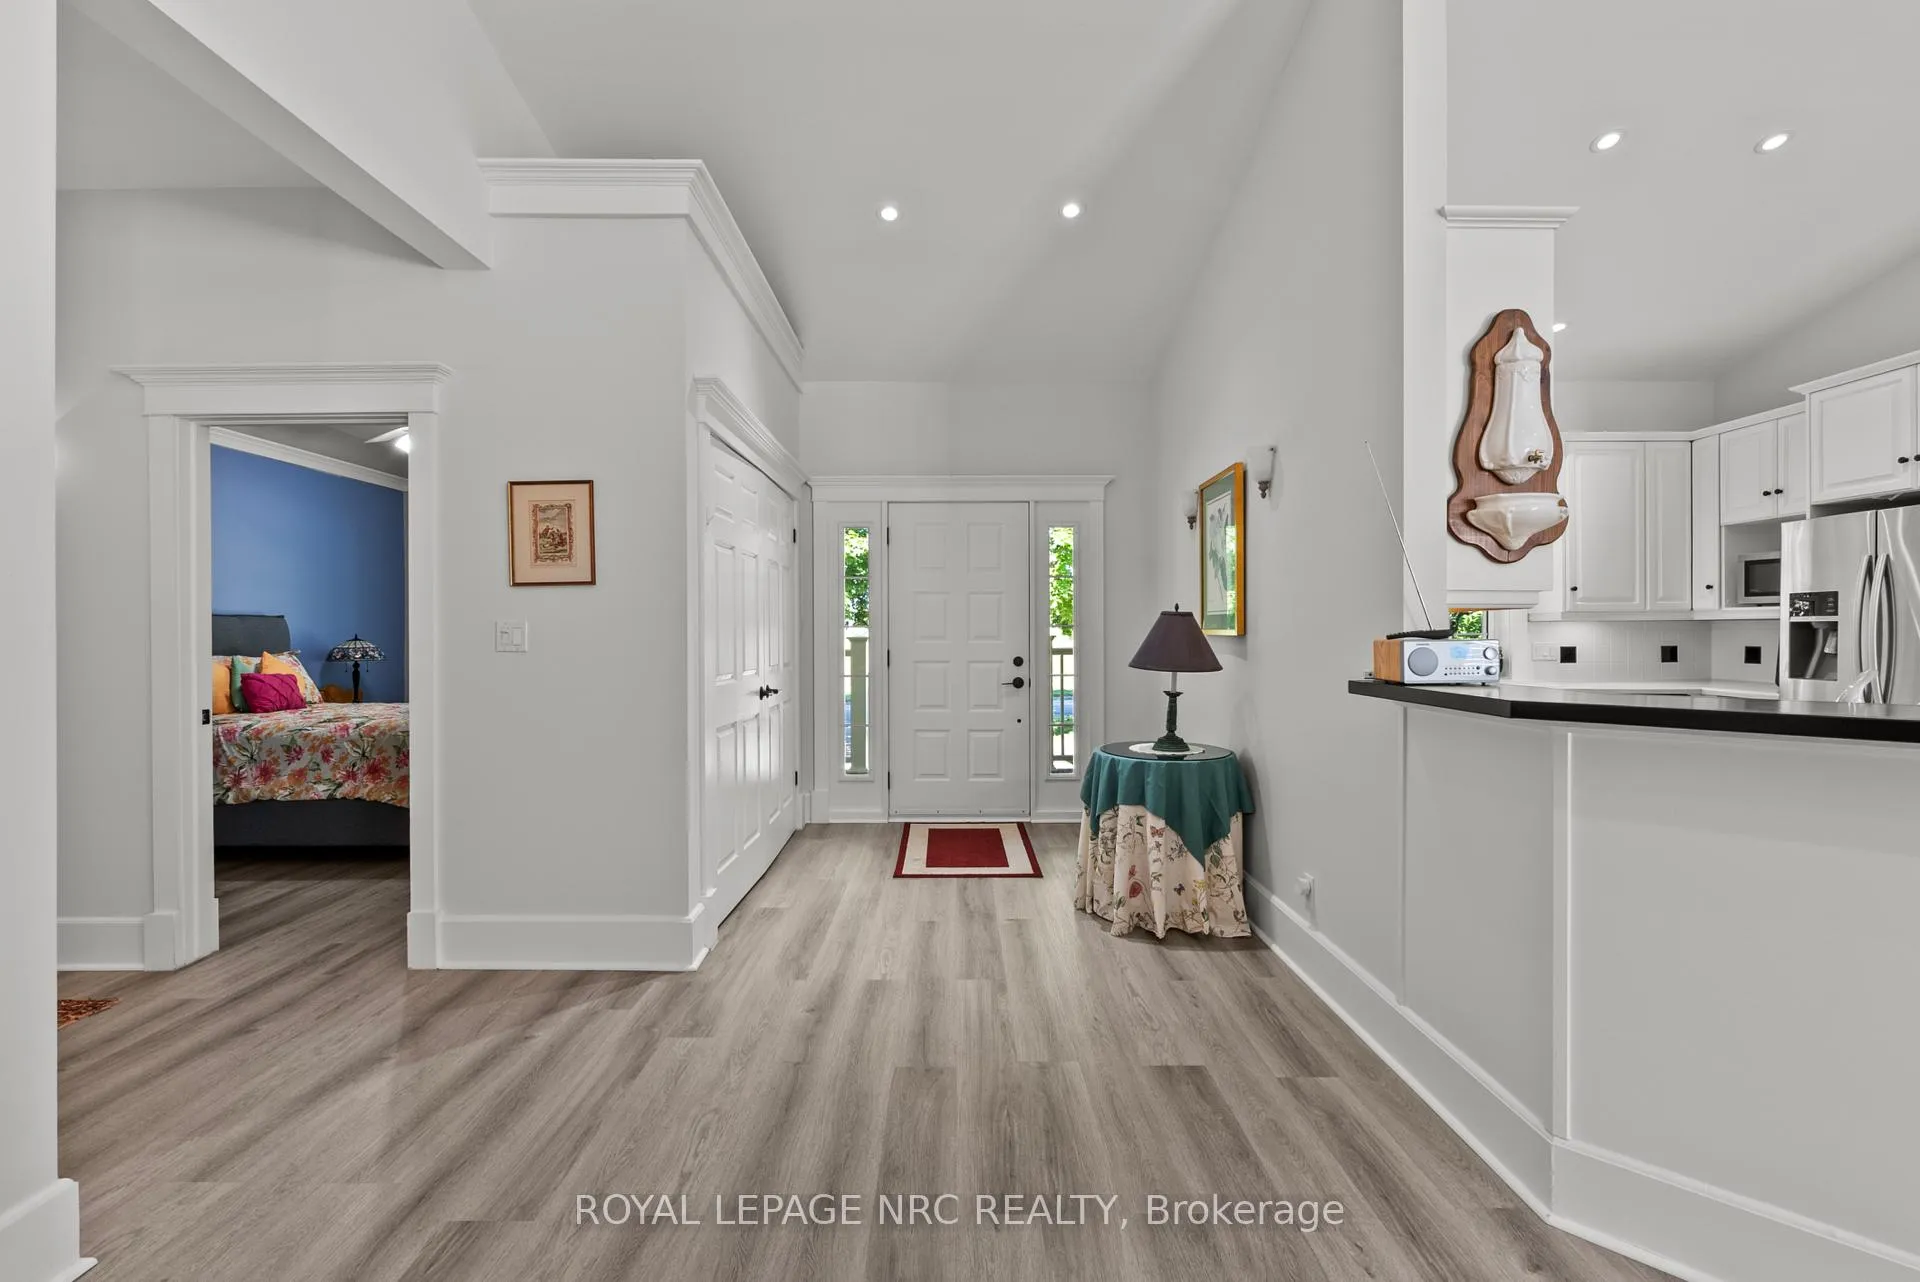
Perfectly positioned just minutes from the heart of Old Town Niagara-on-the-Lake, this exceptional property offers the space, flexibility, and lifestyle that today's families are searching for. With picturesque vineyard views stretching across the front of the property and a private backyard retreat that feels more like a cottage than a residential setting, this is a home that truly offers the best of both worlds.Step inside to discover a bright and welcoming main level where soaring ceilings and large windows create an airy, light-filled atmosphere. Designed with both everyday living and entertaining in mind, the spacious floor plan offers comfortable principal rooms, a well-appointed kitchen, and generous bedroom accommodations. Numerous updates throughout the home allow for immediate enjoyment while providing timeless appeal.One of the property's most impressive features is its exceptional multi-generational living potential. The fully finished lower level offers a separate entrance, three bedrooms, two bathrooms, a dedicated laundry area, and a full kitchen, creating an ideal space for extended family, in-laws, guests, or independent living arrangements. The thoughtful layout provides both privacy and flexibility without compromising the functionality of the main residence.Outside, the backyard is a true escape. Mature landscaping, peaceful outdoor living spaces, and a setting that feels worlds away from the everyday create the perfect environment for relaxing, entertaining, or simply enjoying the beauty of Niagara's seasons.Combining vineyard views, a versatile floor plan, extensive living space, and an unbeatable location close to wineries, restaurants, boutique shopping, and all the charm of Niagara-on-the-Lake, this is a rare opportunity to enjoy a lifestyle as remarkable as the home itself.
Ask about this home
A HOMEH agent will answer your questions about this home.
Around this home
Daily convenience, out of 100, from the distances below
Schools nearby
School rating, out of 10.
Helpful calculators
Your HOMEH agent

"Priced 11% under the Hestimate. I would see it this week."