

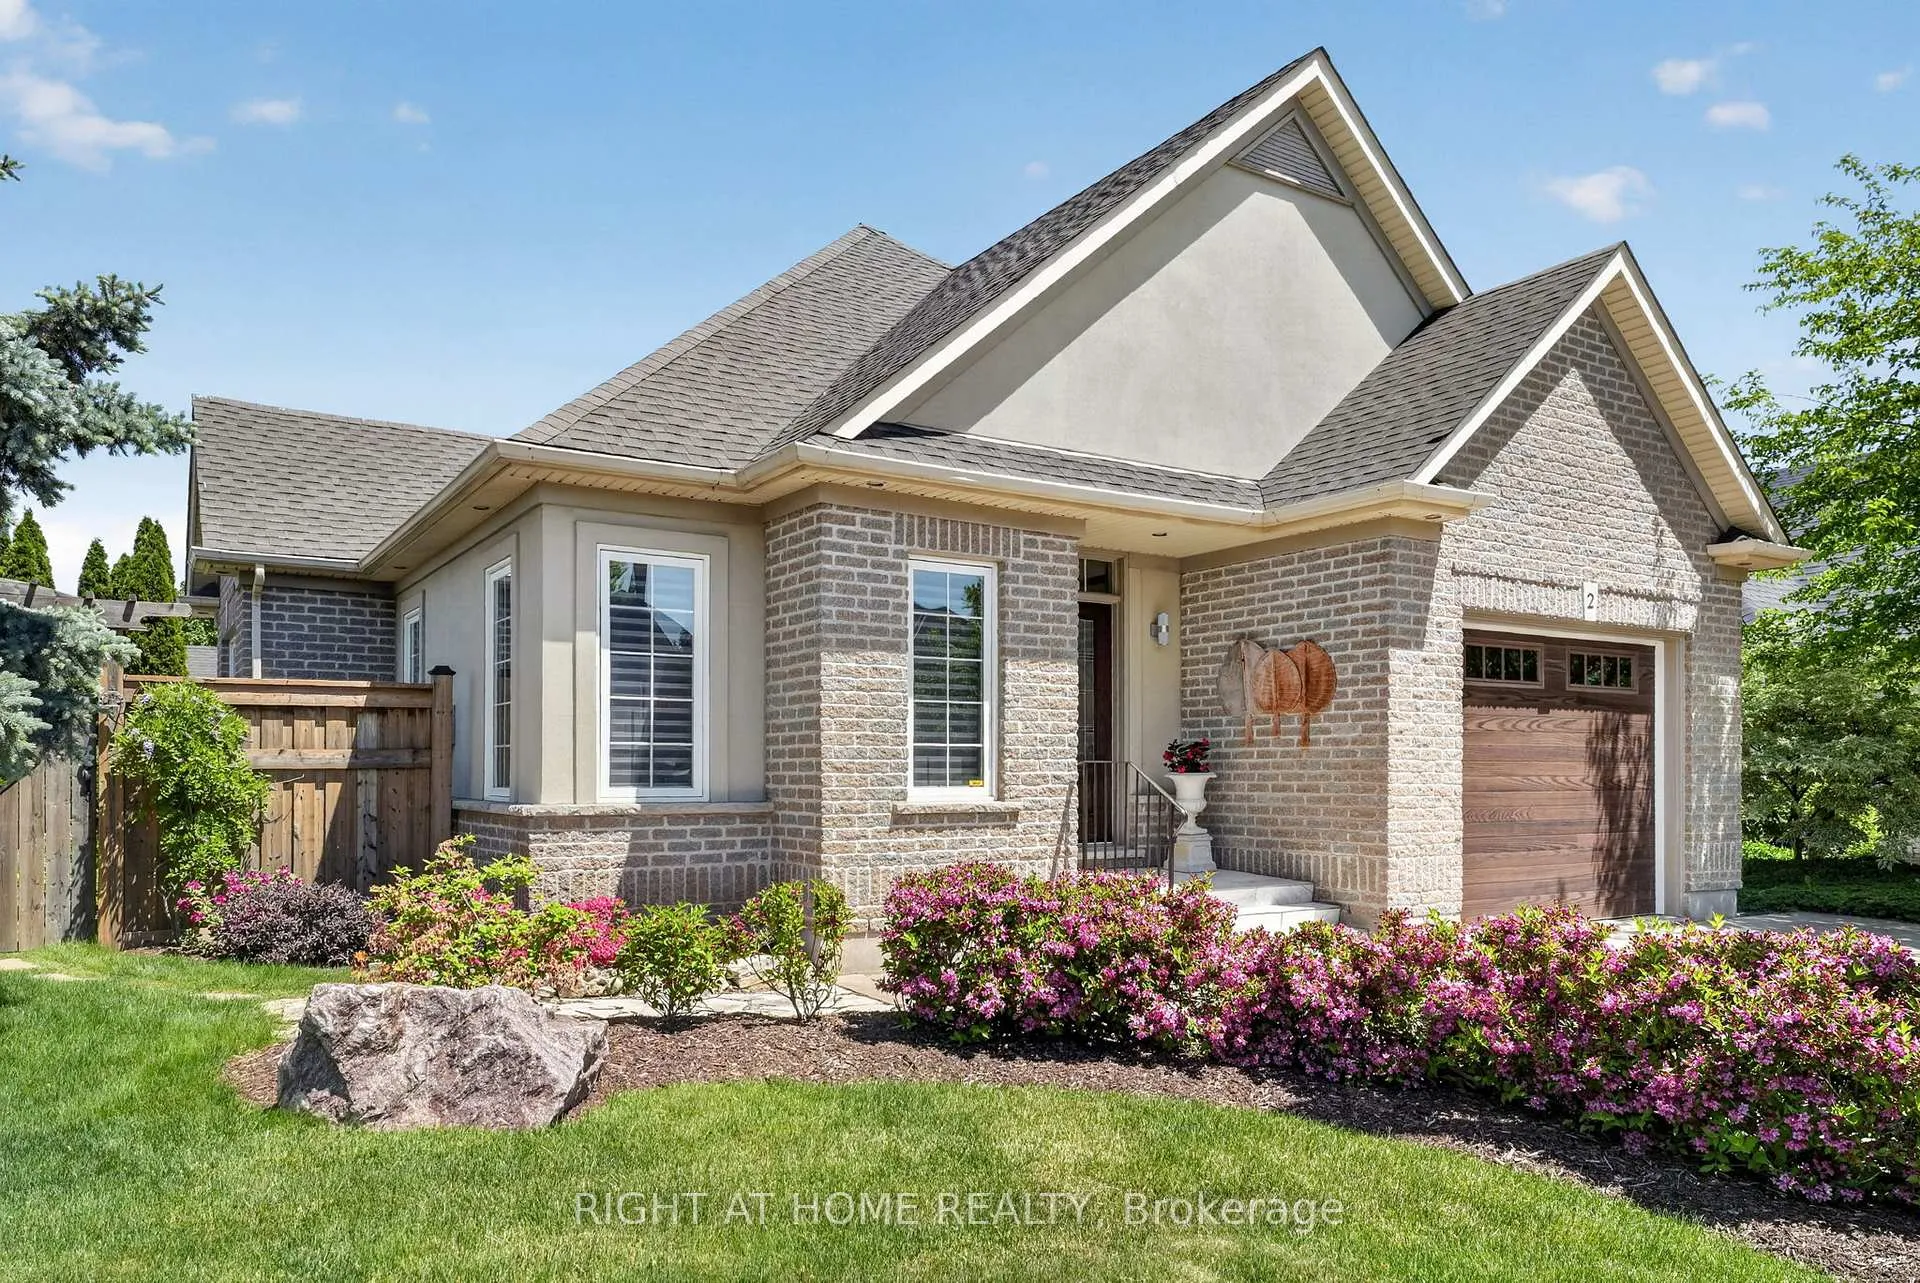
2 Seyval Place
2 Seyval Place
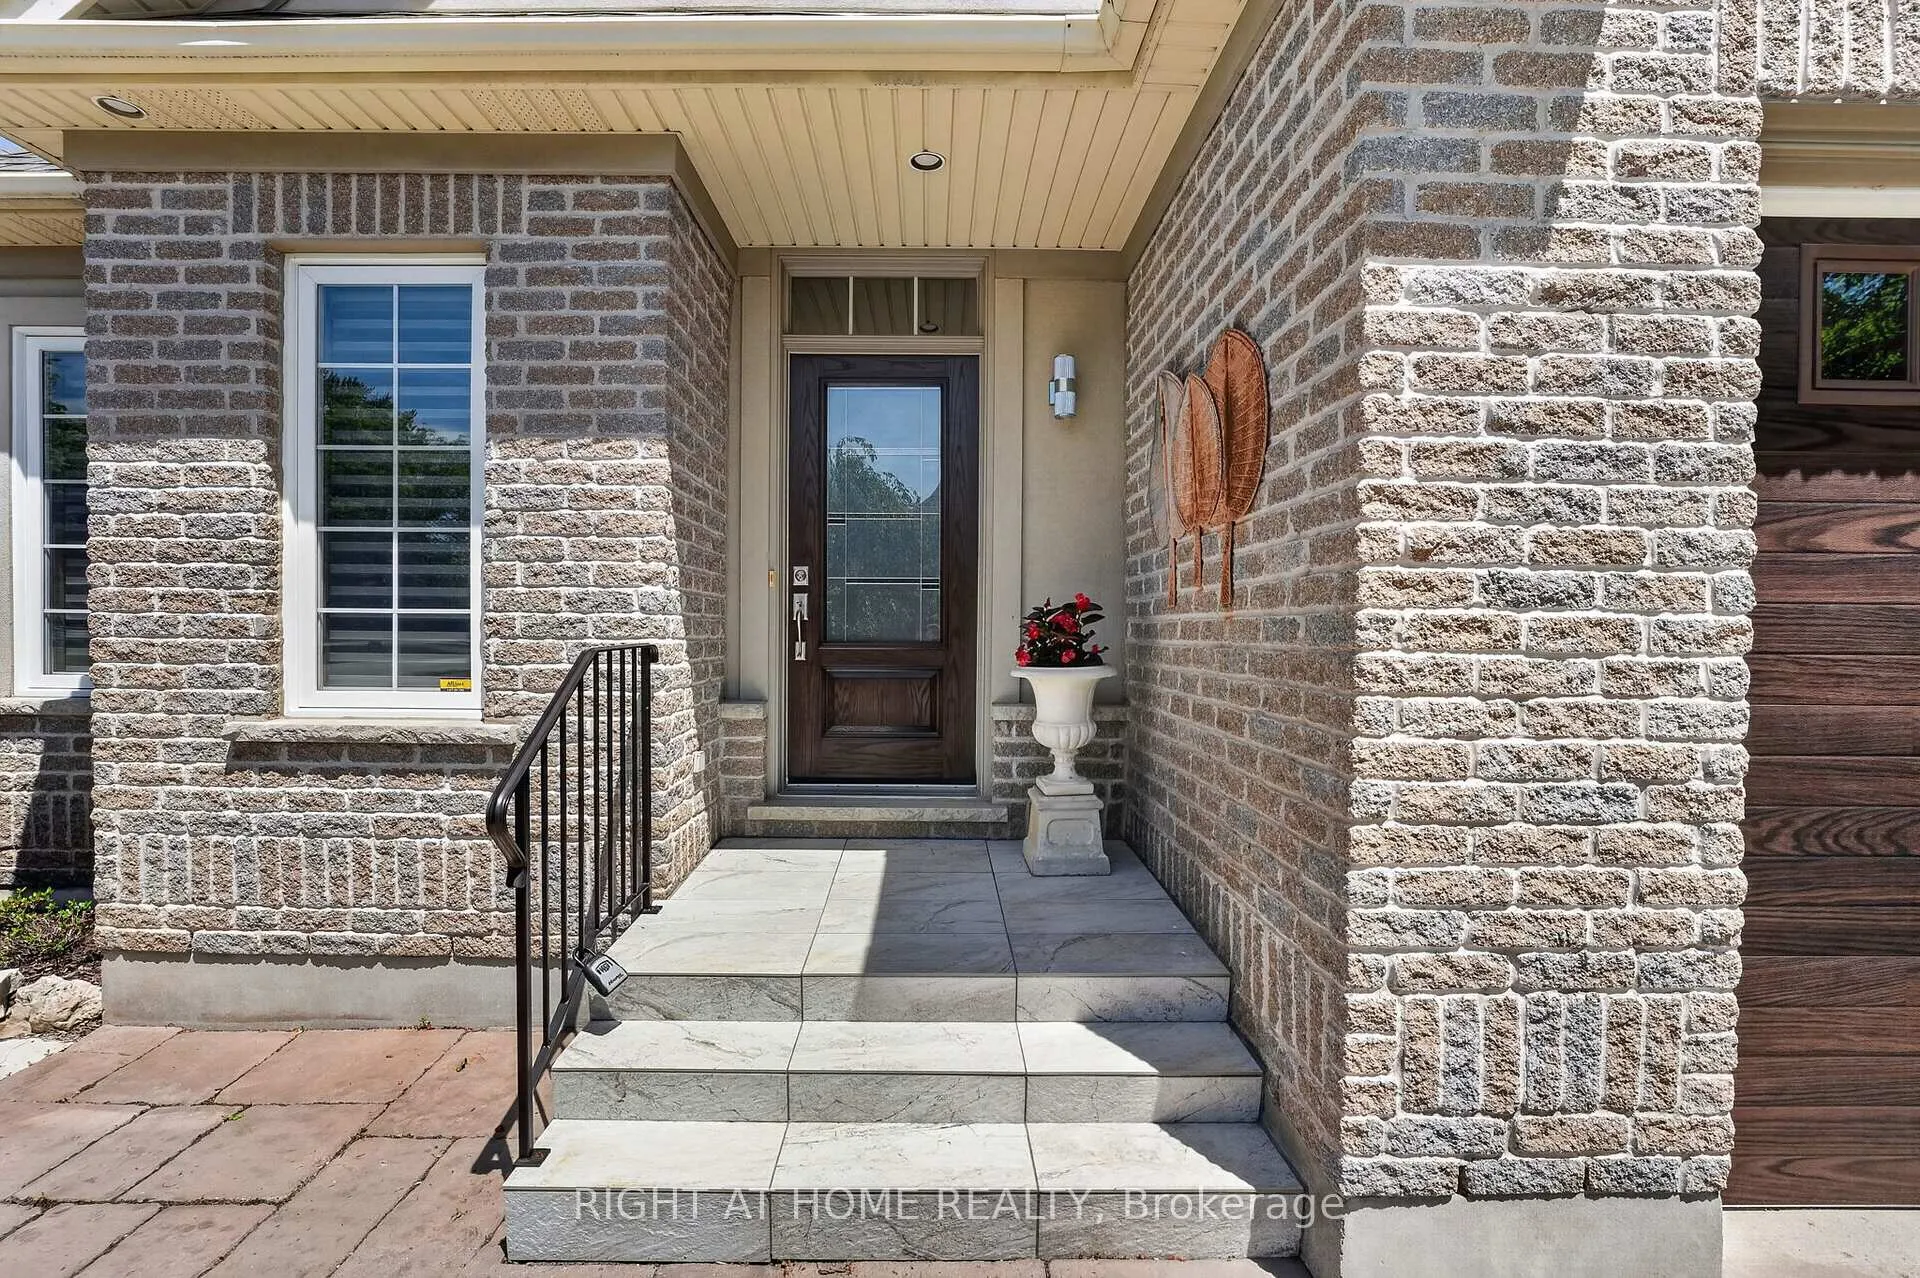 See all 48 photos
Property history
Facts and features
- BasementFinished
- Water, sewerMunicipal
- HeatingForced air
- CoolingCentral air
- Fireplace
- Central air
The homeDetached, Bungalow, 1,100–1,500 sq ft
- Type: Detached
- Style: Bungalow
- Living space: 1,100–1,500 sq ft
- Basement: Finished, full
- Waterfront: None
InsideFireplace Yes, Water treatment, central vacuum, Rooms above ground 8
- Fireplace: Yes
- Features: Water treatment, central vacuum
- Rooms above ground: 8
- Rooms in the basement: 6
- Bedrooms: 2 + 1 in the basement
- Bathrooms: 3
- Kitchens: 1
Outside and lotConcrete, stucco (plaster), Asphalt shingle, Poured concrete
- Exterior: Concrete, stucco (plaster)
- Roof: Asphalt shingle
- Foundation: Poured concrete
- Features: Deck
- Size: 52 × 98 ft
- Zoning: R1
Parking2 Garage, Attached, Inside entry, private
- Spaces: 2 Garage
- Garage: Attached
- Driveway: Inside entry, private
Heating, water and powerForced air, gas, Central air, Municipal water
- Heating: Forced air, gas
- Cooling: Central air
- Water: Municipal water
- Sewer: Municipal sewer
Costs and taxesTaxes $4,618 a year, HST included in the price, Hot water heater
- Taxes, 2025: $4,618 a year
- HST: HST included in the price
- Rental items: Hot water heater
Included in the saleDishwasher, dryer, range hood, refrigerator, stove, washer, window coverings, Dining room chandelier, 2 matching sconces
- Included: Dishwasher, dryer, range hood, refrigerator, stove, washer, window coverings
- Not included: Dining room chandelier, 2 matching sconces
Listing detailsX13235330, Sold, Jun 3, 2026
- MLS® number: X13235330
- Status: Sold
- Listed on: Jun 3, 2026
- Days on market: 27
- Updated: Jun 30, 2026
- Possession: 30-59 days
- Occupied by: Owner
- Listing brokerage: RIGHT AT HOME REALTY
About this home
2 Seyval Place, Niagara-on-the-Lake (Virgil), ON L0S 1J0
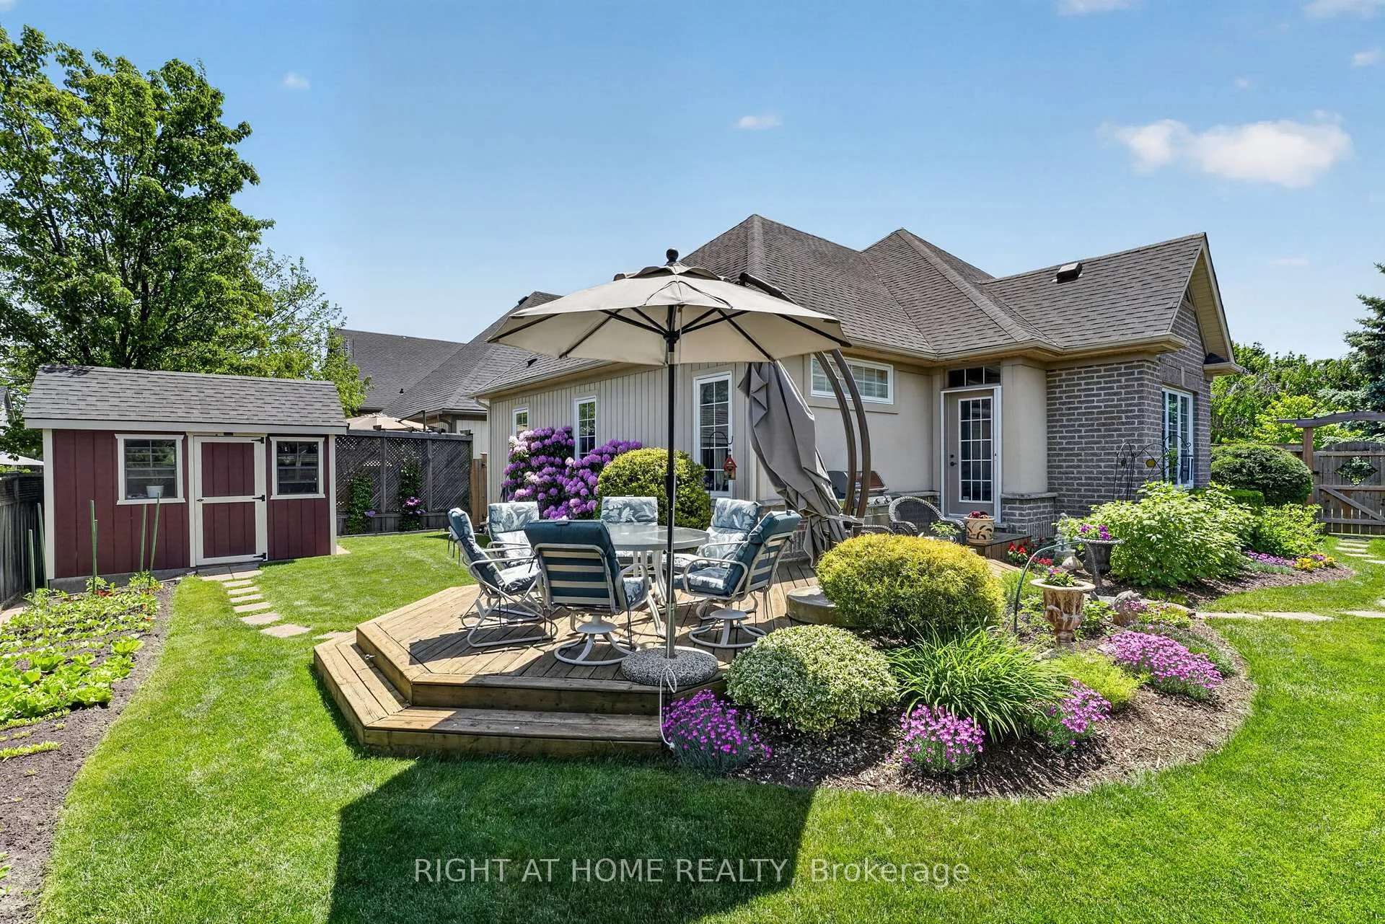
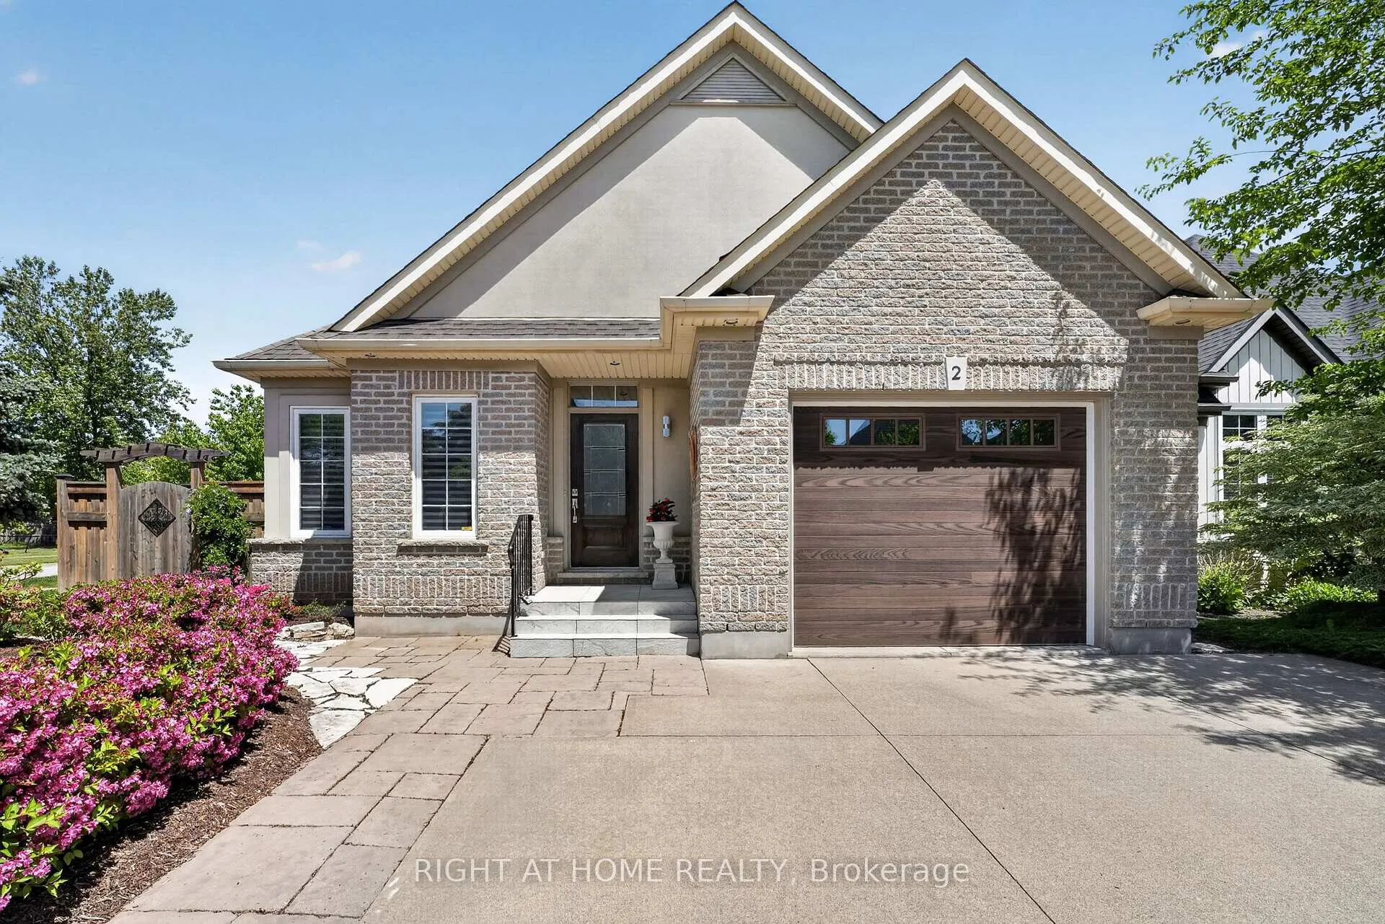
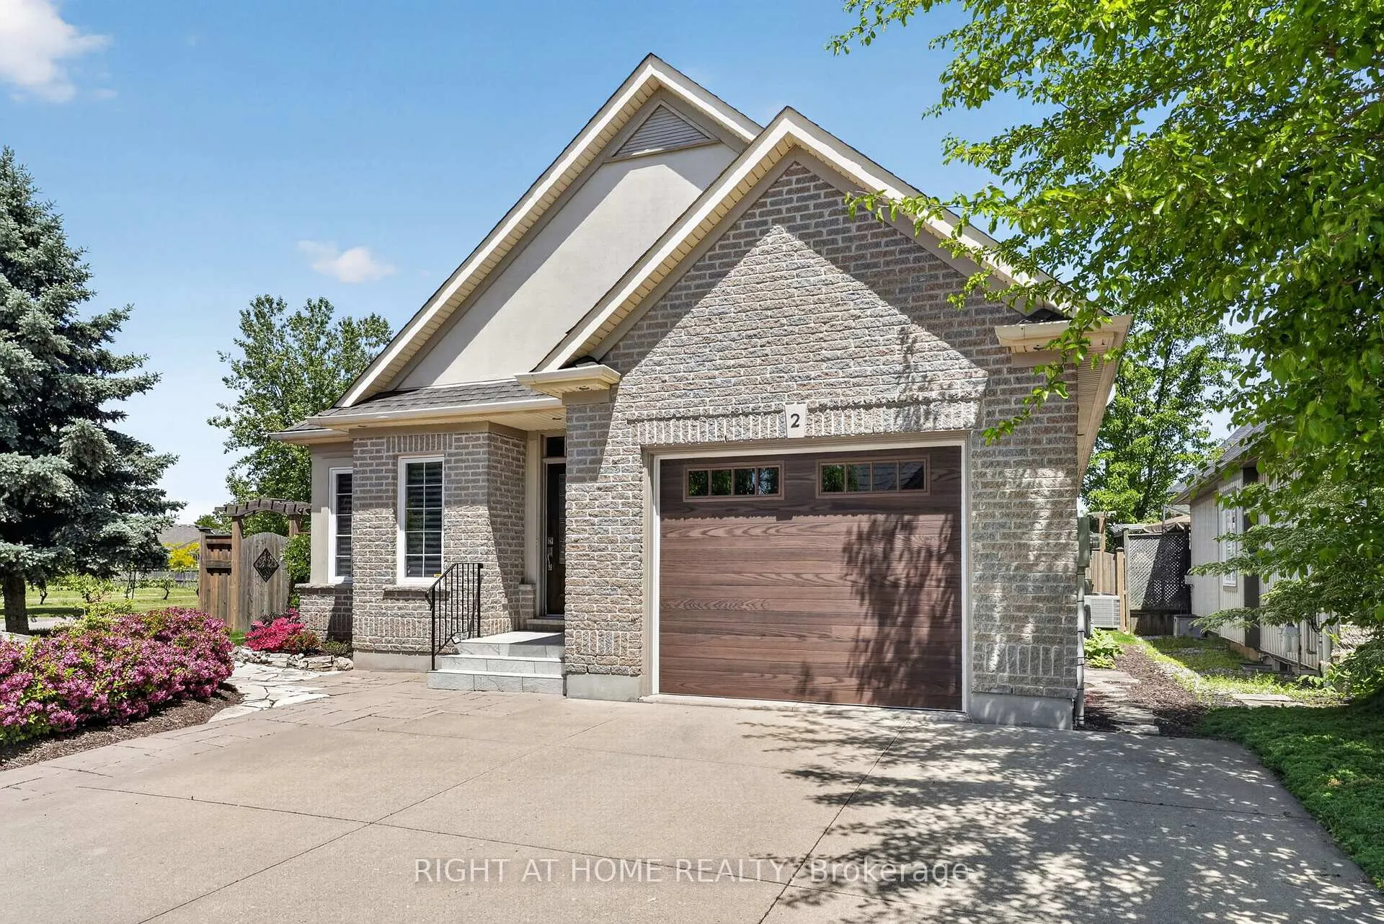
Welcome to 2 Seyval Place, a spacious bungalow in the heart of Virgil, Niagara-on-the-Lake! Offering 3 bedrooms and 3 full bathrooms, and over 2500 square feet of high quality finished living space, this home is ready for you to move-in and enjoy. Stepping into the front foyer, you will immediately notice the bright and open floorplan, with luxurious finishes including coffered ceilings, high-end pirouette blinds, and hardwood floors throughout the main level. The foyer has a large closet for convenient storage and flows seamlessly into the living room area, featuring a cozy gas fireplace. The kitchen is open, with plenty of cabinets for storage, centre island with sink, and stainless steel appliances, as well as a dining area and a walk-out to the back deck area. The generous sized primary bedroom is on the main floor, and has a large walk-in closet as well as a 3-pc ensuite facing the rear yard and gardens. An additional bedroom, 3-pc bathroom, and convenient laundry area complete the main floor. Heading down into the basement, there is an additional bedroom as well as a 3-pc bathroom. A large open rec room adds plenty of additional space for so many possibilities - media room, playroom for kids, workout space, office, or home theatre. The lower level was finished recently with top quality finishes as well. The fully fenced, professionally landscaped backyard is a beautiful space to entertain or simply enjoy the outdoors. Large wood deck, newer shed (2021) with stone walkway, landscaped gardens, newer fencing (2021). A double driveway with 1.5 garage provides plenty of parking. Close to restaurants, parks, and trails, and minutes to Downtown Virgil and Old Town, Niagara-on-the-Lake, this home is truly in a prime location for anyone looking to be close to all amenities, yet tucked away in a quiet neighbourhood for peaceful privacy. Come experience it for yourself today!
Ask about this home
A HOMEH agent will answer your questions about this home.
Around this home
Daily convenience, out of 100, from the distances below
Schools nearby
School rating, out of 10.
Helpful calculators
Your HOMEH agent

"I would see it this week."