

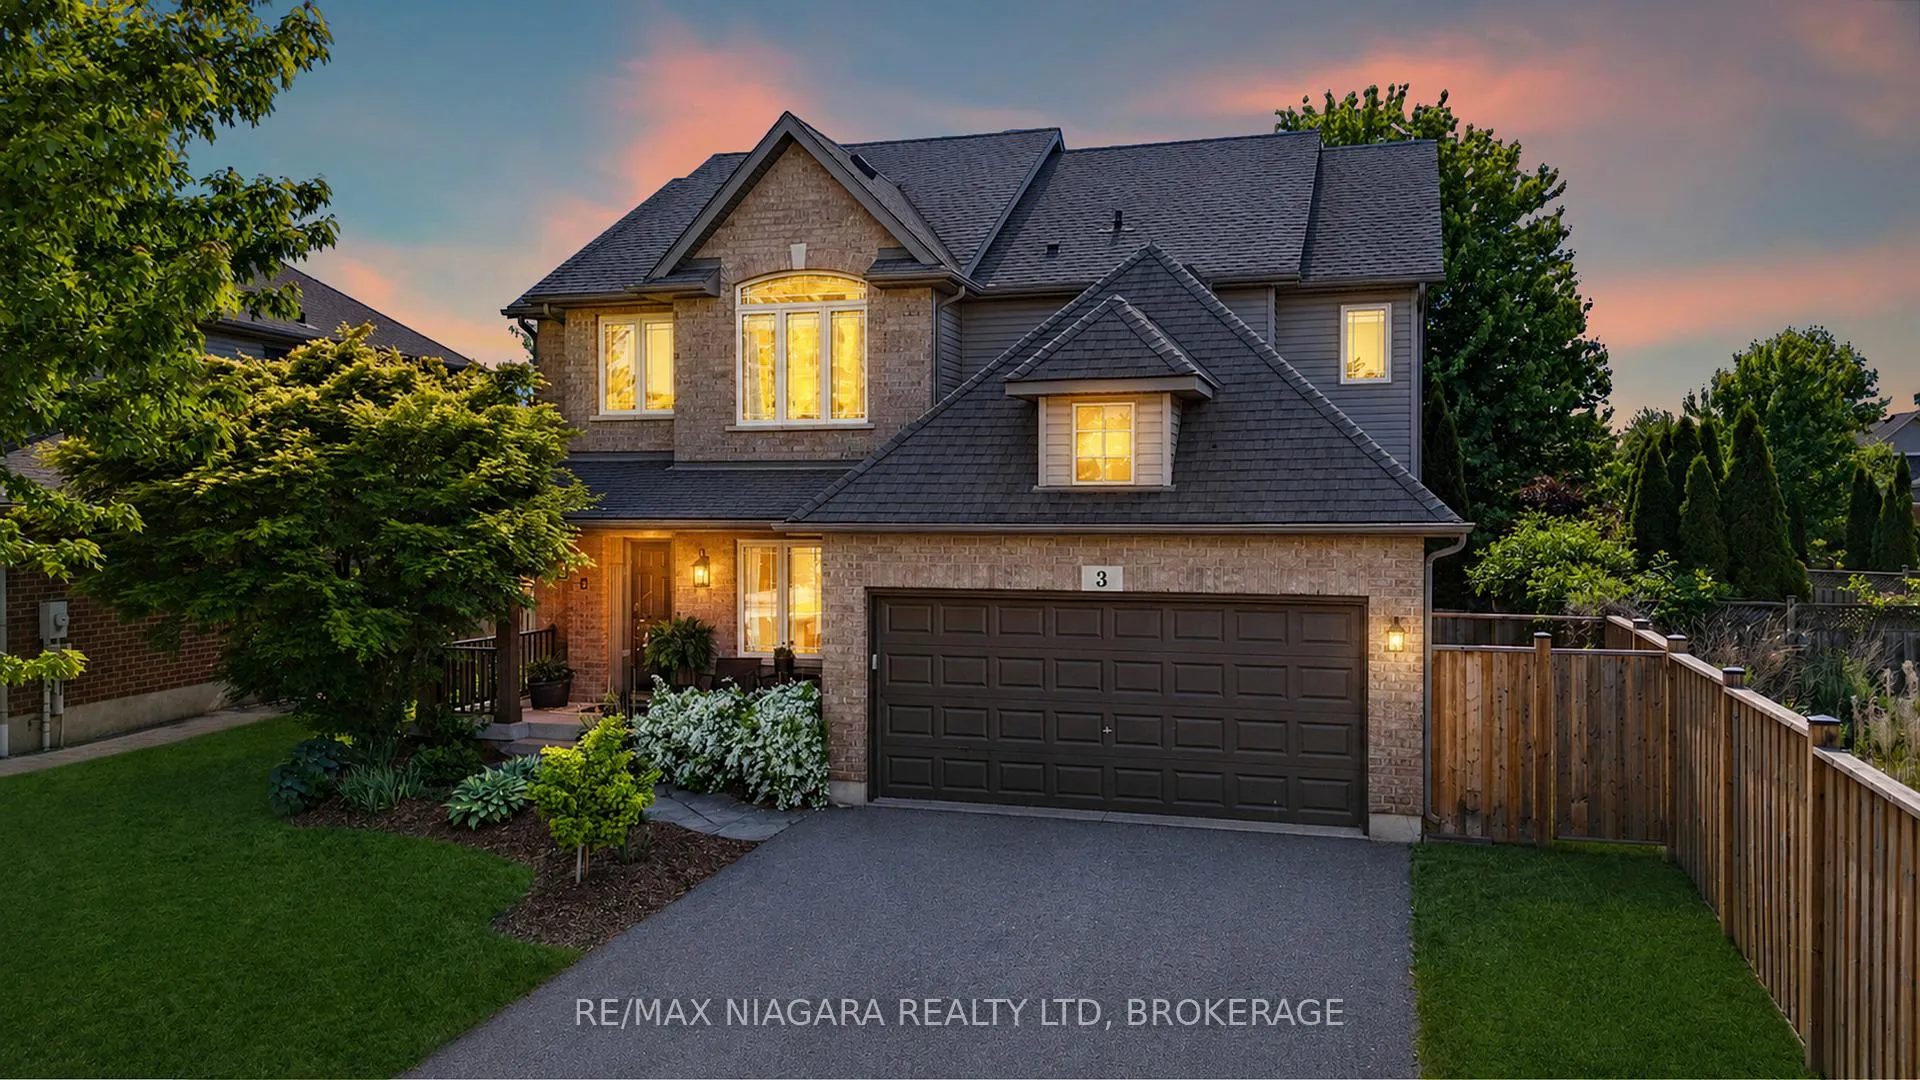
3 Fisher Drive
3 Fisher Drive
 See all 47 photos
Property history
Facts and features
- BasementUnfinished
- Water, sewerMunicipal
- HeatingForced air
- CoolingCentral air
- Fireplace
- Central air
The homeDetached, 2-storey, 2,500–3,000 sq ft
- Type: Detached
- Style: 2-storey
- Living space: 2,500–3,000 sq ft
- Basement: Full, unfinished
InsideFireplace Yes, living room, Upper level, Other, storage
- Fireplace: Yes, living room
- Laundry: Upper level
- Features: Other, storage
- Rooms above ground: 9
- Rooms in the basement: 1
- Bedrooms: 3
- Bathrooms: 3
- Kitchens: 1
- Family room: Yes
Outside and lotBrick, Asphalt shingle, Poured concrete
- Exterior: Brick
- Roof: Asphalt shingle
- Foundation: Poured concrete
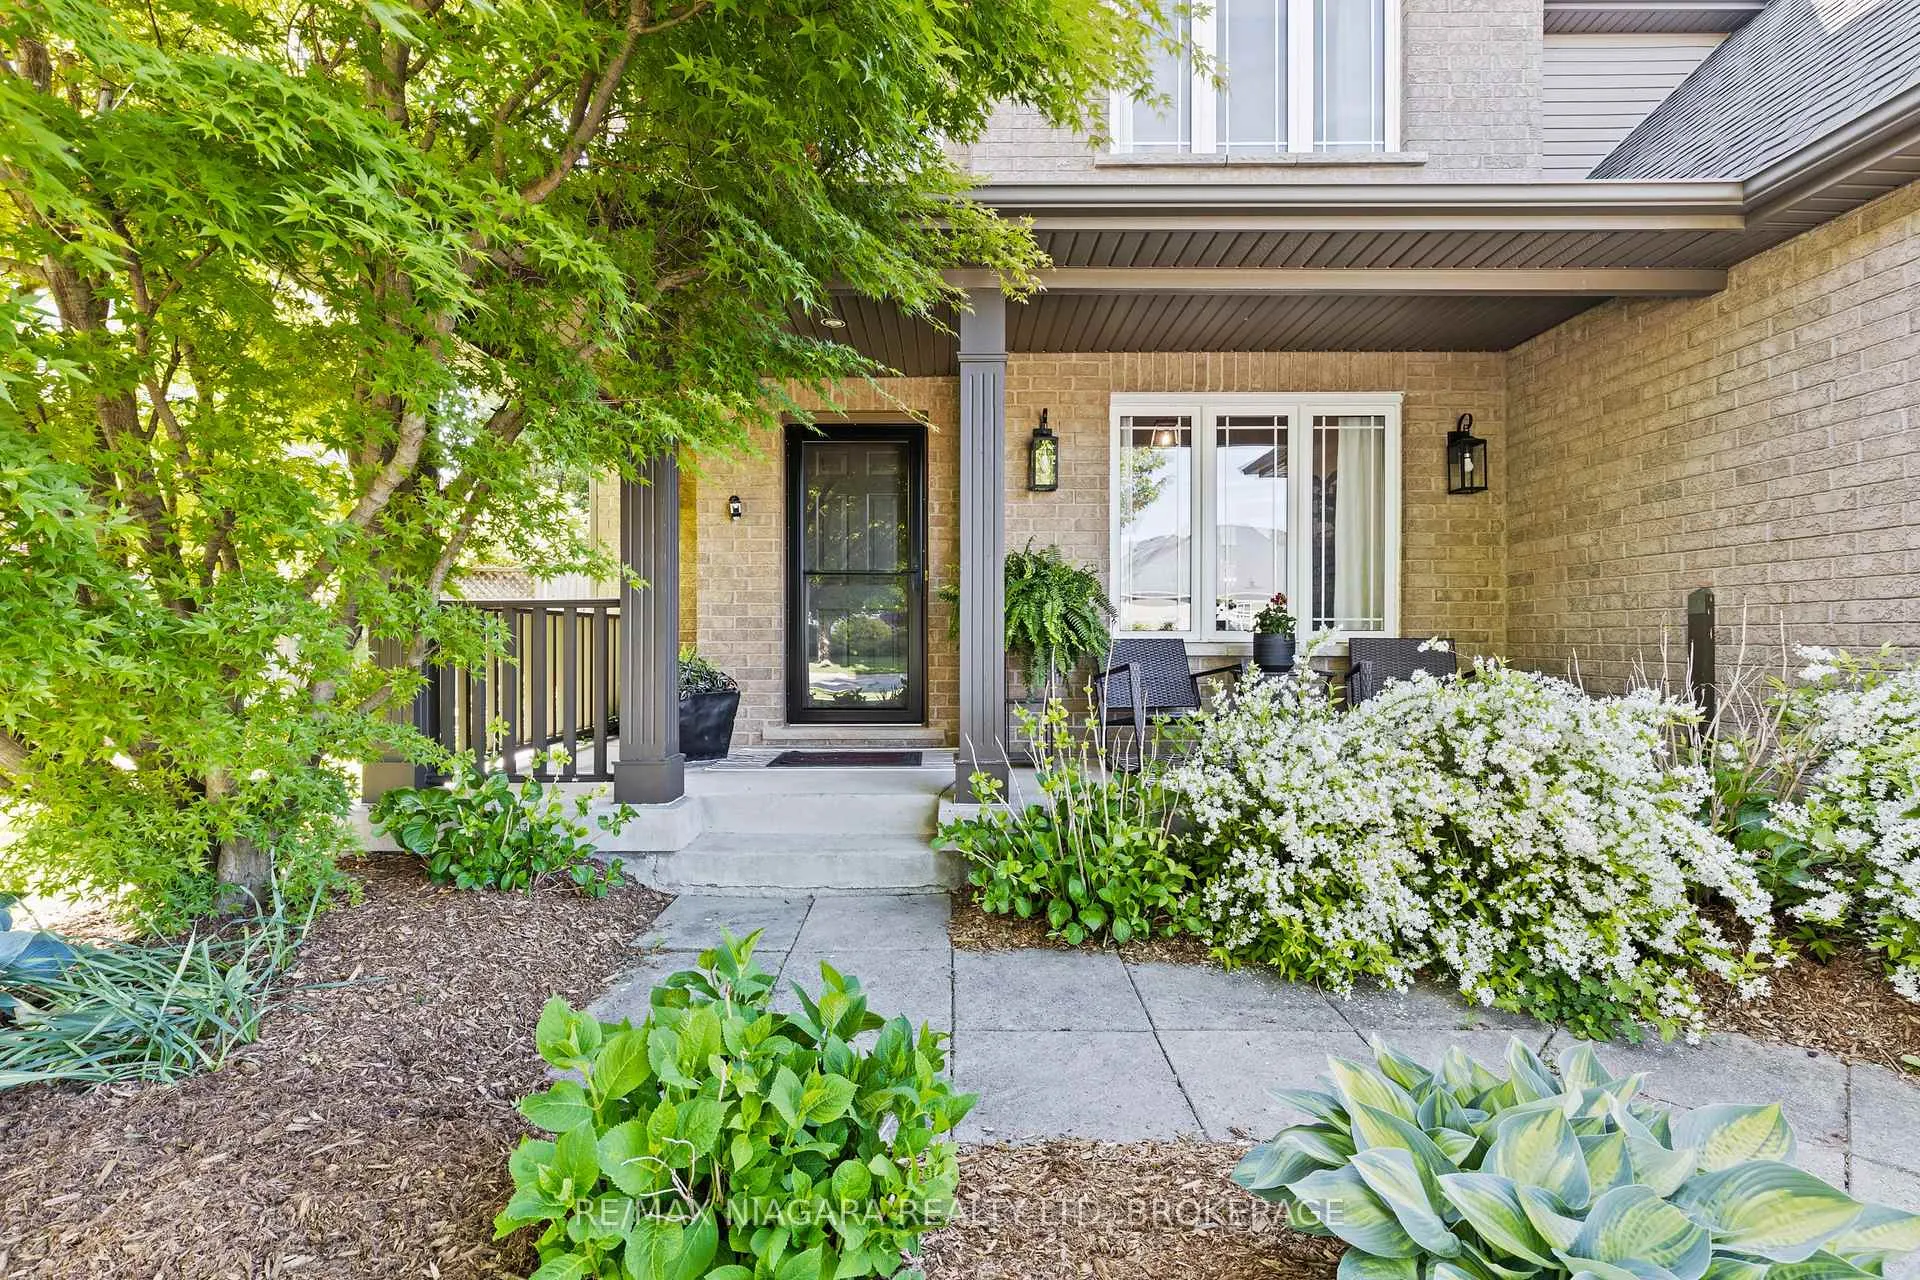
- Features: Porch
- Size: 51.83 × 137.85 ft
Parking2 Garage, Detached
- Spaces: 2 Garage
- Garage: Detached
Heating, water and powerForced air, gas, Central air, Municipal water
- Heating: Forced air, gas
- Cooling: Central air
- Water: Municipal water
- Sewer: Municipal sewer
Costs and taxesTaxes $6,756 a year, HST included in the price
- Taxes, 2025: $6,756 a year
- HST: HST included in the price
NearbyGolf, library, school, school bus route, greenbelt/conservation
- Close to: Golf, library, school, school bus route, greenbelt/conservation
Listing detailsX13234740, Sold, Jun 3, 2026
- MLS® number: X13234740
- Status: Sold
- Listed on: Jun 3, 2026
- Days on market: 16
- Updated: Jun 19, 2026
- Possession: Flexible
- Occupied by: Owner
- Listing brokerage: RE/MAX NIAGARA REALTY LTD, BROKERAGE
About this home
3 Fisher Drive, Niagara-on-the-Lake (Virgil), ON L0S 1T0
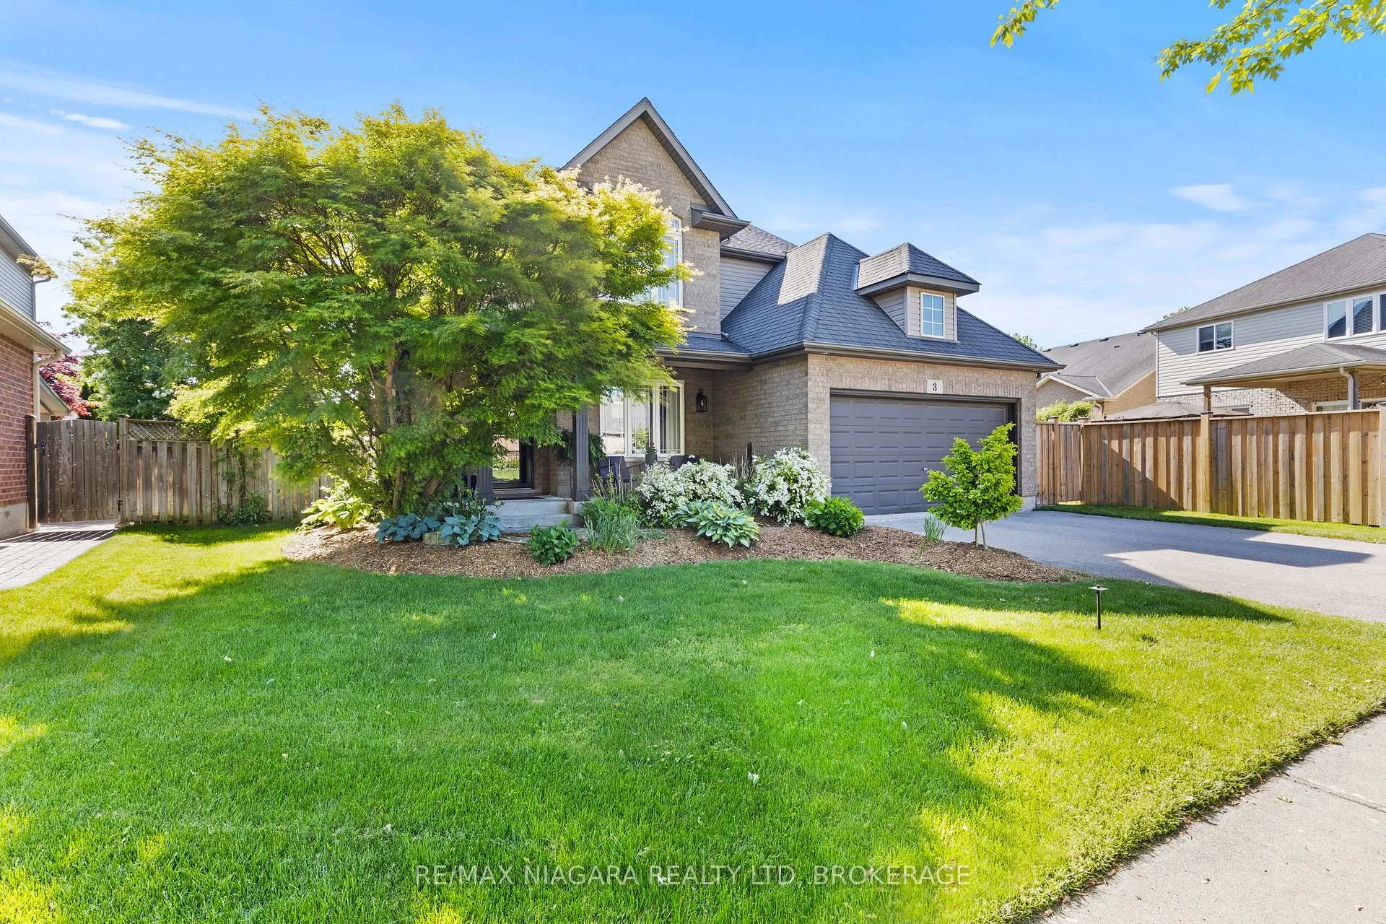
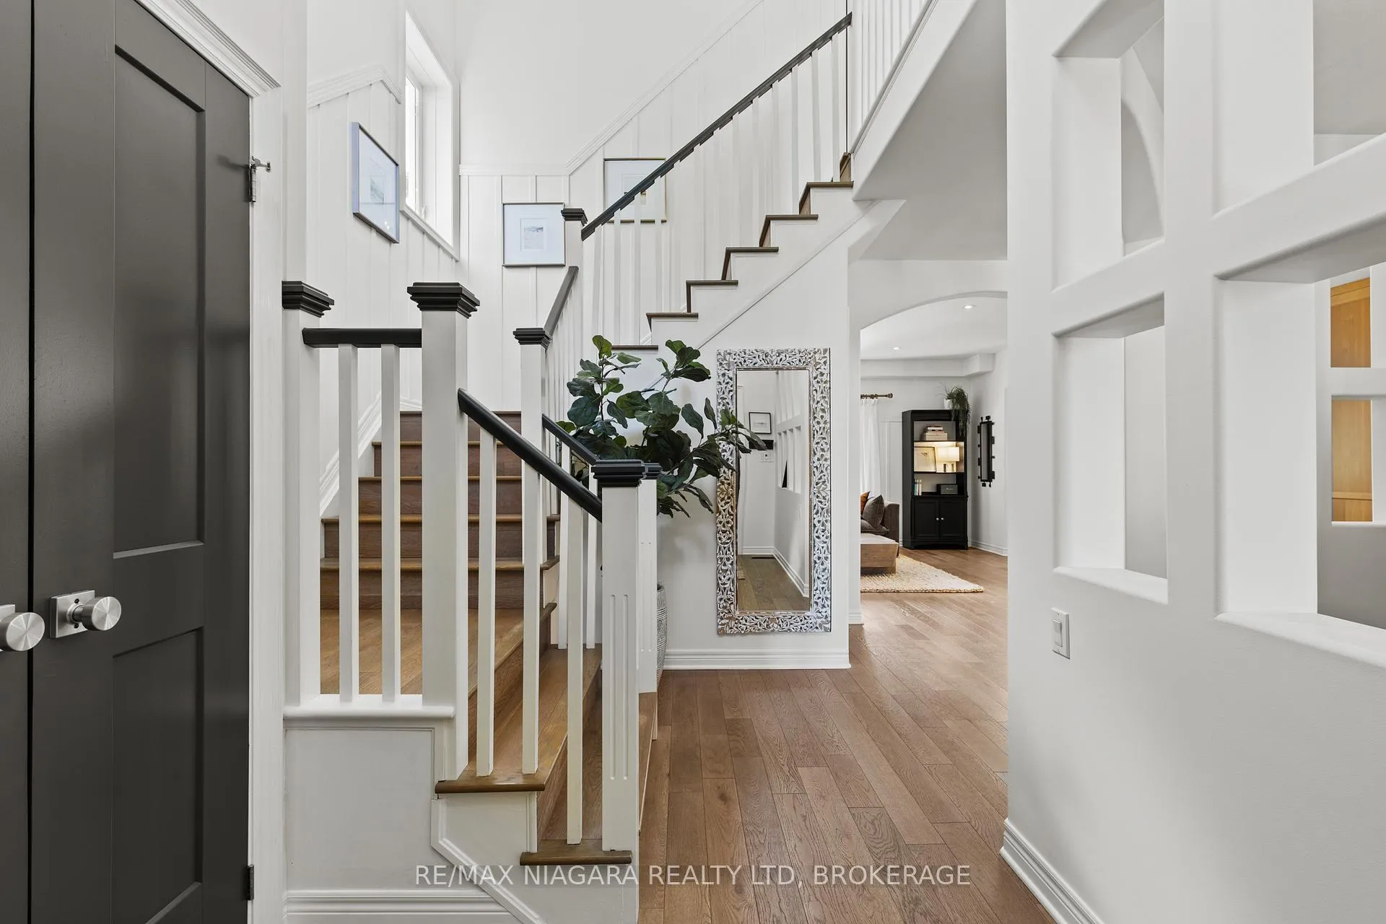
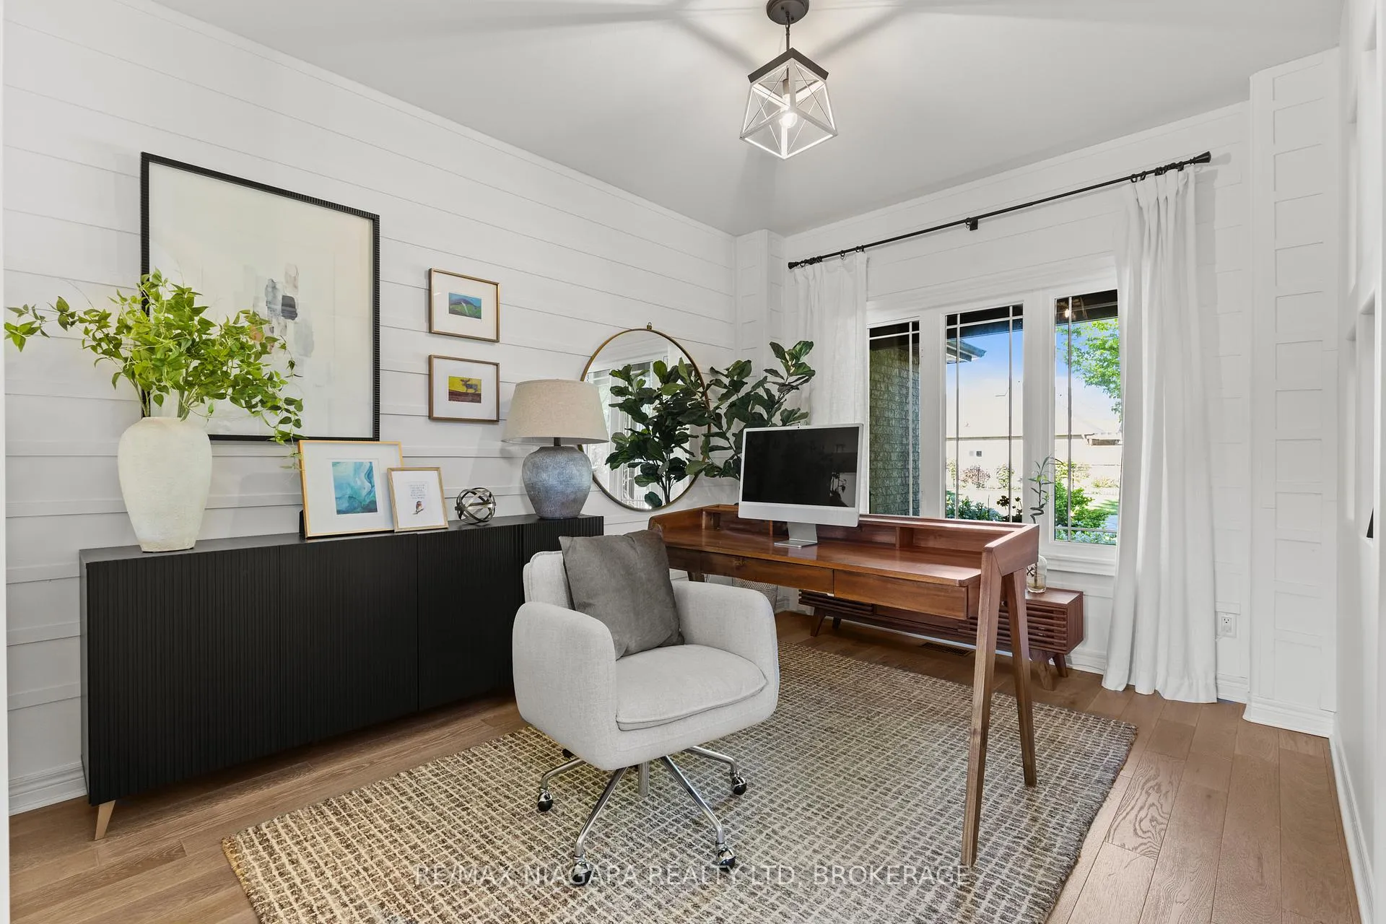
Welcome to 3 Fisher Drive, an extensively upgraded, original-owner home in the heart of Virgil, built by Mountainview Homes and thoughtfully enhanced over the years with quality finishes, custom details, and major updates throughout. The main floor offers an inviting layout with 9' ceilings, white oak engineered hardwood, architectural arches, wainscotting, upgraded lighting, and a warm living room featuring a custom TV wall, additional window, and beautifully positioned fireplace. The renovated 2024 kitchen is a true showpiece, complete with custom Millbrook cabinetry, Caesarstone countertops and backsplash, Bosch appliances, induction cooktop, professional hood fan, custom range hood, soft-close drawers, updated lighting, and refined tongue-and-groove detailing.The bright dinette features skylights, vaulted ceilings, an oversized sliding glass door, cedar feature wall, and seamless access to the covered rear deck, creating an ideal setting for everyday living and entertaining. Upstairs, the home continues to impress with vaulted ceiling details, convenient upper-level laundry, updated bedrooms, and renovated bathrooms. The primary suite features white oak hardwood, wainscotting, new closet lighting, and a beautifully renovated ensuite by Wiens Construction with a tiled glass shower, bathtub, double vanity, updated tile, fixtures, lighting, and cedar feature wall.Additional updates include new interior doors and hardware, replaced windows, custom Levelor roller shades, updated fire alarms with strobe lighting, newer lighting throughout, refreshed paint, storm and entry doors, new hot water tank, new air conditioner, and an updated garage with wainscotting. Outside, enjoy landscaping, fenced yard, dog run, backyard shed, enlarged covered deck, and nearly 20 years of established trees and shrubs. Located in Niagara-on-the-Lake's most desirable communities, this beautifully maintained and extensively upgraded home offers comfort, style, and lasting pride of ownership.
Ask about this home
A HOMEH agent will answer your questions about this home.
Around this home
Daily convenience, out of 100, from the distances below
Schools nearby
School rating, out of 10.
Helpful calculators
Your HOMEH agent

"I would see it this week."