

Unit 10, 222 Ricardo Street
Unit 10, 222 Ricardo Street
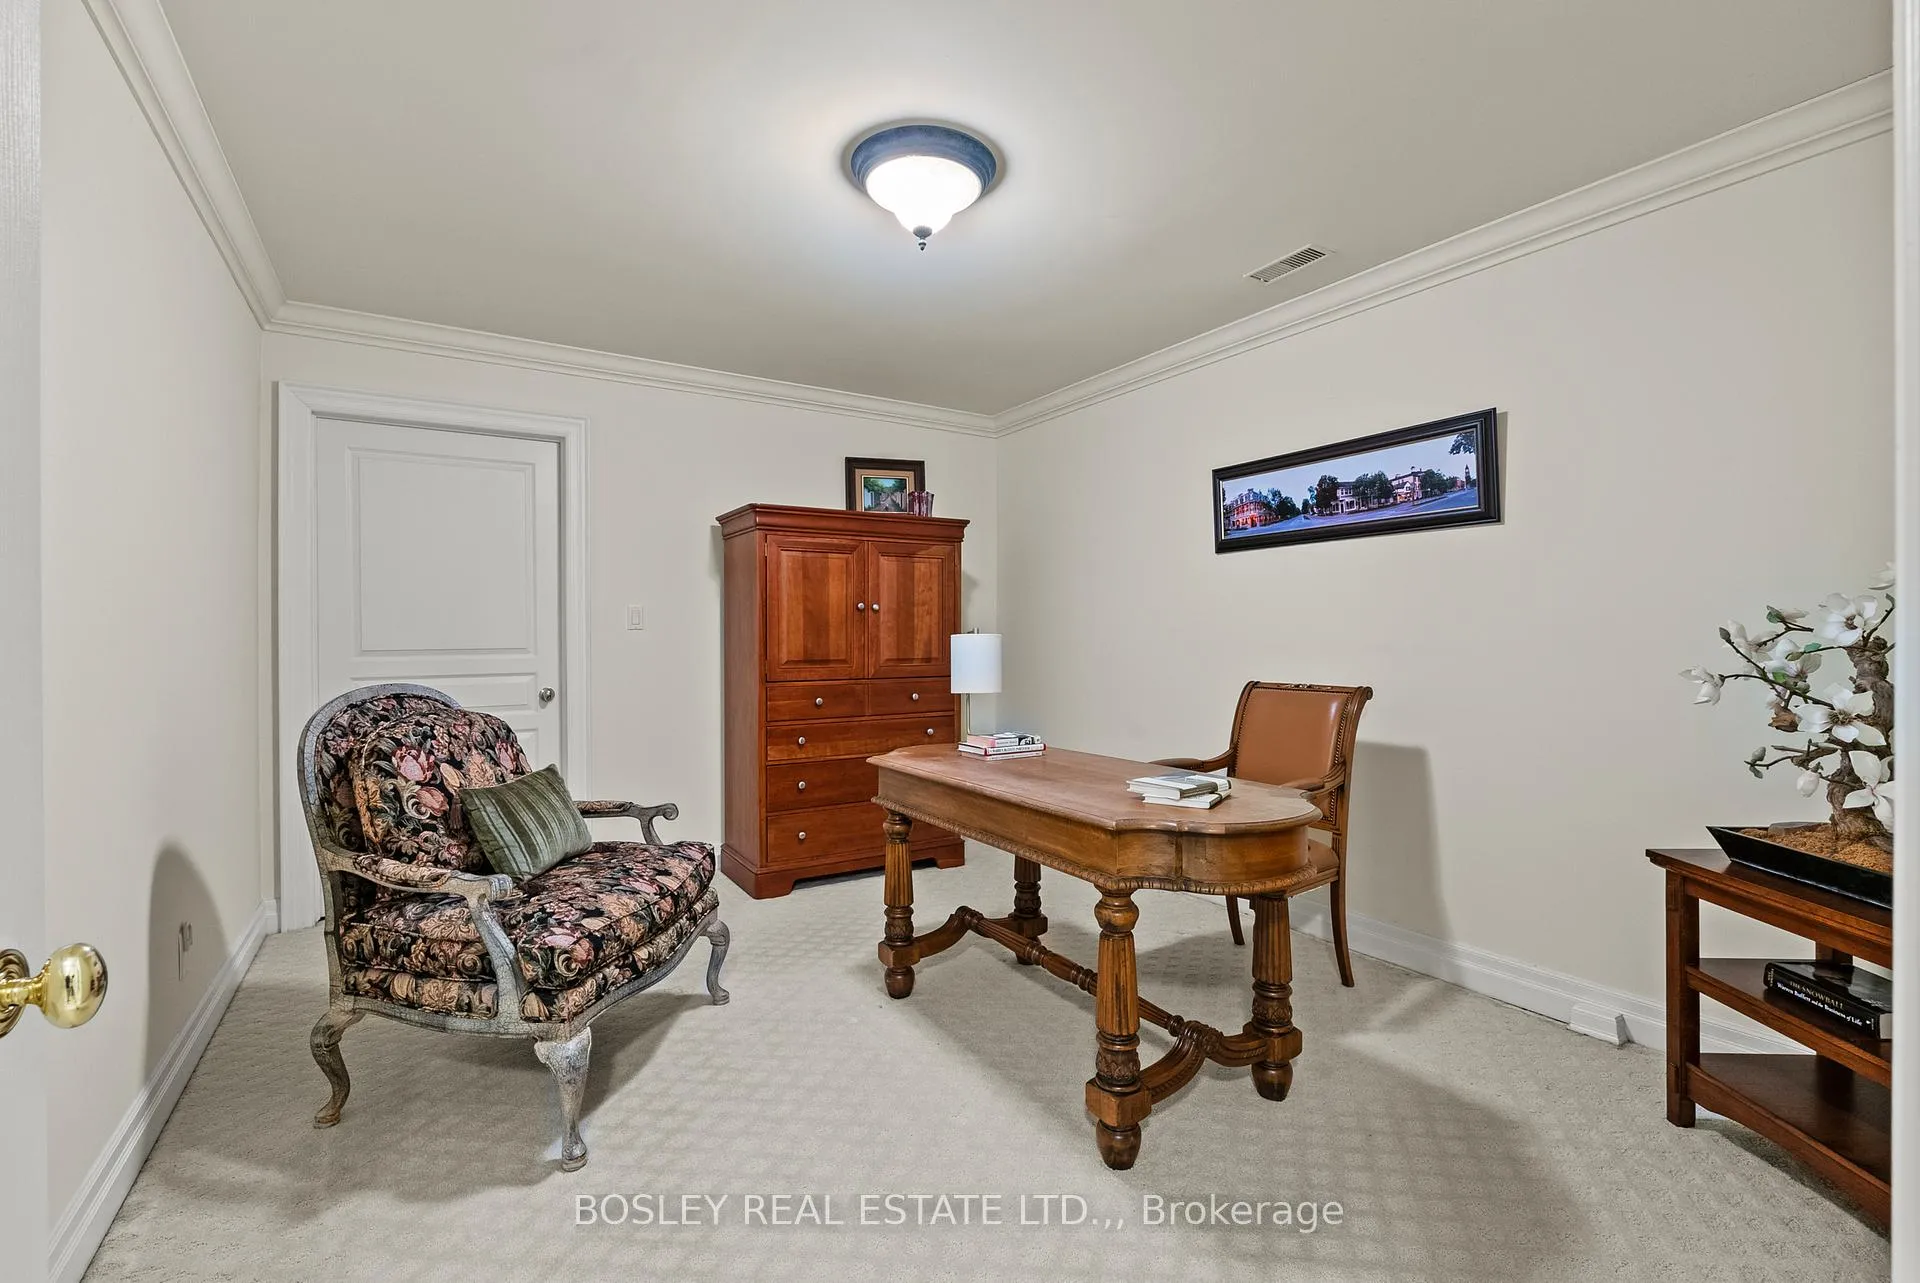 See all 32 photos
Property history
Facts and features
- BasementNone
- ExposureNorth east
- LaundryIn-suite
- LockerNone
- Fireplace
- Central air
The homeCondo Townhouse, 2-storey, 3,000–3,249 sq ft
- Type: Condo Townhouse
- Style: 2-storey
- Living space: 3,000–3,249 sq ft
- Basement: None
- Exposure: North East
InsideFireplace Yes, In-suite laundry, Other
- Fireplace: Yes
- Laundry: In-suite laundry
- Features: Other
- Elevator: Yes
- Rooms above ground: 13
- Bedrooms: 2
- Bathrooms: 4
- Kitchens: 1
- Family room: Yes
OutsideStone, stucco (plaster), Terrace, Elevator
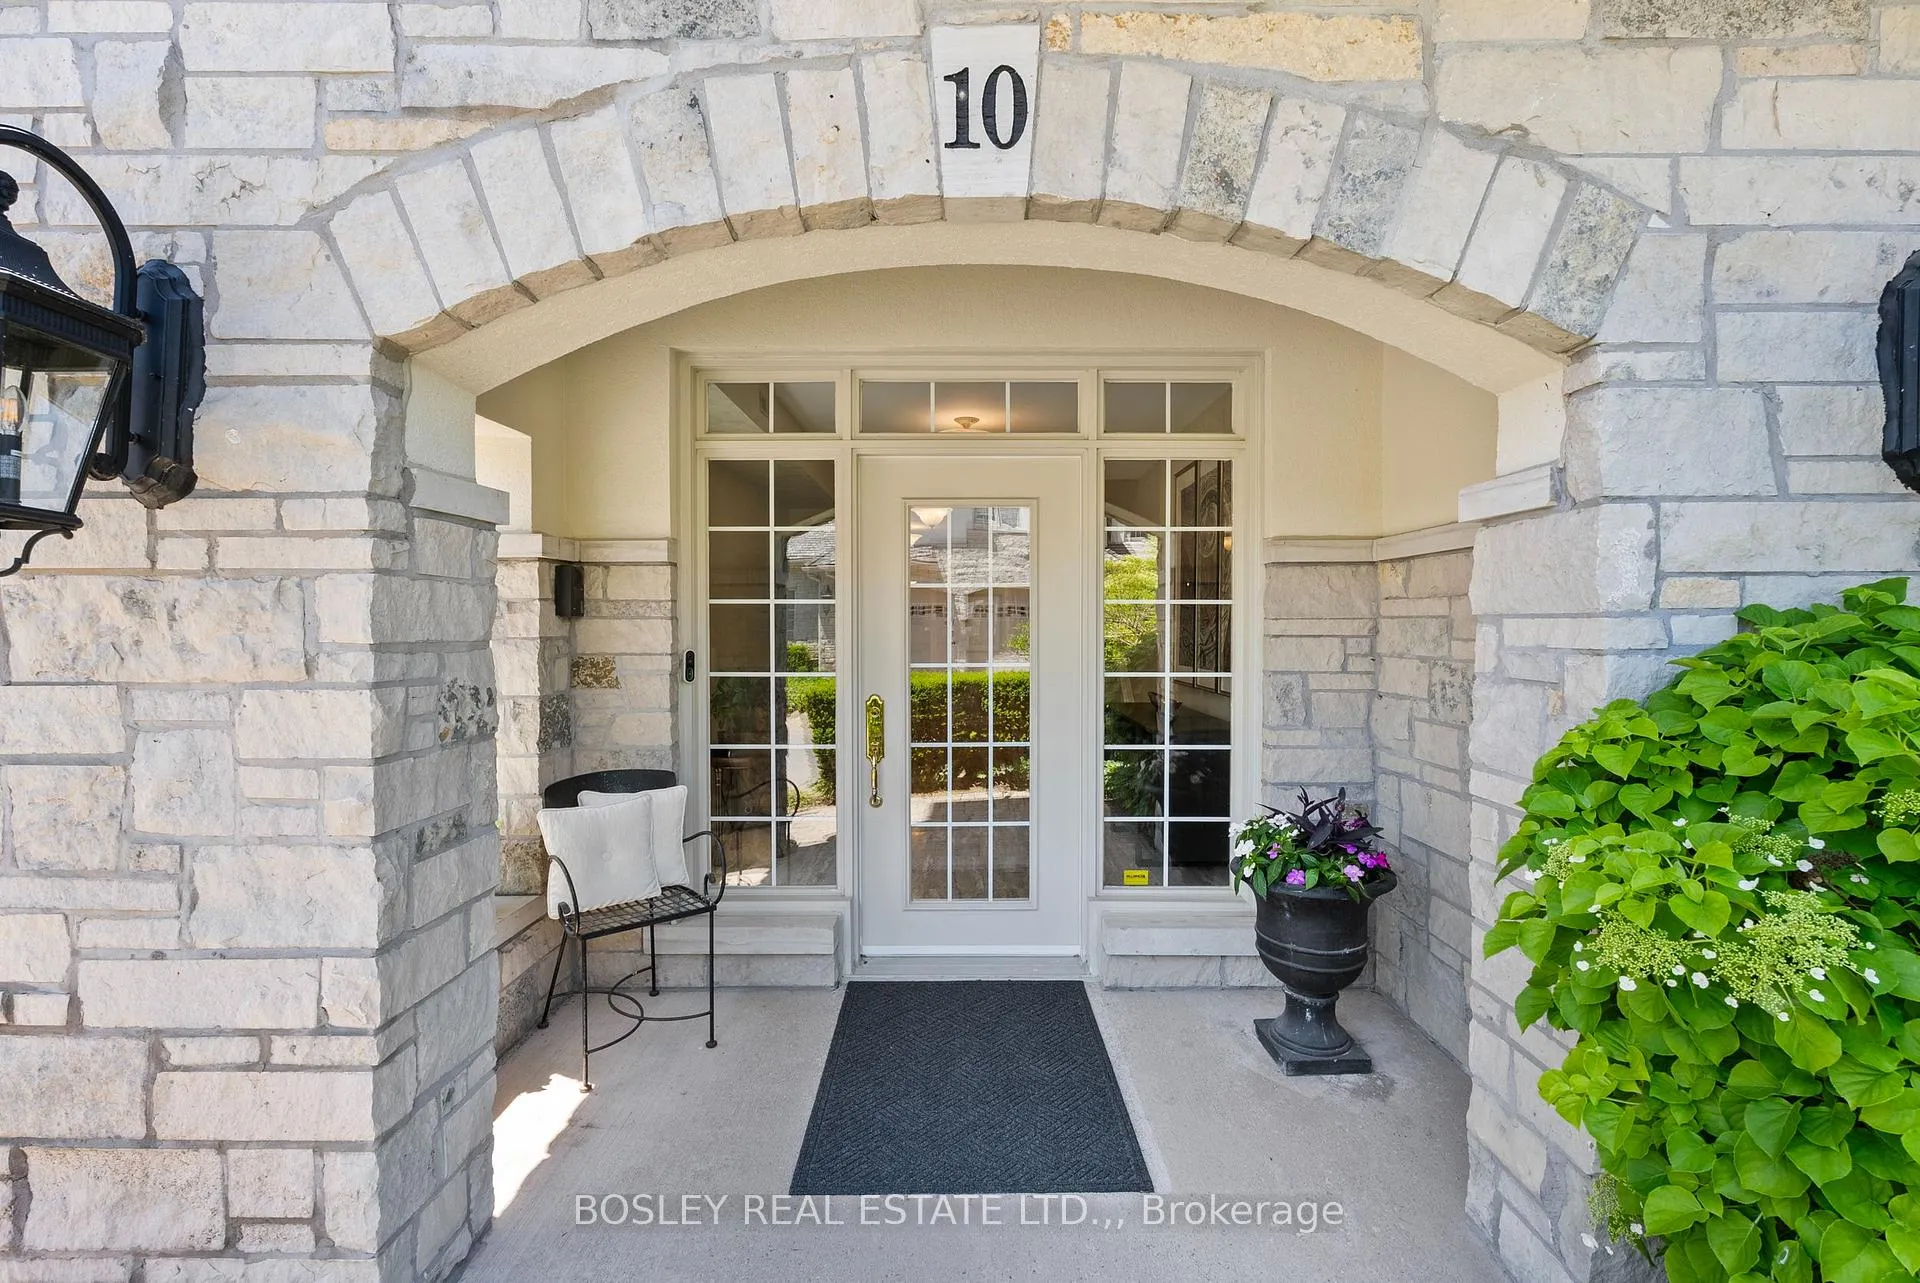
- Exterior: Stone, stucco (plaster)
- Balcony: Terrace
- Accessibility: Elevator
Parking and locker4 Parking (2 garage + 2 drive), Attached, Parking type Owned
- Spaces: 4 Parking (2 garage + 2 drive)
- Garage: Attached
- Parking type: Owned
- Driveway: Private
- Locker: None
Building222 Ricardo Street, Condo corporation 140, Elevator, visitor parking
- Name: 222 Ricardo Street
- Condo corporation: 140
- Amenities: Elevator, visitor parking
- Pets: Allowed
Heating, water and powerForced air, gas, Central air
- Heating: Forced air, gas
- Cooling: Central air
Costs and taxesTaxes $10,947 a year, Condo fee $1,548 a month, Cable tv included, water included, building insurance included, parking included
- Taxes, 2026: $10,947 a year
- Condo fee: $1,548 a month
- Fee includes: Cable tv included, water included, building insurance included, parking included
- HST: HST included in the price
- Rental items: None
Included in the saleSub-zero refrigerator, fisher and paykel stove, fisher and paykel dishwasher, fisher and paykel multi-temperature drawer, washer, dryer, window coverings, central vacuum, and all existing light fixtures (elfs). microwave and bar fridge in laundry room.
- Included: Sub-zero refrigerator, fisher and paykel stove, fisher and paykel dishwasher, fisher and paykel multi-temperature drawer, washer, dryer, window coverings, central vacuum, and all existing light fixtures (elfs). microwave and bar fridge in laundry room.
NearbyGolf, greenbelt/conservation, marina, lake/pond, park
- Close to: Golf, greenbelt/conservation, marina, lake/pond, park
Listing detailsX13238466, Sold, Jun 4, 2026
- MLS® number: X13238466
- Status: Sold
- Listed on: Jun 4, 2026
- Days on market: 64
- Updated: Aug 7, 2026
- Possession: Flexible
- Occupied by: Owner
- Listing brokerage: BOSLEY REAL ESTATE LTD.,
About this home
Unit 10, 222 Ricardo Street, Niagara-on-the-Lake (Town), ON L0S 1J0
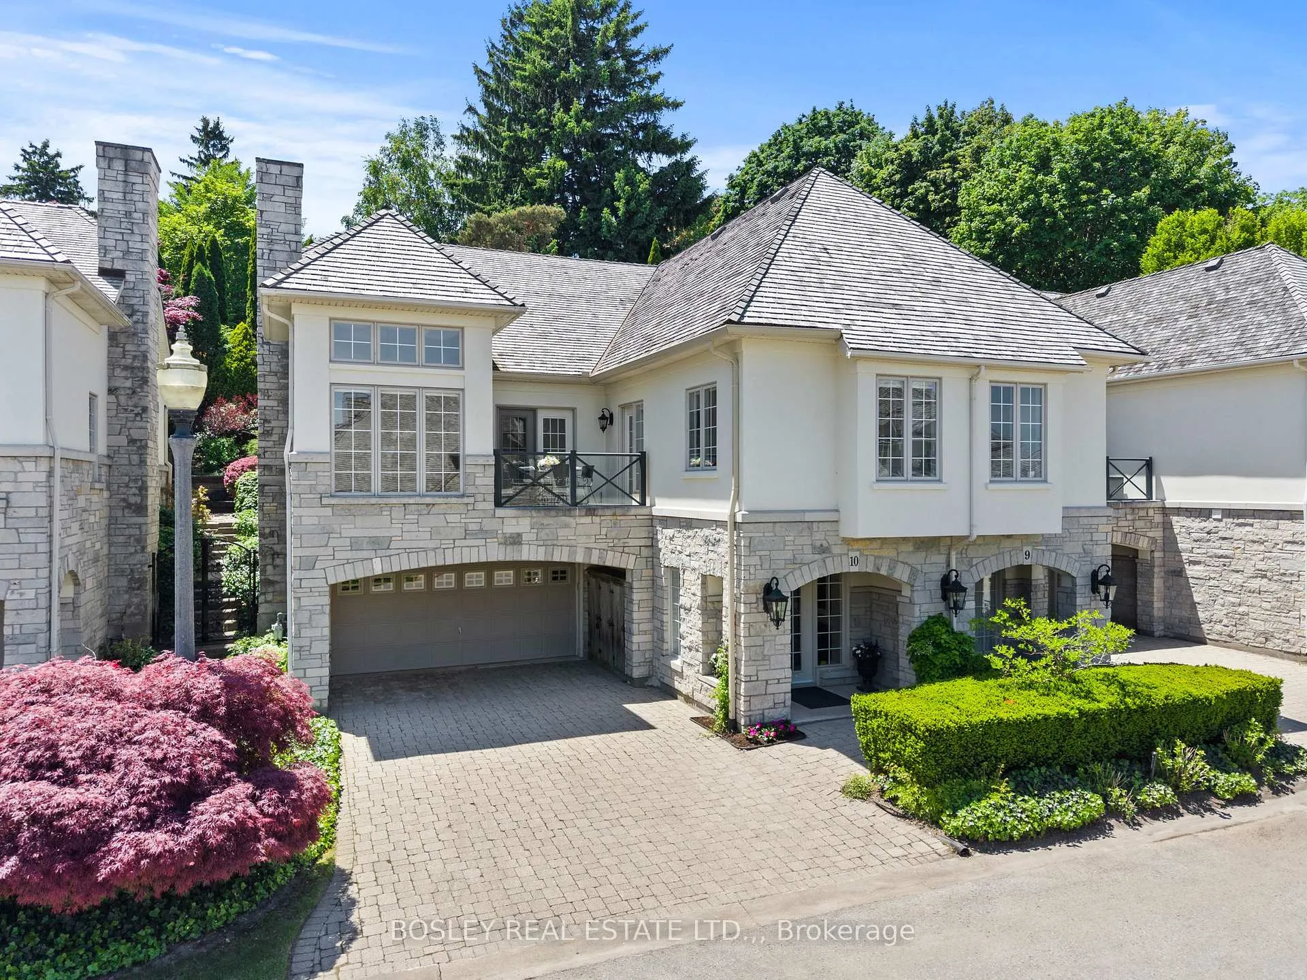
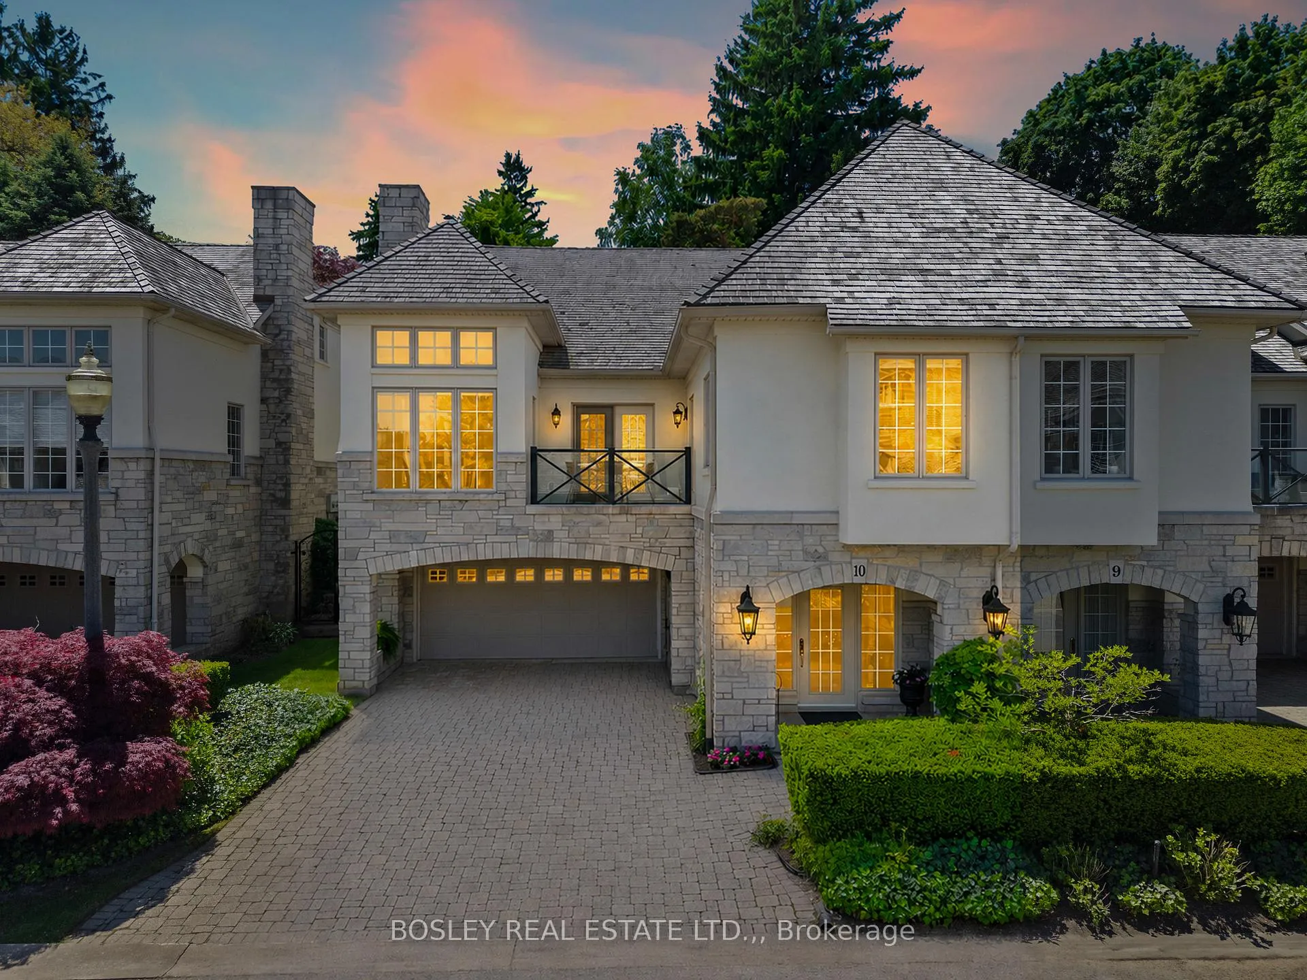
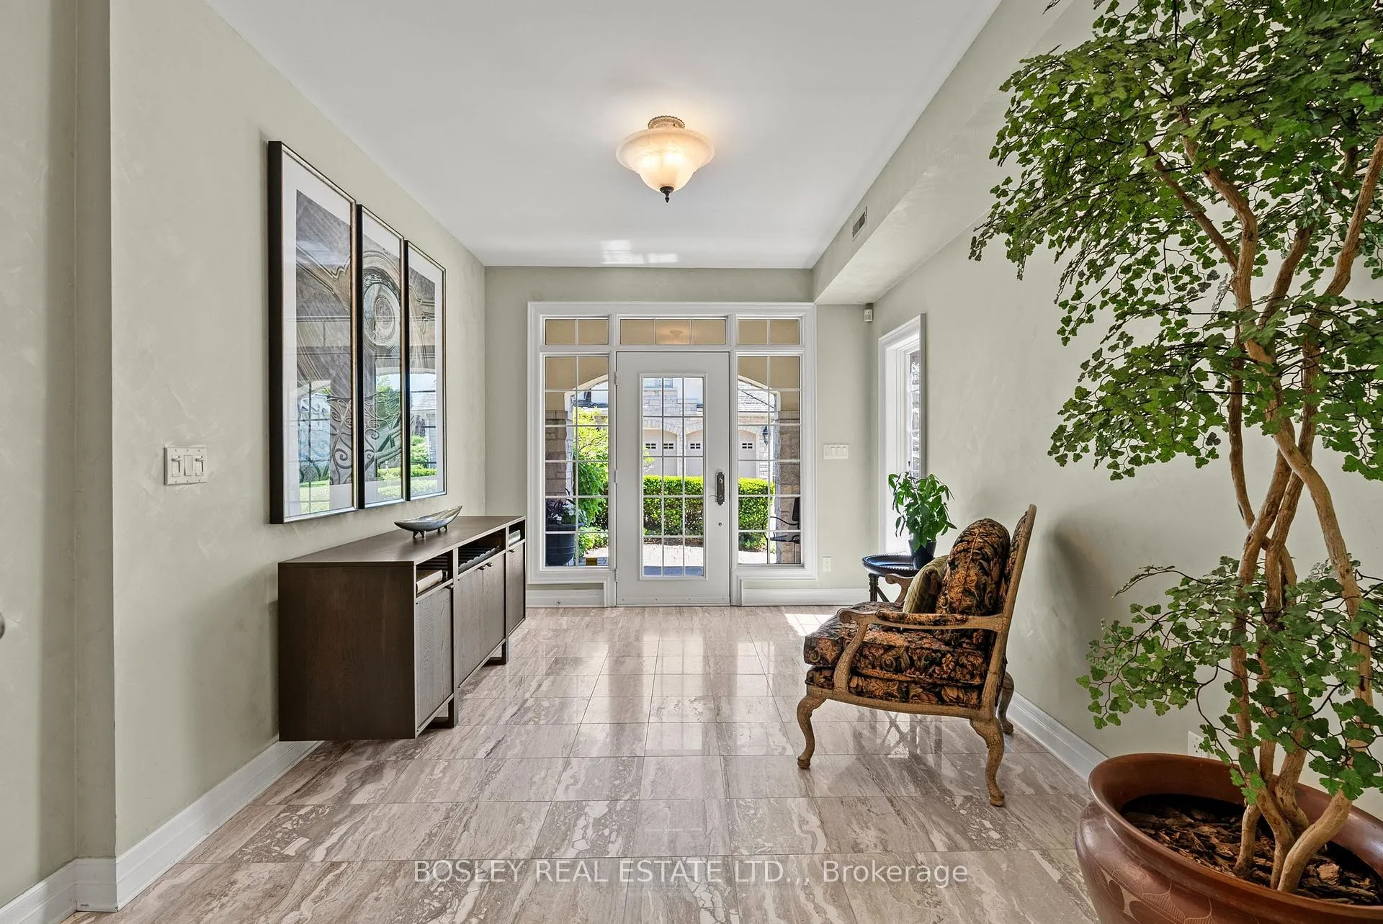
Steps from Lake Ontario and quietly tucked away on a charming street lies The Greystone, one of Niagara-on-the-Lake's most captivating and private townhome residences. Offering approximately 3,000 sq. ft. of beautifully maintained living space. Featuring a functional layout, soaring gallery-height ceilings, an elevator, and an abundance of natural light, the home offers remarkable flow and endless possibilities. The open-concept living and dining areas create an inviting atmosphere for both everyday living and entertaining. A stunning custom kitchen, complete with top-of-the-line appliances, opens onto the front balcony, an ideal setting for morning coffee or evening gatherings. The home offers two spacious bedrooms, a den, three full bathrooms, and a powder room. The elegant primary suite overlooks lush, manicured gardens and features a beautifully appointed five-piece ensuite. Step outside to a private outdoor retreat surrounded by sculpted gardens, thoughtfully designed for relaxation and enjoyment. Ideally located in the heart of Niagara-on-the-Lake, this residence is just steps from the Yacht Club, Shaw Festival Theatre, Fort George, Niagara Parks and walking trails, boutique shops, acclaimed restaurants, cafés, and all the charm this vibrant community has to offer.
Ask about this home
A HOMEH agent will answer your questions about this home.
Know more about 222 Ricardo Street
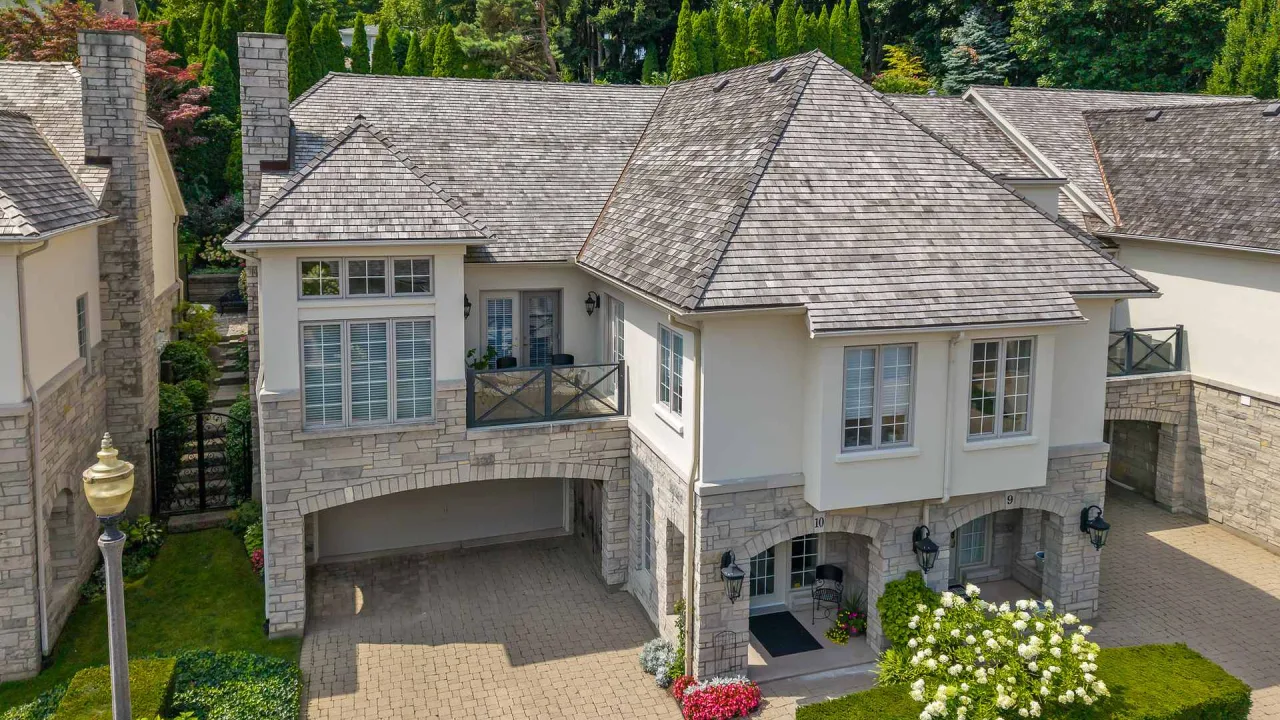
Condo building · 222 Ricardo Street
222 Ricardo Street is a condo. Right now 1 for sale is on the market here.
No similar units for sale in 222 Ricardo Street right now.
Around this home
Daily convenience, out of 100, from the distances below
Schools nearby
School rating, out of 10.
Helpful calculators
Your HOMEH agent

"Priced 8% over the Hestimate. I would see it this week."