

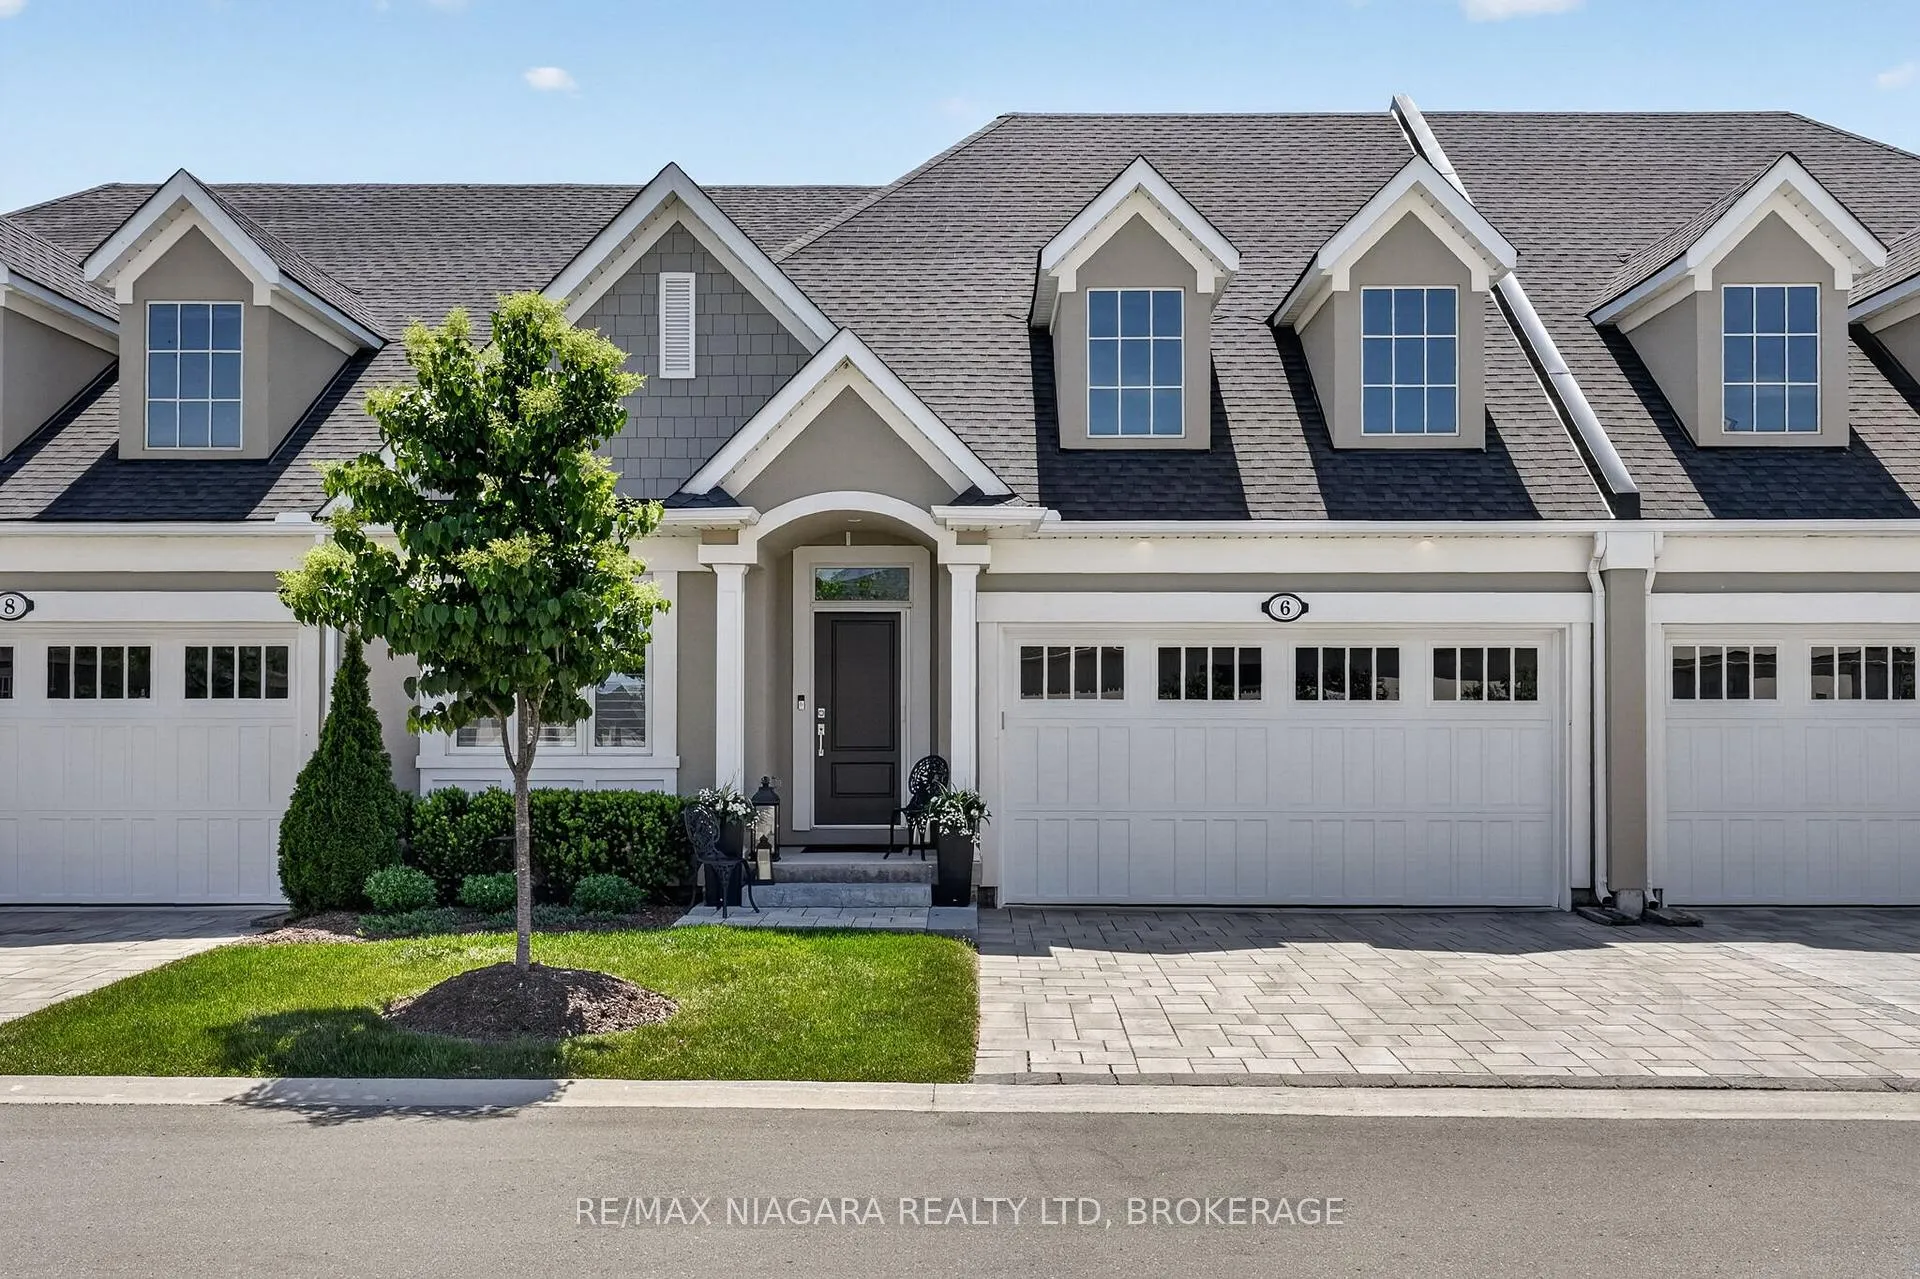
6 Mills Lane
6 Mills Lane
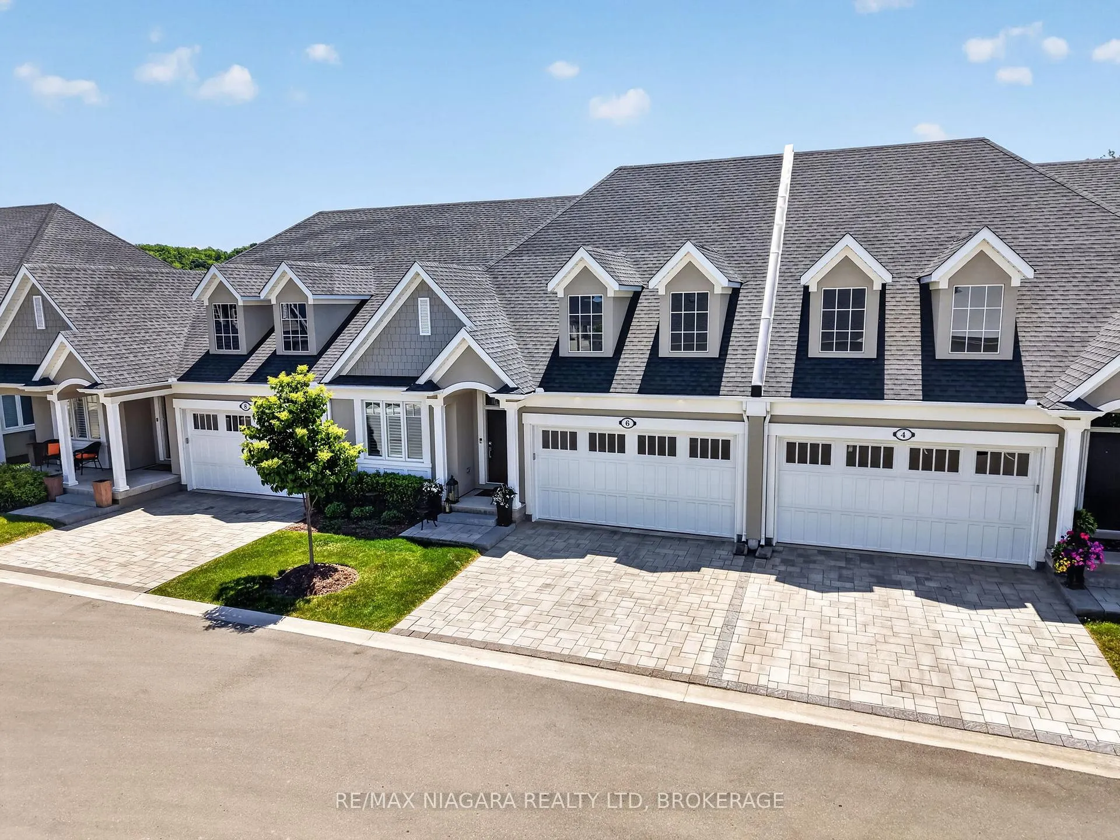
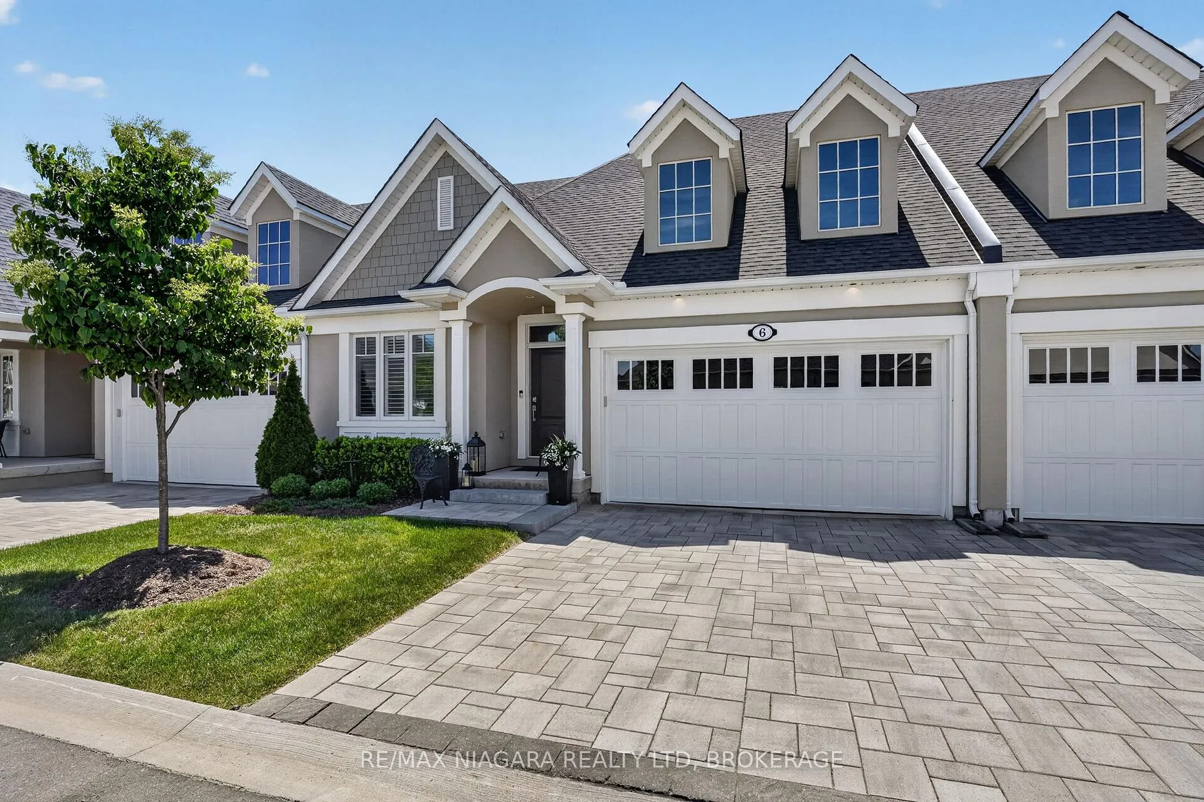
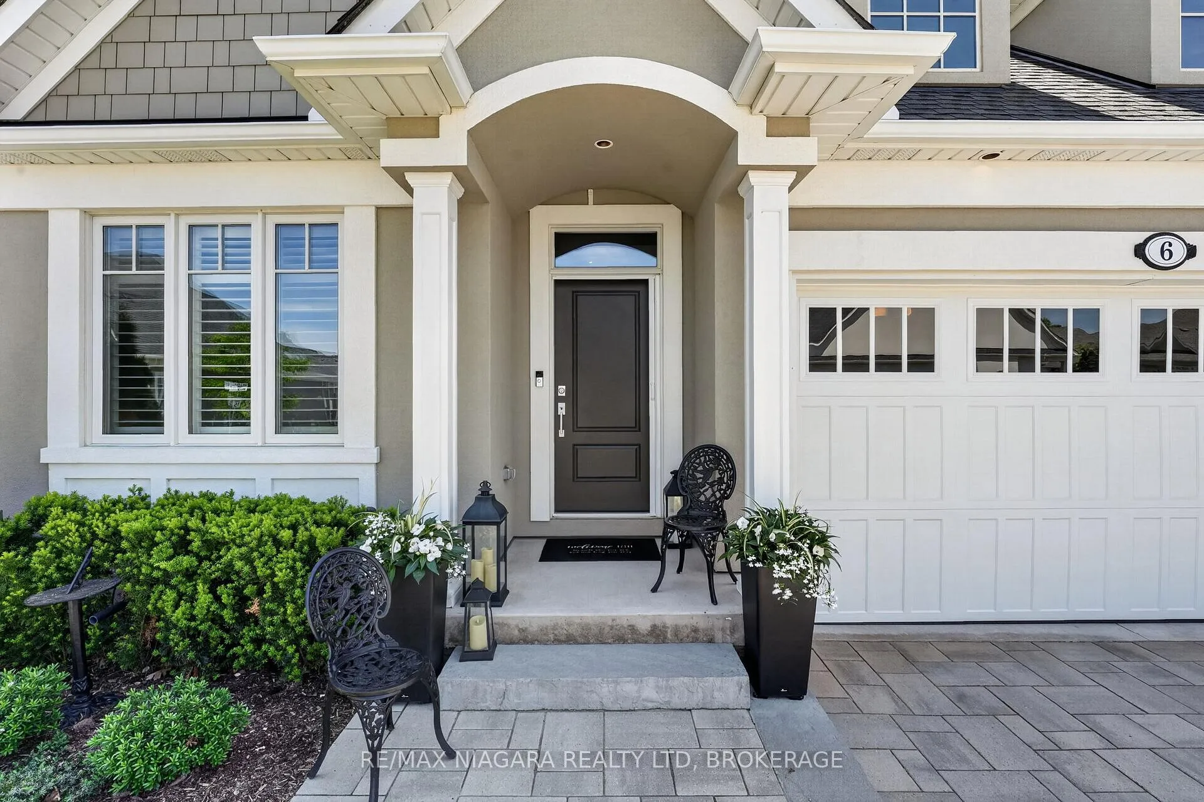
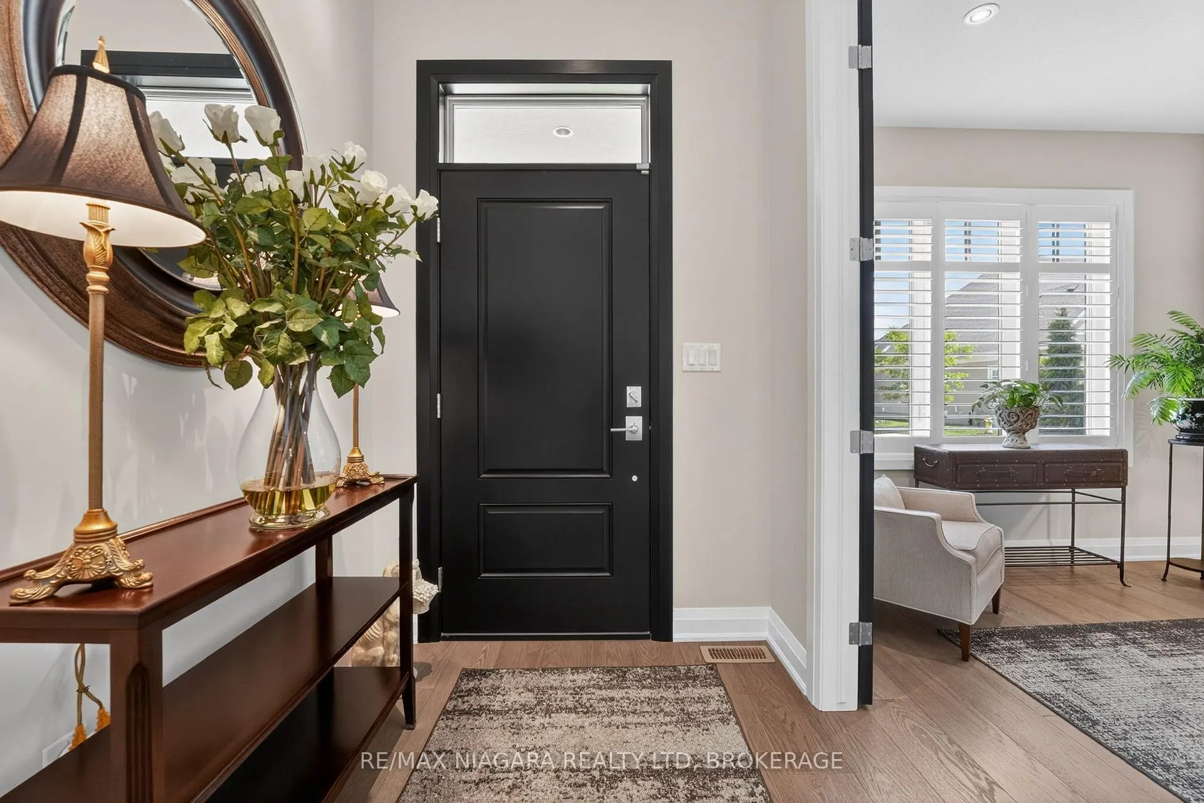 See all 48 photos
Property history
Facts and features
- BasementFinished
- Age of home6–10 years
- ExposureSouth
- LaundryOwn room
- Fireplace
- Central air
The homeCondo Townhouse, Bungalow, Age 6–10 years
- Type: Condo Townhouse
- Style: Bungalow
- Age: 6–10 years
- Living space: 1,400–1,599 sq ft
- Basement: Full, finished
- Exposure: South
InsideFireplace Yes, electric, Laundry room, main level, Primary bedroom - main floor, auto garage door remote, erv/hrv, floor drain
- Fireplace: Yes, electric
- Laundry: Laundry room, main level
- Features: Primary bedroom - main floor, auto garage door remote, erv/hrv, floor drain
- Security: Security system
- Rooms above ground: 7
- Rooms in the basement: 5
- Bedrooms: 2 + 1 in the basement
- Bathrooms: 3
- Kitchens: 1
- Family room: Yes
OutsideStucco (plaster), Asphalt shingle, Poured concrete
- Exterior: Stucco (plaster)
- Roof: Asphalt shingle
- Foundation: Poured concrete
- Balcony: None
- Features: Porch, privacy, lighting
Parking and locker4 Parking (2 garage + 2 drive), Attached, Parking type Owned
- Spaces: 4 Parking (2 garage + 2 drive)
- Garage: Attached
- Parking type: Owned
- Locker: None
Building6 Mills Lane, Condo corporation 302, Visitor parking
- Name: 6 Mills Lane
- Condo corporation: 302
- Amenities: Visitor parking
- Pets: Allowed
Heating, water and powerForced air, gas, Central air
- Heating: Forced air, gas
- Cooling: Central air
Costs and taxesTaxes $5,739 a year, Condo fee $258 a month, Parking included, common elements included, water included
- Taxes, 2026: $5,739 a year
- Condo fee: $258 a month
- Fee includes: Parking included, common elements included, water included
- HST: HST included in the price
- Rental items: None.
Included in the saleFridge, stove, dishwasher, washer, dryer, Primary bedroom drapes (rod can stay), 3 picture lights (2x beside fireplace, 1x in hallway), basement freezer, all ring cameras, sonos amp, basement fireplace.
- Included: Fridge, stove, dishwasher, washer, dryer
- Not included: Primary bedroom drapes (rod can stay), 3 picture lights (2x beside fireplace, 1x in hallway), basement freezer, all ring cameras, sonos amp, basement fireplace.
NearbyGolf, park, school
- Close to: Golf, park, school
Listing detailsX13240062, Sold, Jun 4, 2026
- MLS® number: X13240062
- Status: Sold
- Listed on: Jun 4, 2026
- Days on market: 62
- Updated: Aug 5, 2026
- Possession: Flexible
- Occupied by: Owner
- Listing brokerage: RE/MAX NIAGARA REALTY LTD, BROKERAGE
About this home
6 Mills Lane, Niagara-on-the-Lake (St. Davids), ON L0S 1J0
Welcome to 6 Mills Lane, built by Bythwood Homes and nestled in the highly sought-after community of St. Davids. Enjoy low-maintenance luxury living where snow removal, lawn care, and landscaping are all taken care of for you. This beautiful home showcases designer finishes throughout, 8-foot interior doors, and tall ceilings that create a bright, open atmosphere. It offers 3 bedrooms, 3 bathrooms, a covered porch, a hardscaped lower sitting area, a double-car garage, and a fully finished basement. The main floor features 2 bedrooms, 2 bathrooms, and convenient main-floor laundry. The stunning great room is highlighted by soaring ceilings, in-ceiling speakers, and a designer linear fireplace. A formal dining area flows seamlessly into the chef-inspired kitchen, which features gorgeous custom cabinetry, quartz countertops, premium finishes, and an extended island offering ample storage and seating. The primary suite offers a spa-like retreat with a beautifully finished ensuite featuring a glass shower, quartz surfaces, and elegant designer details. The home's impressive 8-foot interior doors further enhance the sense of space and sophistication throughout. The fully finished lower level continues the home's upscale feel with tall ceilings, a spacious recreation room featuring a second fireplace, an additional bedroom, a full bathroom, and a dedicated gym area. Step outside to enjoy the covered deck with privacy shades, creating the perfect setting for relaxation or entertaining. The hardscaped lower sitting area offers excellent sun exposure and a wonderful outdoor retreat. This exceptional home offers the perfect blend of luxury, comfort, and convenience, just minutes from golf courses, wineries, charming local shops, restaurants, and easy access to major highways for effortless commuting.
Ask about this home
A HOMEH agent will answer your questions about this home.
Know more about 6 Mills Lane
Condo building · 6 Mills Lane
6 Mills Lane is a condo. No units are on the market here right now.
No similar units for sale in 6 Mills Lane right now.
Around this home
Daily convenience, out of 100, from the distances below
Schools nearby
School rating, out of 10.
Helpful calculators
Your HOMEH agent

"Priced 6% over the Hestimate. I would see it this week."