

1178 Concession 6 Road
1178 Concession 6 Road
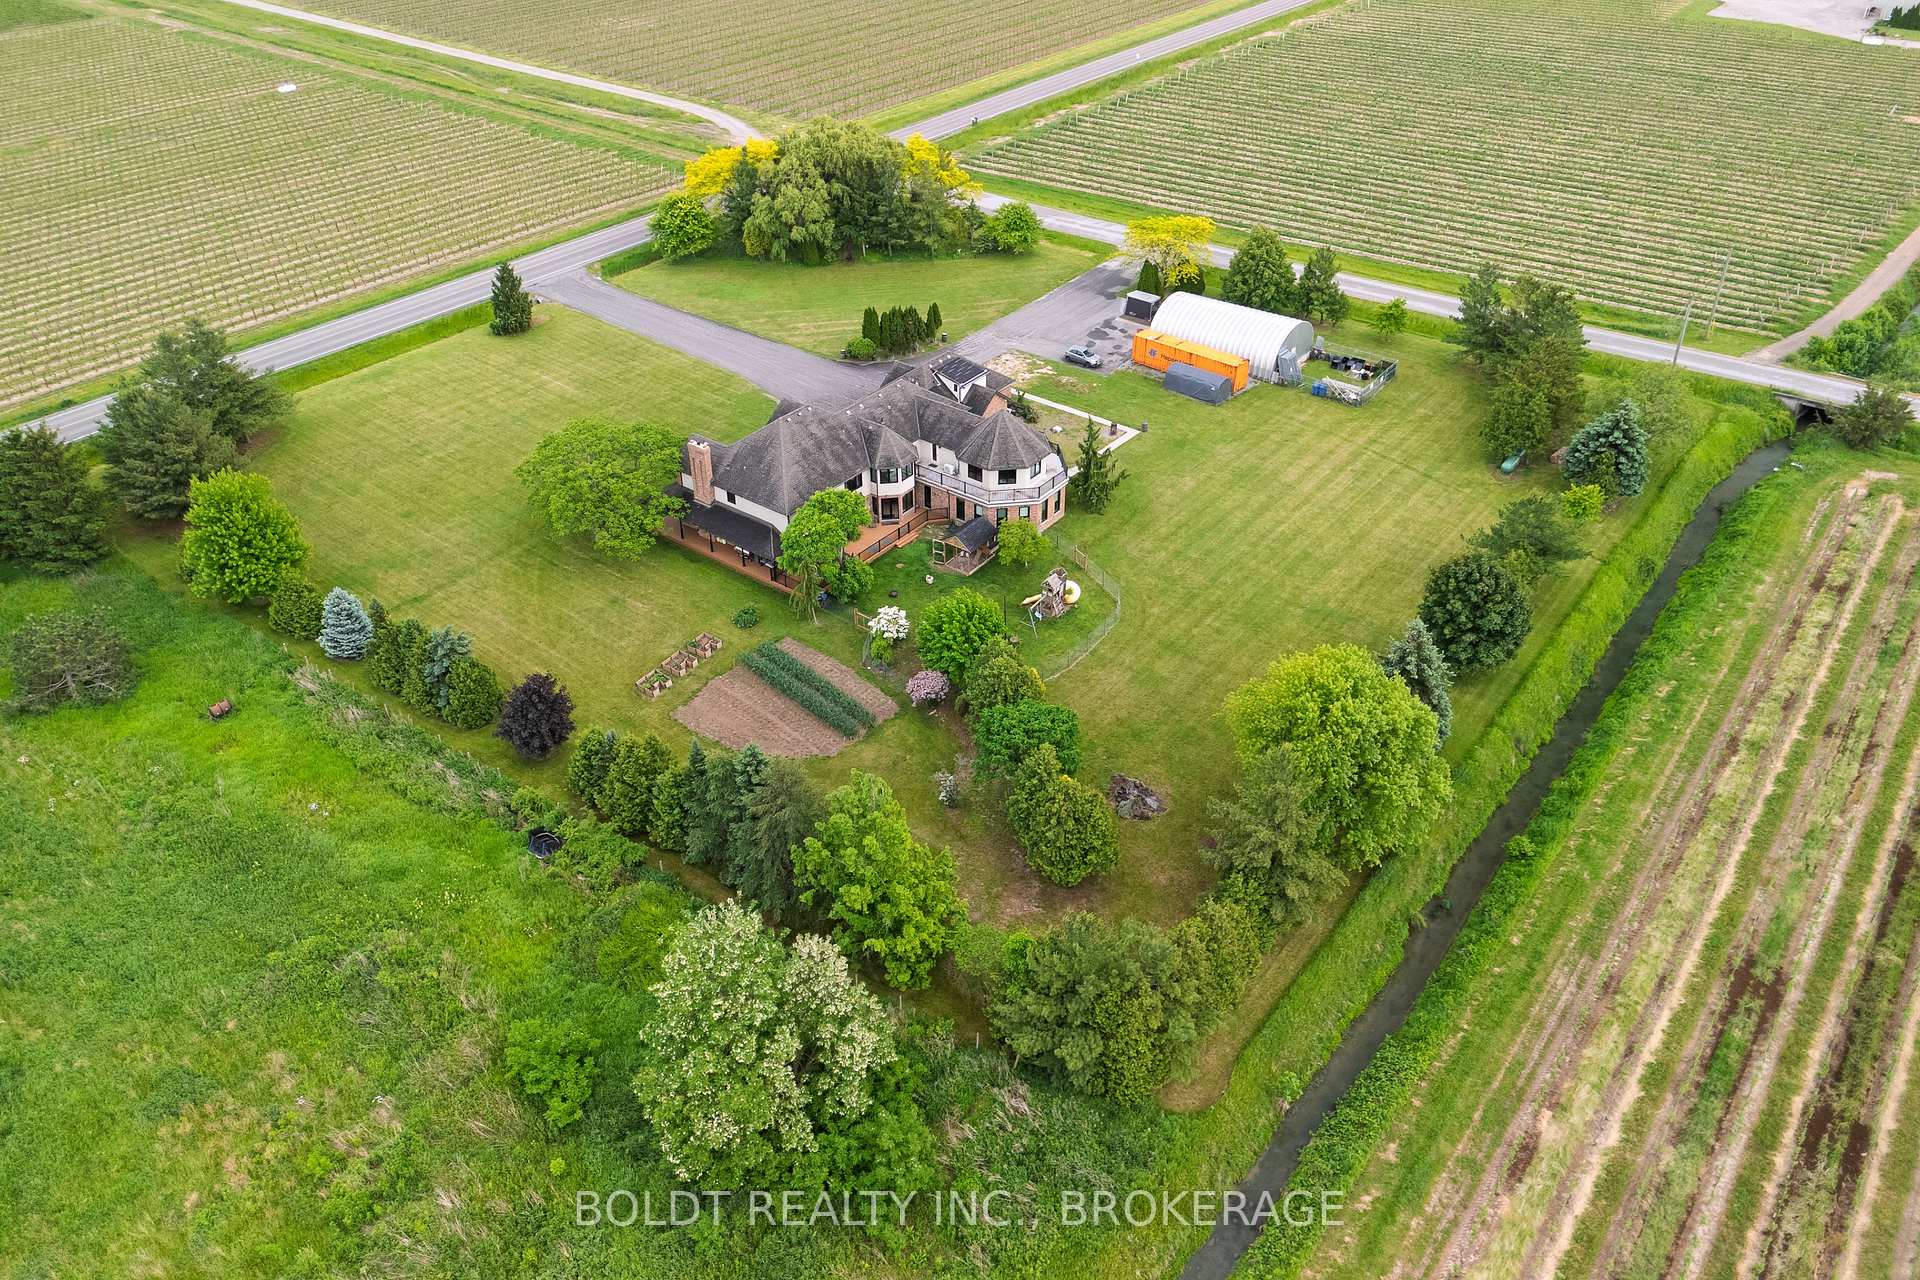 See all 35 photos
Property history
- $3,598,000ExpiredList: 2025-06-06|End: 2025-10-06|122 daysX12203008
Facts and features
- BasementFinished
- Age of home16–30 years
- Water, sewerSeptic
- HeatingForced air
- Second kitchen
- Fireplace
- Central air
- Pool
The homeDetached, 2-storey, Age 16–30 years
- Type: Detached
- Style: 2-storey
- Age: 16–30 years
- Living space: 5,000+ sq ft
- Basement: Finished, full
InsideFireplace Yes, family room, natural gas, wood, Main level, Central vacuum, auto garage door remote, built-in oven, in-law capability, in-law suite, guest accommodations, propane tank, storage, water heater owned, erv/hrv
- Fireplace: Yes, family room, natural gas, wood
- Laundry: Main level
- Features: Central vacuum, auto garage door remote, built-in oven, in-law capability, in-law suite, guest accommodations, propane tank, storage, water heater owned, erv/hrv
- Rooms above ground: 24
- Rooms in the basement: 7
- Bedrooms: 7
- Bathrooms: 5
- Kitchens: 2
- Family room: Yes
Outside and lotBrick, stucco (plaster), Asphalt shingle, Poured concrete
- Exterior: Brick, stucco (plaster)
- Roof: Asphalt shingle
- Foundation: Poured concrete
- Pool: Indoor, salt
- Features: Deck, hot tub, landscaped, porch
- Other structures: Quonset, storage
- Size: 337.2 × 383.12 ft
- Zoning: A
Parking3 Garage, Attached, Private triple
- Spaces: 3 Garage
- Garage: Attached
- Driveway: Private triple
Heating, water and powerForced air, propane, Central air, Other
- Heating: Forced air, propane
- Cooling: Central air
- Water: Other
- Sewer: Septic
Costs and taxesTaxes $15,003 a year, HST included in the price
- Taxes, 2025: $15,003 a year
- HST: HST included in the price
Listing detailsX12203008, Expired, Jun 6, 2025
- MLS® number: X12203008
- Status: Expired
- Listed on: Jun 6, 2025
- Days on market: 122
- Updated: Oct 6, 2025
- Possession: Flexible
- Occupied by: Owner
- Listing brokerage: BOLDT REALTY INC., BROKERAGE
About this home
1178 Concession 6 Road, Niagara-on-the-Lake (Lakeshore), ON L0S 1J0
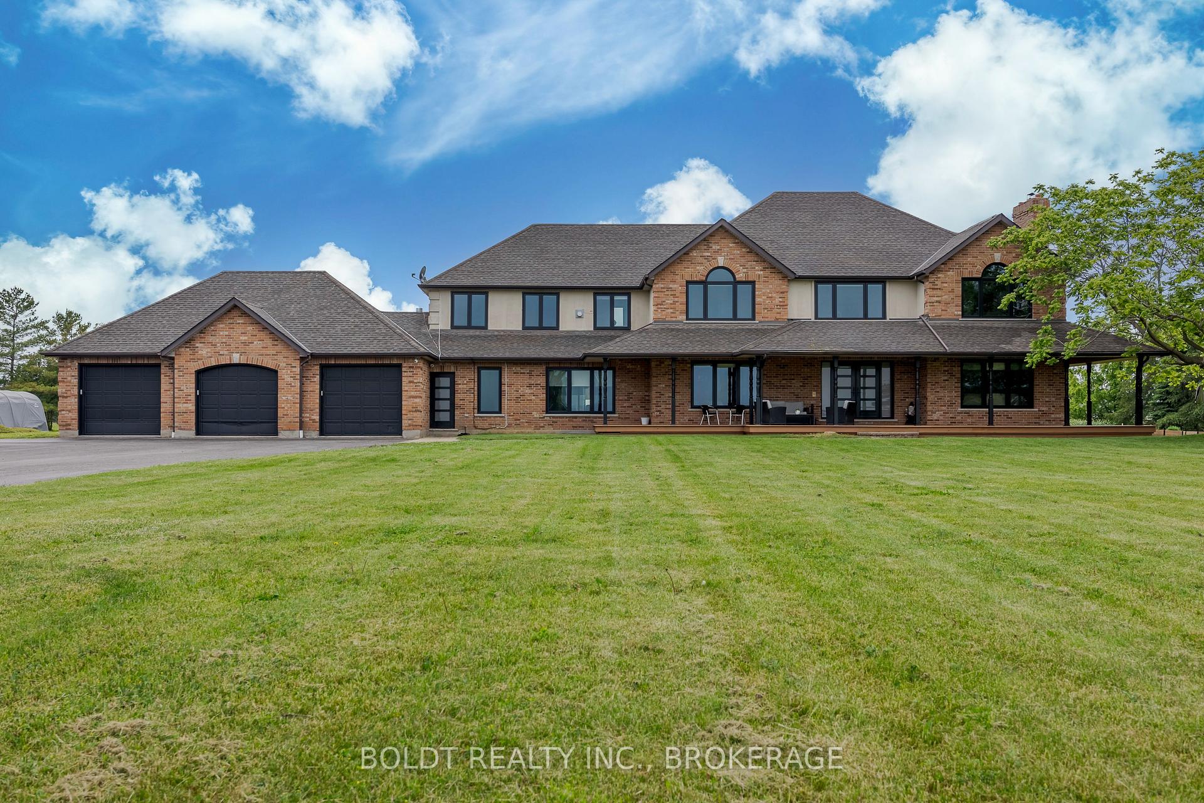
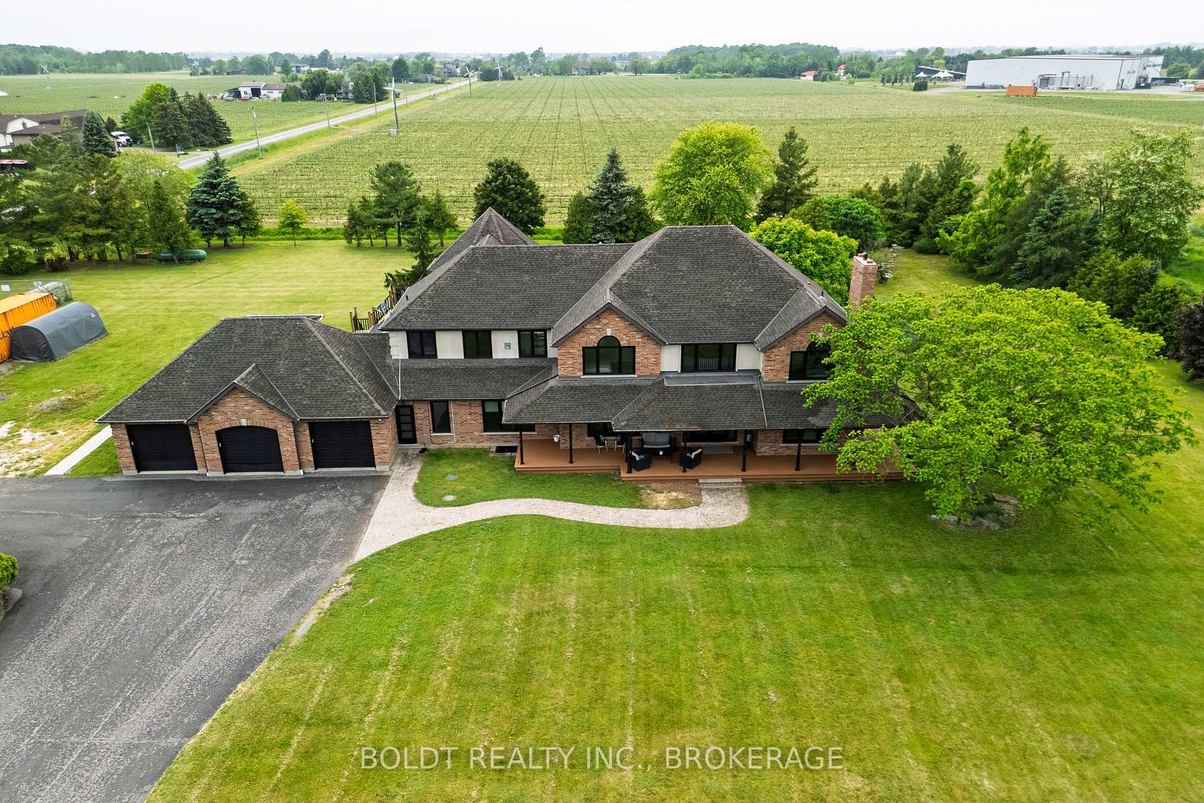
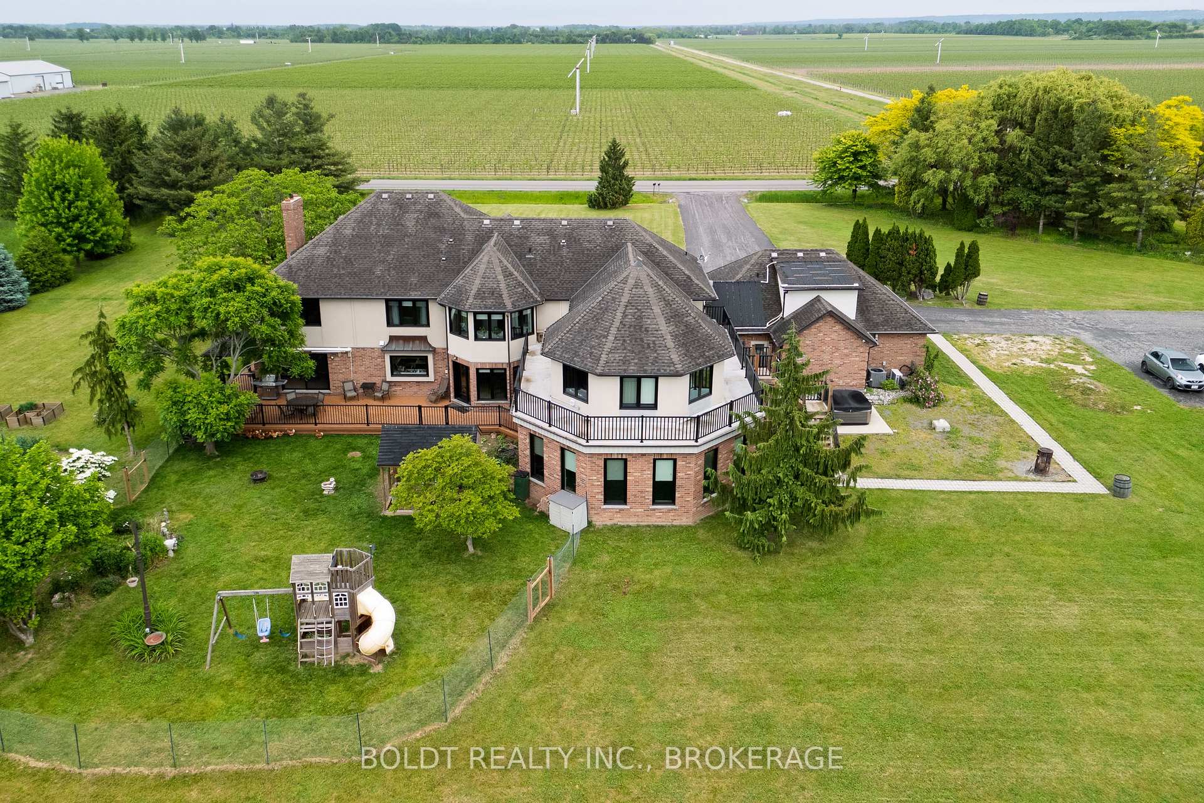
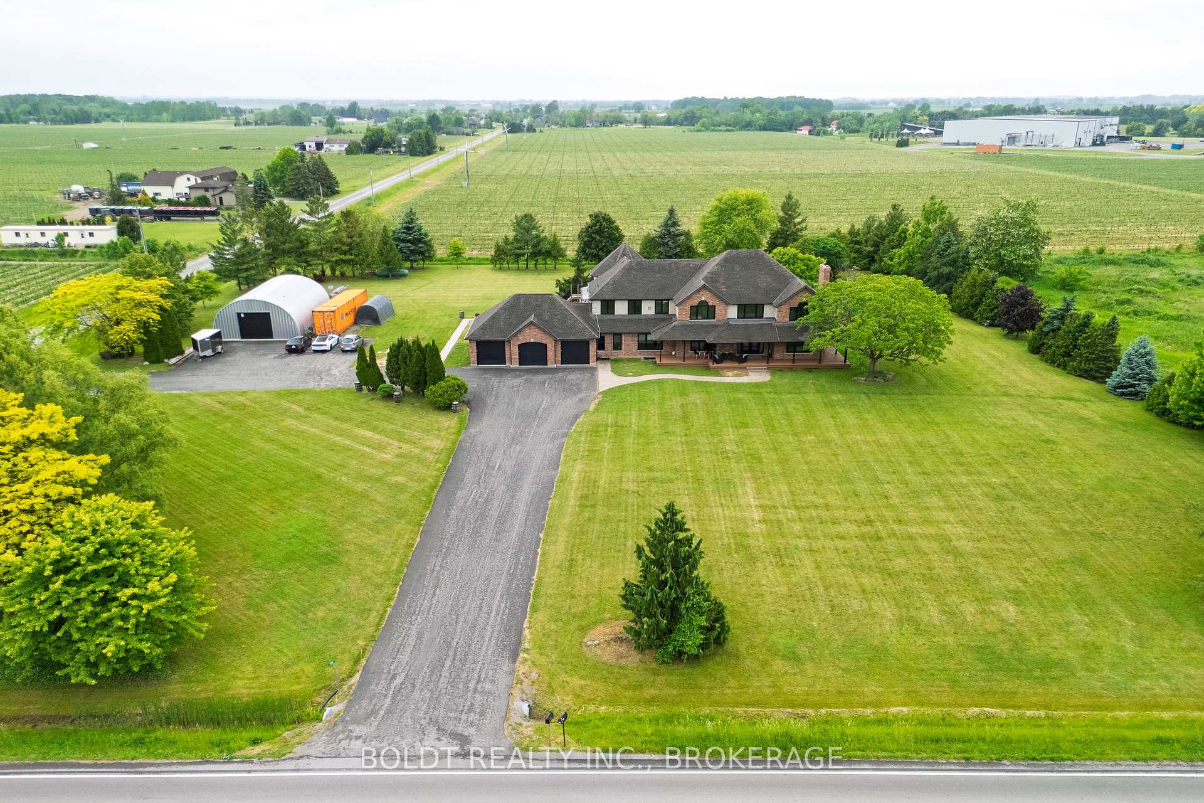
Exceptional Multi-Generational Estate on 2.9+ Acres! Welcome to this extraordinary 2-storey brick and stucco home, offering 9,000 sqft of beautifully finished living space on a private country lot. Ideal for large or blended families, this versatile property features 7 spacious bedrooms, 8 bathrooms (6 full), and a rare 3.5-car attached garage with guest accommodations and a 2-pc bath above. Inside, enjoy formal living and dining rooms with walkout to a large deck, newer flooring throughout, and a bright eat-in kitchen with built-ins, center island, and generous dining space. The expansive main floor family room features one of 3 fireplaces and opens to a fully enclosed indoor pool area complete with Boldt Pool, Dry-o-Tron system, and propane boiler for year-round use. A separate entrance leads to a light-filled office space above the pool with a wraparound balcony, perfect for working from home or a home-based business. The luxurious primary suite is a true retreat with double door entry, spa-like 6-piece ensuite (steam shower, soaker tub, dual sinks, bidet), huge walk-in closet, and access to a private library/sitting room and separate office. The fully finished basement includes a second kitchen, rec room, games room, gym, 4-piece bath, office, and a walk-up to the garage, ideal for in-law or multi-generational living. Outdoors, enjoy mature trees, open green space, perennial and vegetable gardens, and a chicken coop. A 2022 Quonset Hut with concrete floor, shelving, and automatic garage door adds amazing storage or workshop potential. Bonus features: 6000-gallon cistern (2018), two HRV systems, two 200-amp panels, two owned hot water heaters (2024), updated windows (2018), and a newly paved 20+ car driveway (2024). Truly a one-of-a-kind opportunity with endless possibilities-rural luxury meets practical multi-family living!
Ask about this home
A HOMEH agent will answer your questions about this home.
Around this home
Schools nearby
School rating, out of 10.
Helpful calculators
Your HOMEH agent

"I would see it this week."