

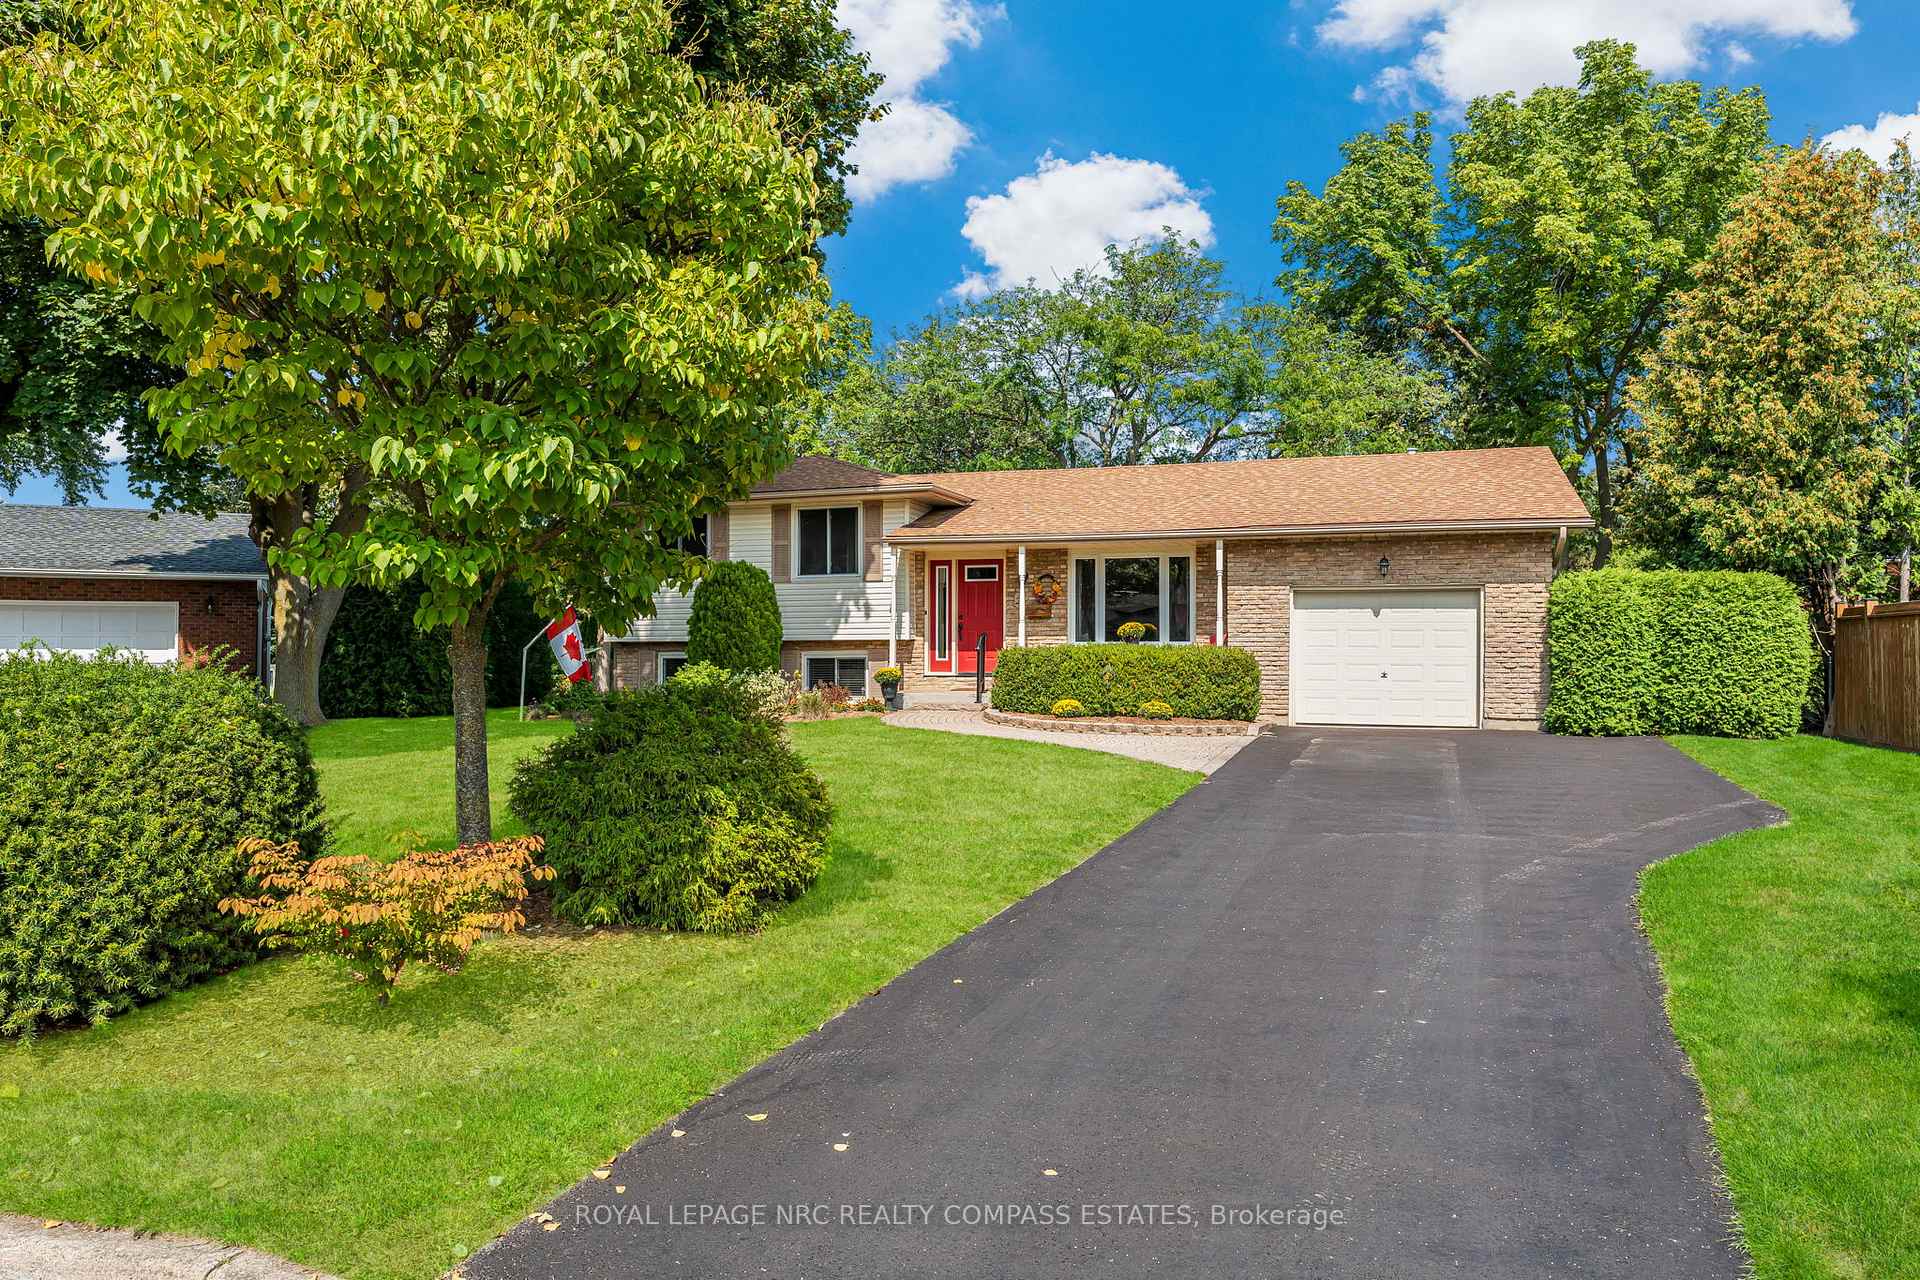
2 Southgate Circle
2 Southgate Circle
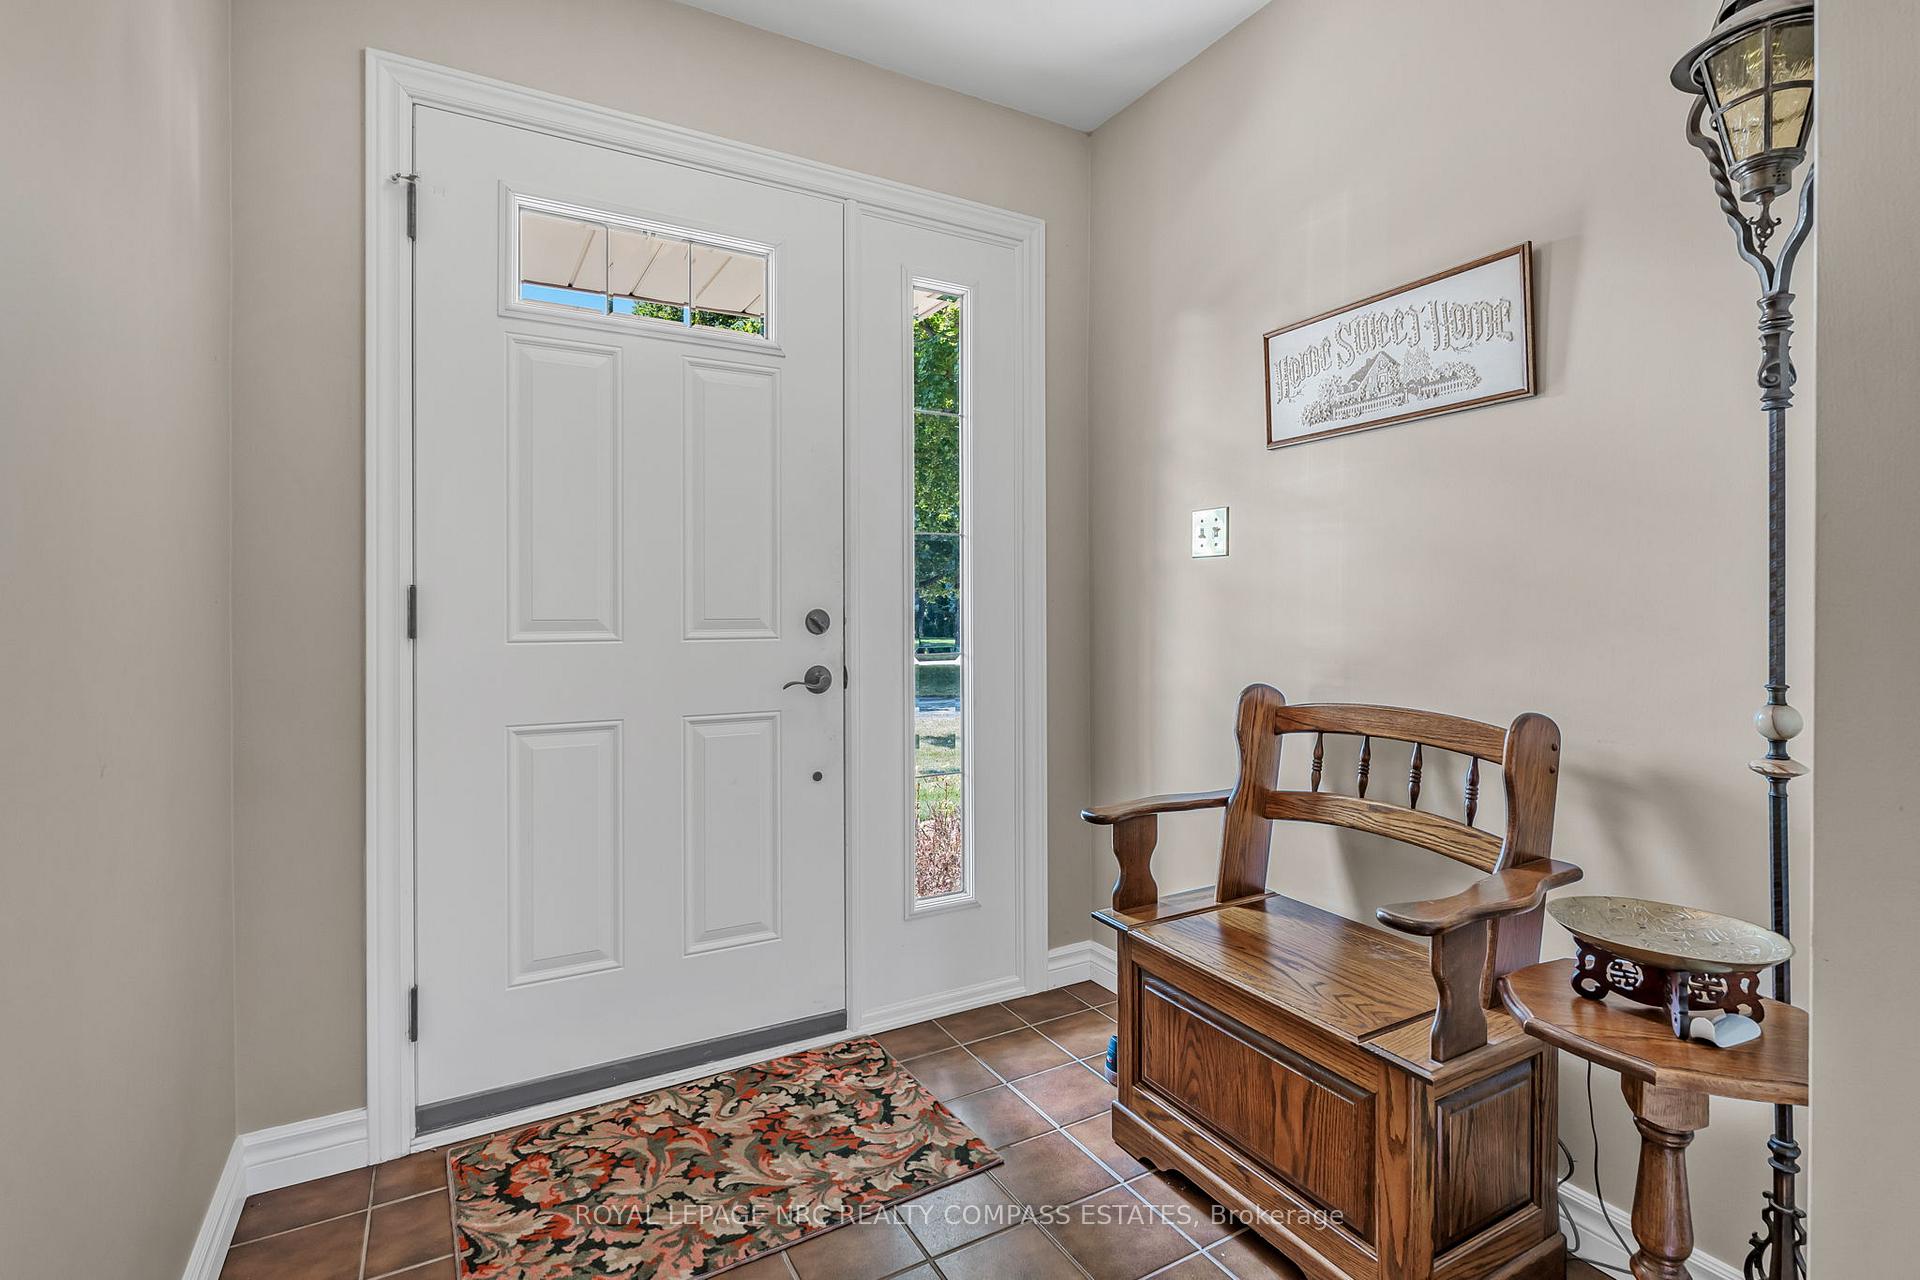 See all 48 photos
Property history
Facts and features
- BasementWalk-up
- Age of home51–99 years
- Water, sewerMunicipal
- Lot shapePie
- Fireplace
- Central air
The homeDetached, Sidesplit 4, Age 51–99 years
- Type: Detached
- Style: Sidesplit 4
- Age: 51–99 years
- Living space: 1,100–1,500 sq ft
- Basement: Full, walk-up
InsideFireplace Yes, family room, natural gas, Lower level, In-law capability
- Fireplace: Yes, family room, natural gas
- Laundry: Lower level
- Features: In-law capability
- Rooms above ground: 7
- Rooms in the basement: 3
- Bedrooms: 3 + 1 in the basement
- Bathrooms: 2
- Kitchens: 1
- Family room: Yes
Outside and lotBrick front, vinyl siding, Asphalt shingle, Poured concrete
- Exterior: Brick front, vinyl siding
- Roof: Asphalt shingle
- Foundation: Poured concrete
- Features: Awnings, deck
- Size: 60 × 158.95 ft
- Shape: Pie
- Zoning: R1
Parking1 Garage, Attached, Private
- Spaces: 1 Garage
- Garage: Attached
- Driveway: Private
Heating, water and powerForced air, gas, Central air, Municipal water
- Heating: Forced air, gas
- Cooling: Central air
- Water: Municipal water
- Sewer: Municipal sewer
Costs and taxesTaxes $5,420 a year, HST included in the price, Hot water heater
- Taxes, 2025: $5,420 a year
- HST: HST included in the price
- Rental items: Hot water heater
- Under contract: Hot water heater
Included in the saleFridge, stove, dishwasher, washer, dryer (all in "as is" condition)
- Included: Fridge, stove, dishwasher, washer, dryer (all in "as is" condition)
NearbyCul de sac/dead end
- Close to: Cul de sac/dead end
Listing detailsX12396276, Sold, Sep 11, 2025
- MLS® number: X12396276
- Status: Sold
- Listed on: Sep 11, 2025
- Days on market: 30
- Updated: Oct 11, 2025
- Possession: 2025-11-13 / 30-59 days
- Occupied by: Owner
- Listing brokerage: ROYAL LEPAGE NRC REALTY COMPASS ESTATES
About this home
2 Southgate Circle, Niagara-on-the-Lake (Town), ON L0S 1J0
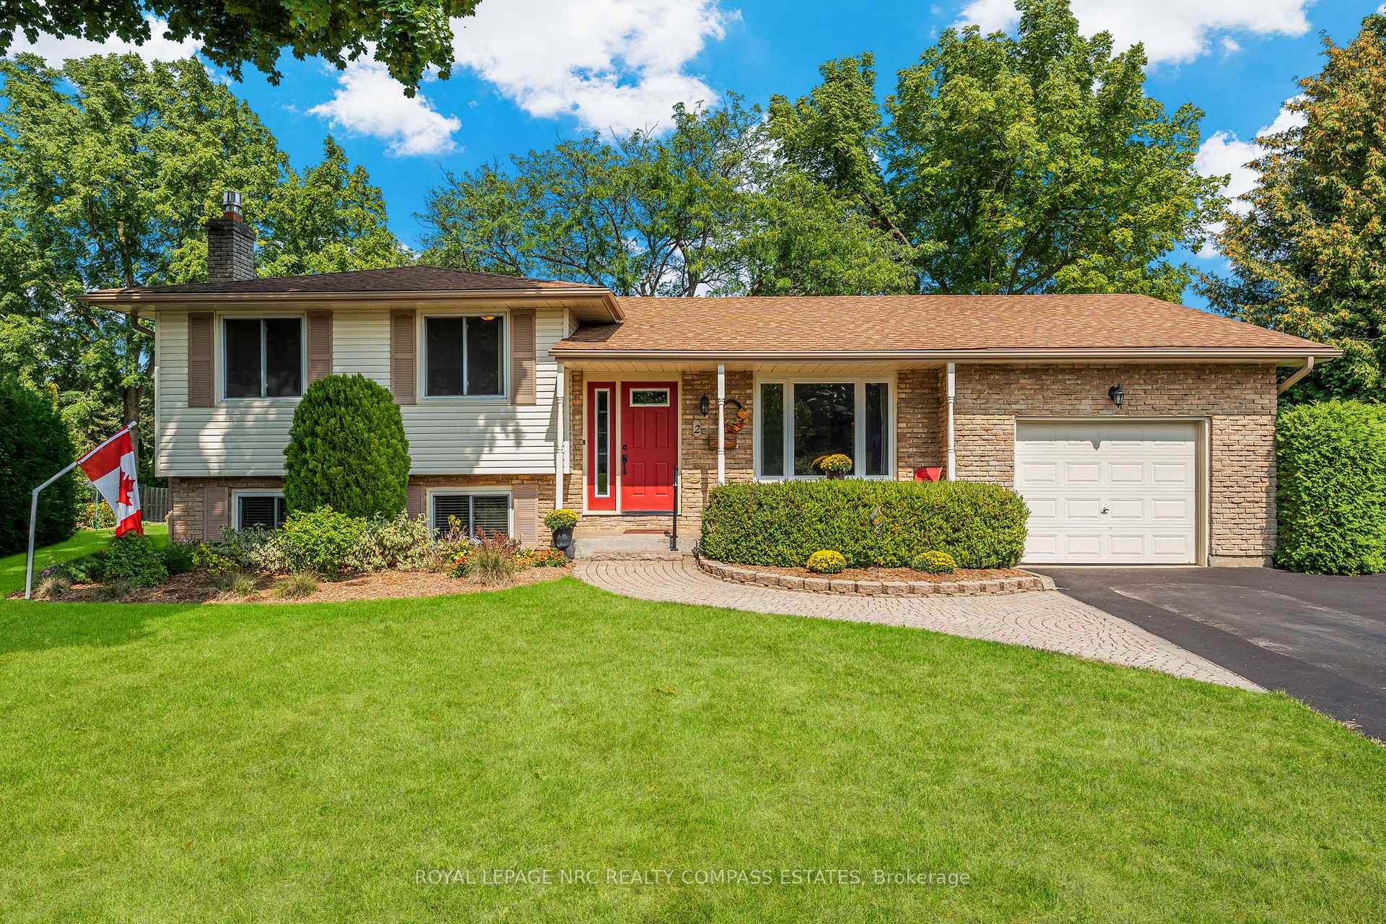
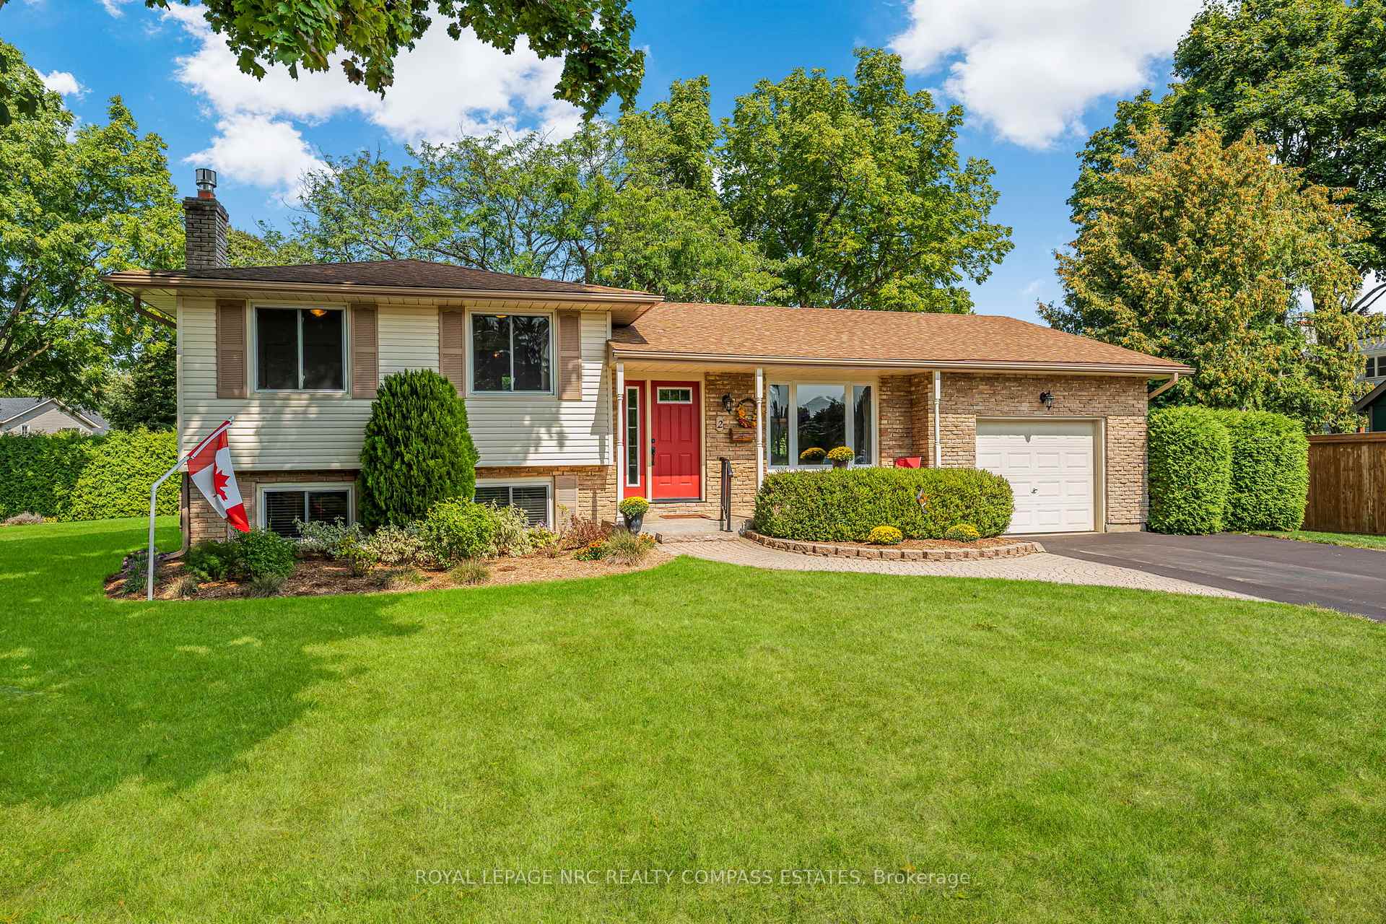
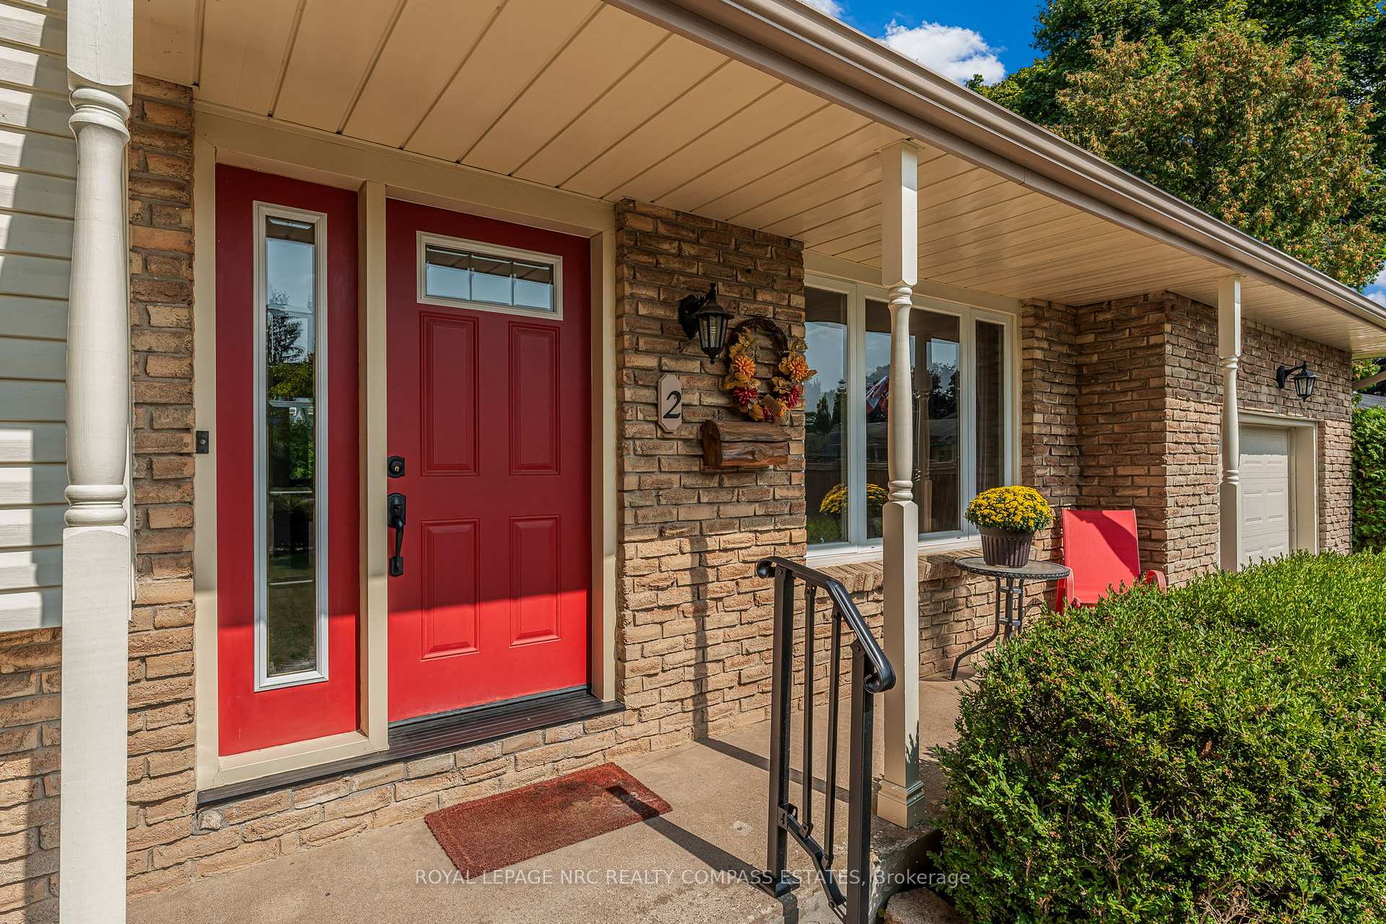
Location, location, location!! Impeccably maintained by original owner this sought after location at 2 Southgate Circle 4 level side split with attached garage, a warm and inviting home nestled on a peaceful cul-de-sac with a huge pie shaped lot in one of Niagara-on-the-Lakes most desirable neighbourhoods. Offering 3 bedrooms above grade plus an additional bedroom in the lower level, this property is ideal for families seeking both space and comfort. The main level boasts a bright living room, separate dining room with patio doors to the spacious deck with a remote controlled awning, perfect for relaxing evenings or gathering with loved ones. A 4-piece bathroom serves the upper level with ensuite privilege, while the lower level features a generous, bright family room including a gas fireplace, 2-piece bathroom with shower across the hall for added convenience and convenient laundry room. The full walk-up basement with in-law capability provides wonderful flexibility for multi-generational living or private guest accommodations. Enjoy the tranquility of this quiet setting while being just minutes from Lakeshore Road, offering quick access to shops, restaurants, wineries, fruit stands, beaches walking & bike trails plus all the charm that Niagara-on-the-Lake is known for. This is a home that balances lifestyle, privacy, and convenience book your private showing today!
Ask about this home
A HOMEH agent will answer your questions about this home.
Around this home
Daily convenience, out of 100, from the distances below
Schools nearby
School rating, out of 10.
Helpful calculators
Your HOMEH agent

"I would see it this week."