

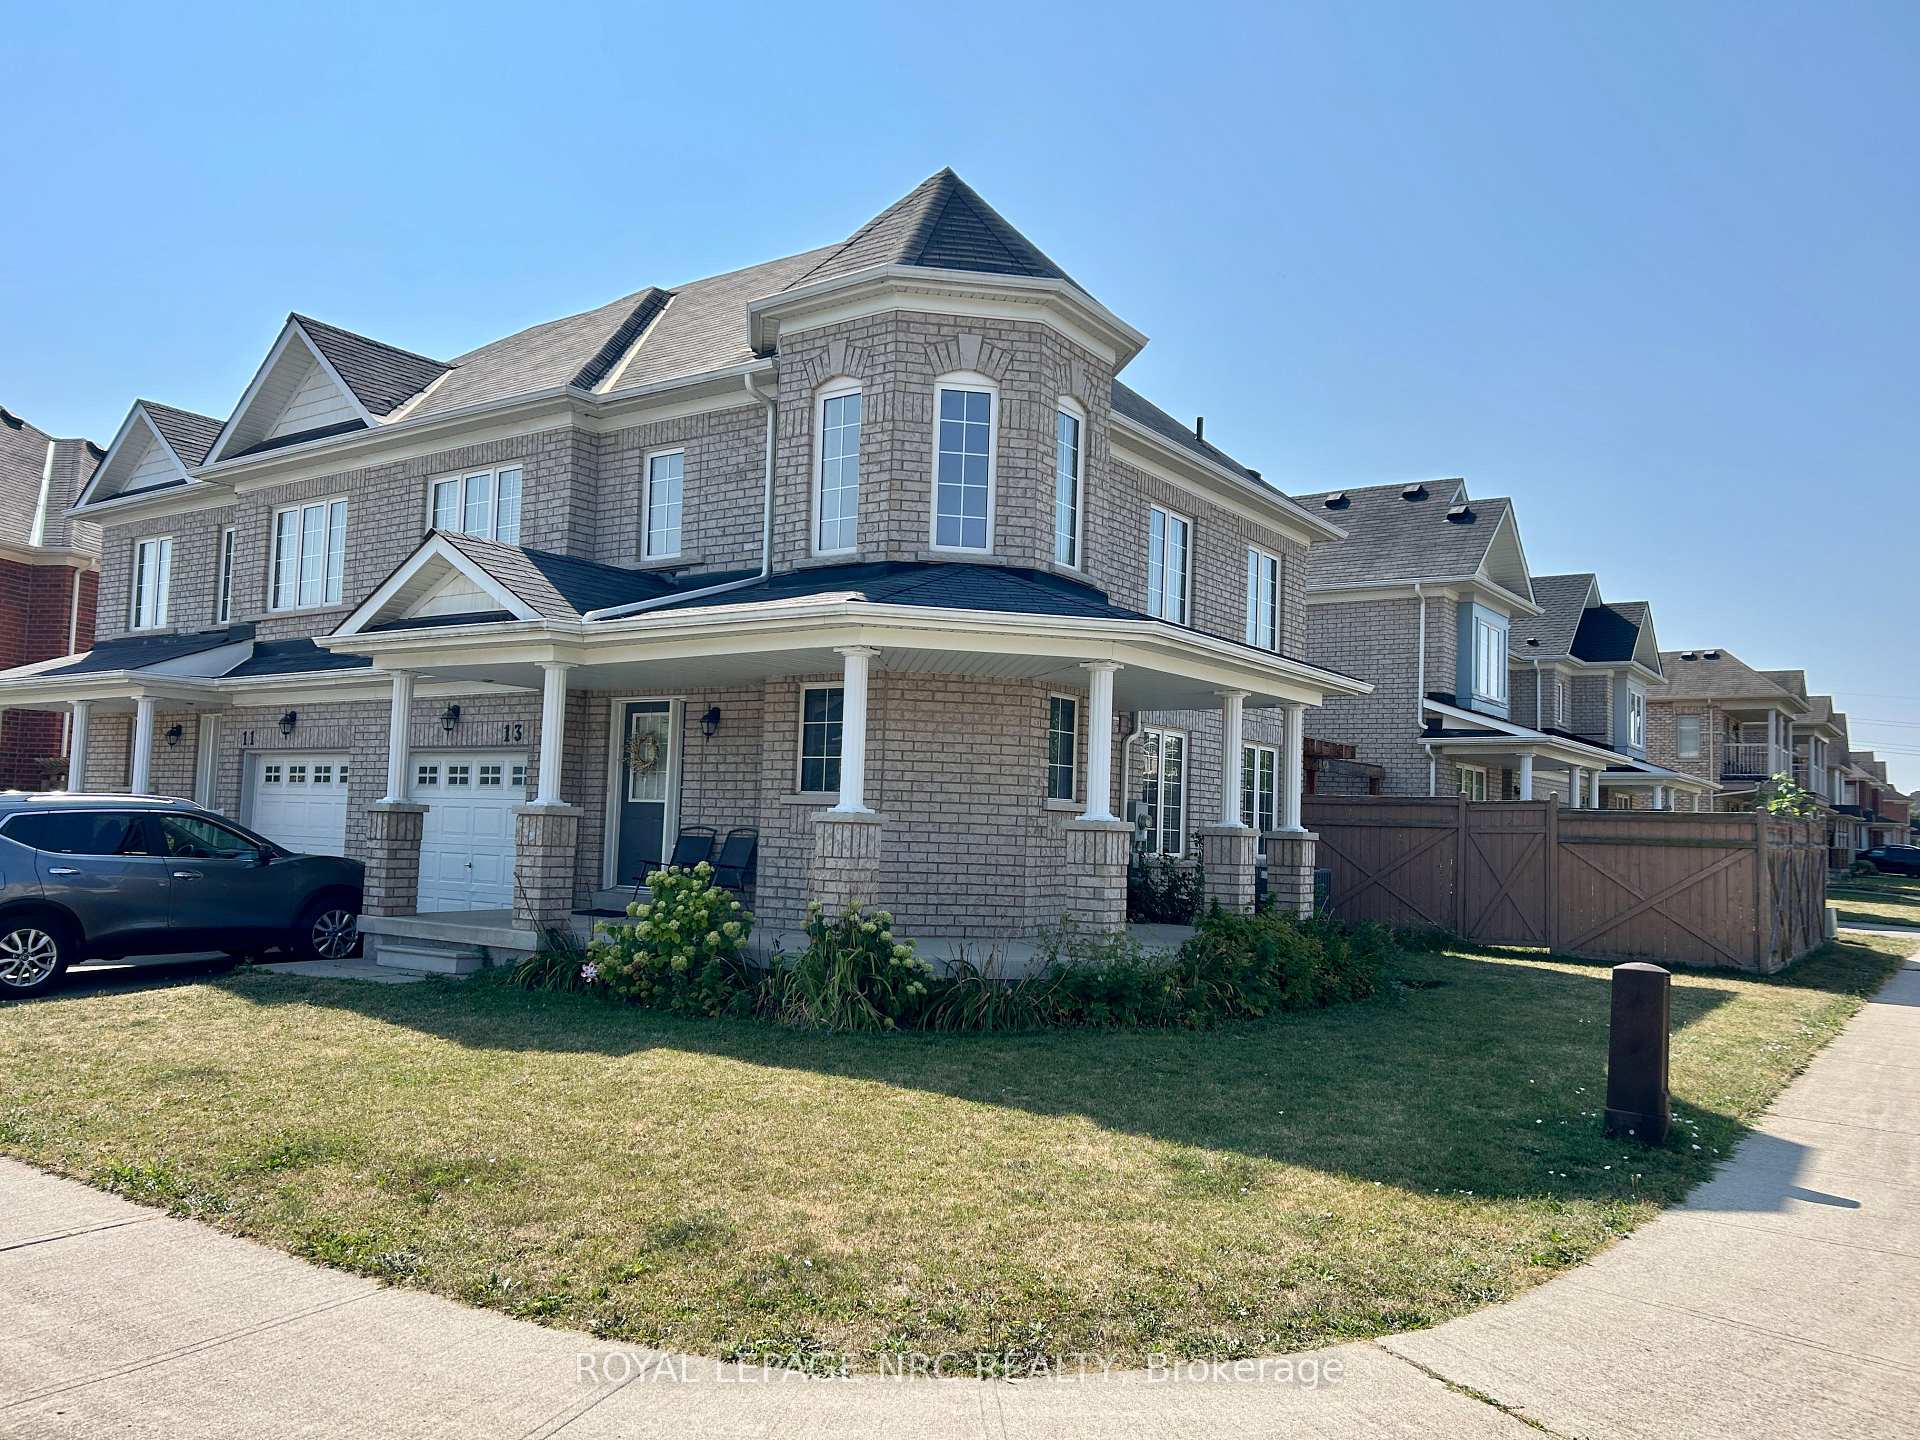
13 Keith Crescent
13 Keith Crescent
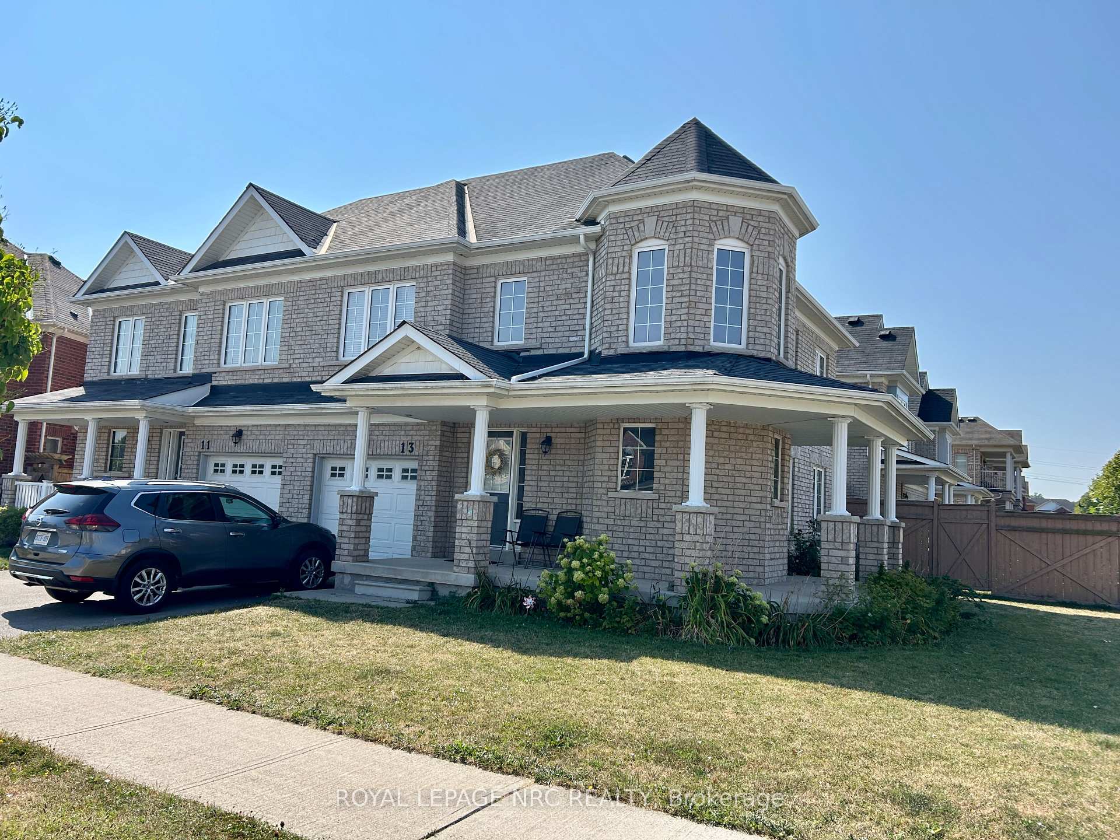
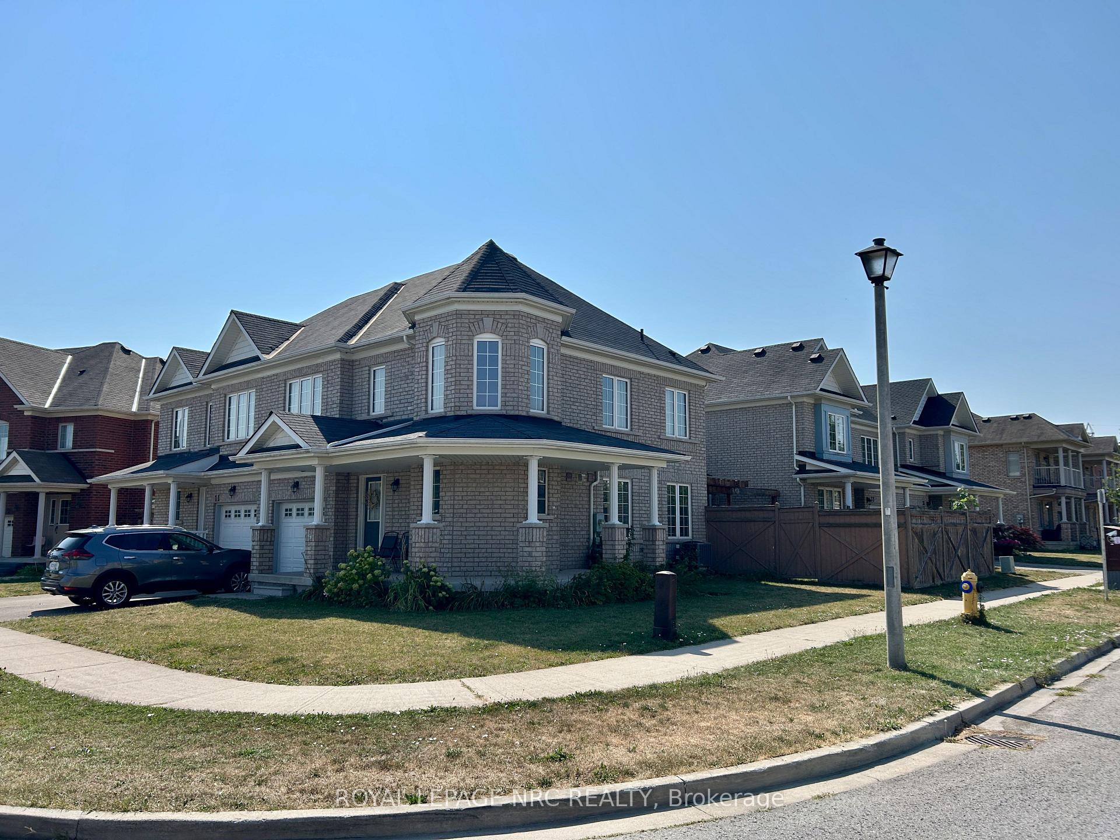
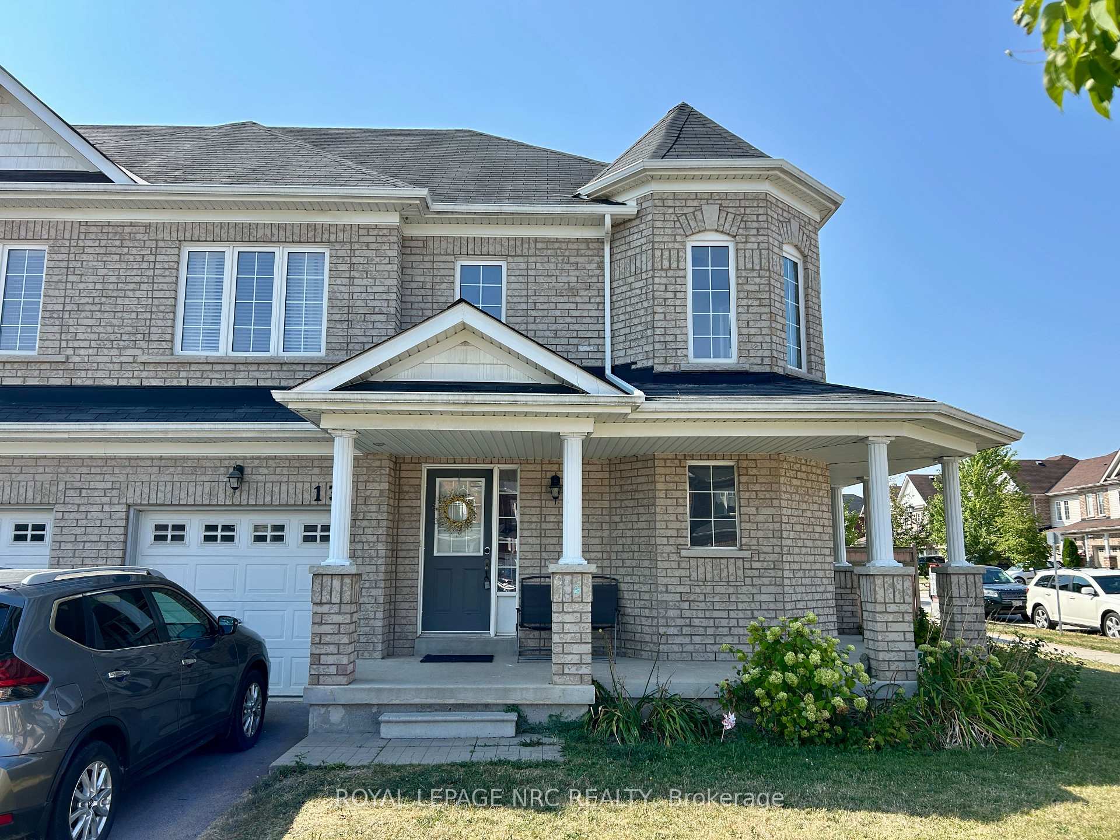
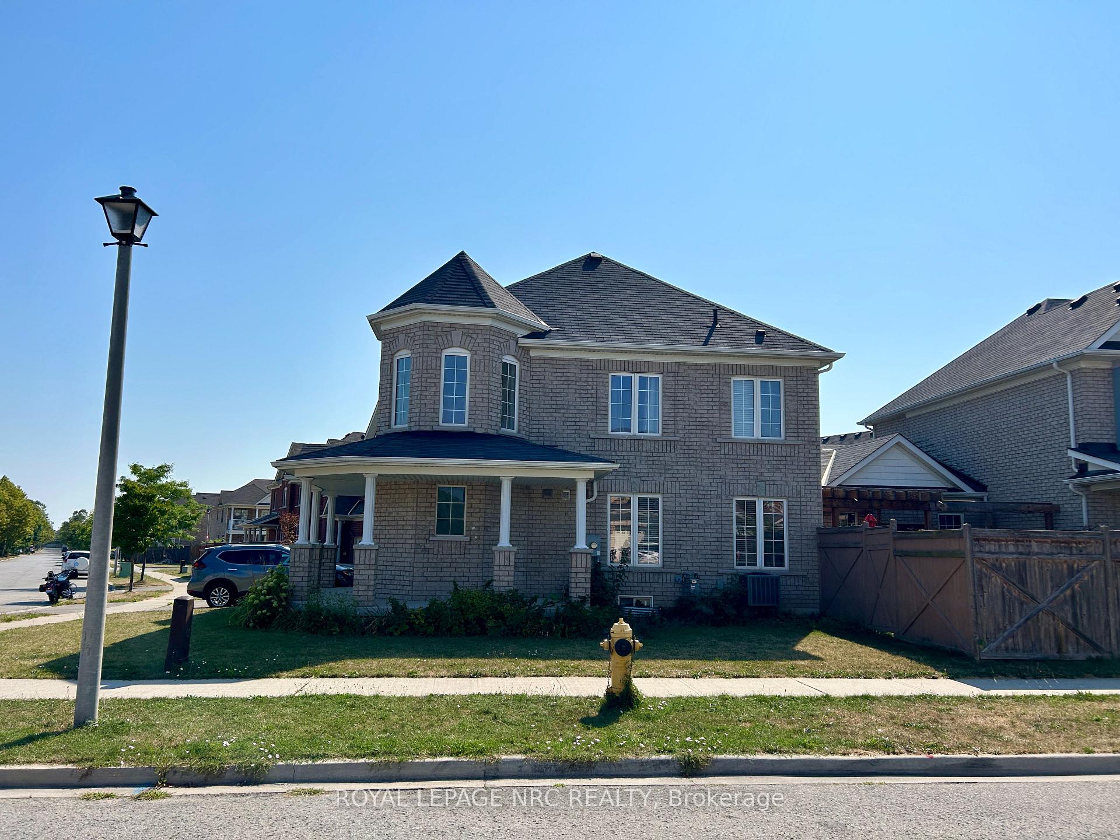 See all 5 photos
Property history
Facts and features
- BasementUnfinished
- Age of home6–15 years
- Water, sewerMunicipal
- Lot shapeRectangular
- Central air
The homeSemi-Detached, 2-storey, Age 6–15 years
- Type: Semi-Detached
- Style: 2-storey
- Age: 6–15 years
- Living space: 1,500–2,000 sq ft
- Basement: Unfinished
InsideMain level, Rooms above ground 6, Bedrooms 3
- Laundry: Main level
- Rooms above ground: 6
- Bedrooms: 3
- Bathrooms: 3
- Kitchens: 1
Outside and lotBrick, Asphalt shingle, Concrete
- Exterior: Brick
- Roof: Asphalt shingle
- Foundation: Concrete
- Size: 42.14 ft frontage
- Shape: Rectangular
- Zoning: RM5
Parking1 Garage, Attached
- Spaces: 1 Garage
- Garage: Attached
Heating, water and powerForced air, gas, Central air, Municipal water
- Heating: Forced air, gas
- Cooling: Central air
- Water: Municipal water
- Sewer: Municipal sewer
Costs and taxesTaxes $3,546 a year, HST included in the price, Hot water heater ; c/air unit rental will be paid out prior to completion
- Taxes, 2024: $3,546 a year
- HST: HST included in the price
- Rental items: Hot water heater ; c/air unit rental will be paid out prior to completion
- Under contract: Hot water heater, air conditioner
Included in the saleFridge, stove, microwave range hood (door is broken), washer, dryer; all appliances included as is
- Included: Fridge, stove, microwave range hood (door is broken), washer, dryer; all appliances included as is
Listing detailsX12351420, Sold, Aug 18, 2025
- MLS® number: X12351420
- Status: Sold
- Listed on: Aug 18, 2025
- Days on market: 59
- Updated: Oct 16, 2025
- Possession: Flexible
- Occupied by: Vacant
- Listing brokerage: ROYAL LEPAGE NRC REALTY
About this home
13 Keith Crescent, Niagara-on-the-Lake (Glendale), ON L0S 1J0
Looking for space, style, and a spot in Niagara-on-the-Lake that checks ALL the boxes? This large 2-storey on an inside corner lot is the one you do not want to miss! The heart of the home is the open-concept kitchen + family room, complete with stainless steele appliances, large breakfast bar and patio door to the yard (hello entertaining goals!) Large, separate dining room is perfect for your big gatherings. Gorgeous hardwood & ceramic floors throughout the spacious main level. Upstairs, you will find the Principle Bedroom retreat with walk-in closet + private ensuite (your sanctuary awaits) Two more bedrooms + 4-piece bath complete the upstairs. There is even a handy 2-piece bath on the way to the full unfinished basement, lots of storage space here and potential to add more living space (convenient AND clever!) There is a single attached garage + extra driveway parking. Private, fenced side yard for BBQs, pets, or a little peace & quiet. All this in a fantastic location close to great schools, incredible shopping, easy highway access, and everything you could need. Great area. Great price. Great opportunity. Don't sleep on this one - homes like this do not stick around! Call today before someone else snatches it up!
Ask about this home
A HOMEH agent will answer your questions about this home.
Around this home
Daily convenience, out of 100, from the distances below
Schools nearby
School rating, out of 10.
Helpful calculators
Your HOMEH agent

"I would see it this week."